
Paired townhouses can offer an efficient way to create two homes on one coordinated property, but the success of the arrangement depends on more than fitting two floor plans together. A well-considered design must address the shared structure while ensuring that each household has a yard that feels accessible, functional, and genuinely private.
When comparing options, look at how the units relate to one another, how residents reach their entrances and outdoor areas, and how parking or service circulation affects the site. The following planning considerations can help homeowners, investors, designers, and builders evaluate a two-unit layout before adapting it to a particular lot.
Start With the Relationship Between the Two Townhouse Units
The first decision is how the attached homes are arranged. A side-by-side configuration typically places the units along a shared party wall, allowing each home to have its own front entry and a rear or side yard. A front-to-back arrangement can suit narrower or unusually shaped sites, although it requires especially careful planning for entries, paths, windows, and the outdoor area assigned to the rear unit.
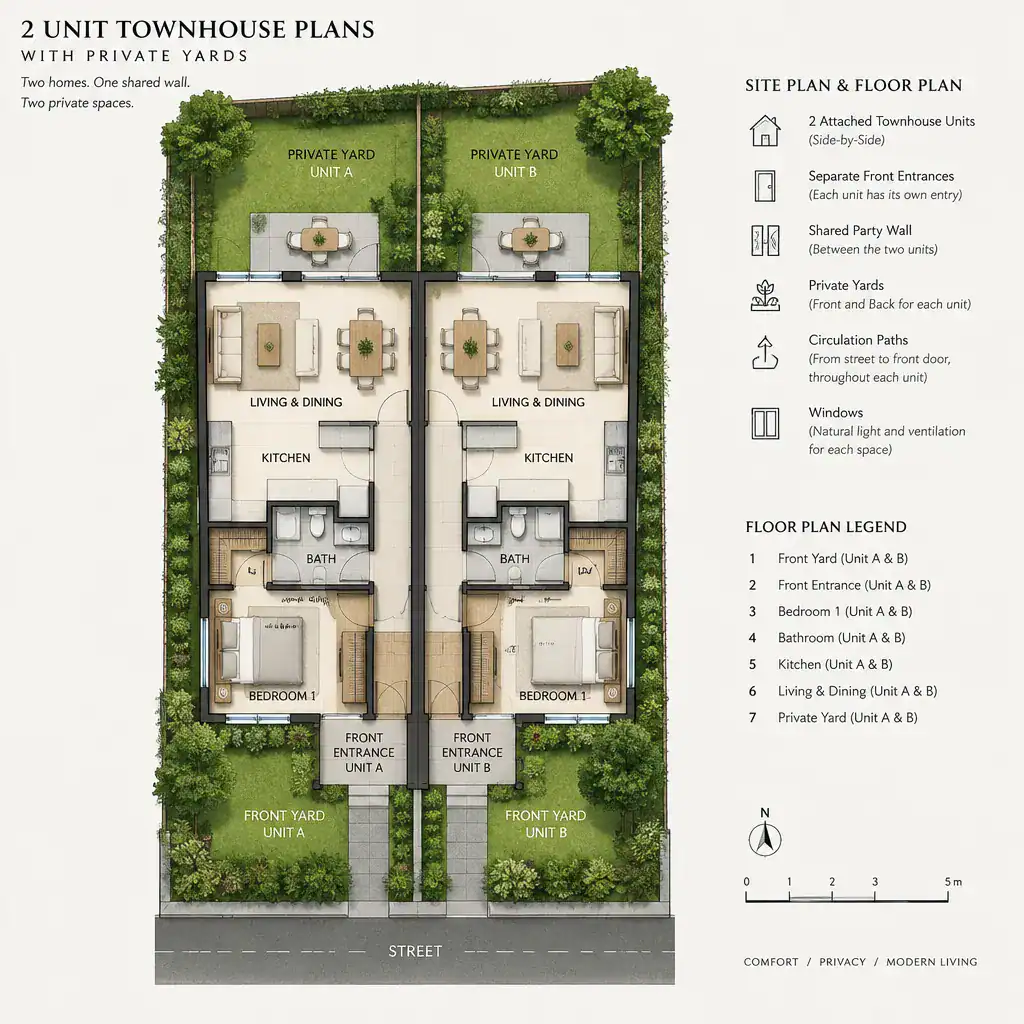
In either arrangement, the shared wall should support efficient planning without making one unit feel secondary. Compare the placement of front doors, internal stairs, utility areas, and windows. Service zones such as bathrooms, kitchens, mechanical equipment, and storage can often be coordinated near the shared wall, while primary living spaces are oriented toward better daylight and yard access.
Review daily circulation from the perspective of both households. Each unit should have a clear route from arrival to its entrance and a practical connection to its outdoor space. Check whether both homes receive comparable daylight opportunities, sensible window locations, and usable views. A plan may appear balanced in area while giving one household a substantially better yard connection or more private outlook.
Layout Ideas That Connect Each Unit to Its Private Yard
Private yards are most useful when they connect naturally to the spaces residents use every day. Where the site allows, living rooms, kitchens, dining areas, or flexible family spaces can open toward the yard through a patio door or another direct transition. This arrangement makes the outdoor area feel like an extension of the home rather than a leftover strip of land.
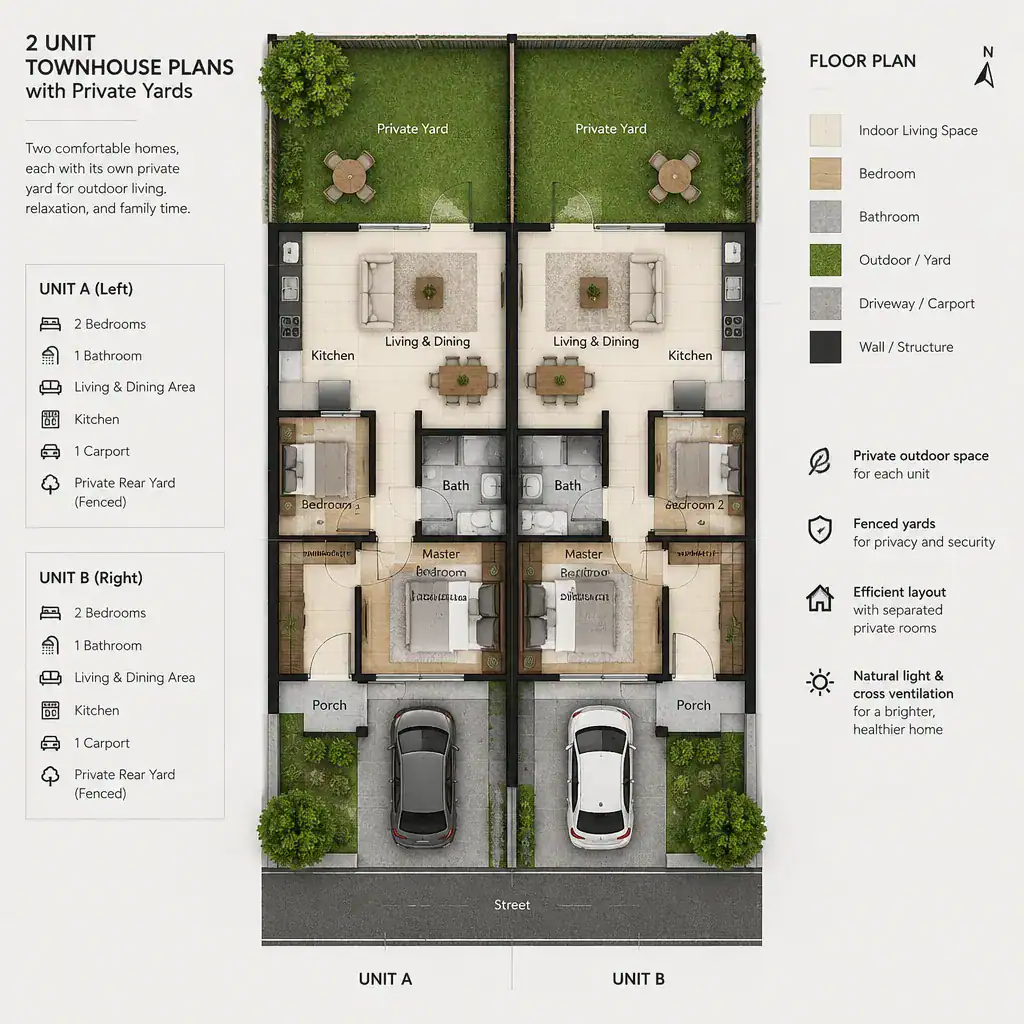
Direct access should not compromise the separation between private rooms and shared movement through the home. Bedrooms, bathrooms, and quiet work areas generally benefit from being away from the main yard door and the busiest circulation route. Consider where guests will enter, where furniture can be placed, and whether an open door creates an easy path between indoor gathering areas and a seating, play, gardening, or dining zone outside.
Rear yards are often straightforward because they can connect to the back of each unit, but they are not the only option. Side yards may work well on a wider lot, while courtyard-like spaces can bring daylight and outdoor access closer to the center of a deeper plan. The best location depends on lot shape, orientation, neighboring buildings, access needs, and the way each household is expected to use its outdoor area.
Privacy Strategies for Attached Homes and Outdoor Spaces
Attached homes need privacy planning at both ground level and upper levels. Fencing can establish a visible boundary between yards, while layered planting, screens, pergola elements, or sheltered patios can soften views and create more comfortable outdoor rooms. The goal is not necessarily complete enclosure; it is to give each resident a space that does not feel exposed to the neighboring unit.
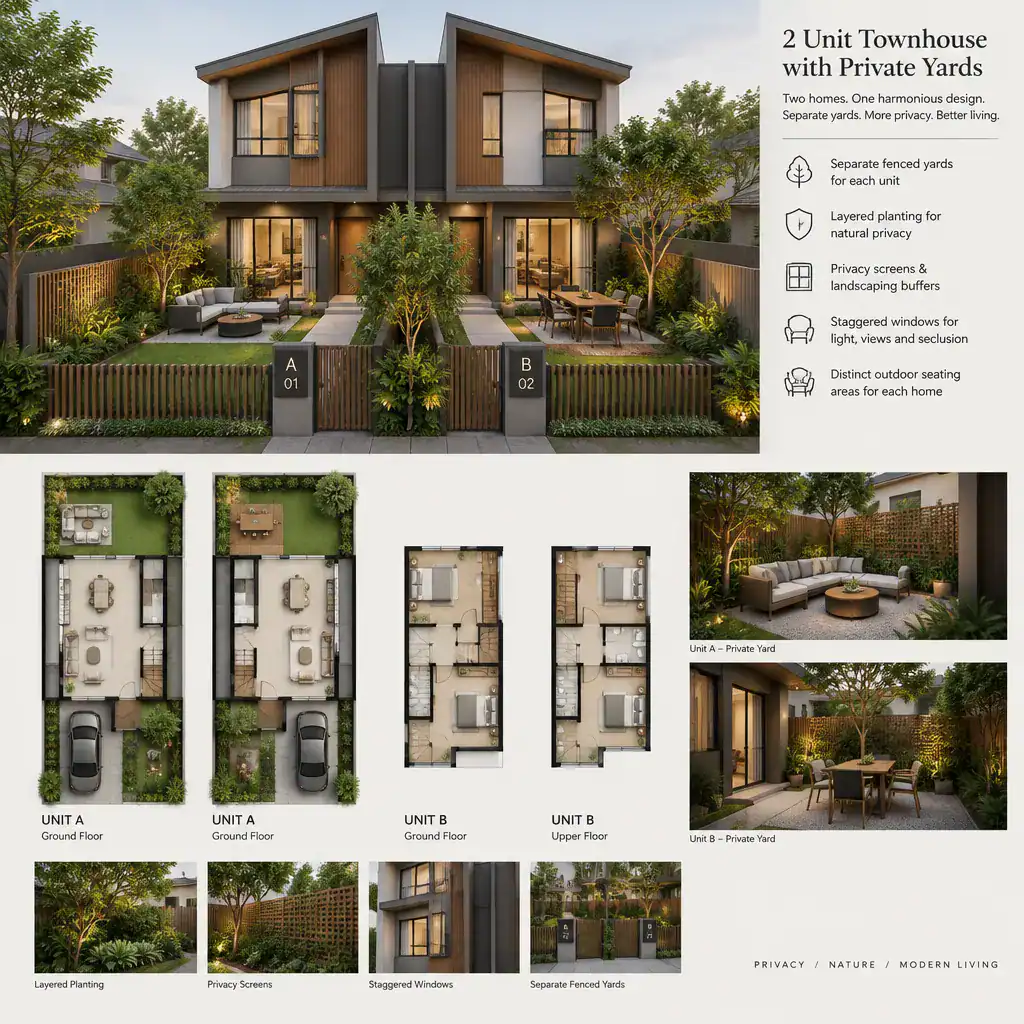
Window placement deserves the same attention as fences. Windows facing the front, rear, or side of the property should be coordinated to avoid direct sightlines into a neighbor’s primary rooms or seating area. Entrances, balconies, decks, and upper-story windows can also create overlooked spaces if they face each other too closely. Staggering openings, changing their height, or using screening features may improve separation while preserving daylight.
Every privacy measure should be evaluated in relation to the actual property. Fence rules, planting conditions, drainage patterns, maintenance responsibilities, and local requirements can affect what is suitable. Final choices should be reviewed with qualified local design and building professionals as part of the completed site and building design.
Access, Parking, and Shared-Site Planning
A two-unit property works best when all movement routes are understood early. Map how residents, visitors, cars, deliveries, waste collection, and maintenance crews will move from the street through the site. This exercise can reveal whether a driveway, pedestrian path, gate, or service area creates unnecessary traffic beside one unit’s yard.
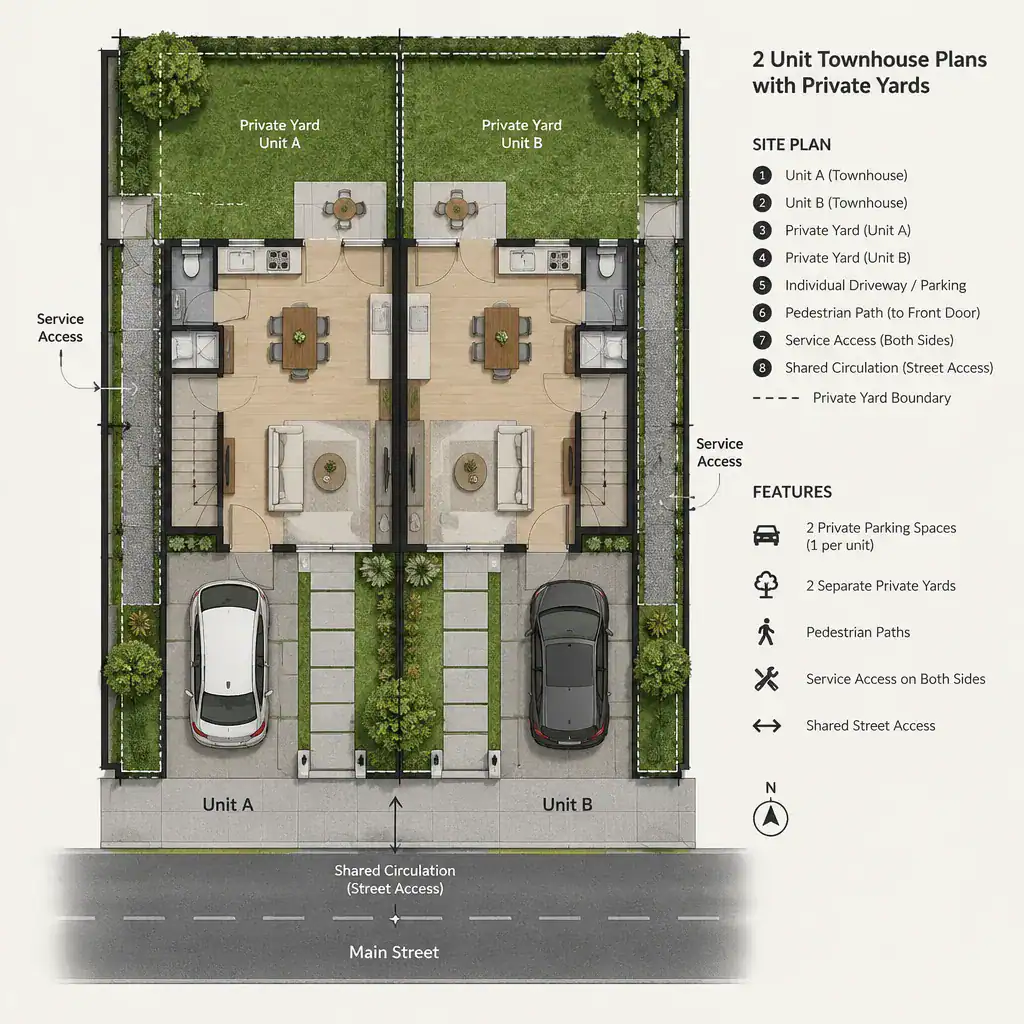
Keep shared circulation distinct from private outdoor areas whenever possible. A path needed by both homes should not force one resident to cross the other resident’s patio or garden. Likewise, parking placement should allow people to reach their respective entries without unclear boundaries or awkward conflicts between vehicles and pedestrians. Clearly defined routes can make a compact site feel more orderly and protect the everyday usability of both yards.
Before selecting a plan, identify site constraints that may reshape the arrangement. Driveway location, access to utilities, waste storage, drainage, setbacks, easements, and local planning or building requirements may influence where the homes, parking, fences, and yards can be placed. These issues are site-specific and should be verified before a preferred layout is finalized.
A Practical Checklist for Choosing or Customizing the Plan
Compare the two units as separate homes as well as parts of one property. Each should have a clearly defined entrance, comfortable movement through its main rooms, and direct or practical access to its own outdoor area. If one household must take a longer route, pass through a shared zone, or use a less private yard, decide whether that difference is acceptable for the intended occupants and property strategy.
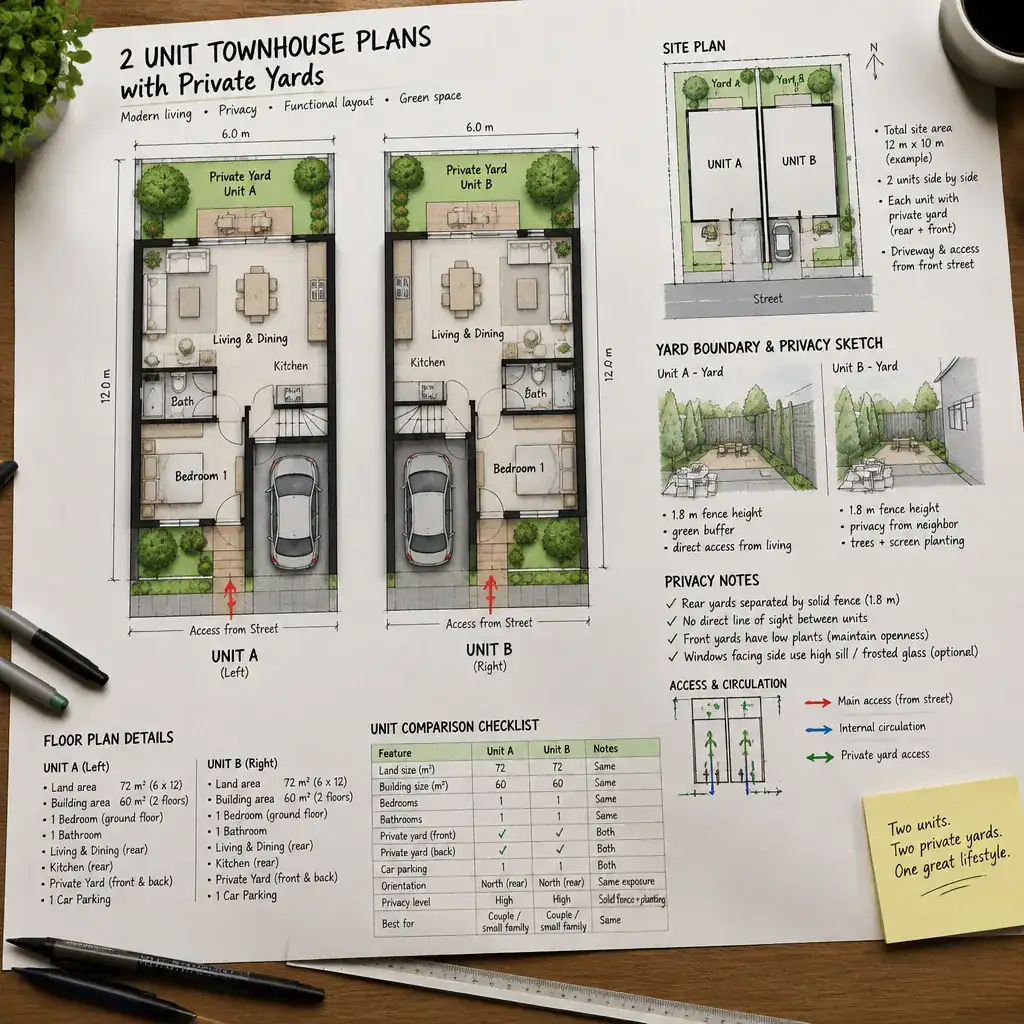
Assess the balance between the units beyond total floor area. Look at storage, window placement, daylight, furniture-friendly rooms, kitchen function, and the size and shape of each outdoor space. A smaller but well-proportioned yard with a direct connection to the living area may be more useful than a larger space that is narrow, overlooked, or difficult to reach.
Confirm whether the concept can adapt to the actual lot dimensions, orientation, utility connections, building rules, and construction conditions. Separate personal preferences, such as exterior style or planting character, from decisions that require professional verification, including setbacks, drainage, structural design, fire separation, access, and local approvals. This distinction helps keep early planning realistic while preserving flexibility in the final design.
The strongest two-unit townhouse plan combines an efficient attached-home layout with outdoor spaces that are clearly assigned, easy to reach, and comfortable to use. Compare both homes side by side rather than assuming they offer the same experience. Once a preferred arrangement is identified, verify the site-specific requirements with qualified local professionals before committing to a final design.