
Two independent homes can sit within one efficient townhouse arrangement when they are joined by a single shared wall. This guide explains how to assess the layout, relationships between rooms, and site decisions behind this housing type rather than prescribing one fixed floor plan.
In this arrangement, each residence has its own daily living functions, including its own entry, living spaces, kitchen, bathrooms, sleeping areas, and outdoor connection. The shared wall is more than a dividing line: it affects privacy, room placement, structural coordination, circulation, and acoustic discussions. Before selecting or adapting a plan, consider who will use each home, how the lot receives light and access, where vehicles will go, and how clearly each household can move through and enjoy its own space.
How a Two-Residence Shared-Wall Townhouse Plan Is Organized
Most paired townhouses use a side-by-side arrangement, with one residence on each side of a central dividing wall. A mirrored plan places corresponding rooms in reverse order, while a differentiated plan gives each home a distinct footprint or room sequence. Both approaches can work in two residence townhouse plans with shared wall configurations when each unit remains understandable and self-sufficient.
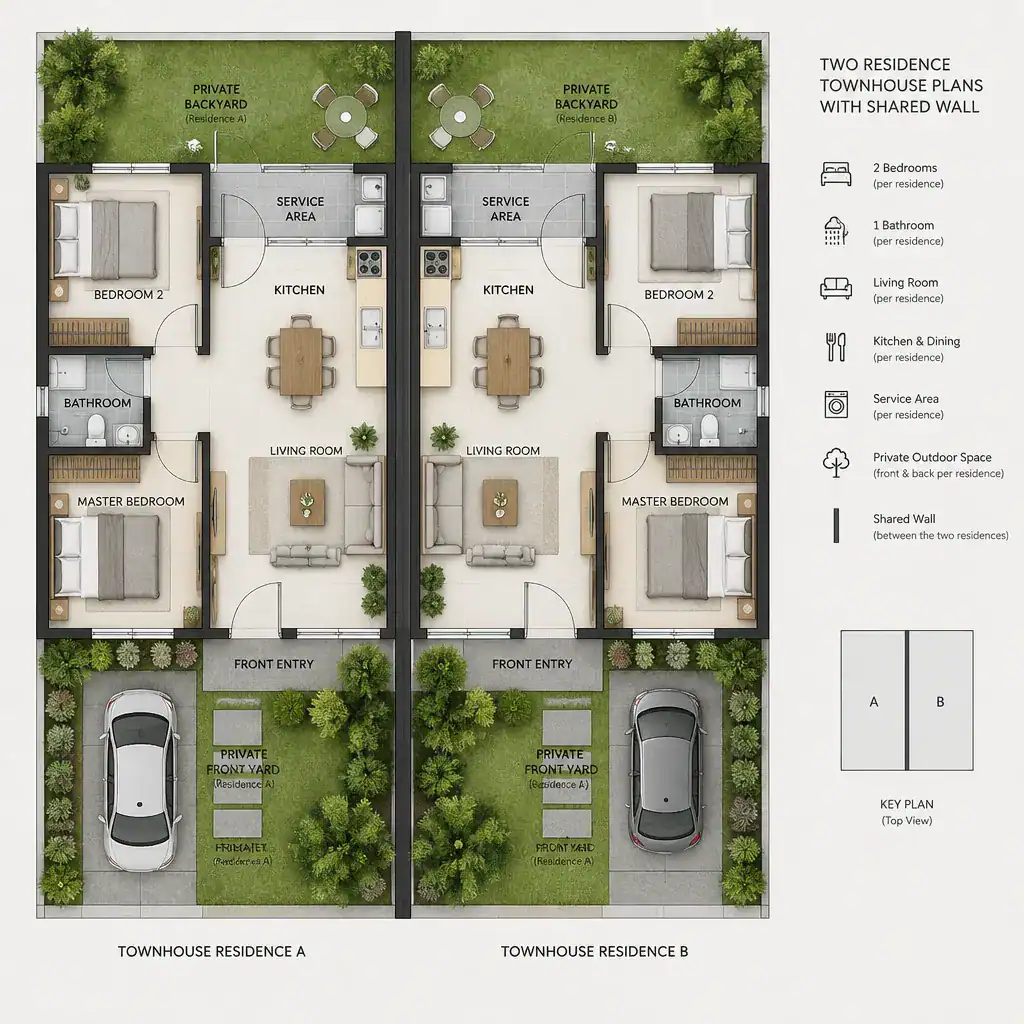
The shared wall can become a planning spine. It may align service-oriented areas such as stairs, storage, kitchens, or bathrooms, or it may separate more private room zones, depending on the priorities of the plan. Each residence should still have a legible boundary, a distinct entrance, and an internal route that does not depend on the other household’s space. The final layout must be reviewed for the particular site, applicable regulations, and the requirements of qualified design professionals.
Choosing the Best Relationship Between the Two Residences
Symmetrical mirrored units can simplify visual composition and make construction coordination more straightforward because the two sides follow a similar pattern. They can also produce a balanced front elevation, especially where matching entries and paths suit the character of the street. However, symmetry is not automatically the most useful choice for every household or lot.
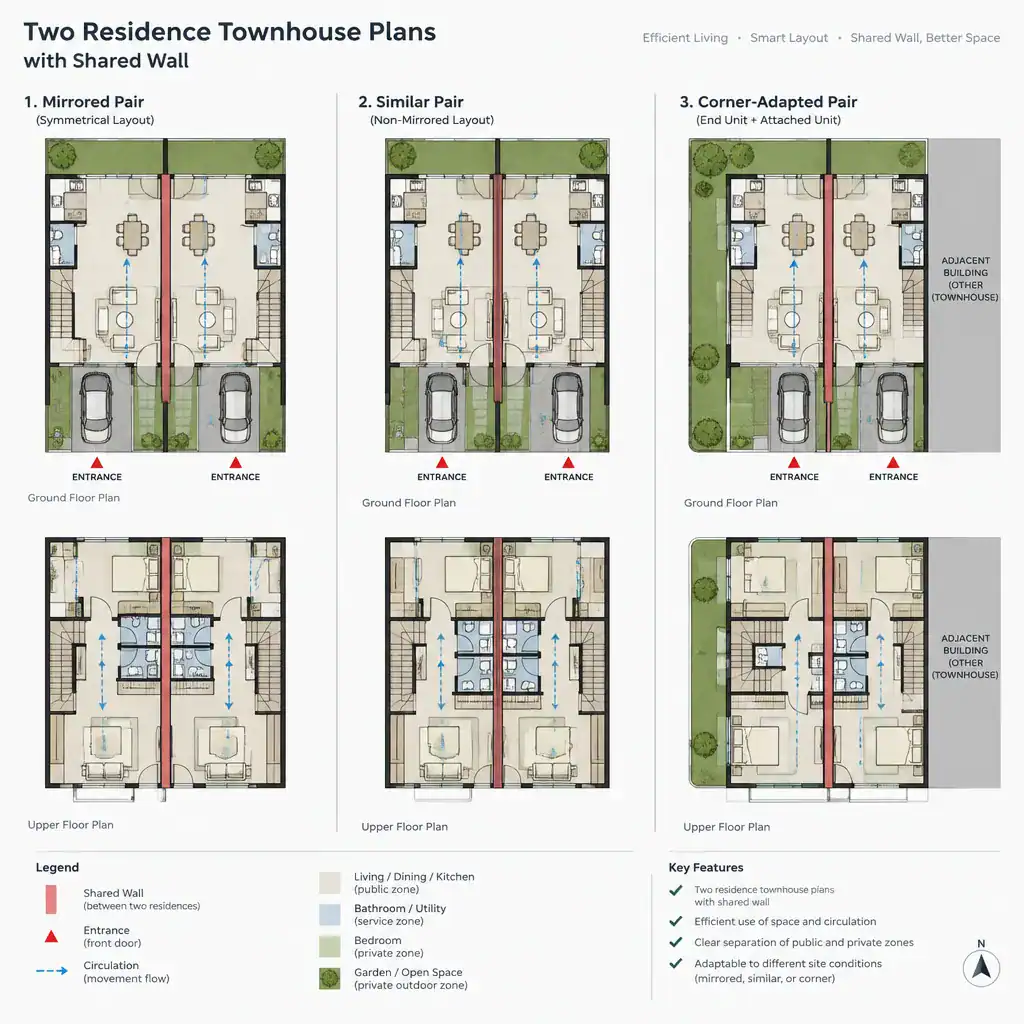
A similar but non-mirrored pair may retain a coordinated exterior while adjusting room positions, storage, or entry treatment for different occupants. One residence may need another orientation when it occupies a corner, has better access to a view, faces a different street condition, or responds to an irregular site edge. Compare flexibility, everyday usability, and construction coordination before choosing solely by exterior appearance. A plan that looks balanced from the curb should also function equally well from each front door inward.
Arranging Rooms Along and Around the Shared Wall
Room placement determines whether the central division feels efficient or restrictive. Living rooms and dining areas may be positioned toward the front or rear to capture the most useful outlook and outdoor connection, while bedrooms can be grouped in quieter zones. Kitchens, bathrooms, stairs, storage, and other service spaces are often considered carefully near the shared wall because their compact arrangement can support an efficient overall plan.
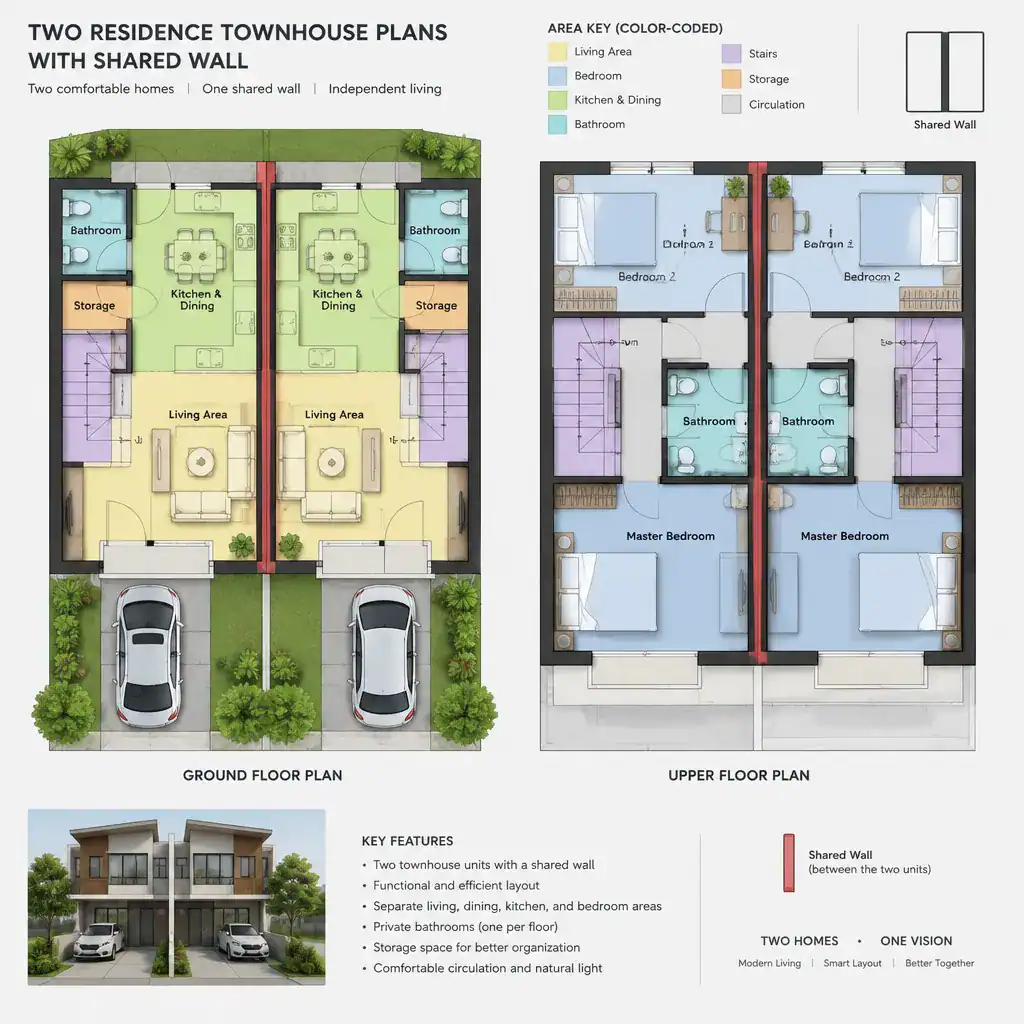
The key is to consider adjacencies, not assume a specific structural or utility solution. A primary gathering room beside a corresponding gathering room may create different privacy and activity considerations than a bedroom beside a bathroom or storage zone. Clear routes from entry to living, service, sleeping, and outdoor areas keep the shared wall from producing dead ends, narrow transitions, or rooms with limited furniture options. In well-resolved two residence townhouse plans with shared wall layouts, the dividing line supports organization without dominating daily movement.
Privacy, Daylight, and Acoustic Planning
Privacy begins at the street and continues through every room. Separate front doors should be easy to recognize, while windows, bedrooms, living areas, and private outdoor spaces should be reviewed for direct sightlines between residences. Internal zoning can help by placing quieter rooms away from more active zones or by staggering corresponding spaces where the layout allows.
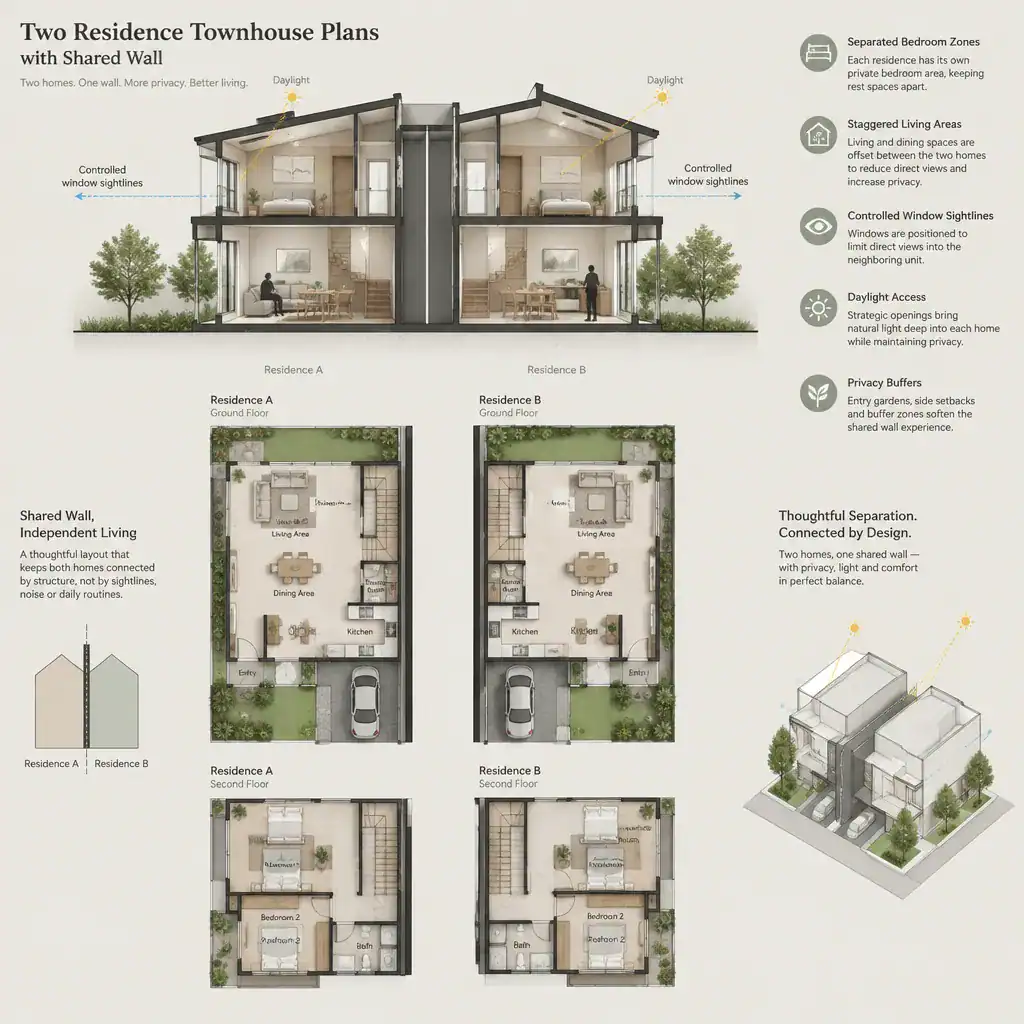
Daylight depends on orientation, window placement, room depth, nearby buildings, and the available exterior walls. Review how each residence receives natural light instead of assuming that equal footprints will perform the same way. Acoustic planning is also a central conversation in shared-wall housing. It requires qualified detailing and review for local compliance; a floor plan alone cannot guarantee a particular level of sound control. Before finalizing the plan, examine sightlines and likely activity overlap between paired bedrooms, living rooms, stairways, and outdoor seating areas.
Entries, Parking, Circulation, and Outdoor Areas
Separate entries give both households a stronger sense of identity and make visitor access, deliveries, and daily arrivals easier to understand. The entry sequence should connect logically to pedestrian paths, vehicle access, and parking or garage locations without forcing one household to cross the other household’s private area. This is especially important on narrow sites, corner lots, or properties with a single access point.
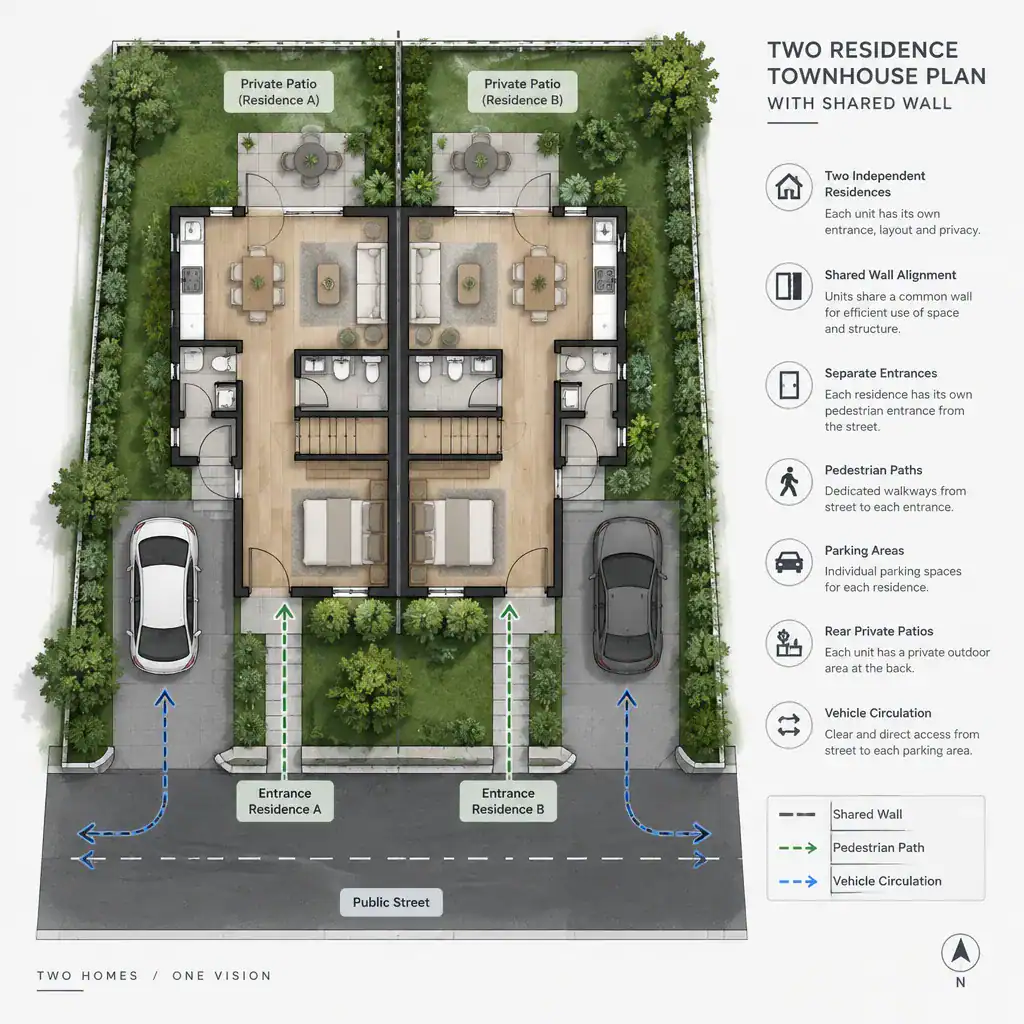
Private patios, rear yards, courtyards, or side-yard areas can extend each residence beyond the interior. Their boundaries and access routes should be clear, even when outdoor spaces are modest. Coordinate the shared-wall alignment with parking, turning movements, pedestrian paths, and outdoor doors so that circulation remains intuitive. Site access, setbacks, drainage, fire separation, and related requirements must be verified with local authorities and appropriate professionals rather than inferred from a conceptual plan.
A Practical Checklist for Reviewing or Customizing the Plan
Use a consistent review process when comparing existing drawings or preparing a brief for a designer. First, trace each residence from its entry to living spaces, service areas, sleeping rooms, and outdoor space. The sequence should be complete and easy to understand for both homes, not only for the unit shown most prominently in a presentation.
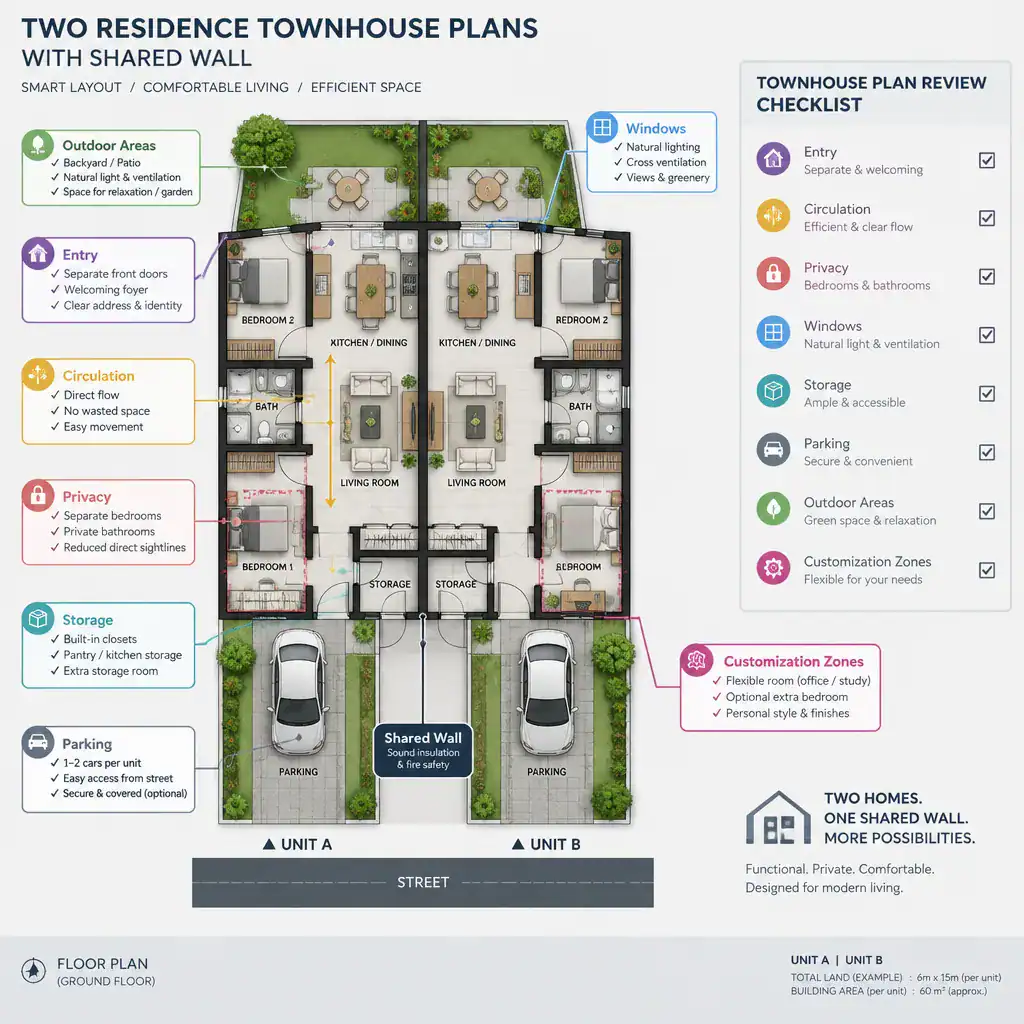
Then review shared-wall adjacencies, possible privacy conflicts, window locations, stair placement, storage, and maintenance access. Check whether the proposal responds to lot shape, orientation, access conditions, and applicable local requirements. Common customization opportunities include room proportions, entry treatment, façade details, parking arrangement, and the connection between indoor rooms and outdoor areas. Comparing these choices side by side helps reveal whether two residence townhouse plans with shared wall can accommodate present needs and reasonable future changes.
A successful paired townhouse balances independence between the two homes with efficient organization around the shared wall. Review room relationships, privacy, daylight, access, parking, outdoor space, and local requirements together, because a weakness in one area can affect the usefulness of the whole arrangement. Use this checklist as a starting point when comparing two residence townhouse plans with shared wall options or collaborating with a qualified designer on a site-specific solution.