
Choosing a two-unit townhouse plan is not only a question of room count or exterior style. Utility separation should be considered early because it can influence where rooms sit, how services enter the building, where equipment is maintained, and which exterior areas remain shared. This guide explains how to review 2 unit townhouse plans with separate utilities with attention to layout, access, shared building elements, and local coordination needs.
What Separate Utilities Mean in a Two-Unit Townhouse Plan
Separate utilities generally describe services that can be measured, controlled, billed, or maintained independently for each residence. Depending on the site and provider options, this may involve separate metering, electrical panels, shutoffs, heating or cooling equipment, or service connections. It does not automatically mean that every pipe, cable, structure, or exterior route is entirely independent.
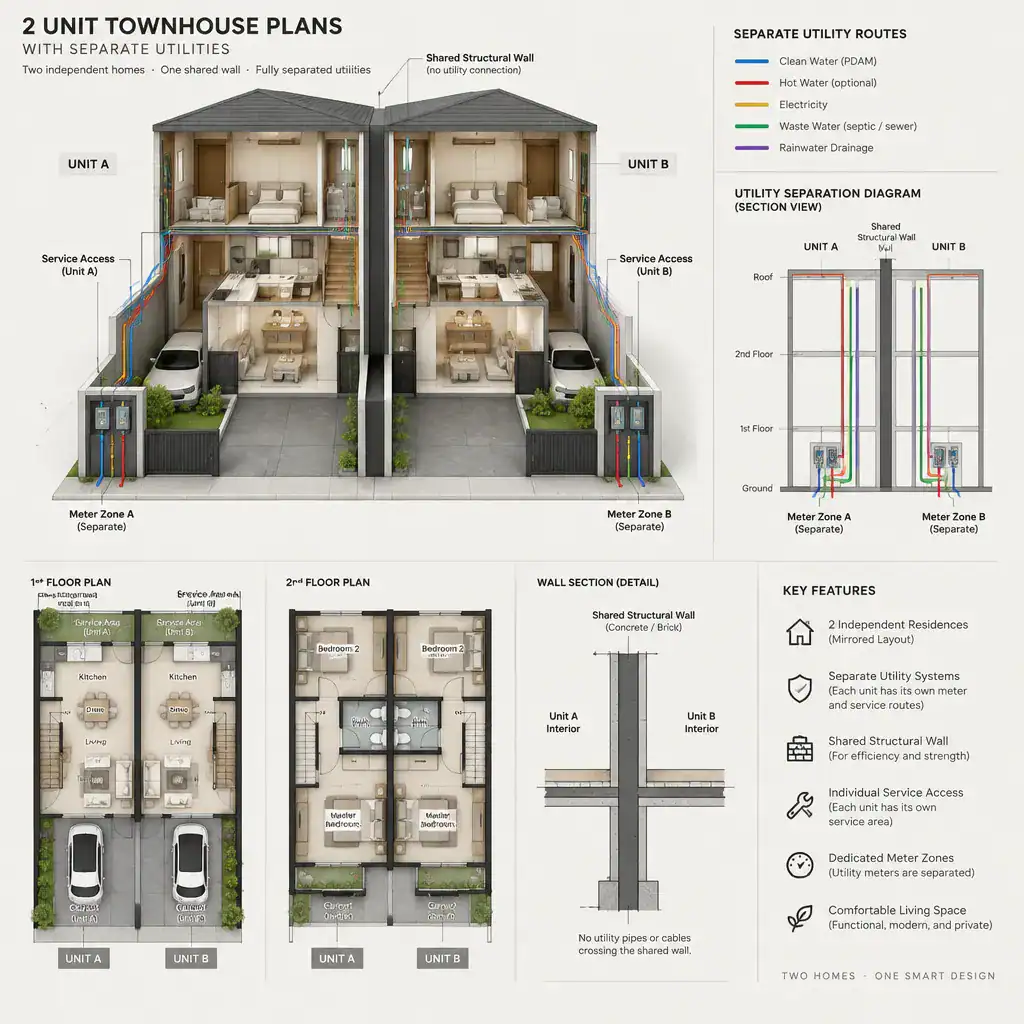
In contrast, a building may have shared infrastructure even when occupants have individual accounts or meters. Examples can include a common water service route, a shared drainage connection, a party wall, roof assemblies, or equipment located in a jointly accessible area. The plan should make practical room for meter banks, electrical panels, shutoff valves, mechanical equipment, and the paths needed to reach them for inspections or repairs.
A preliminary floor plan is useful for identifying likely locations, but it is not a final utility design or construction instruction. An architect, engineer, builder, utility provider, and local authority may each have requirements that affect the final arrangement. Confirm what services are available, how they may be separated, and where equipment can legally and safely be located before committing to a plan.
Layout Features to Review for Each Townhouse Unit
Each townhouse should function as a complete home with its own entry, living area, kitchen, dining space, bedrooms, and bathrooms arranged for everyday use. When comparing 2 unit townhouse plans with separate utilities, review both sides rather than assuming a mirrored drawing provides equal usability. A unit may need different storage, accessibility, outdoor access, or bedroom arrangements to fit its intended occupants.
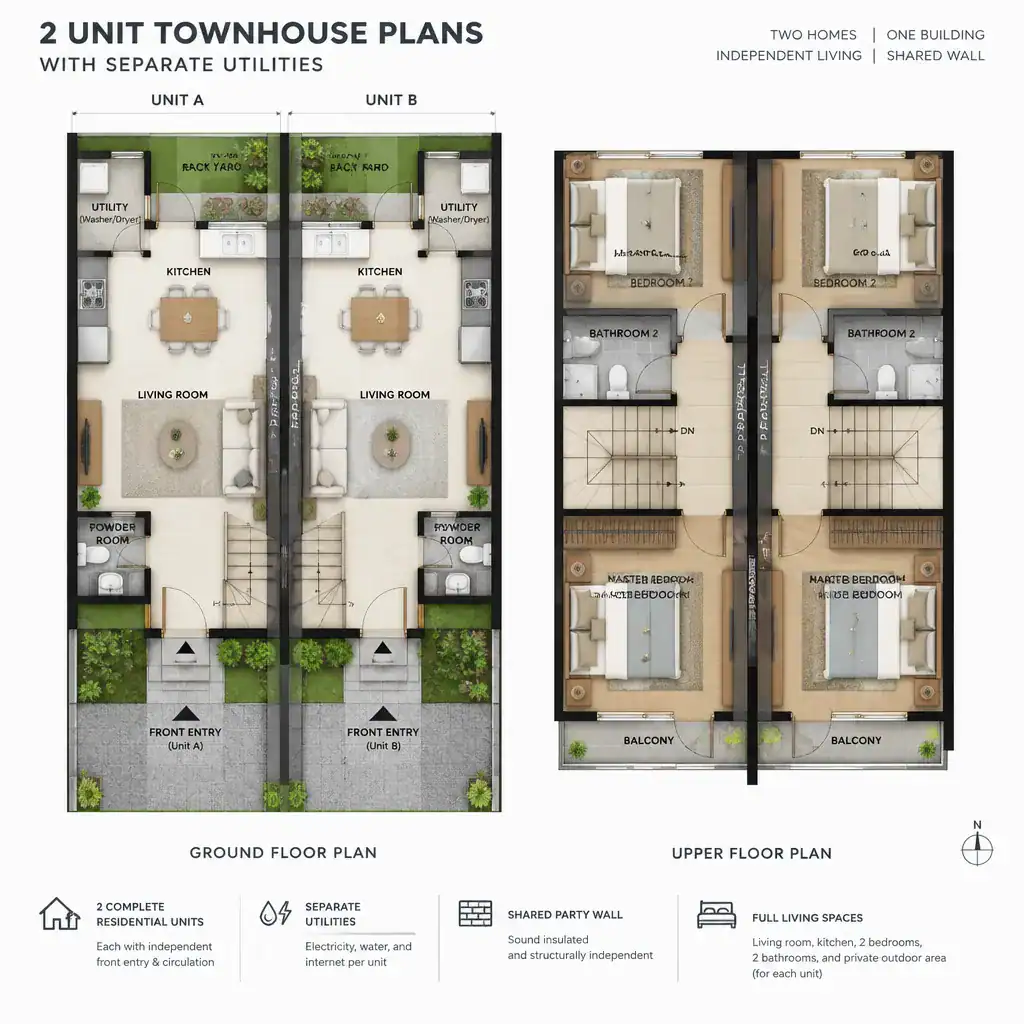
The shared party wall deserves close attention. Its placement can affect sound-control strategies, the ability to add windows, furniture layouts, and the location of quieter rooms such as bedrooms. Placing kitchens, bathrooms, stairs, closets, or storage along the party wall can sometimes support privacy planning, while room placement should still reflect daylight, views, and the building’s overall circulation.
Check that each resident can enter, move through, and use the home without crossing into the neighboring unit. Private front doors, clearly separated circulation, and direct access to essential rooms help maintain day-to-day independence. Units may be deliberately similar for straightforward construction and rental management, or intentionally different to serve distinct household needs; either approach should remain functional on both sides.
Utility Separation and Service Access in the Floor Plan
A useful plan identifies potential zones for individual meters, panels, shutoff points, equipment closets, and incoming service connections. Grouping these components thoughtfully can simplify maintenance, but their exact placement depends on provider rules, equipment clearances, climate, construction methods, and the specific site. Look for locations that are understandable to future occupants and practical for qualified service personnel.
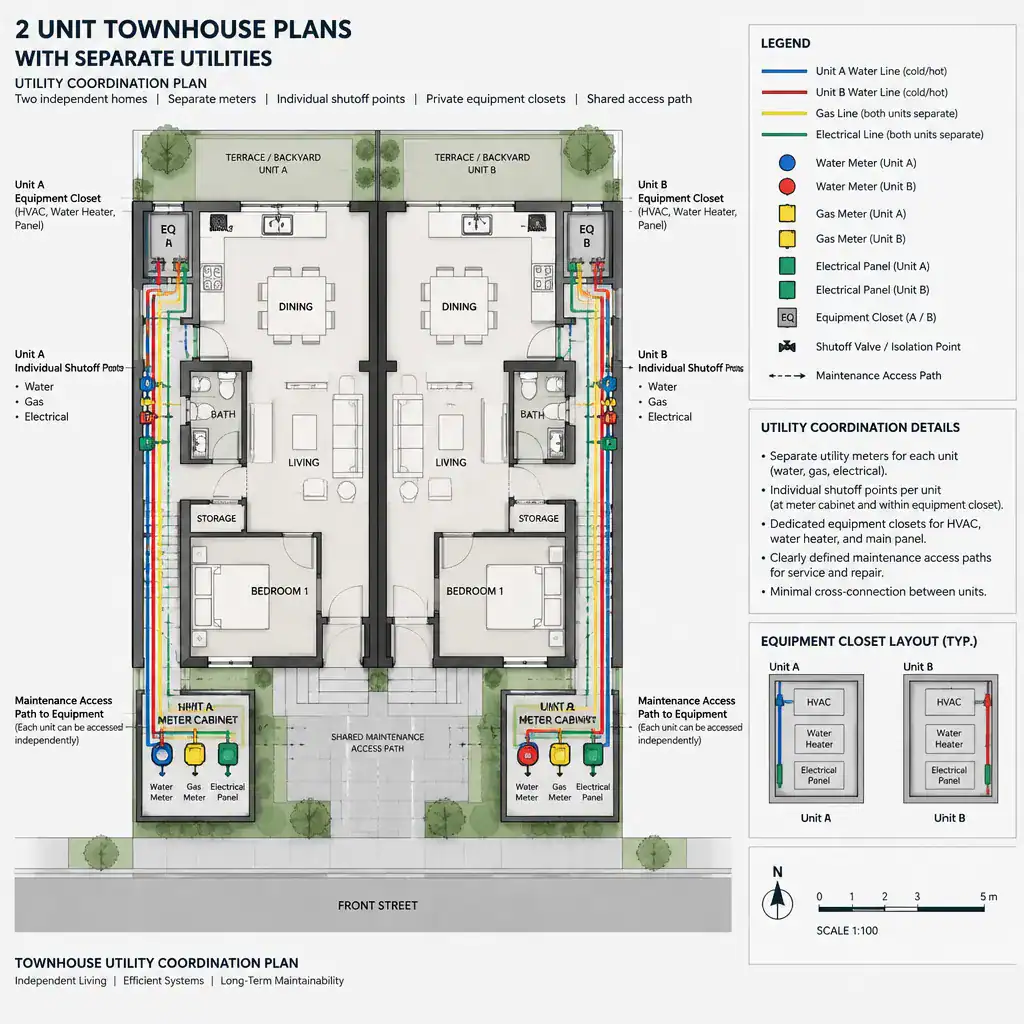
Maintenance access is as important as separation itself. Ideally, a technician can reach equipment for one unit without passing through the other unit or disrupting its private living spaces. Exterior meter locations, dedicated utility closets, and accessible service corridors may help, provided they are coordinated with security, weather protection, and local rules.
Trace likely utility routes through the plan and note possible conflicts with beams, stair openings, storage, wet rooms, and planned renovations. Stacking kitchens, bathrooms, and laundry-related spaces where appropriate may simplify some service routing, although it is not a universal solution. Treat utility markings in a house plan as coordination prompts: the final routing, sizing, and connections must be developed by qualified professionals.
Shared Elements That Still Need Coordination
Separate management of services does not eliminate shared responsibilities. A two-unit townhouse may still rely on common foundations, party walls, roof structures, drainage paths, driveways, walkways, retaining features, or access routes. These components should be recognized early so owners, investors, and builders understand where coordination will continue after construction.
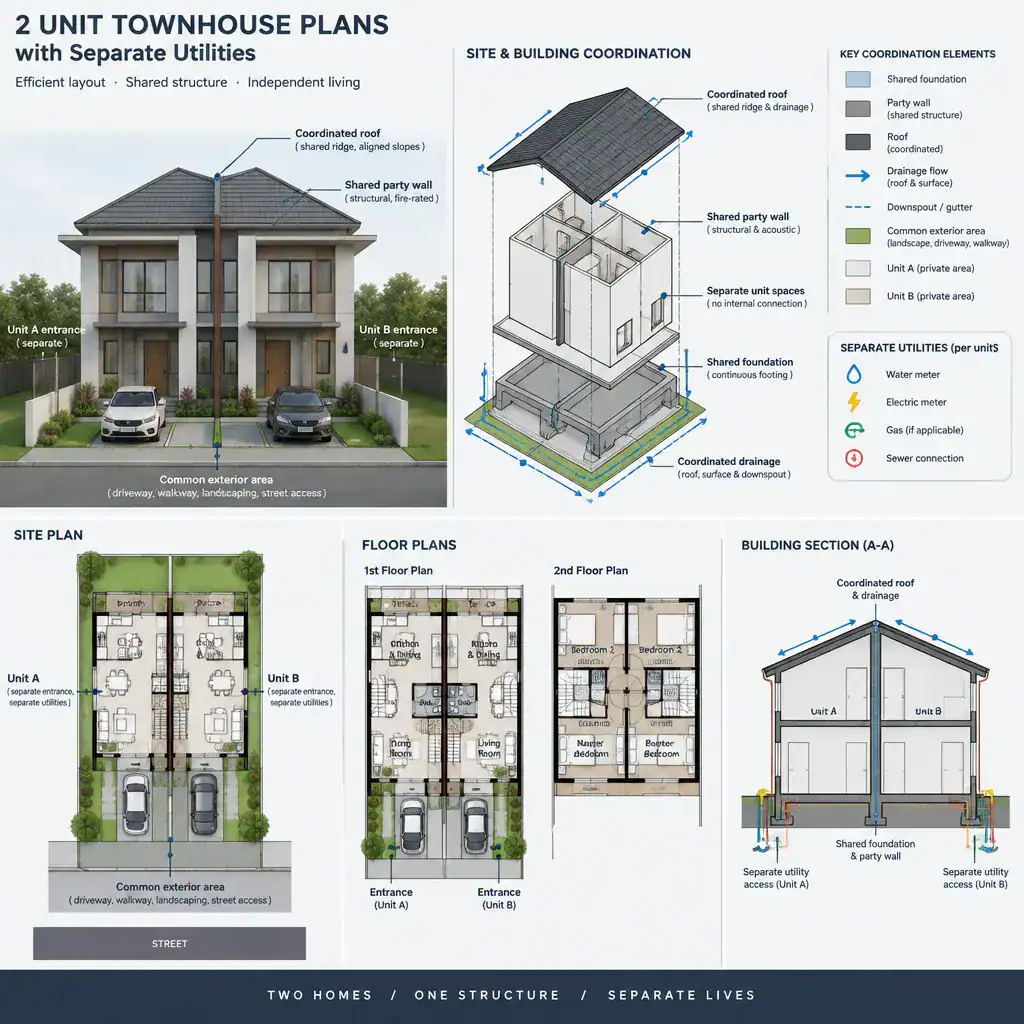
Documenting shared elements helps clarify who maintains them, how repairs are approved, and how access is handled when work affects both homes. The appropriate documentation can vary with the ownership model and local process, so obtain suitable professional guidance rather than relying solely on the floor plan.
Review the site plan alongside the building plan. Exterior circulation, parking, refuse storage, drainage, and utility-provider access can affect both privacy and operations. Early discussions should also address ownership boundaries, potential easements, and approval requirements, especially where service routes or maintenance access cross from one side of the property to the other.
How to Compare and Customize Two-Unit Townhouse Plans
Compare plans with a consistent checklist rather than focusing only on appearance. Assess whether each unit works independently, how well the party wall supports privacy, where services and equipment can be located, and whether maintenance access is straightforward. Also consider storage, parking, exterior access, and whether the layout can adapt to changing household or rental needs.
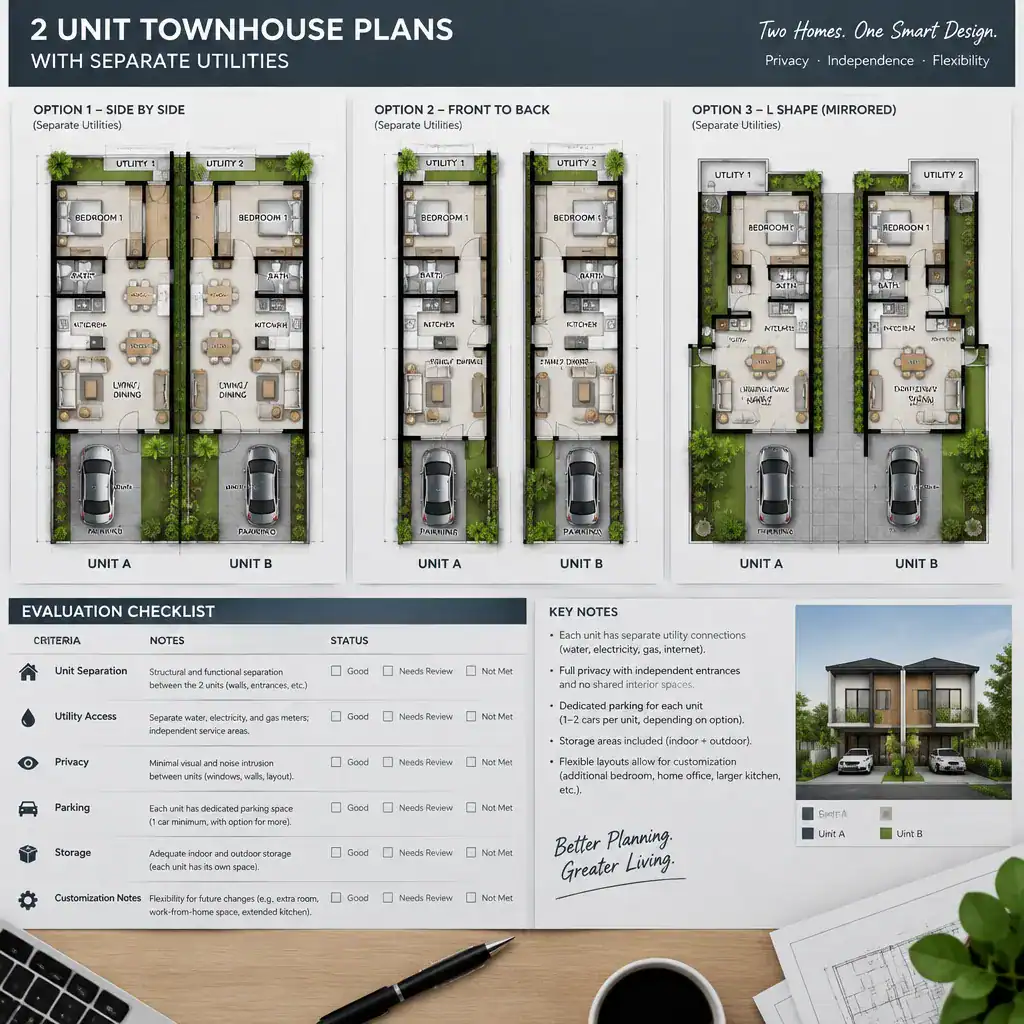
Many promising plans need site-specific customization. Meter placement, equipment closets, wet-room stacking, entry locations, and service routes may need revision after utility availability and lot conditions are known. Distinguish cosmetic decisions, such as finishes and façade details, from changes that may affect structure, utilities, code review, or construction coordination.
Before building, use 2 unit townhouse plans with separate utilities as a starting point for focused questions. Ask qualified professionals to verify site fit, utility-provider procedures, regulations, service access, and any shared-property obligations. This review can reveal adjustments while they are still easier to incorporate into the design.
A strong two-unit townhouse plan combines private, livable residences with a clear approach to utility separation and the shared elements that remain. Use the same checklist when discussing 2 unit townhouse plans with separate utilities with a designer, builder, utility provider, and local authority so the selected plan supports practical operation as well as visual appeal.