
A duplex townhouse is an attached residential building arranged for two separate households. While the homes share a building structure, each household should be able to arrive, enter, and move through its own space with a clear sense of independence. In duplex townhouse plans with private entrances, the entry is not simply a facade feature; it shapes privacy, daily routines, visitor access, and the relationship between the two dwellings.
This guide looks at entrance placement, interior circulation, shared-wall organization, parking, outdoor transitions, and practical ways to compare layouts. It is intended as a planning framework rather than a construction-ready architectural plan. Exact dimensions, setbacks, fire separation, accessibility provisions, utilities, and approvals must always be reviewed for the specific site and local jurisdiction.
Start With Two Clearly Defined Private Entrances
The most successful layouts make both front doors easy to identify and reach without ambiguity. Side-by-side doors can create a balanced facade and work well on a wider frontage. Front-facing doors placed farther apart can provide more personal space at arrival, while offset entries can prevent each doorway from feeling like a duplicate of the other. On sloping sites, a split-level arrangement may give each home a distinct approach, provided the routes remain safe and intuitive.
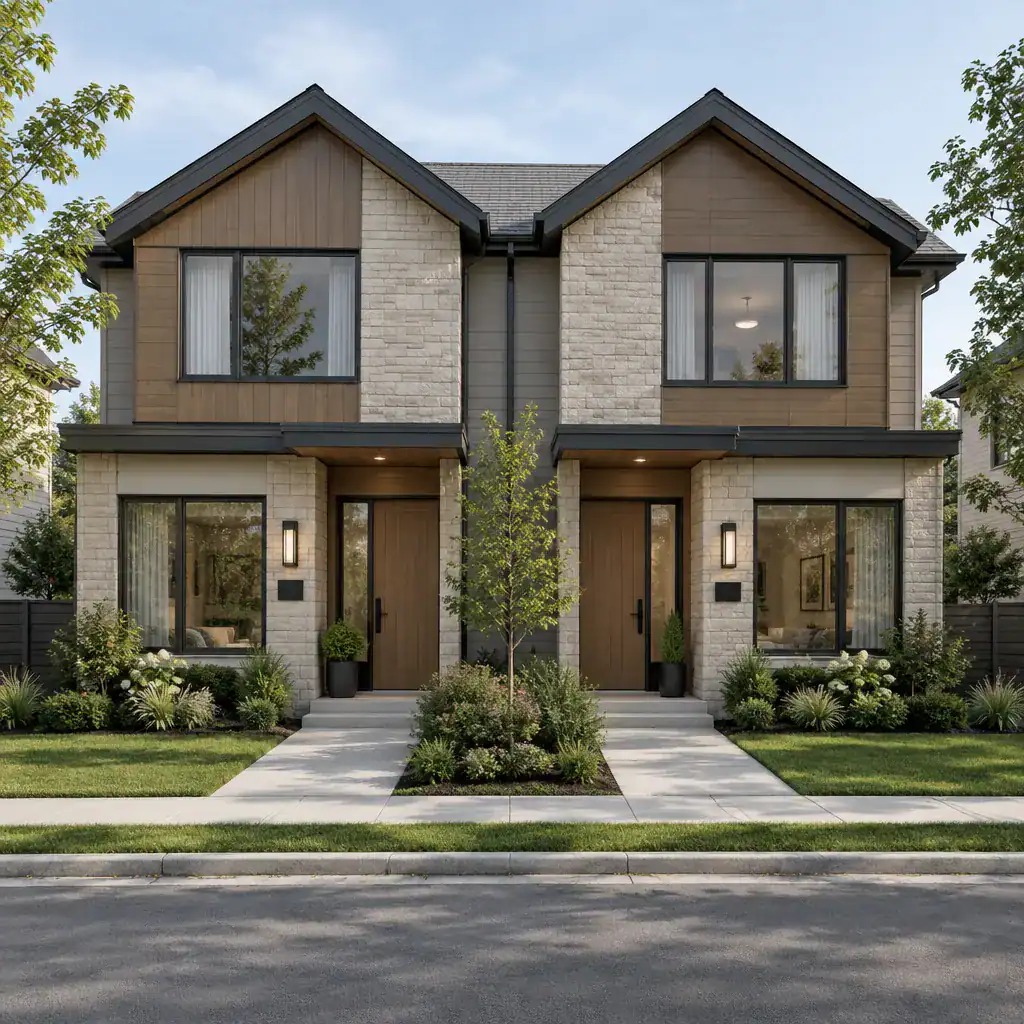
Each entrance benefits from its own visible door, address marker, lighting, and short approach path. Coordinated materials can make the overall building feel cohesive, but separate porch details, planting areas, or path alignment can help residents recognize their individual home at a glance. This distinction is especially useful for guests, delivery drivers, and emergency responders.
Think through the full arrival sequence, not just the door location. Visitors need a clear place to wait, deliveries need a reasonable drop-off point, and refuse storage should not block either path. If outdoor areas are shared, the plan should clarify how residents pass from their entry to those spaces. A strong solution avoids making one household walk through, directly across, or uncomfortably close to the other household’s entrance zone. In this way, duplex townhouse plans with private entrances can feel like two homes with a shared structure rather than one home divided in two.
Organize Each Unit Around an Independent Circulation Path
After the entrance, each unit needs a route that leads naturally into its own living areas. Ideally, a resident can enter, reach the kitchen or main living room, and move upstairs or toward private rooms without crossing through a bedroom or passing into a circulation zone used by the neighboring household. This is a simple planning principle, but it has a major effect on everyday comfort.
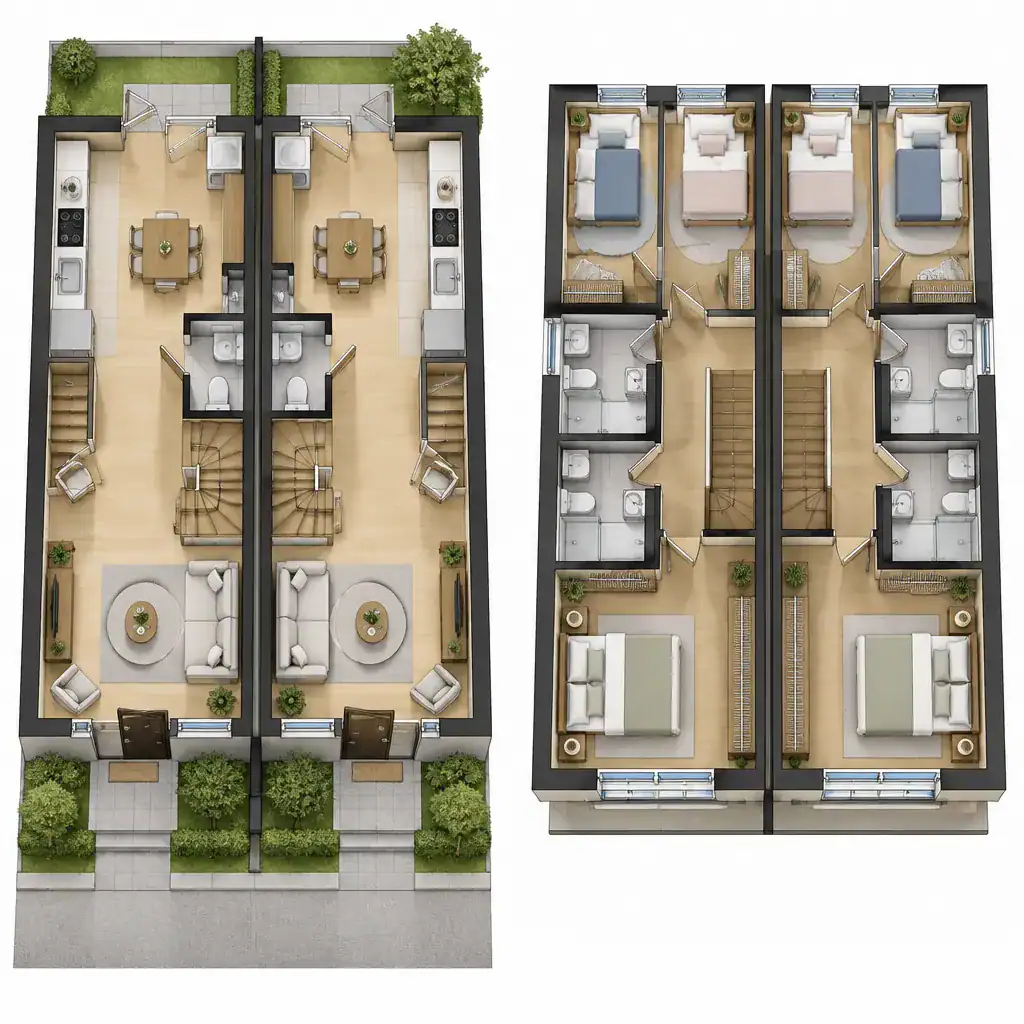
Shared-use rooms such as living, dining, and kitchen areas often work well near the entry, where guests can be welcomed without entering the quieter parts of the home. Bedrooms and bathrooms can be placed farther back or on an upper level when the layout allows. The goal is not to impose one room arrangement on every property, but to give each household a sensible progression from public arrival space to private retreat.
Stairs, halls, storage, and utility zones deserve as much attention as the larger rooms. Locating stairs or service areas strategically can reduce visual overlap and help limit the sense that residents are living directly beside one another. Test routine paths for bringing groceries inside, doing laundry, receiving guests, taking out waste, and leaving quickly in an emergency. Well-considered duplex townhouse plans with private entrances account for these ordinary movements before decorative details are finalized.
Use the Shared Wall Strategically for Privacy and Services
The shared wall is a key organizing element, not merely the line that separates two floor plans. Kitchens, bathrooms, storage areas, stairs, and utility spaces may be grouped closer to this wall so that the most noise-sensitive areas, such as bedrooms and primary living rooms, can face the more usable outer edges of the site. The right arrangement depends on orientation, lot shape, views, and the needs of each household.
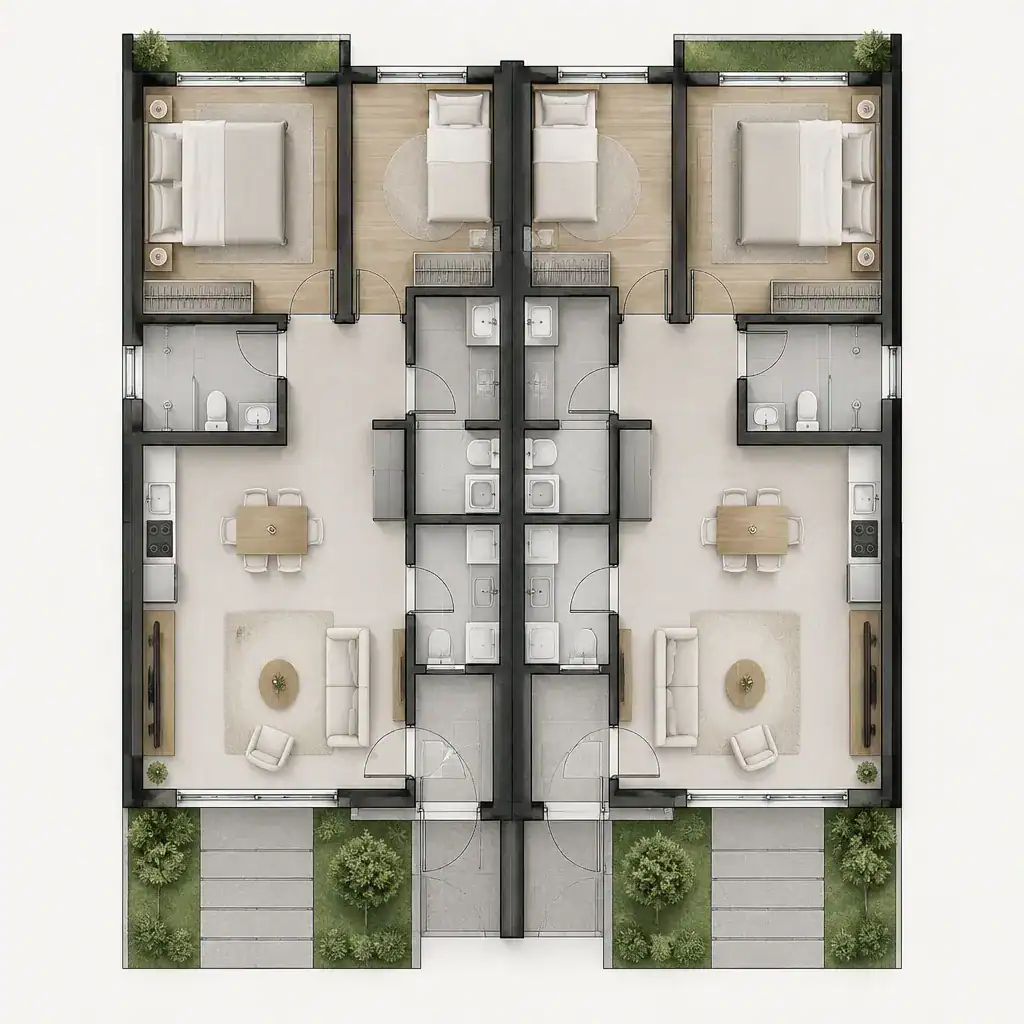
Placing compatible service spaces near one another can make the plan feel deliberate, but a layout alone does not guarantee acoustic comfort. Sound-control approaches, structural coordination, and service routing should be developed with qualified professionals. This is particularly important where stairs, plumbing, mechanical equipment, or busy living areas meet the shared boundary.
Windows, doors, and other openings near the boundary also need site-specific review. Privacy, maintenance access, fire-safety considerations, and local requirements may affect what is appropriate. Where possible, orient each unit’s principal living and sleeping spaces toward its own outward-facing edge, garden, terrace, or outlook. That approach supports a more private interior experience while recognizing that both homes remain part of one attached building.
Coordinate Private Entrances With Parking and Outdoor Space
Private entry planning works best when it is coordinated with vehicles and exterior circulation from the beginning. Parking spaces, driveways, pedestrian walkways, mail delivery, and waste storage should all have clear relationships to each dwelling. A resident should not need to cross a neighbor’s parking area or pass through a neighbor’s private threshold simply to reach their own front door.
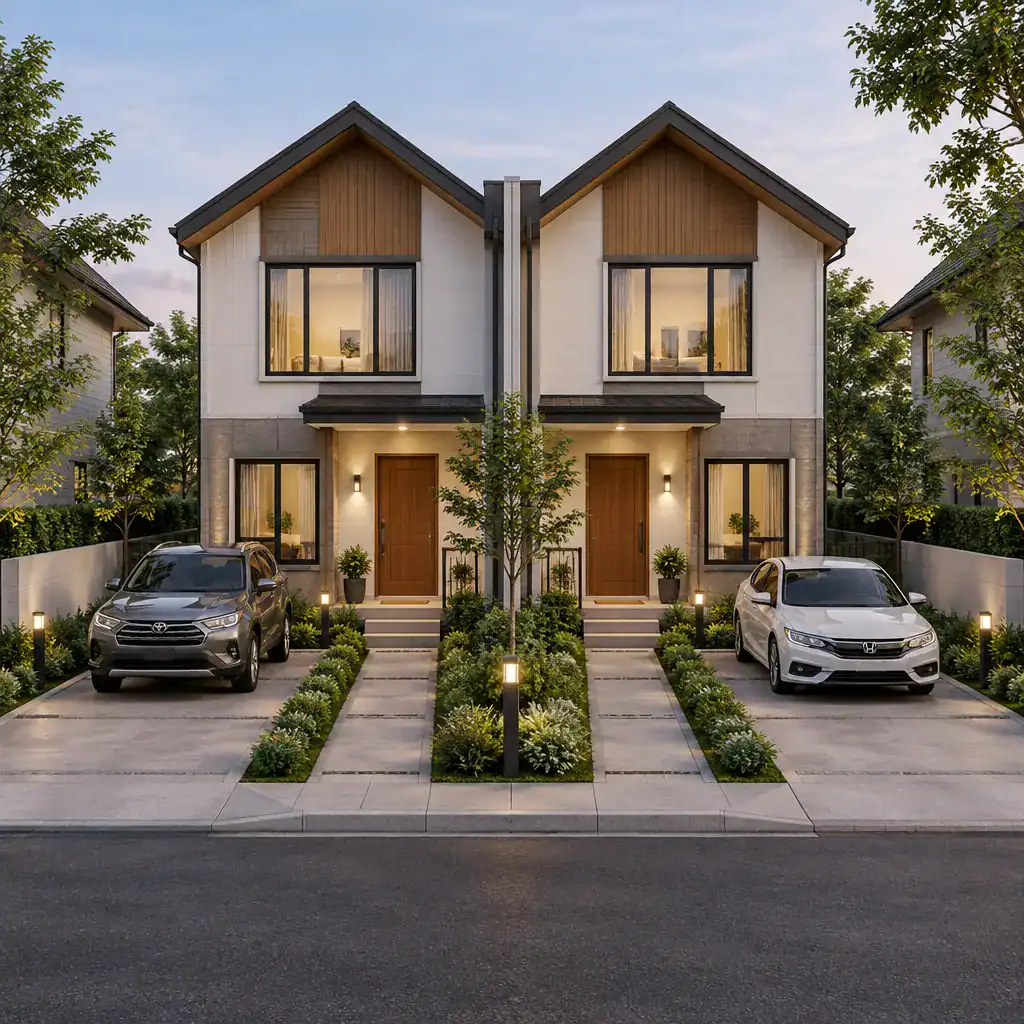
A front-entry arrangement may suit a conventional street-facing lot, especially when each door can connect to a separate path. Other sites may benefit from side access, rear parking, or a combination of pedestrian frontage and vehicle access from another edge. These choices should be assessed against the lot’s shape, street conditions, and the way residents are likely to use the property every day.
Small porches, entry terraces, covered stoops, or planted transition areas can give each household a defined outdoor threshold without making the building appear disconnected. Review lighting, visibility, drainage, rain or snow protection where relevant, and who will maintain paths, planting, and shared exterior elements. A clear maintenance arrangement is as useful as a clear physical boundary.
Evaluate Duplex Townhouse Plans Before Choosing a Layout
Compare alternatives by examining the experience of both households, not only the appearance of the overall building. A practical review asks whether each entrance is genuinely independent, whether internal routes are direct, whether bedrooms and living spaces have reasonable privacy, and whether the shared wall is used thoughtfully. It should also consider parking, storage, outdoor access, visitor arrival, deliveries, and maintenance access.
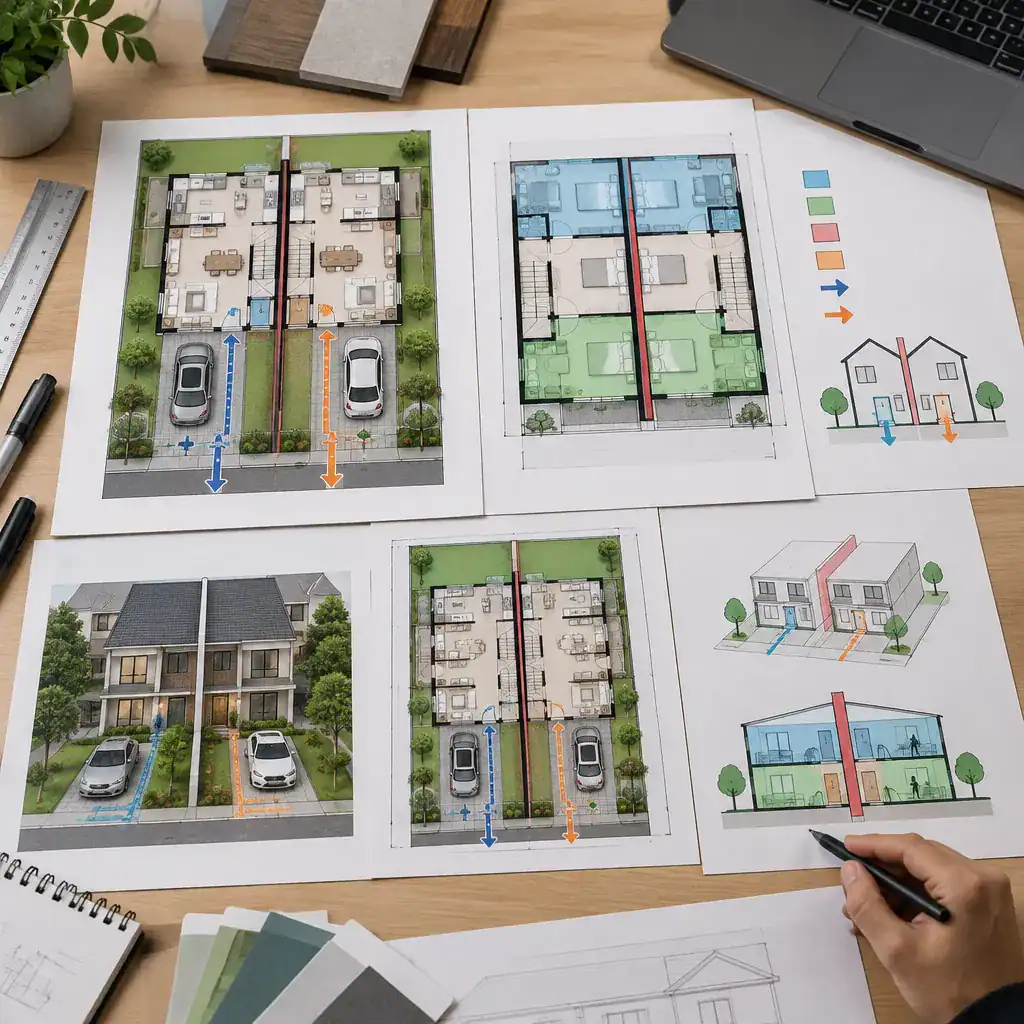
Walk through the plan mentally from several perspectives. Imagine a resident arriving with groceries, a guest looking for the correct door, a delivery driver, a child returning from school, and a maintenance worker needing access to exterior equipment. If any of these users must rely on the neighboring unit’s path or private area, the plan may need refinement. duplex townhouse plans with private entrances should provide independence without creating awkward leftover spaces or competing routes.
Before selecting a concept, ask site-specific questions about lot width, orientation, setbacks, utility locations, accessibility, fire safety, and local planning requirements. These issues can change which entrance, parking, and outdoor arrangement is feasible. A licensed architect, building designer, engineer, or relevant local authority can help confirm whether a preferred concept can be adapted appropriately for the property.
The strongest duplex townhouse layouts make each entrance feel intentional, convenient, and clearly connected to one home. Entry placement influences interior circulation; circulation informs how the shared wall is organized; and both decisions affect parking, outdoor thresholds, and privacy. Use these comparison points as a checklist when reviewing plans, then adapt the most suitable concept with qualified professionals and local requirements in mind.