
Small modern farmhouse plans combine familiar farmhouse character with a cleaner, more efficient approach to everyday living. Rather than relying on oversized rooms or elaborate circulation, these homes often focus on practical connections between shared spaces, bedrooms, storage, and outdoor access. Exterior choices may include simple rooflines, covered porches, balanced window placement, and restrained rustic details, while the interior layout can remain flexible and contemporary.
The right direction depends on more than appearance. Household routines, the building site, desired storage, parking access, and the need for extra space all influence which configuration makes sense. Some owners may prefer all primary rooms on one level, while others may value the separation offered by a second floor, basement, garage, or loft. Reviewing these options as part of one overall planning decision can make it easier to narrow down a compact home concept before moving to detailed drawings.
Small Modern Farmhouse Plans 2 Story
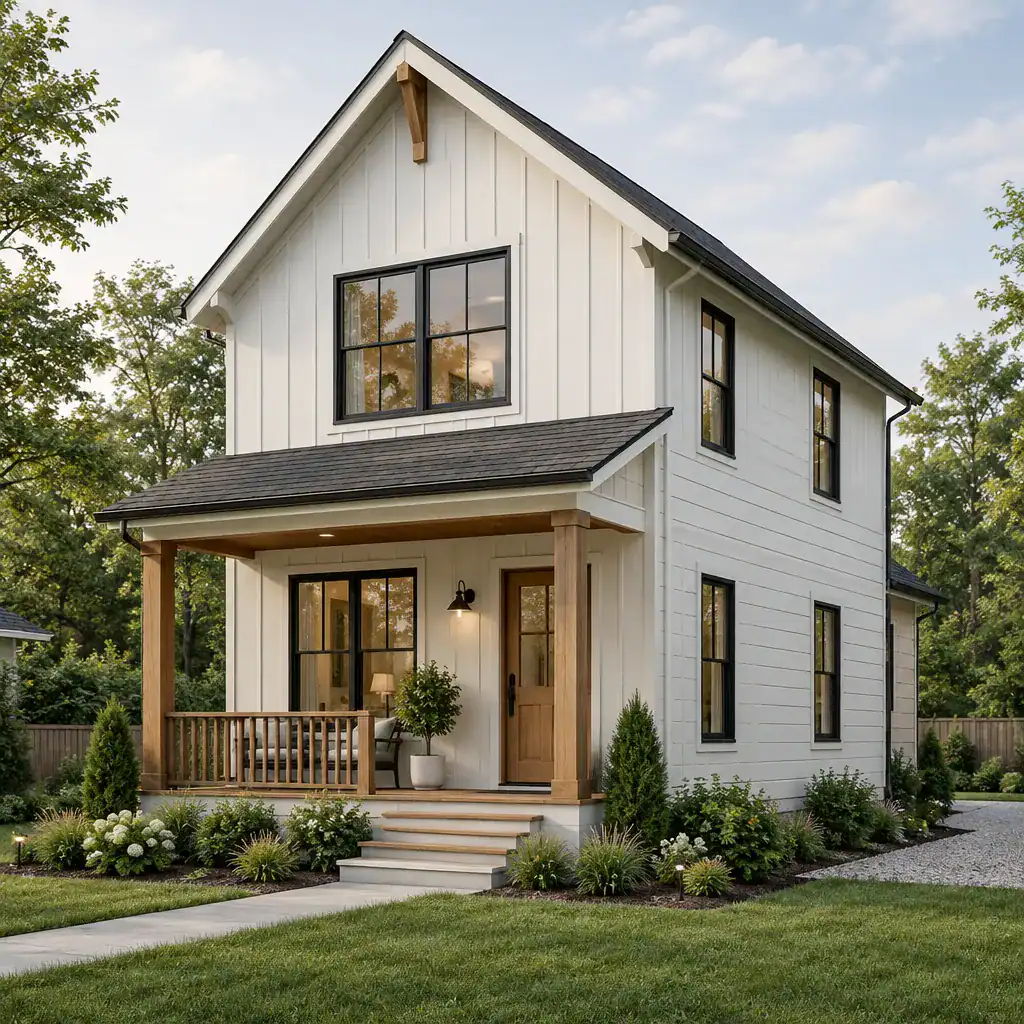
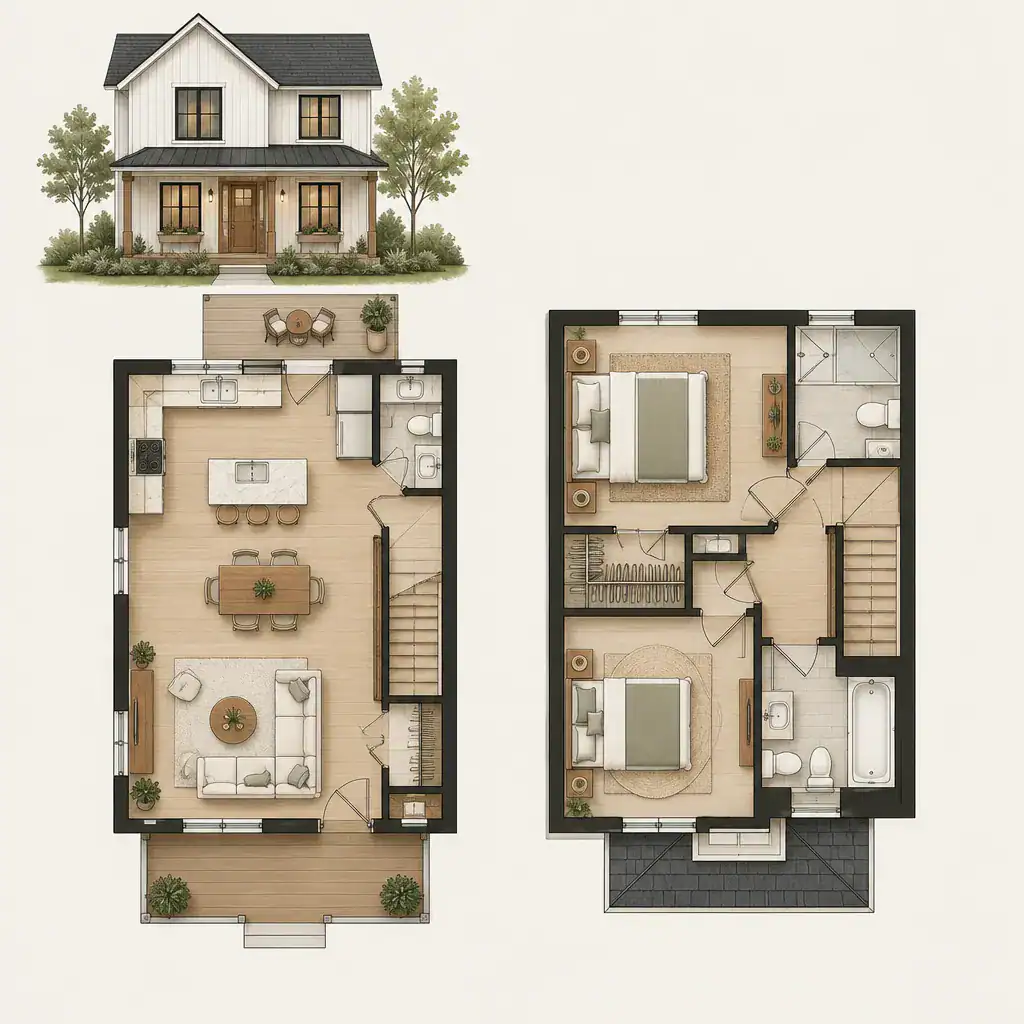
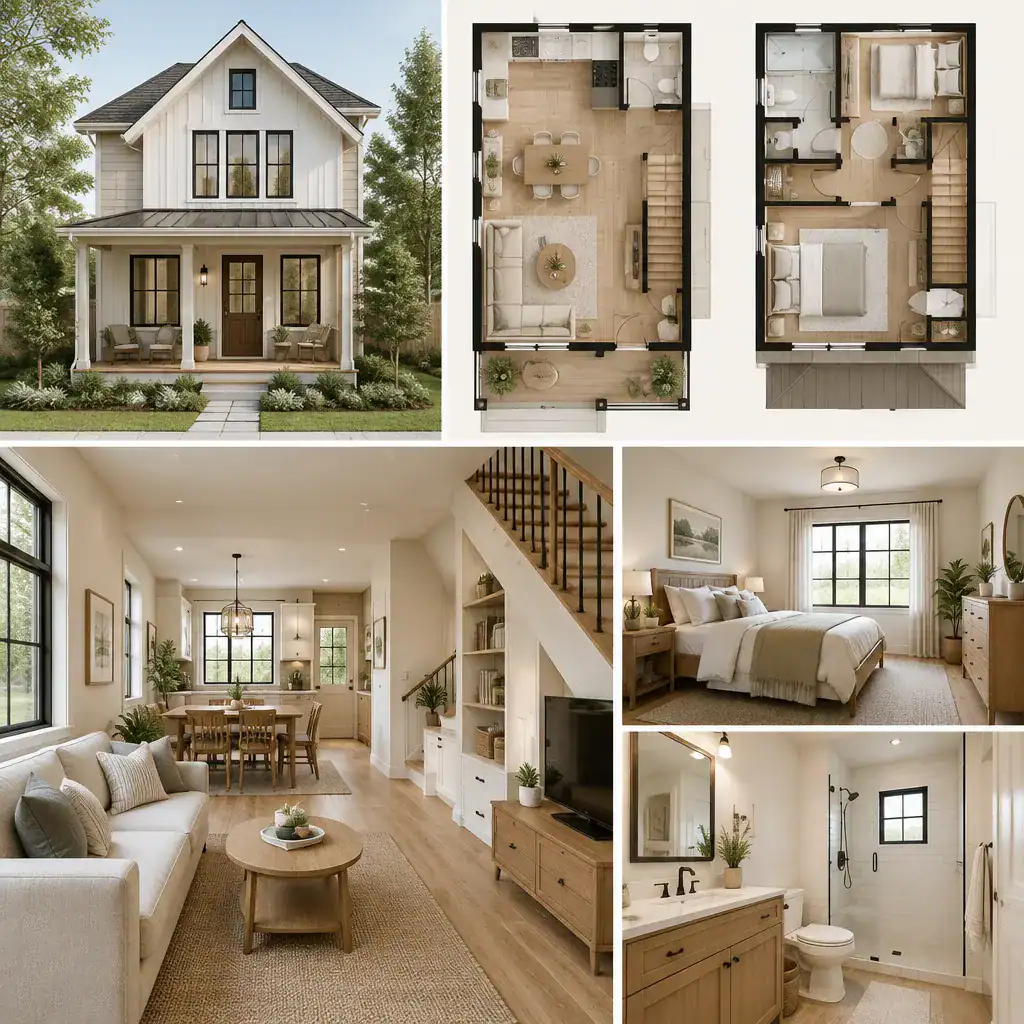
A two-story arrangement can keep the home footprint relatively compact while organizing rooms across separate levels. Shared areas such as the kitchen, dining area, and living room may occupy the main floor, while the upper level can provide bedrooms, a flexible room, or a quieter work area. This separation can help create clearer distinctions between active and private parts of the home.
Stair placement is a central consideration in small modern farmhouse plans 2 story layouts. The stair should support natural movement without taking over the main living area or creating awkward leftover space. It is also important to consider how often household members will move between floors and whether daily routines work well with bedrooms or other essential spaces upstairs. A two-story plan can be useful for households seeking vertical organization, but stair access should fit both current and future needs.
Small Modern Farmhouse Plans One Story
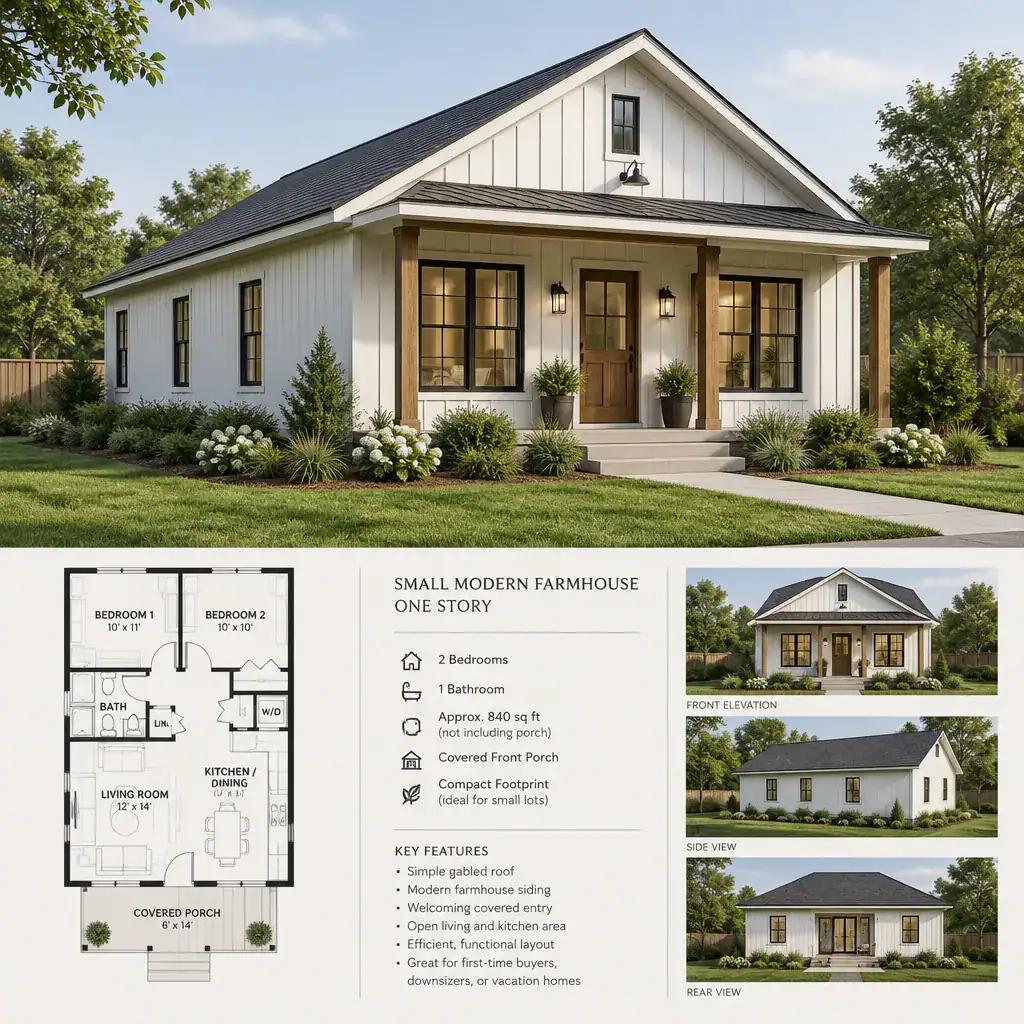
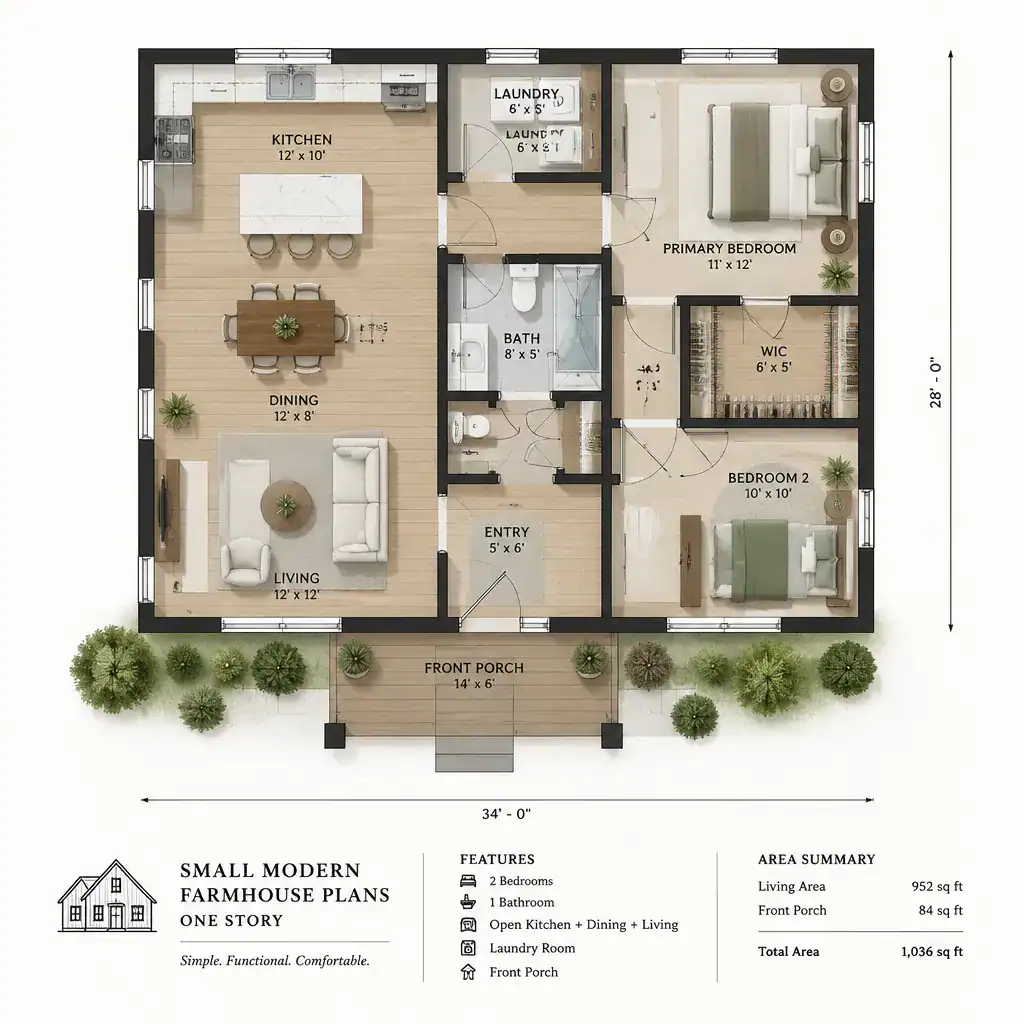
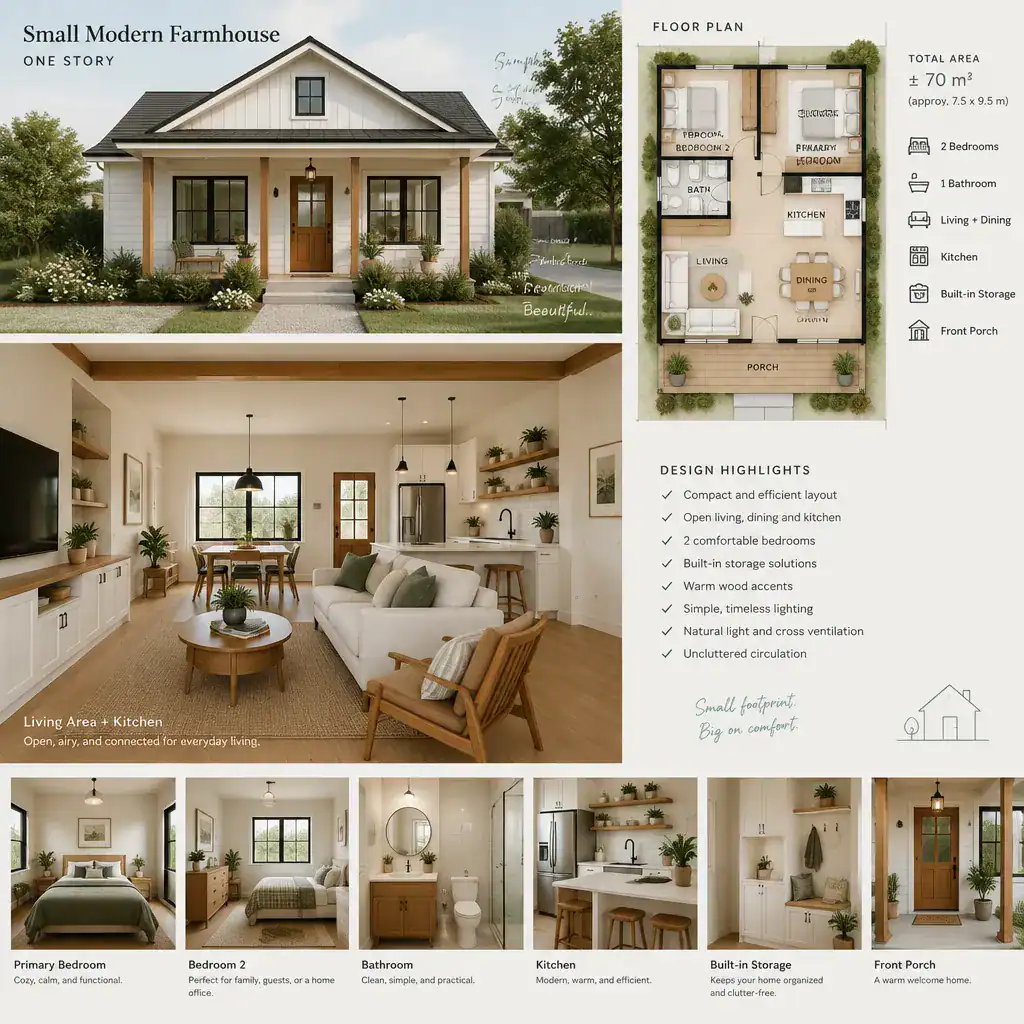
One-story plans keep the main living functions on a single level. This approach can make circulation direct, simplify the relationship between rooms, and allow the entry, kitchen, living area, bedrooms, and outdoor spaces to feel closely connected. It can also make it easier to create visual zoning through furniture arrangement, ceiling changes, openings, and thoughtful room placement instead of separate floors.
The challenge is using the available footprint carefully. Sleeping areas, storage, service spaces, and shared rooms all need a clear role without producing excessive hallways. A well-considered one-story farmhouse plan may place quieter rooms away from gathering spaces while keeping everyday functions easy to reach. Readers who want more storage or adaptable support space without expanding the main level may next consider a basement configuration.
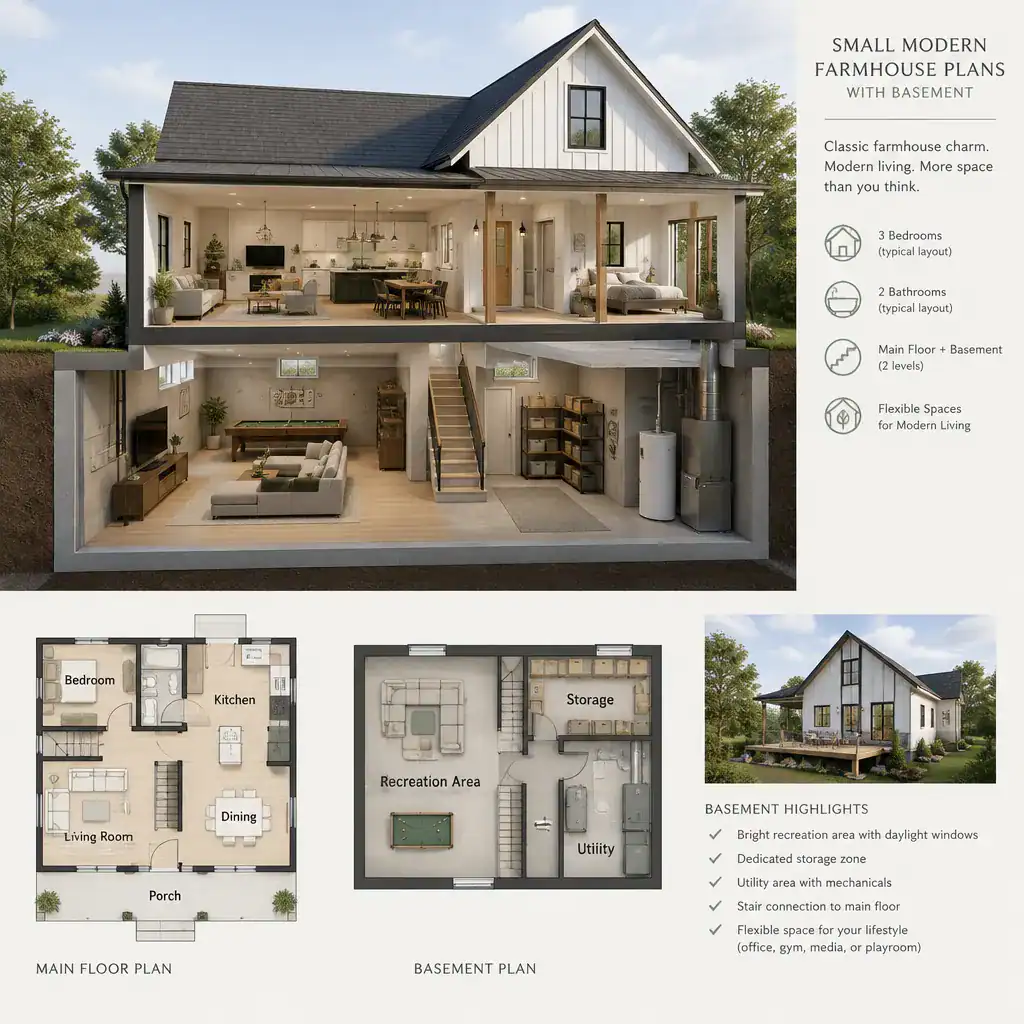
Small Modern Farmhouse Plans With Basement
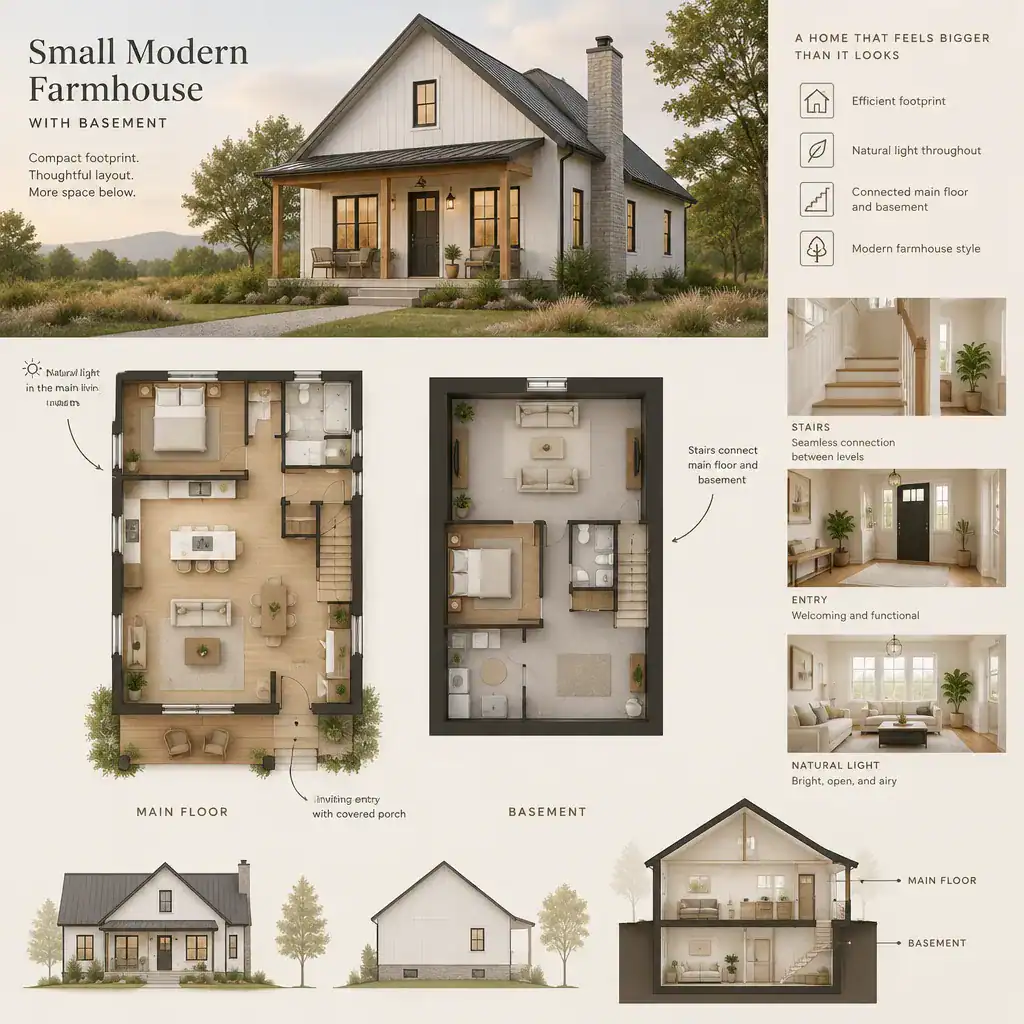
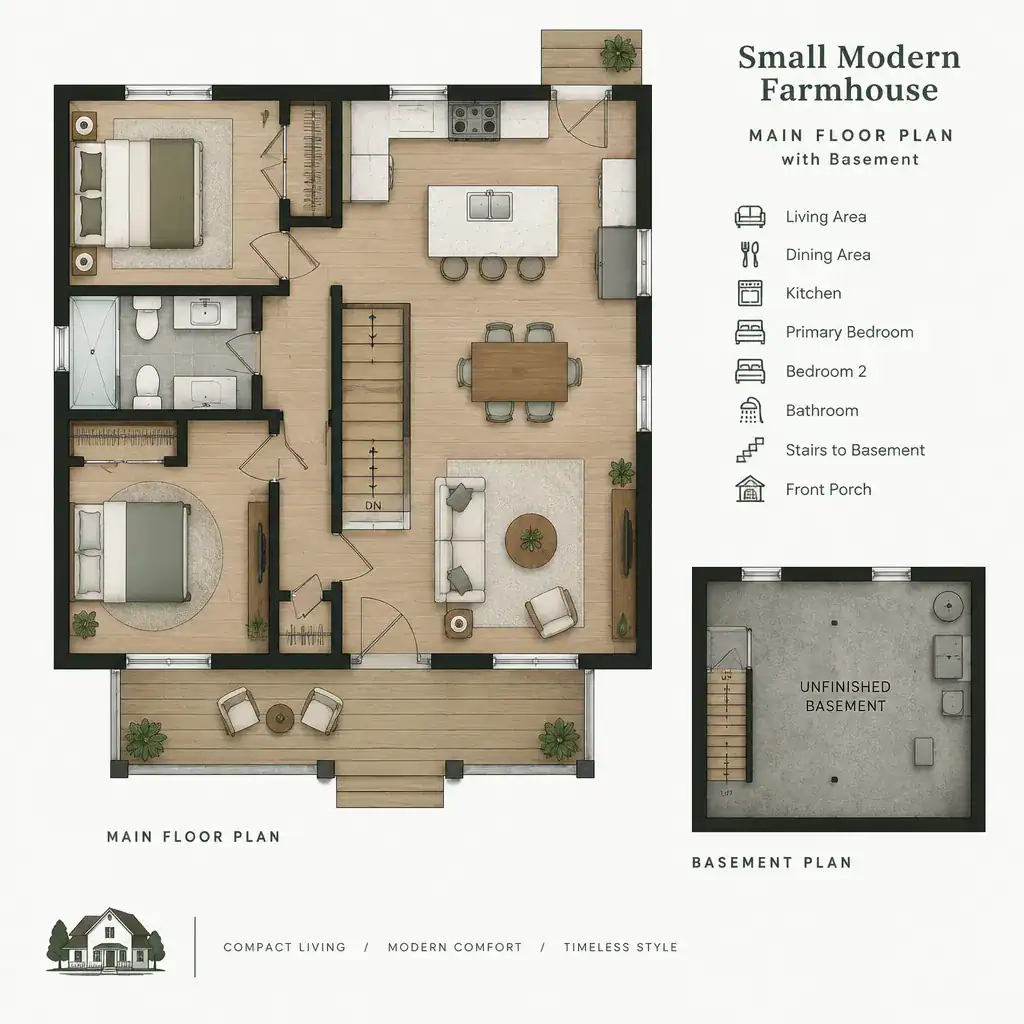
A basement can add below-grade utility or flexible space to a small modern farmhouse concept. Depending on the design and site, it may support storage, mechanical functions, recreation, hobbies, or future changes in household needs. This can allow the above-grade levels to remain focused on the most frequently used rooms.
Basement suitability is highly site-specific. Soil conditions, drainage, topography, local requirements, access, and structural design all deserve professional review before a basement is treated as part of the preferred plan. The connection between the basement stair and the main floor also affects daily convenience. For households primarily looking to solve vehicle parking and equipment storage, a garage may be a more relevant supporting element.
Small Modern Farmhouse Plans With Garage
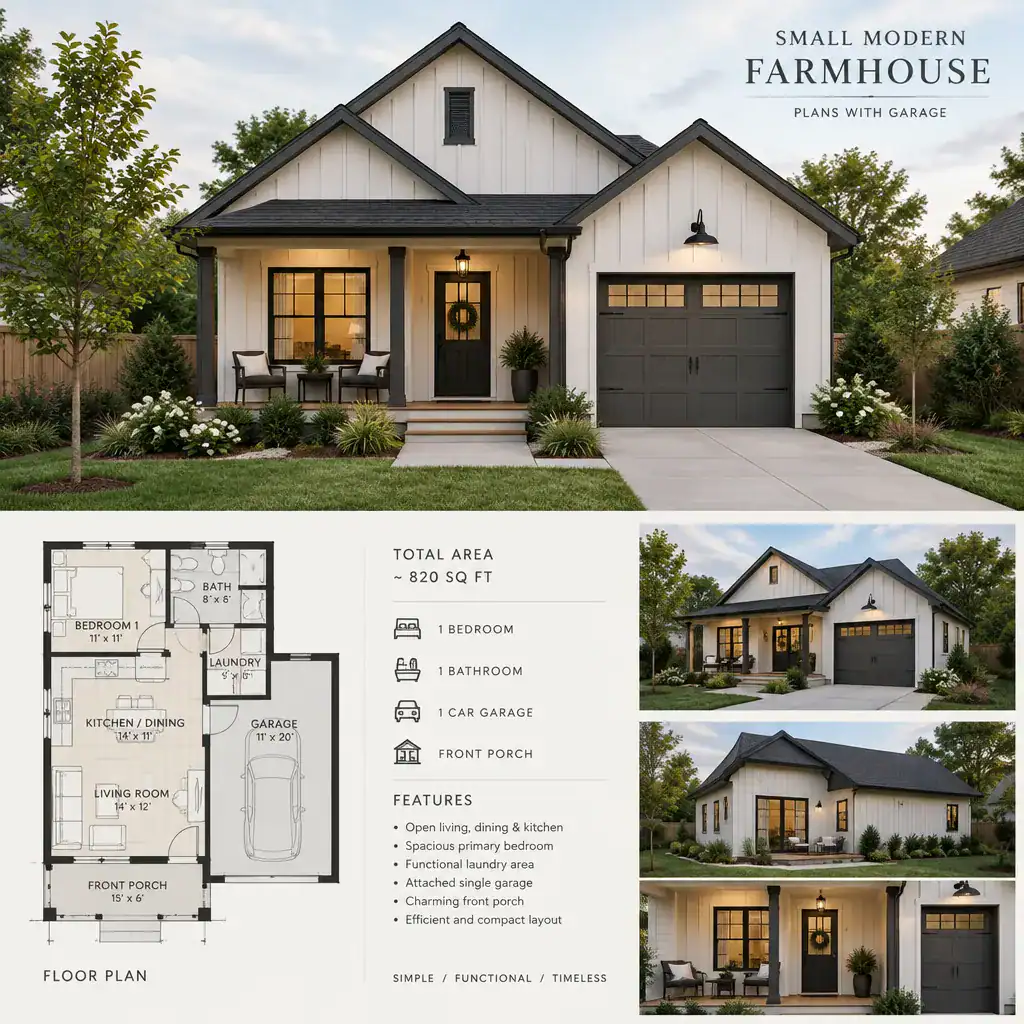
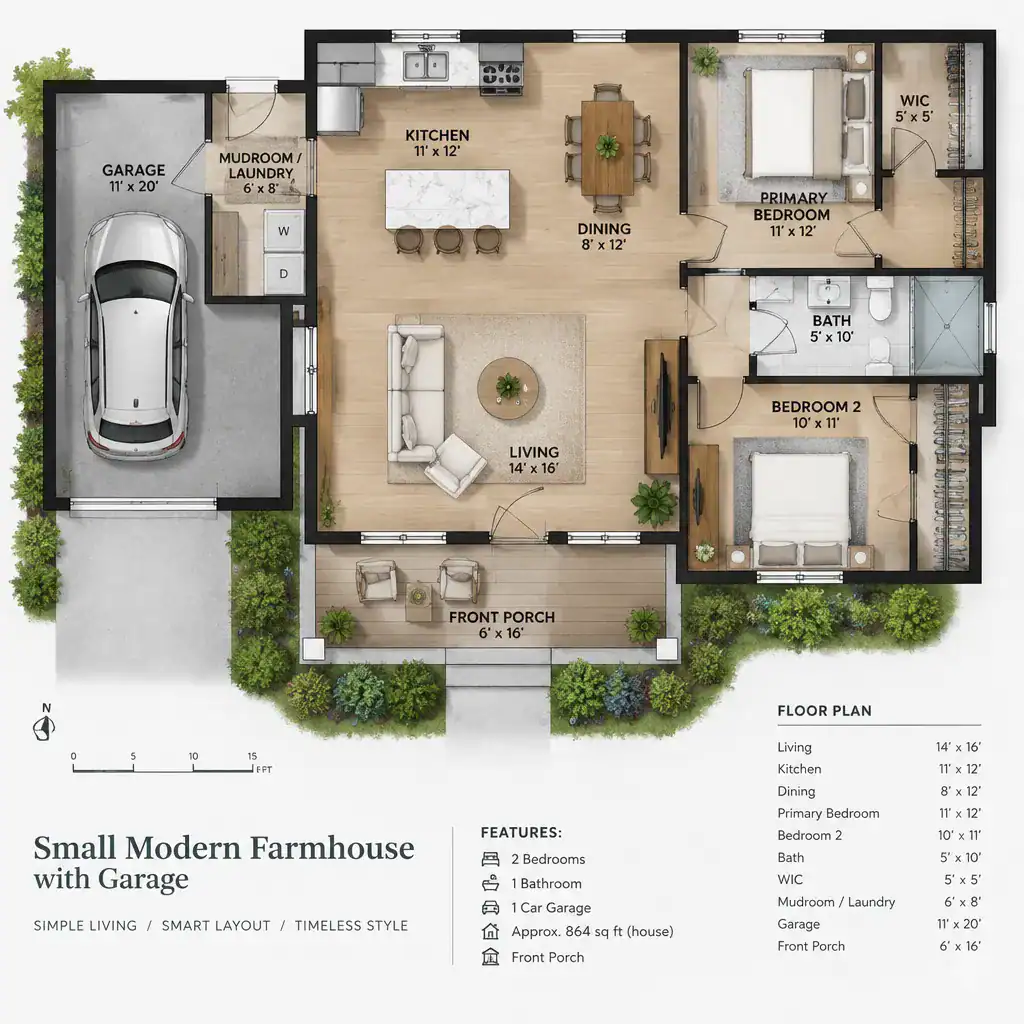
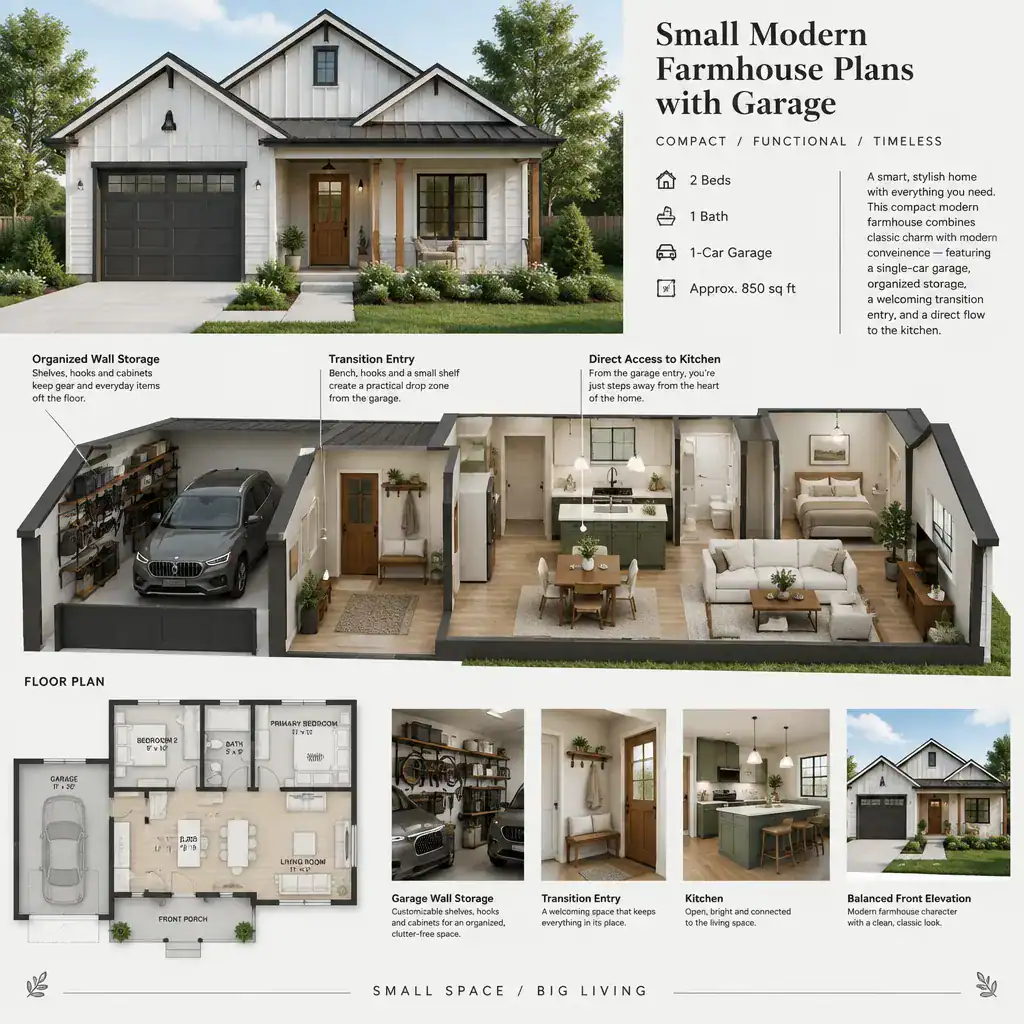
In small modern farmhouse plans with garage space, the garage influences much more than parking. Its location can shape the arrival sequence, mudroom or entry design, storage strategy, and exterior proportions of the home. An attached or integrated garage may provide a convenient transition from vehicle to house, especially when the plan includes a practical place for coats, shoes, tools, or household supplies.
Because a garage can occupy a significant portion of the visible facade, its relationship to the main entry deserves attention. The goal is not necessarily to hide the garage, but to ensure that its placement, roofline, doors, and connection to the house support a balanced overall composition. Garage dimensions, placement, and parking expectations vary by location and plan, so these details should be evaluated with the site and applicable local requirements in mind.
Small Modern Farmhouse Plans With Loft
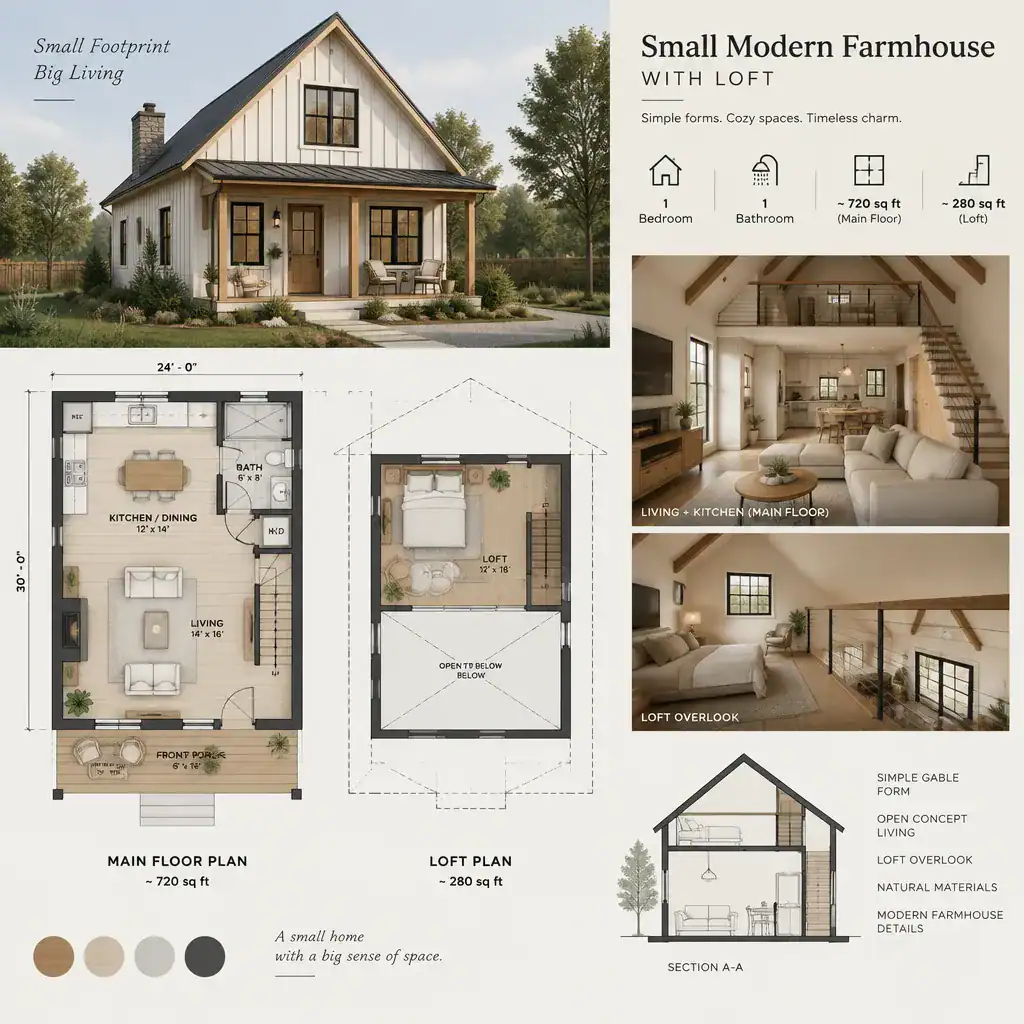
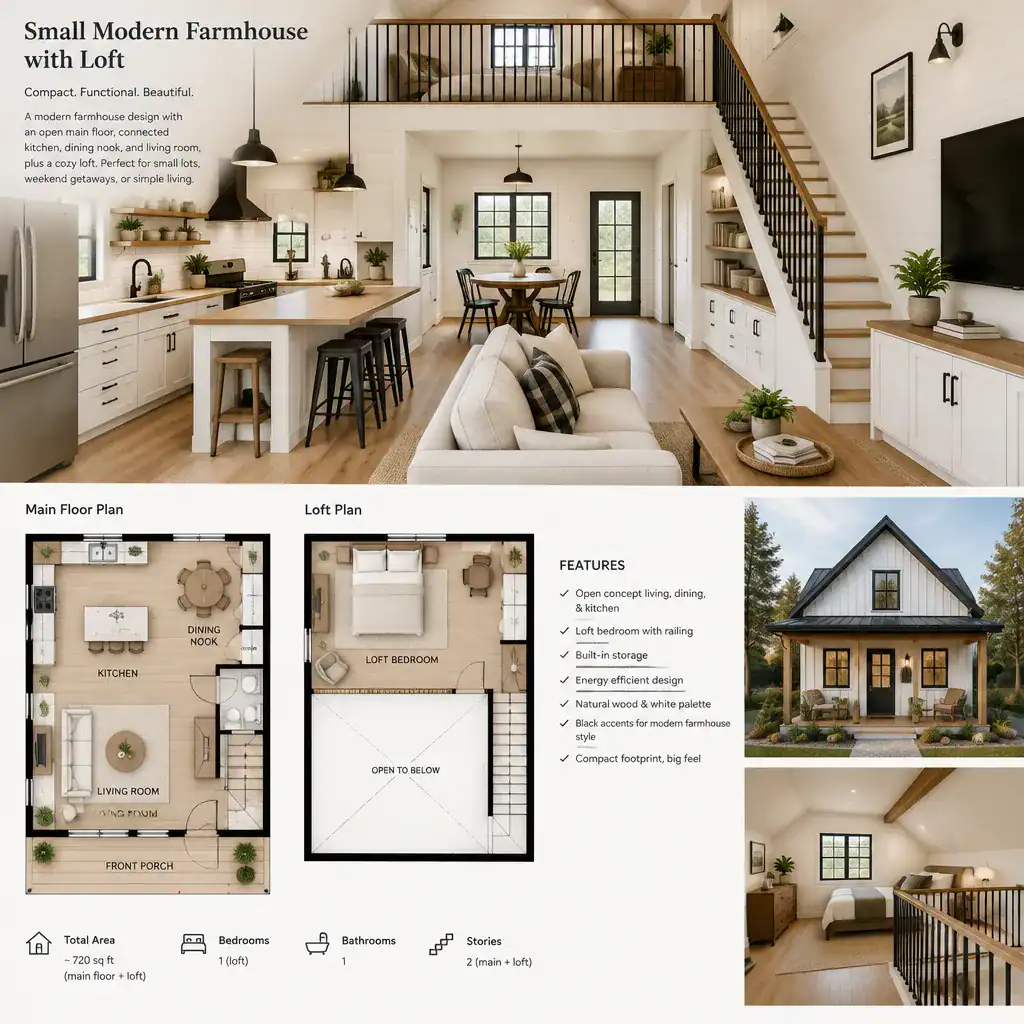
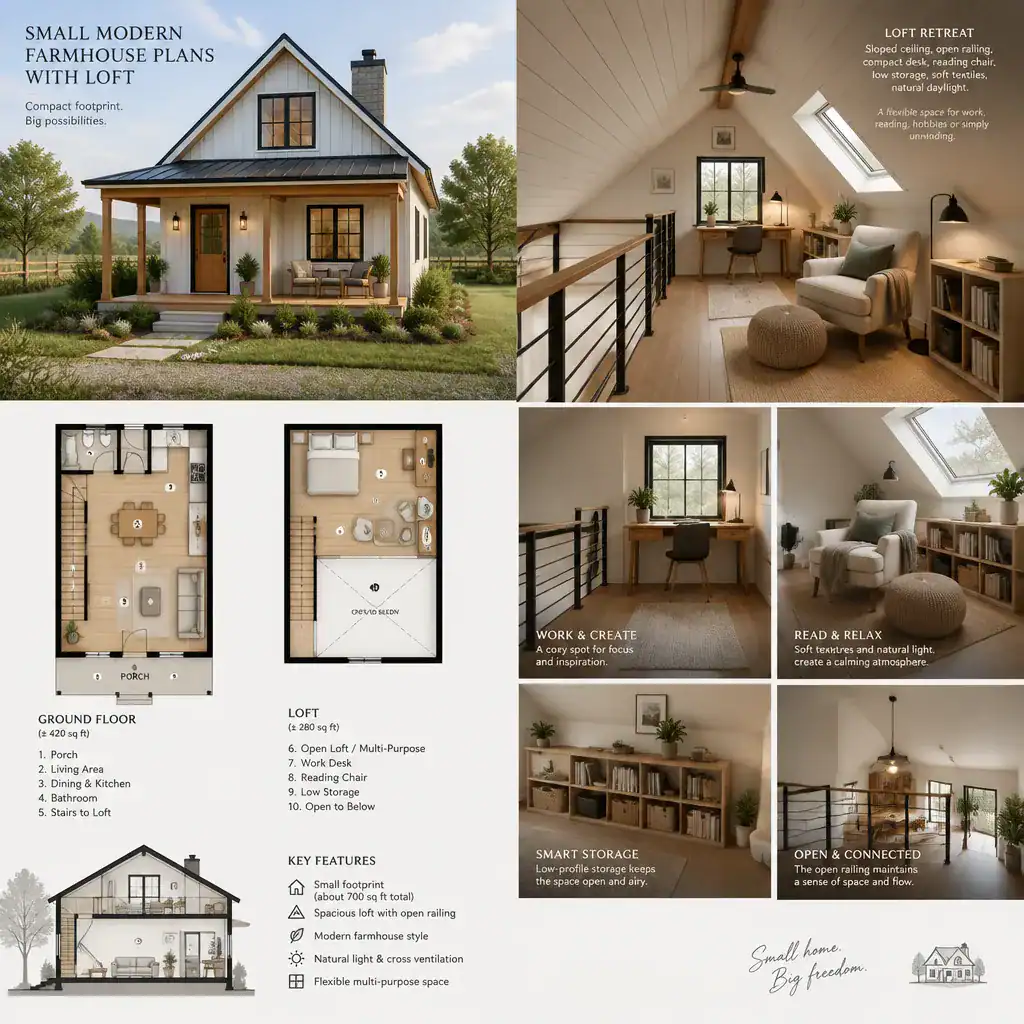
A loft can use upper volume to introduce flexible space without creating a complete second story. In a compact farmhouse layout, it may serve as a reading area, occasional sleeping space, office, hobby zone, or supplemental storage area. The open connection to the level below can also contribute to a sense of openness, depending on the design.
A loft is not automatically a replacement for fully enclosed rooms. Ceiling height, headroom, privacy, sound transfer, and the type of stair or ladder access all affect how useful it will be. Safety considerations and applicable requirements should also guide the design. For homeowners who want a compact plan that can adjust to changing routines, a loft may be one adaptable option among several.
Simple Small Modern Farmhouse Plans
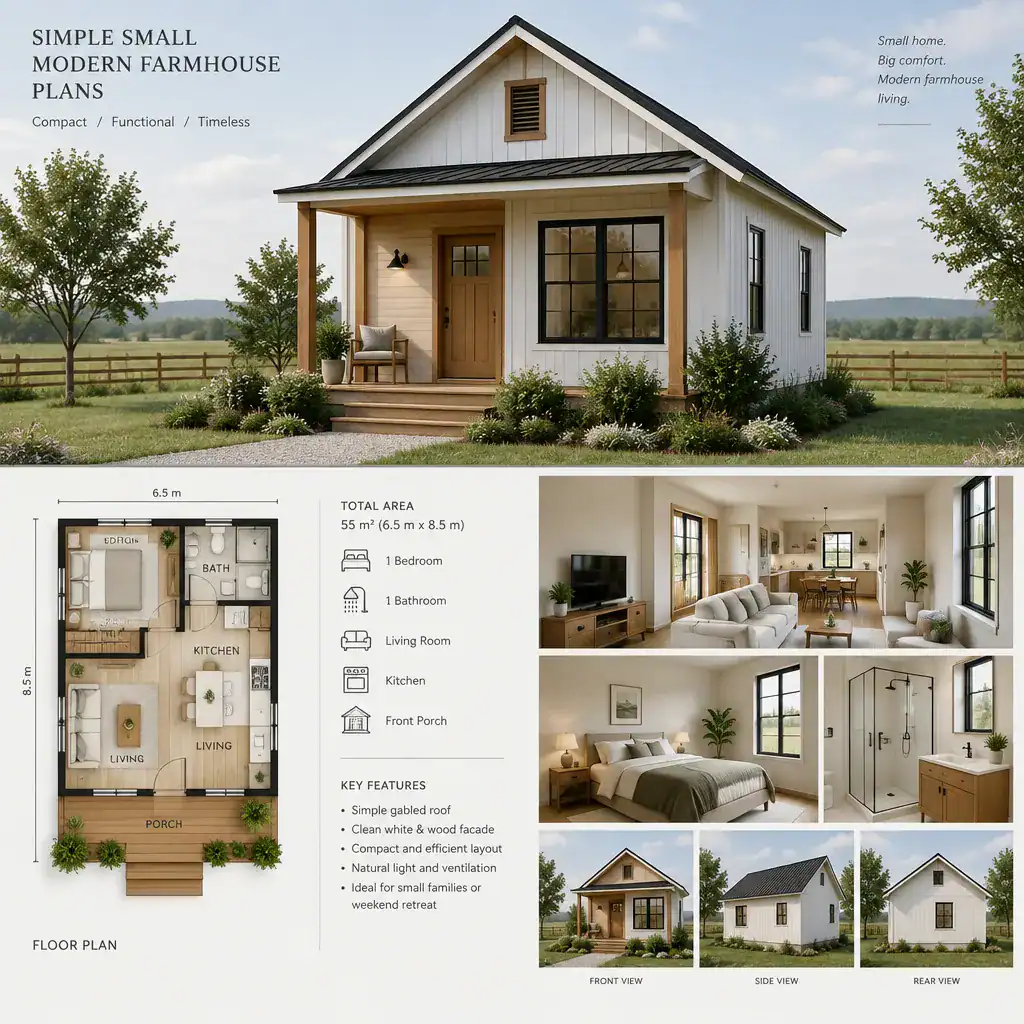
Simple small modern farmhouse plans place emphasis on understandable room relationships and purposeful use of space. A straightforward layout can reduce unnecessary circulation, make furnishing easier to visualize, and help each room support more than one daily need. Simple massing, direct entry routes, and carefully located storage can reinforce the efficient character of a compact home.
Simplicity does not require a home to feel plain. Farmhouse influence can come through a restrained porch, a practical central gathering space, warm materials, or a modest interpretation of traditional forms. The key is to choose details that support the plan instead of adding complexity without a clear purpose. When comparing layouts, consider whether a basement, garage, loft, or additional floor genuinely improves household function or whether a simpler arrangement better matches the intended lifestyle.
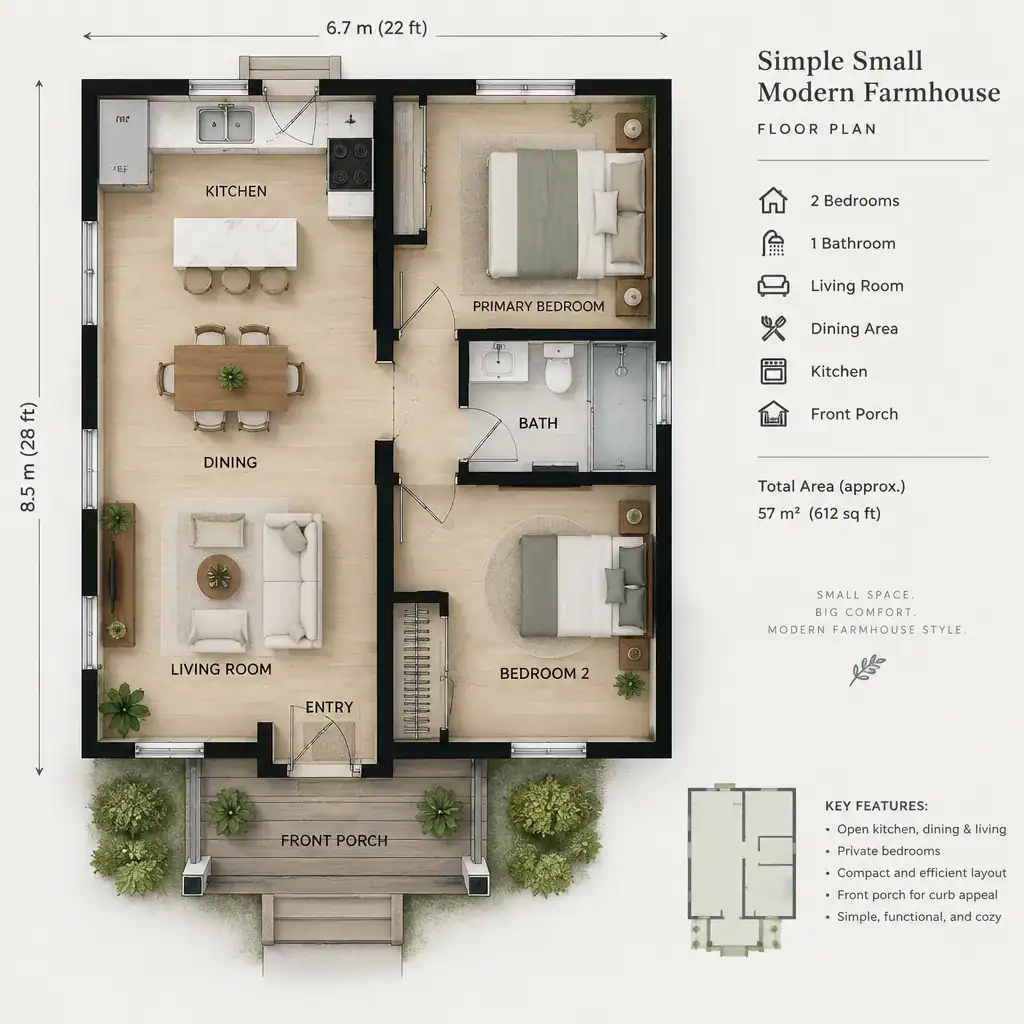
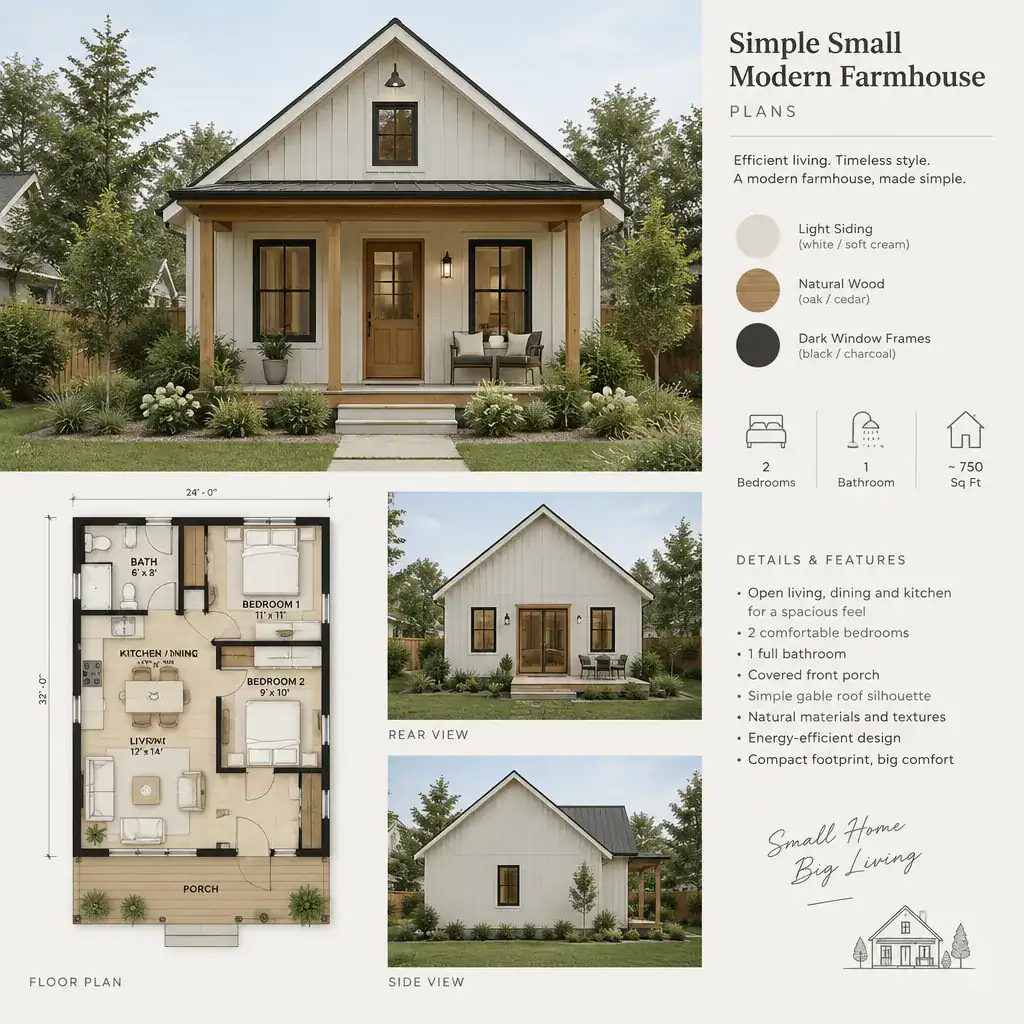
Small modern farmhouse plans can take many forms, from direct one-story layouts to homes with upper floors, basements, garages, or lofts. The most suitable option is the one that aligns with daily routines, site limitations, storage expectations, access preferences, and long-term flexibility. Before selecting or commissioning a plan, review the drawings with qualified professionals to assess local regulations, structural needs, and site-specific suitability.