
large modern farmhouse plans with loft combine generous shared spaces, contemporary comfort, and an adaptable upper-level area that can change with a household over time. Rather than prescribing one fixed arrangement, this guide looks at the planning logic behind the main floor, useful loft roles, farmhouse-inspired style, and the questions worth reviewing before choosing or customizing a plan.
A loft can add meaningful flexibility to a large farmhouse layout without committing the home to another fully enclosed room. It may function as an everyday retreat while remaining connected to the activity below, but the right arrangement depends on household routines, preferred privacy, site conditions, local regulations, and review by qualified design professionals. As you compare options, focus on main-level flow, loft placement, visual connection, storage, and the ability to adapt later.
Core Layout Features of a Large Modern Farmhouse Plan
The strength of large modern farmhouse plans with loft often begins on the main level. A kitchen, dining room, and living room that relate openly to one another can support family meals, entertaining, and easy daily movement. Openness works best when circulation is intentional: people should be able to pass from the entry to the kitchen, outdoor areas, or stairs without cutting through the center of a conversation or work zone.
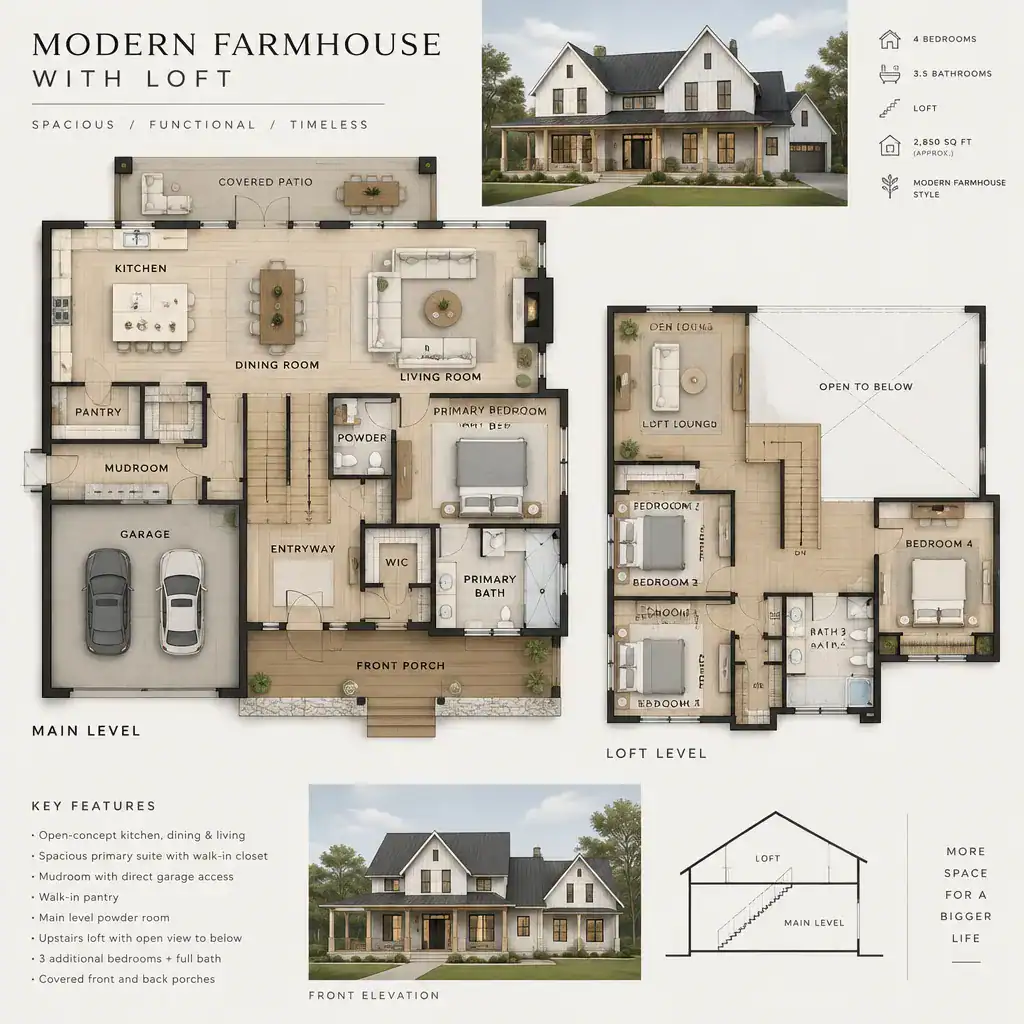
Support spaces make this openness more practical. An entryway or mudroom can catch shoes, bags, and outerwear before they reach the living area, while a pantry, laundry room, or nearby utility storage can keep routine supplies close to where they are used. These spaces are especially valuable in a larger home because square footage alone does not prevent clutter; convenient storage does.
Balance social areas with quieter rooms. Bedrooms and a home office generally benefit from being set away from the busiest kitchen and living-room traffic, whether that means a separate wing, a buffered hall, or a location farther from the entry. Before selecting a plan, trace likely daily routes, check sightlines from seating and work areas, consider where daylight enters, and test whether intended furniture leaves comfortable paths through each room.
Loft Ideas That Add Flexibility Without Wasting Space
A loft gives large modern farmhouse plans with loft a versatile layer between the private and public parts of the home. Depending on the household, it can become a reading area, play space, study zone, guest retreat, hobby area, or casual media space. Selecting a primary role helps guide outlets, lighting, storage, and furniture, while keeping the furnishings flexible allows the room to serve different needs later.
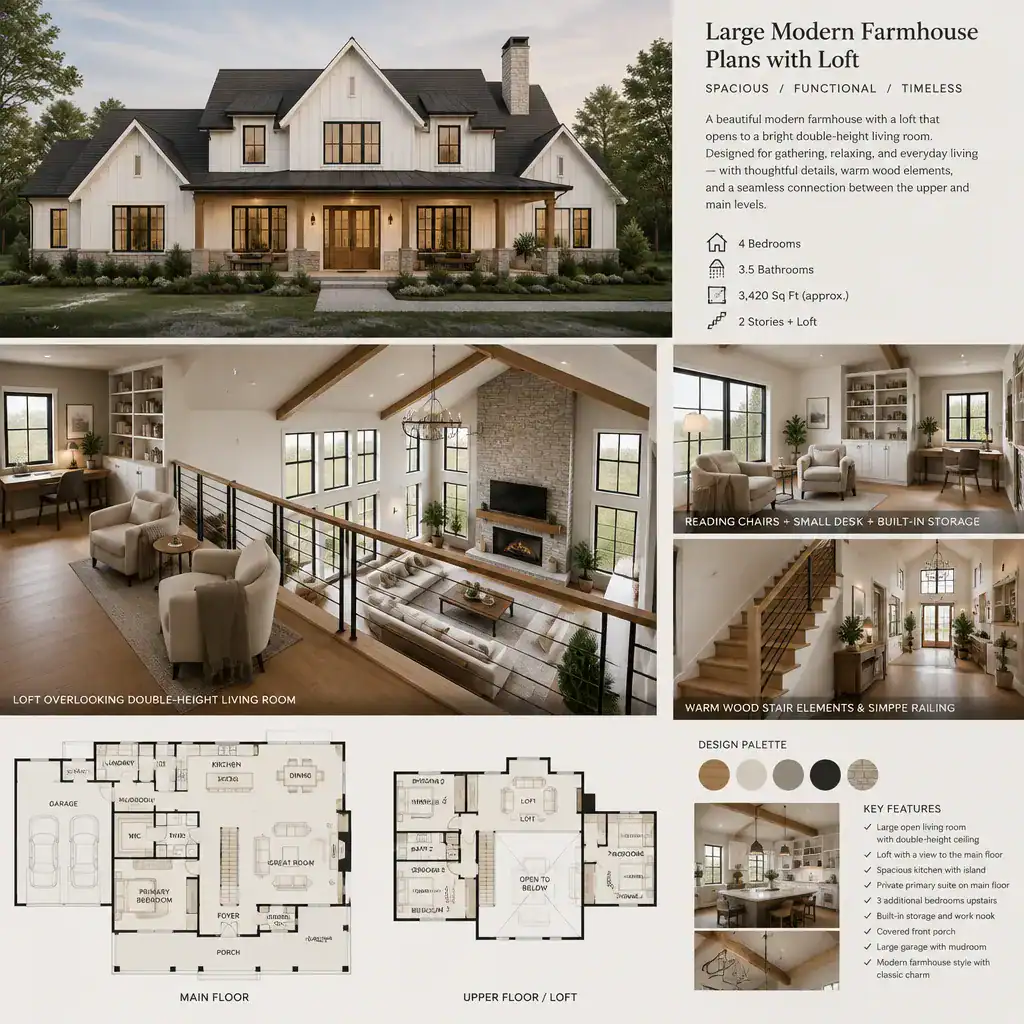
An open loft overlooking a living room creates a strong visual connection and can bring daylight and a sense of volume to both levels. In exchange, it offers less acoustic separation and may expose loft activities to the sounds and views of the main floor. A more separated loft can feel calmer for studying, hosting, or media use, though it may lose some of the airy connection that makes a loft distinctive.
Everyday usability depends on details that should be evaluated early: adequate ceiling height for the intended activities, a stair location that does not disrupt the main floor, comfortable access, secure guardrails, and thoughtful acoustic treatment. Consider where the loft occupants will set down books, games, devices, or hobby supplies. A clearly planned purpose, with room for future change, prevents the upper level from becoming an awkward leftover space.
Modern Farmhouse Character in the Exterior and Interior
The appeal of large modern farmhouse plans with loft comes from pairing familiar farmhouse forms with a cleaner, more current approach. Simple massing, gables, covered porches, and welcoming roof forms can sit comfortably beside contemporary proportions, uncluttered lines, practical window placement, and restrained detailing. The result should feel warm and livable rather than themed.
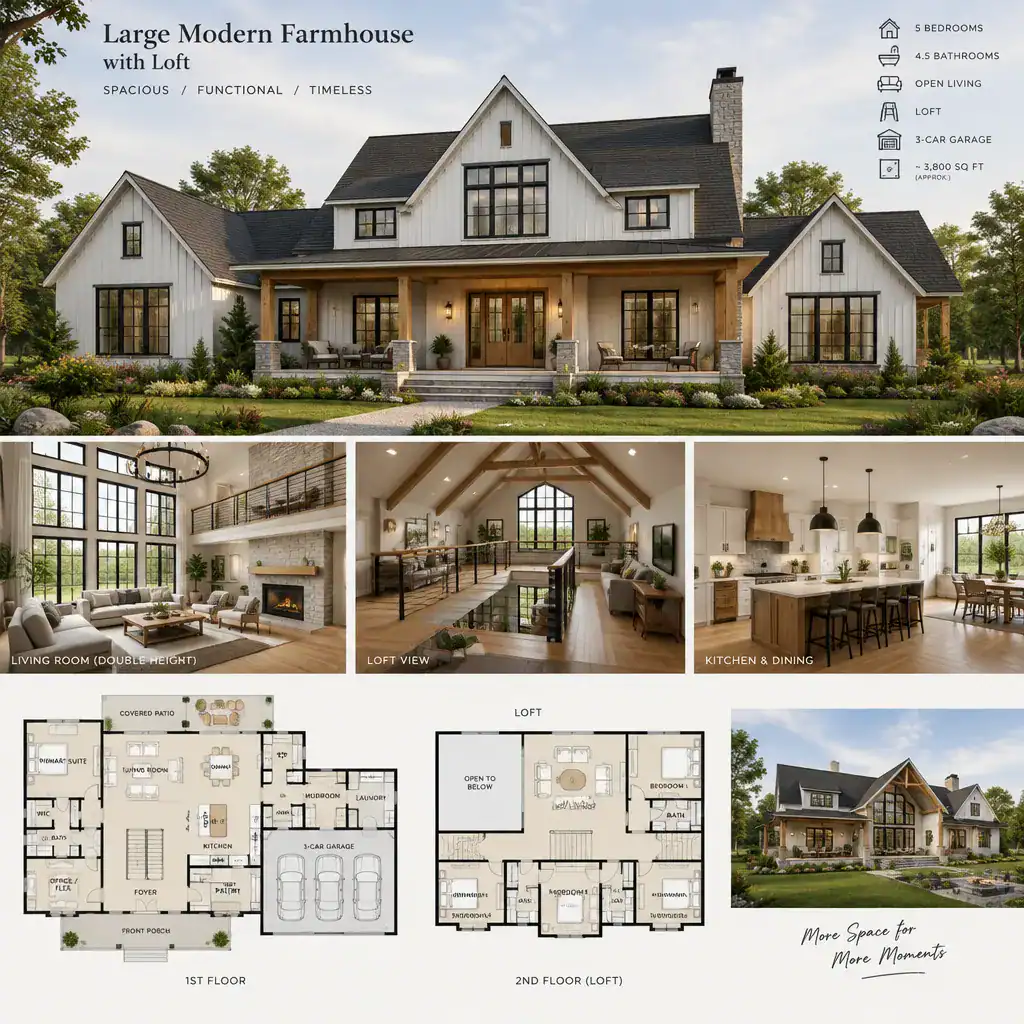
There is no required material formula. Painted siding may be combined with natural wood accents, stone elements, or dark-framed windows, but the best mix is one that suits the site, maintenance expectations, and the overall composition. Porches can reinforce the transition between outdoors and the open, hospitable organization inside, while gables and roof forms can help express the volume of the main living space and loft.
Carry the same visual language upstairs. Stair treads, railings, loft cabinetry, and finishes should relate to the broader palette instead of feeling like a separate design decision. For example, a simple railing profile and warm wood note can complement clean-lined windows and a restrained neutral interior without overwhelming the farmhouse character.
Planning for Comfort, Storage, and Future Use
Comfortable large modern farmhouse plans with loft rely on practical planning as much as visual appeal. Storage near the entry, kitchen, stair, and loft reduces the tendency for everyday belongings to gather in open living areas. A bench and closet near the door, pantry shelving near food preparation, and integrated loft cabinets can each give frequently used items a logical home.
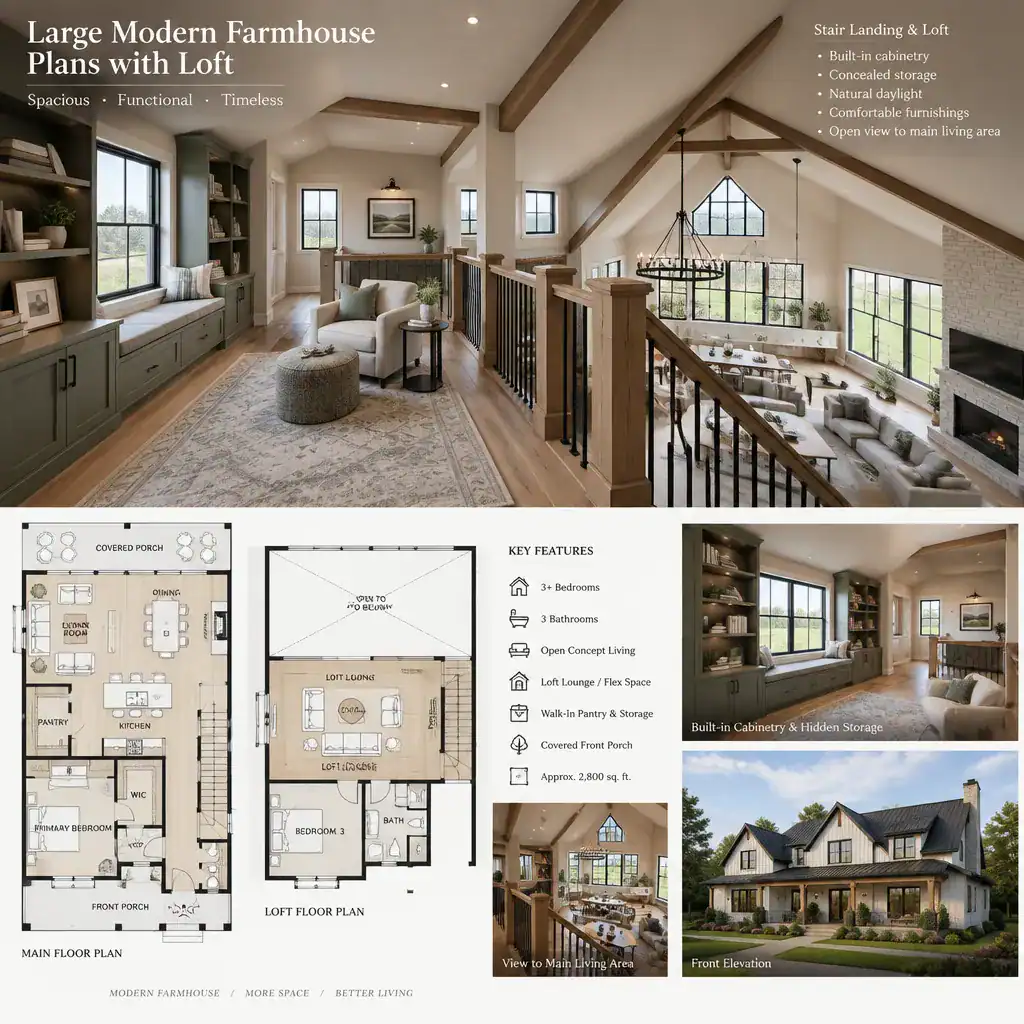
Review comfort factors with qualified professionals before finalizing a plan. Heating and cooling patterns, daylight control, sound transfer, ventilation, and window placement can affect how both the loft and the double-height areas feel throughout the day. The stair and open volume may require particular attention because they connect levels physically and visually.
It is also useful to decide whether the loft should stay open indefinitely or include provisions for more separation in the future, subject to structural and code review. Test furniture dimensions before committing to a layout, assess stair comfort for all likely users, and consider cleaning and maintenance of high windows, railings, and open-to-below areas. Finally, examine the loft’s relationship to bedrooms so that sleep, work, and recreation can coexist with appropriate privacy.
A successful large modern farmhouse plan with a loft balances openness, privacy, circulation, storage, and long-term adaptability. Farmhouse style is most effective when it supports the way the household actually lives, rather than replacing careful planning. Before moving forward, define the loft’s main purpose, review its connection to the main floor, test furniture and storage needs, and confirm technical details with qualified professionals.