
Putting bedrooms upstairs can create a useful divide between quiet sleeping areas and the active rooms used throughout the day. In a farmhouse of this size, the best result comes from studying bedroom arrangement, stair access, privacy, storage, daylight, and the details that give the home its farmhouse character. This is a planning guide, not a fixed architectural plan: the final layout should respond to the household, local requirements, and advice from qualified design professionals.
Start With the Overall Farmhouse Floor-Plan Logic
A 2,000-square-foot farmhouse needs to allocate space carefully across both floors. Upstairs bedrooms share the available area with the stair, hallways, bathrooms, closets, and potentially roof-constrained zones, while the lower floor must still support entry, living, kitchen, dining, and other everyday functions. When reviewing 2000 sq ft farmhouse second floor bedrooms, look beyond each individual room and consider whether the whole house uses its circulation space efficiently.
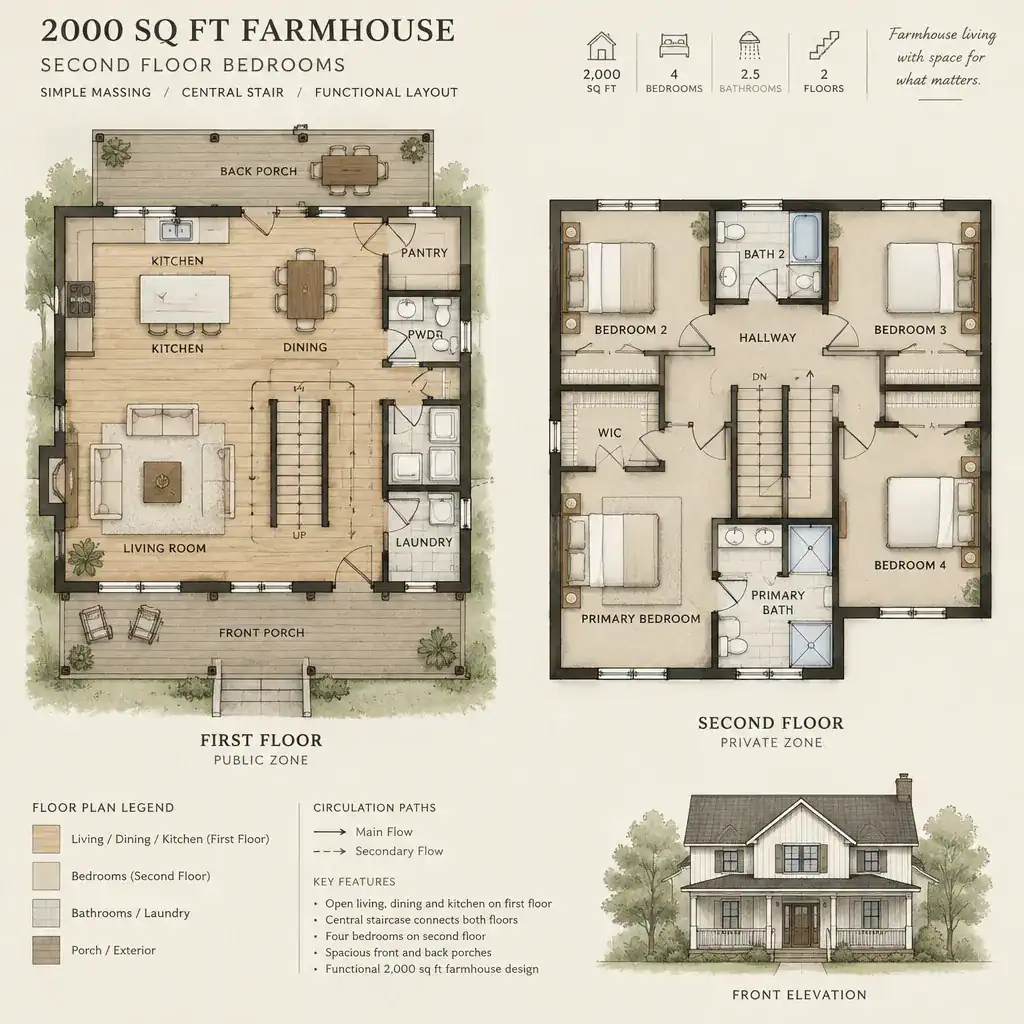
Simple farmhouse massing, often based on a straightforward rectangular form, can make vertical zoning easy to understand. Shared spaces can occupy the main level, while the upper level becomes a more private retreat. A centrally placed stair may shorten travel between floors, but its exact relationship to the entry, living area, kitchen, and other frequently used rooms deserves close attention. A stair that feels disconnected from daily activity can make the home less convenient, while one that opens directly into a busy room may carry more noise upstairs.
Also assess the upper floor against the roof form. Gables, dormers, and a pitched roof can shape ceiling heights and limit where full-height rooms, closets, and circulation can comfortably sit. A plan that appears efficient in a flat floor-plan view may need adjustment once upper-level ceiling conditions are considered.
Organize the Second-Floor Bedrooms Around Privacy
Bedroom zoning should reflect the routines of the people who will use the home. A grouped-bedroom arrangement can keep children, guests, or family members near a shared bathroom and may simplify the hall layout. A separated-bedroom arrangement can offer more acoustic and visual distance between occupants, which may suit older children, frequent guests, or adults with different schedules. Either approach can work when the relationships between doors, halls, and service spaces are deliberate.
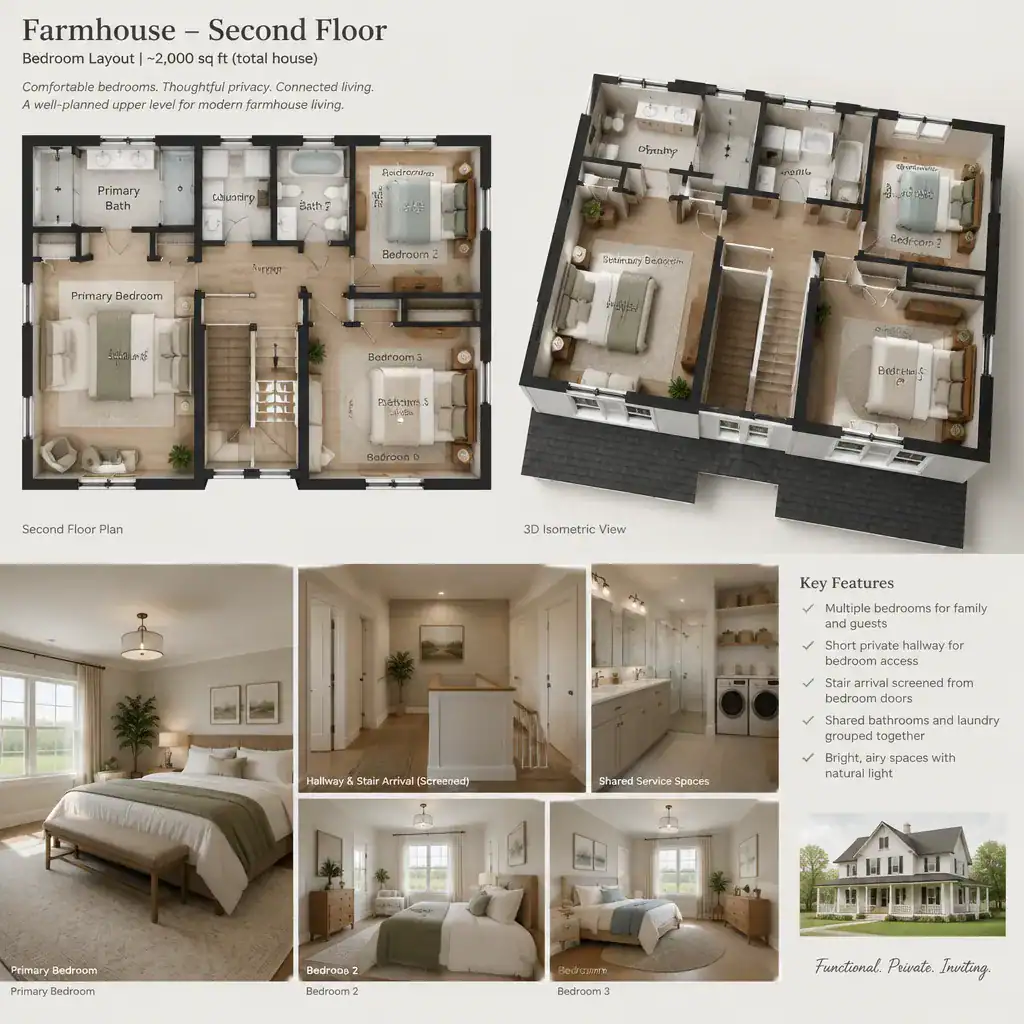
A short hall or a small landing can prevent direct views from the stairs into sleeping rooms. This transition space also gives bedroom doors a clearer sense of separation from the main circulation route. Bathrooms and closets should be close enough to be practical, yet their doors should not make a bedroom feel exposed or turn the hall into a congested service corridor.
Noise deserves equal consideration. Sound can travel through the stair opening, from downstairs gathering spaces, and through walls shared with bathrooms, plumbing runs, or mechanical equipment. When comparing 2000 sq ft farmhouse second floor bedrooms, note where beds might sit relative to these sources and whether door placement lets occupants move around without repeatedly passing another bedroom.
Plan Comfort, Daylight, and Roof-Slope Conditions
Upstairs comfort depends on more than the room outline. Window placement, orientation, and the roof shape affect daylight, views, ventilation opportunities, and how spacious a bedroom feels throughout the day. Windows should be reviewed in relation to exterior privacy and the composition of the farmhouse façade, not simply added wherever there is wall space.
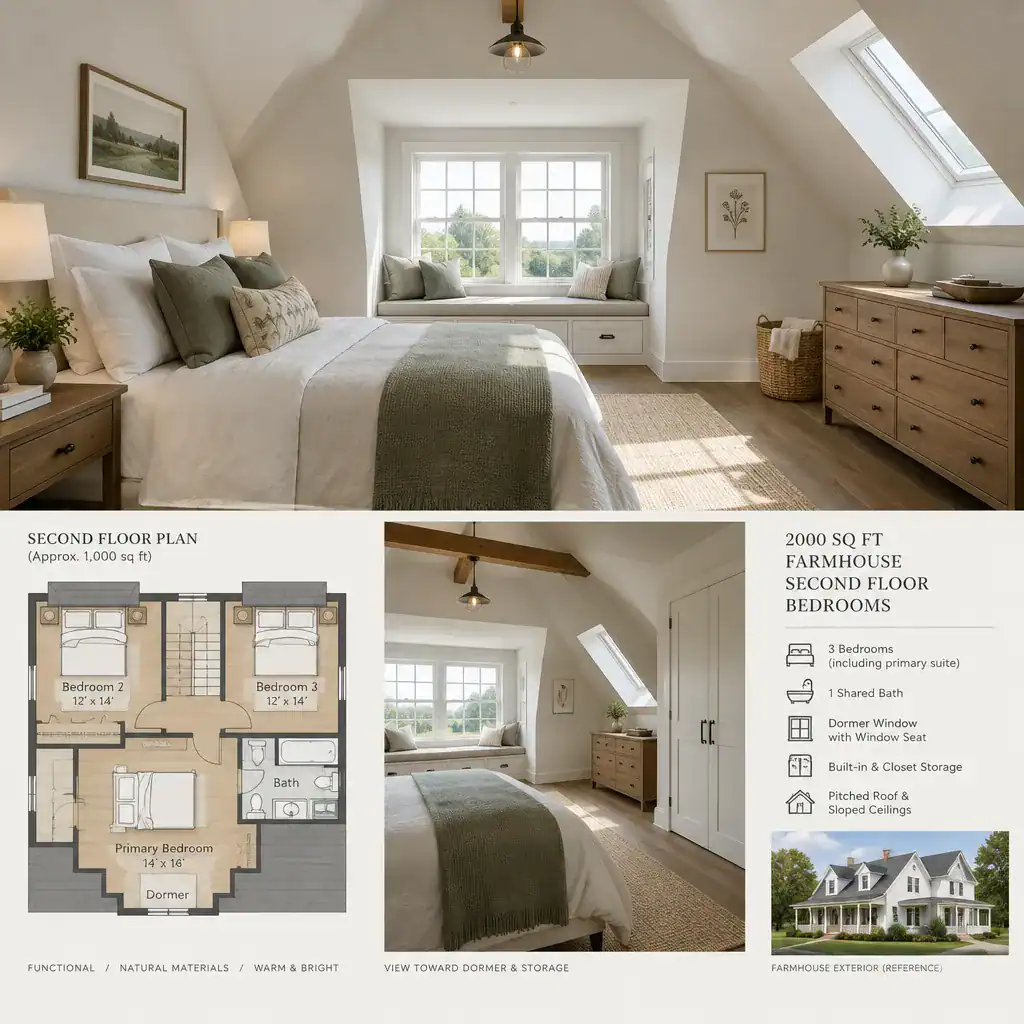
Pitched ceilings, dormers, knee walls, and low-clearance edges can give an upper room character, but they also affect practical furniture placement. A bed, dresser, desk, or closet needs usable wall height and clear access. Dormers may create a pleasant window seat or focused daylight, yet they should be assessed for their impact on circulation and room layout.
Keep visual openness separate from usable floor area. A room can look generous under a dramatic ceiling while still having limited locations for tall storage or standing-height activities. Reviewing furniture zones against the sloped portions of the room helps reveal whether the layout will work in daily use.
Build Farmhouse Character Into the Upstairs Bedroom Zone
Upstairs bedrooms feel more connected to the home when their finishes echo the farmhouse language used outside and on the main floor. Simple painted wood trim, warm wood tones, straightforward door profiles, and restrained finishes can create that connection without making the bedroom zone feel overly themed. Consistency is especially valuable in a compact home, where transitions between floors are highly visible.
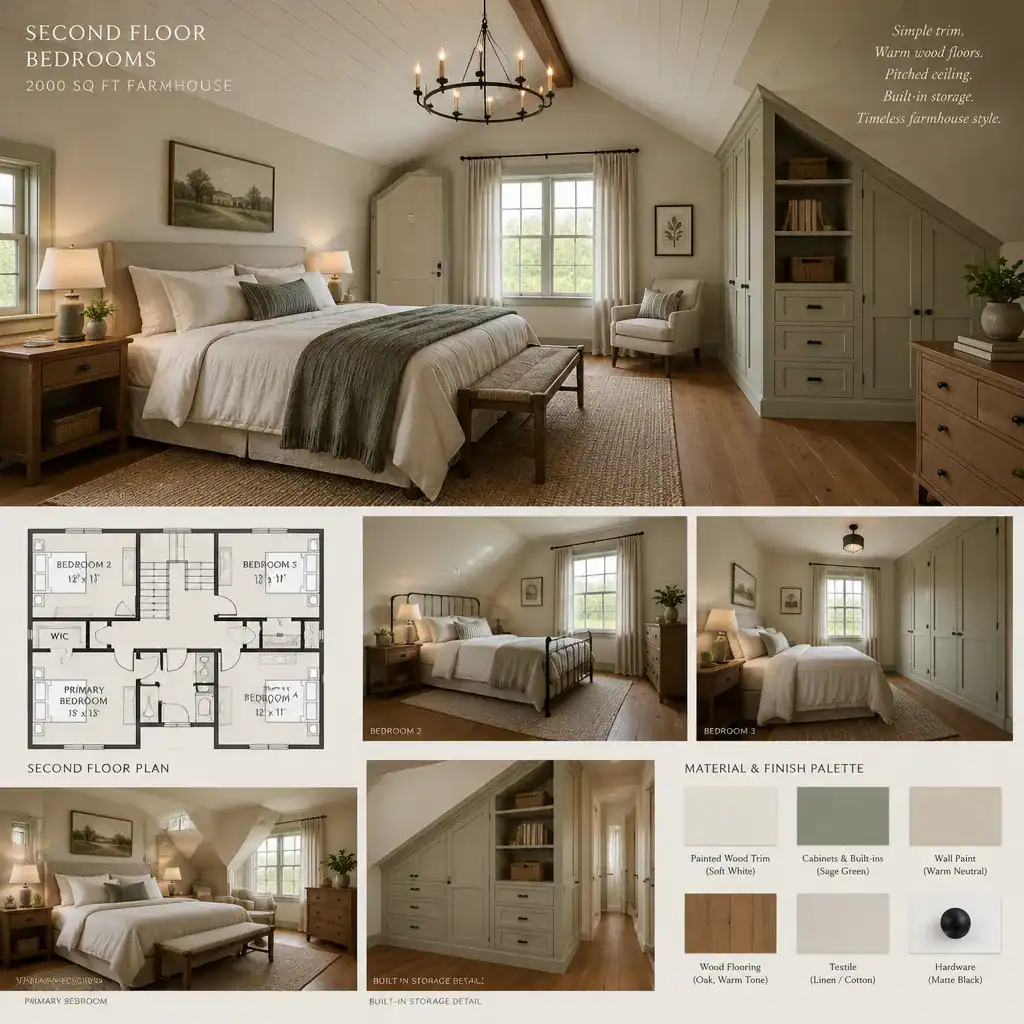
Traditional cues can coexist with contemporary needs. Well-integrated closets, practical lighting, durable materials, and flexible storage make bedrooms easier to live in while preserving an understated farmhouse feel. Repeating selected materials, trim proportions, or hardware finishes creates continuity, but each room does not need identical décor to belong to the same house.
Choose adaptable decoration so rooms can change with their occupants. Neutral architectural finishes can support a child’s room, guest room, or future work space with relatively simple updates. This flexibility is particularly useful when assessing 2000 sq ft farmhouse second floor bedrooms for a household whose needs may change over time.
Use a Review Checklist Before Choosing or Modifying the Plan
Before selecting or revising a plan, trace the route from the stairs to every bedroom, bathroom, closet, and window. Check that doors can open without conflict and that hallways remain easy to use. Then test furniture placement in each room, making sure beds, dressers, desks, and storage will not block doors, windows, walkways, or areas affected by a low sloped ceiling.
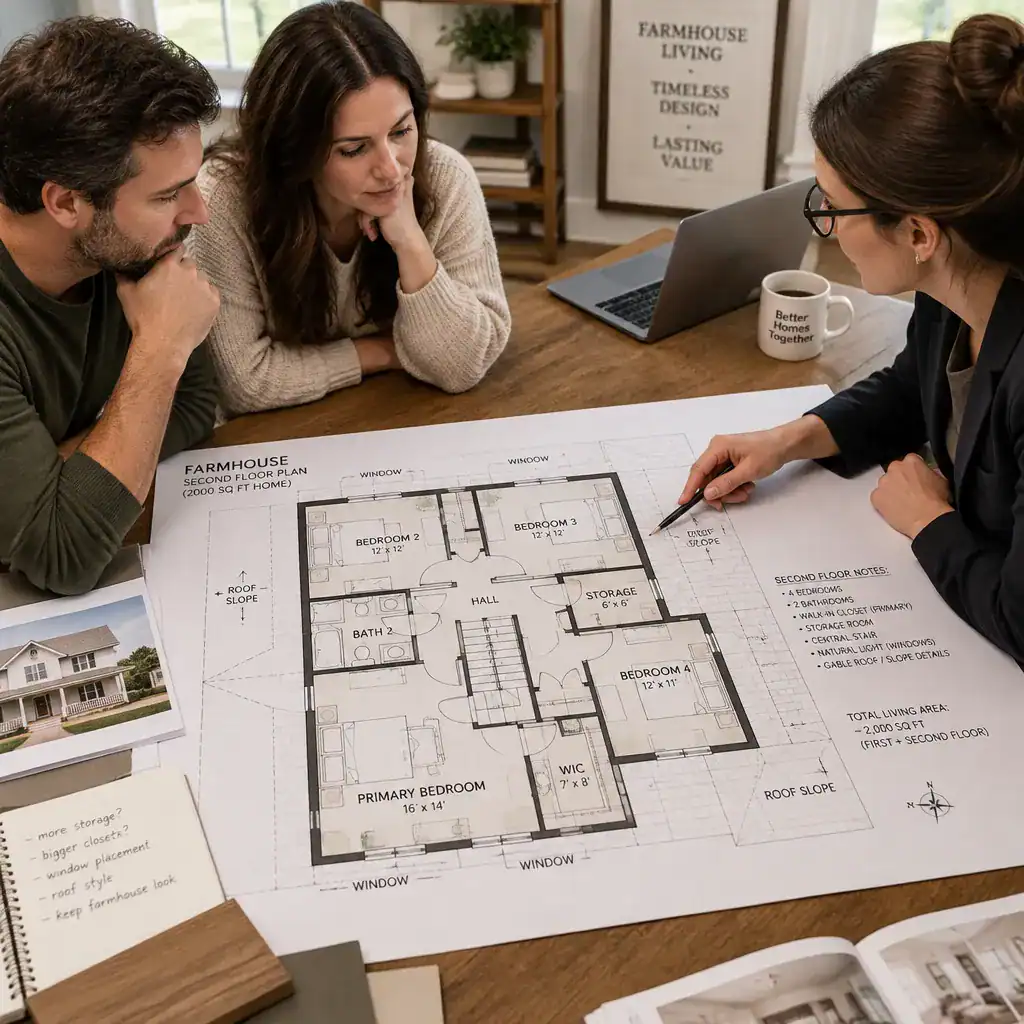
Review the plan for future flexibility as well. A bedroom may later become guest space, a work-from-home room, or a room with greater storage needs. Consider how changing routines would affect bathroom access, privacy, and the ability to add furniture without compromising circulation.
A qualified designer or builder should review the final proposal before construction or major modifications. Professional input is appropriate for verifying structural implications, applicable code issues, ventilation, egress, and the construction consequences of changes. That review turns a promising layout concept into a more informed decision.
Successful 2000 sq ft farmhouse second floor bedrooms rely on efficient circulation, thoughtful privacy, useful daylight, roof-aware planning, and a consistent farmhouse character. Evaluate the upstairs rooms as part of the complete relationship between both floors, rather than as isolated spaces. Before building or making significant plan changes, seek a professional review to confirm that the design supports the home’s needs and requirements.