
A generous footprint can make modern farmhouse living feel relaxed, welcoming, and highly practical, but more square footage does not automatically create a better home. This planning guide helps readers compare large modern farmhouse plans as concepts for future discussion, not as construction-ready architectural documents. Focus on how the layout handles zoning, gathering spaces, private areas, service functions, and connections to the outdoors before becoming attached to a particular exterior.
What Defines a Large Modern Farmhouse Plan?
Modern farmhouse design often starts with a simple, approachable form, such as gabled volumes, uncomplicated rooflines, restrained trim, and a clear relationship to the surrounding property. Inside, the style can support practical circulation, comfortable shared rooms, natural materials, and views toward porches or yards. When reviewing large modern farmhouse plans, evaluate how well the rooms work together rather than treating overall size as the main measure of success.
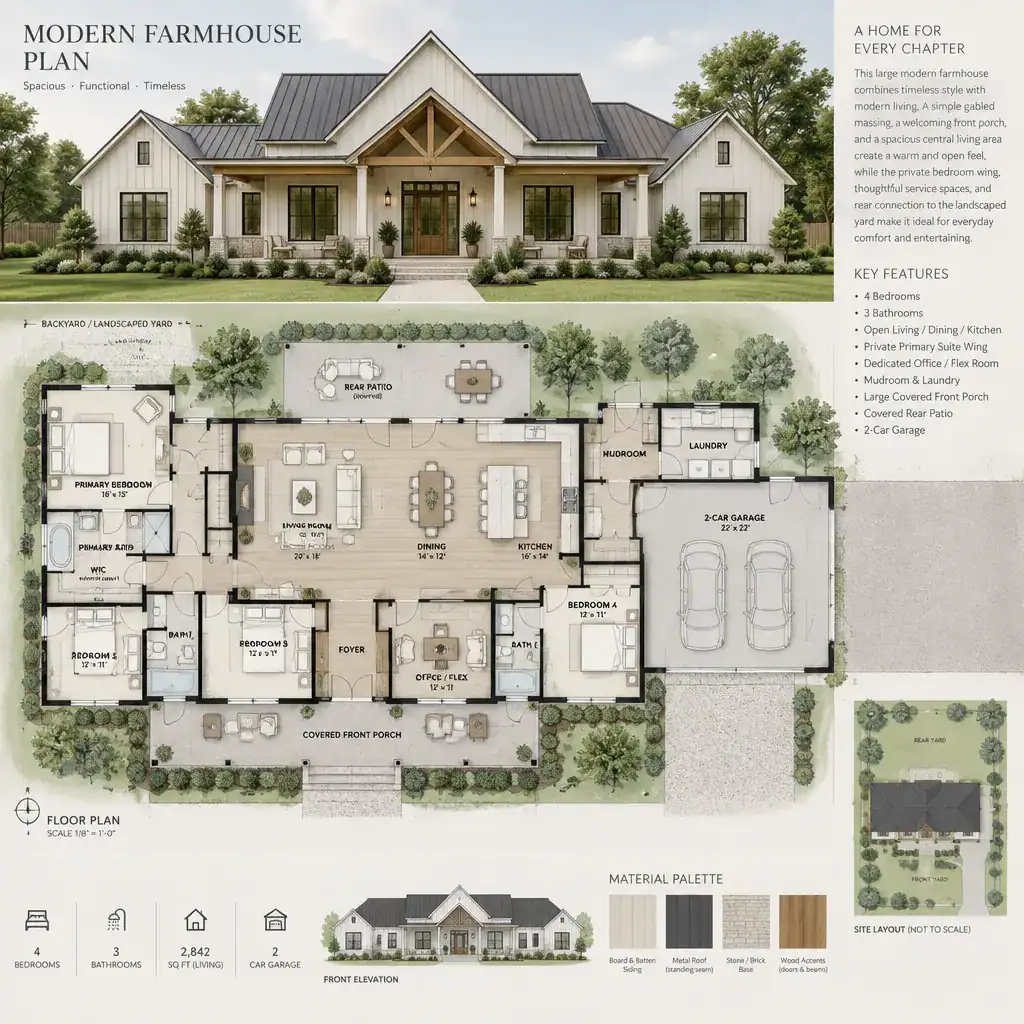
Style choices and planning choices should be considered separately. Board-and-batten siding, warm wood accents, dark window frames, and a front porch influence character, while bedroom placement, hallway length, storage access, and kitchen connections determine daily usability. A plan may look convincingly farmhouse-inspired yet still have circulation or privacy issues that need refinement.
Before finalizing any concept, confirm how the proposed home responds to the site, local regulations, budget, utilities, and professional design requirements. A qualified architect, designer, engineer, or builder can help determine whether a preferred arrangement is appropriate for the property and feasible for construction.
Organizing the Main Living and Gathering Spaces
An open or partially connected kitchen, dining area, and living room can support daily routines while giving hosts room to gather. The most effective arrangement allows people to move between cooking, eating, relaxing, and outdoor access without cutting through a furniture group or creating a bottleneck around an island. In large modern farmhouse plans, a spacious shared zone should still feel intentional rather than like one undefined room.
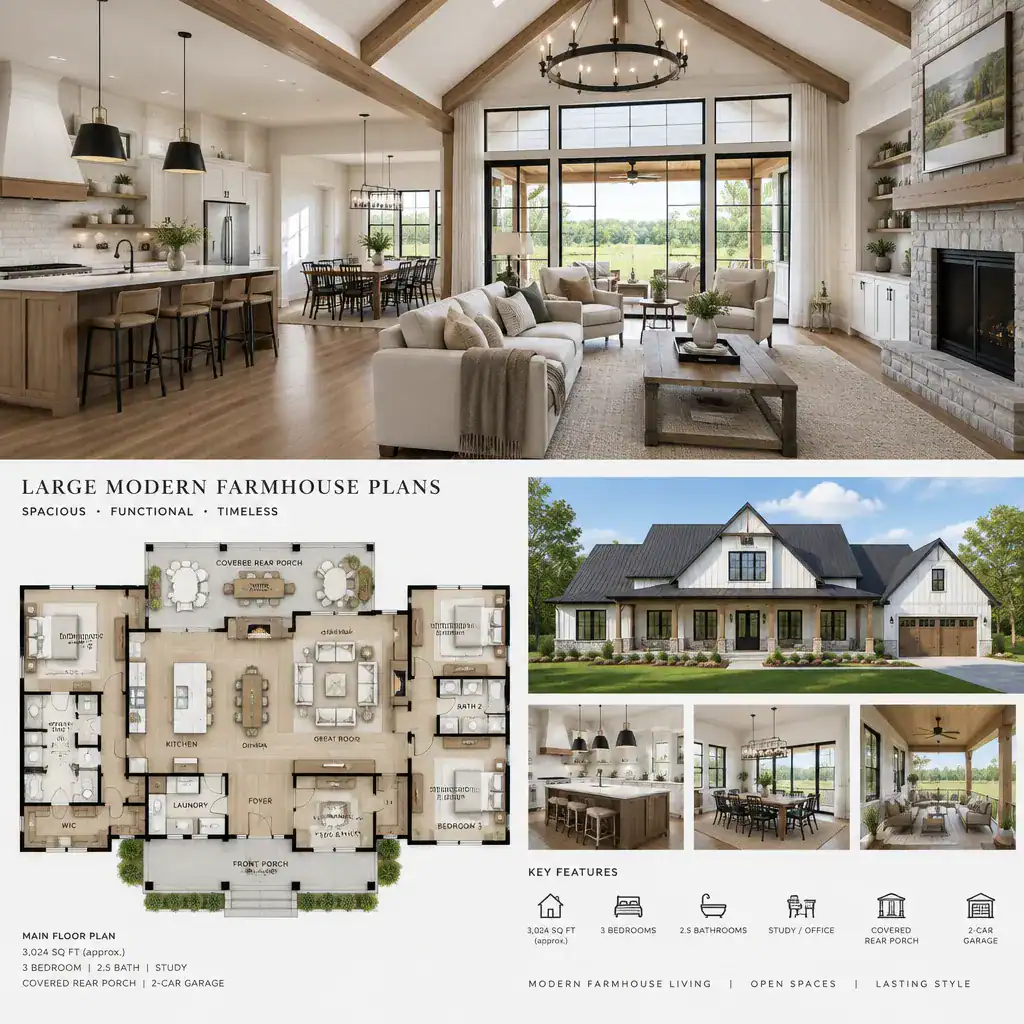
Look closely at sightlines from the kitchen, especially toward the dining table, main seating area, rear doors, and play or work spaces. These views can support connection between household members, but they should be balanced with practical needs such as wall space for cabinets, furniture placement, and visual calm. Clear pathways around seating, tables, and kitchen work areas make a large room more comfortable to use.
A secondary sitting room, flex room, library, or quieter retreat may be more useful than expanding one central great room. This decision depends on how the household relaxes, hosts visitors, works from home, or accommodates different activity levels. Accessibility needs and site orientation also matter, particularly where direct sunlight, views, or easy access to outdoor areas should shape the room arrangement.
Planning Private Rooms for Comfort and Flexibility
Private bedroom zones work best when they are separated from the busiest shared areas without becoming inconveniently remote. A transition through a hall, small vestibule, or quieter wing can reduce traffic and noise near sleeping spaces. The goal is not one fixed household model, but a plan that gives occupants appropriate privacy while keeping daily movement straightforward.
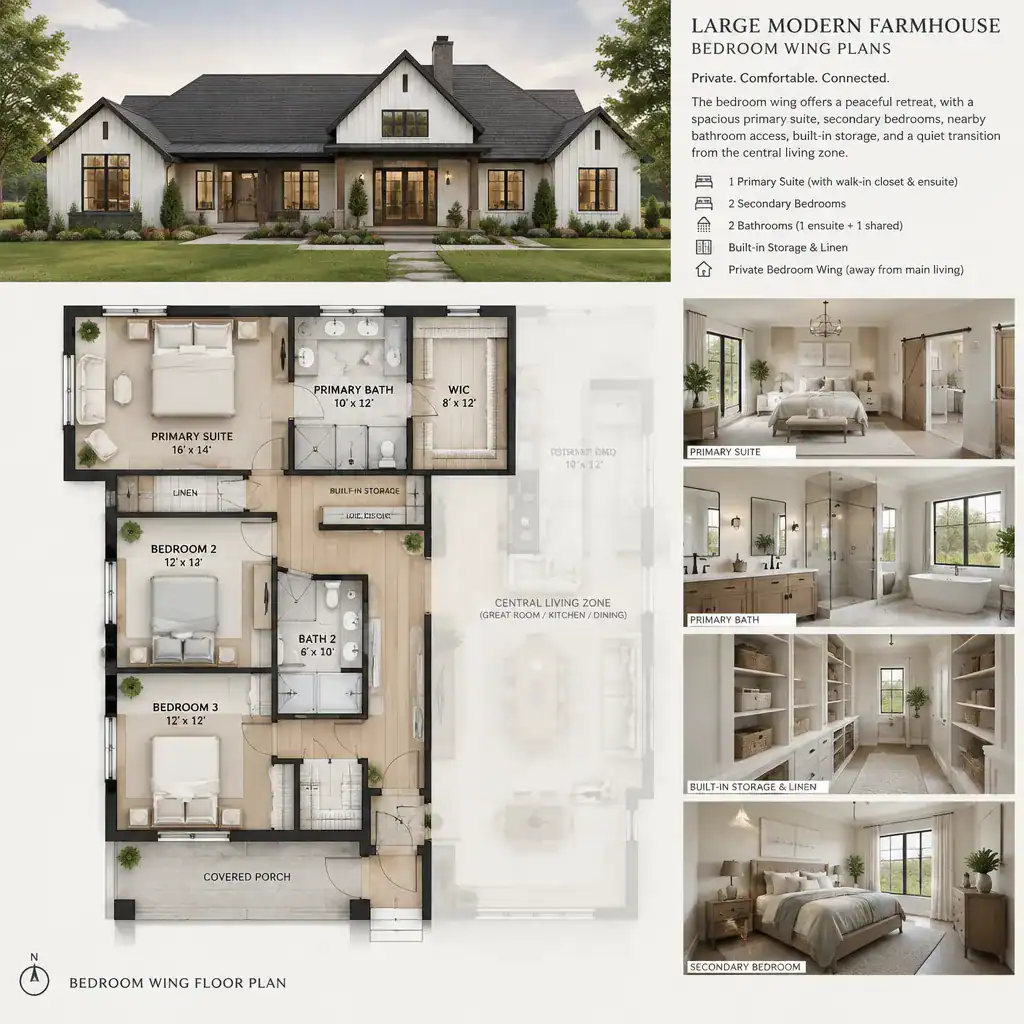
A primary suite, secondary bedrooms, guest room, and flexible room can each serve different needs over time. For example, a room near the entry may work as an office today and a guest room later, while a bedroom wing may better suit children, relatives, or long-term guests. Review how each room connects to bathrooms, closets, linen storage, and the main living spaces before deciding that a label on a plan matches your needs.
Storage, bathroom access, and acoustic separation deserve careful attention. Consider whether bedrooms have enough nearby storage, whether guests can use a bathroom without crossing a private suite, and whether walls buffer sleeping rooms from entertainment areas, garage activity, or laundry equipment. Identify rooms requiring daily access, rooms used occasionally, and spaces that should be able to change function as the household evolves.
Integrating Entry, Mudroom, Laundry, Pantry, and Garage Functions
Service spaces strongly influence how organized a large home feels on an ordinary day. A well-connected side entry or garage entry can create a practical route for shoes, bags, groceries, pet supplies, and laundry, keeping these items from accumulating in the kitchen or formal entry. These rooms may be less visually prominent, but their relationships can have an outsized effect on daily performance.
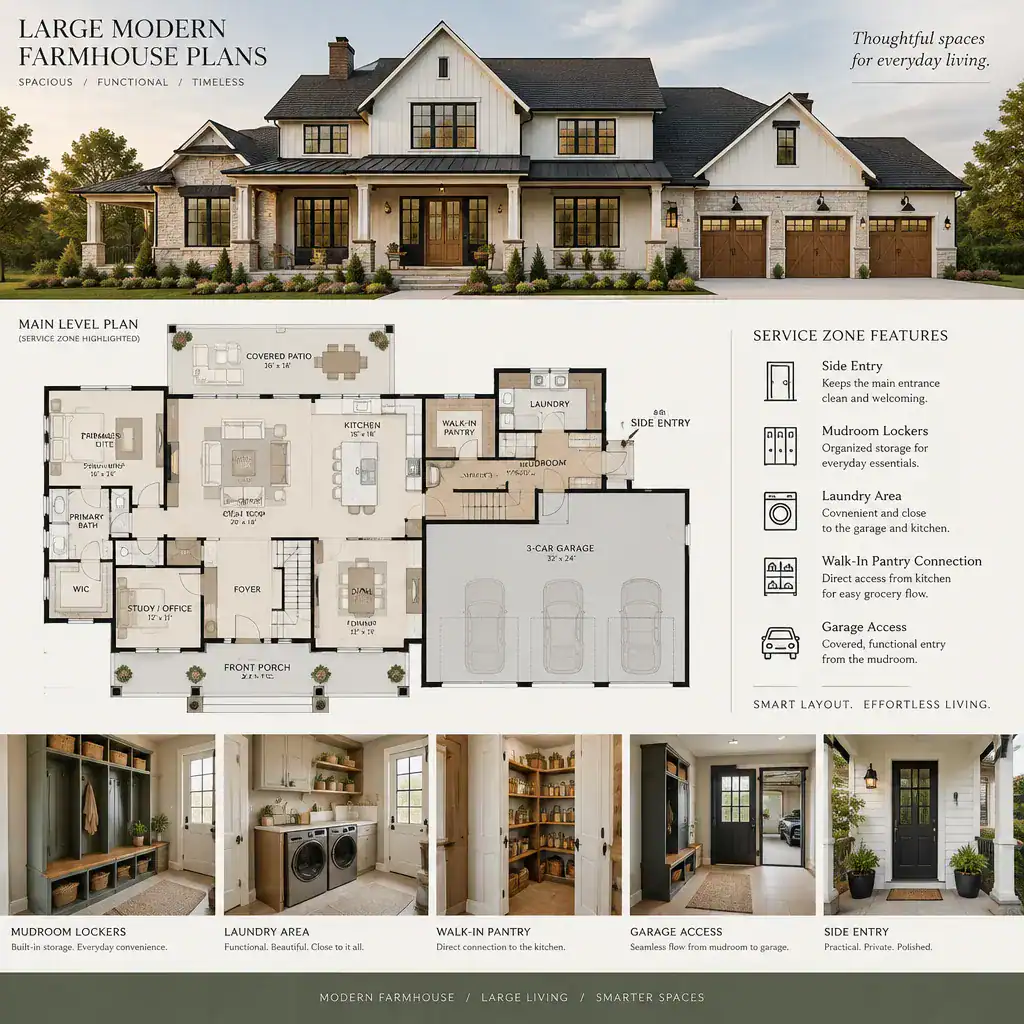
Review the path from parking to mudroom, pantry, kitchen, and laundry. A pantry located near both the kitchen and the grocery arrival route may simplify unloading, while lockers or closed storage can contain everyday clutter. A separate guest entry can preserve a more welcoming front-door experience without forcing visitors through the household’s busiest service area.
Confirm practical details with a professional before making decisions. Door clearances, appliance locations, storage depth, garage access, delivery routes, and local site constraints can affect whether a service layout performs as expected. A plan should accommodate the household’s actual routines rather than simply including a checklist of popular rooms.
Connecting the Plan to Porches and Outdoor Living
Front porches, covered rear areas, patios, and garden-facing windows can extend the living experience beyond the interior. A front porch may create a welcoming arrival sequence, while a rear covered area connected to the kitchen or living room can support meals, casual seating, and time outdoors. The best connection is one that residents are likely to use regularly.
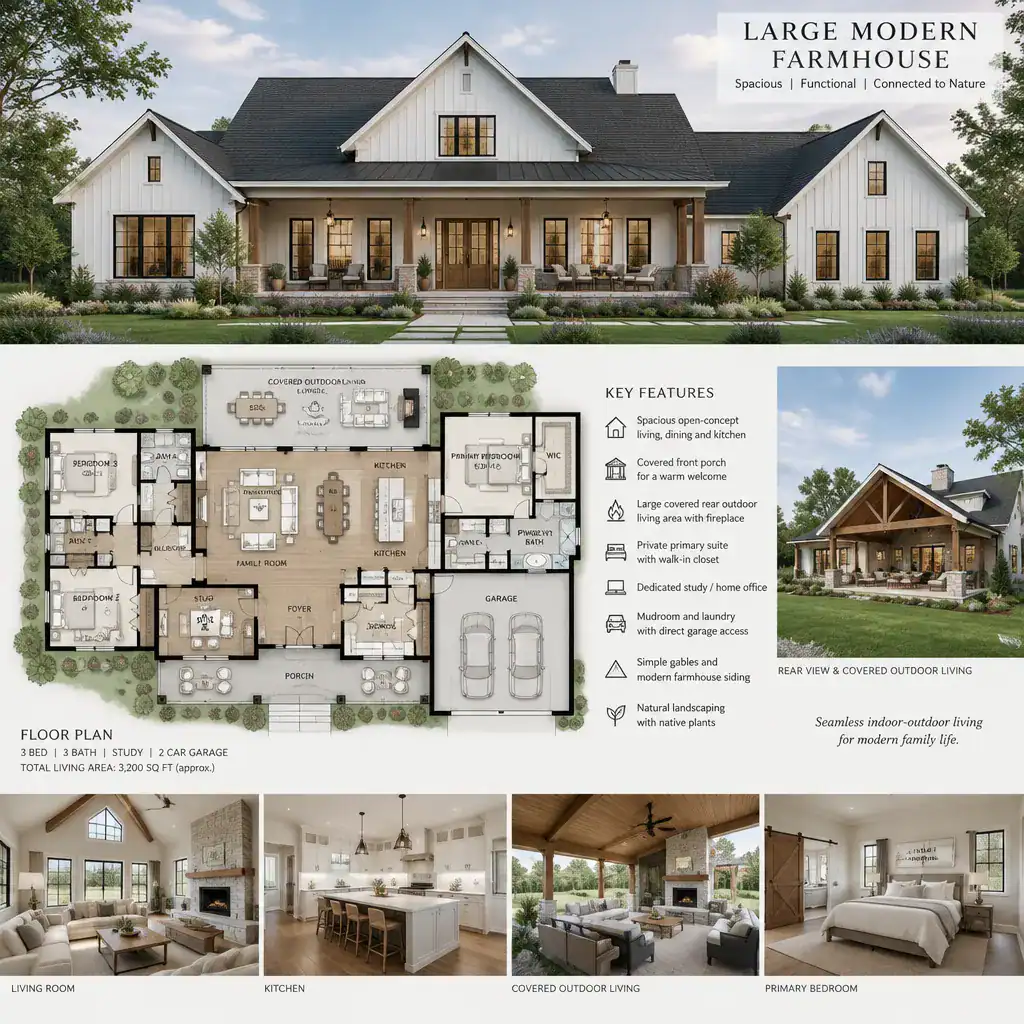
Choose outdoor connections according to climate, sun exposure, privacy, prevailing weather, views, and the way the property is used. A shaded porch may be valuable in a sunny location, while a protected patio may suit a site exposed to wind or rain. Doors and windows should support convenient circulation and views, but their locations should also leave enough usable wall space inside for furniture and storage.
Outdoor furniture arrangements influence whether these spaces function as true extensions of the home. Consider where people will enter, sit, dine, cook, or move between the yard and interior. Porches and patios are not universal requirements; a smaller, well-positioned outdoor area may serve a property better than a larger feature with limited privacy or poor weather protection.
How to Compare and Customize a Large Modern Farmhouse Plan
Compare complete layouts using a consistent set of questions: Do the room relationships support daily routines? Are circulation paths direct and comfortable? Is there enough privacy between shared and sleeping areas? Does the plan provide suitable storage, service access, natural light, and useful outdoor connections? This approach makes it easier to compare large modern farmhouse plans beyond their exterior appearance.
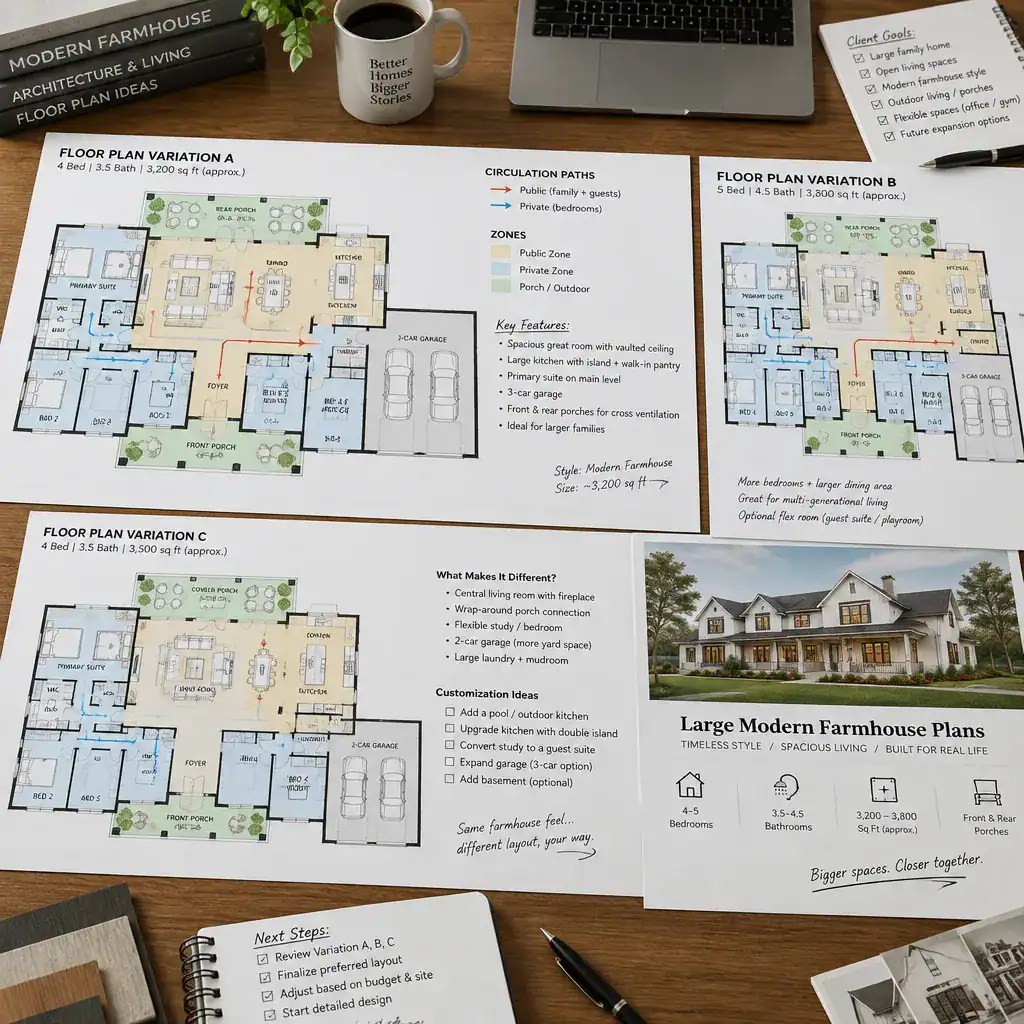
Separate your priorities into non-negotiable spaces, flexible spaces, and features that could be simplified. A household may consider a main-level bedroom, generous pantry, dedicated office, covered outdoor area, or garage connection essential, while a formal dining room or secondary lounge may be adaptable. This distinction can help guide productive conversations when a favorite plan needs to be adjusted.
Any change to a concept can affect structure, mechanical systems, drainage, energy performance, accessibility, and permitting. Moving a wall, enlarging an opening, relocating a bathroom, or changing a porch may have implications beyond the room itself. Use a selected plan as a starting point for discussion with a licensed architect, designer, engineer, or builder when appropriate.
The strongest large modern farmhouse plan aligns its size, room relationships, lifestyle fit, site conditions, and long-term flexibility. Compare complete layouts instead of selecting a home based only on its exterior character. Once a concept reflects the way your household intends to live, validate it against local requirements, budget realities, and professional advice before moving toward construction.