
A single-level barndominium can combine a straightforward barn-inspired form with a home layout tailored to everyday comfort. This guide explains how to evaluate modern one-story barndominium layouts by looking at planning concepts, room relationships, circulation, and customization questions instead of treating any one plan as the answer for every household.
Keeping primary spaces on one level can appeal to homeowners who prefer direct movement between living areas, bedrooms, and service rooms without stairs. As you compare options, focus on zoning, shared living areas, private rooms, utility spaces, garage connections, and the way the overall plan supports your daily routines.
What Defines a Modern One-Story Barndominium Floor Plan?
A modern one-story barndominium floor plan typically pairs a barn-inspired building shape with contemporary interior organization and step-free circulation across the main home level. The exterior may suggest a simple gable form, broad roofline, metal accents, or generous openings, while the interior can use a connected great room, clean-lined finishes, and flexible spaces suited to current household needs.
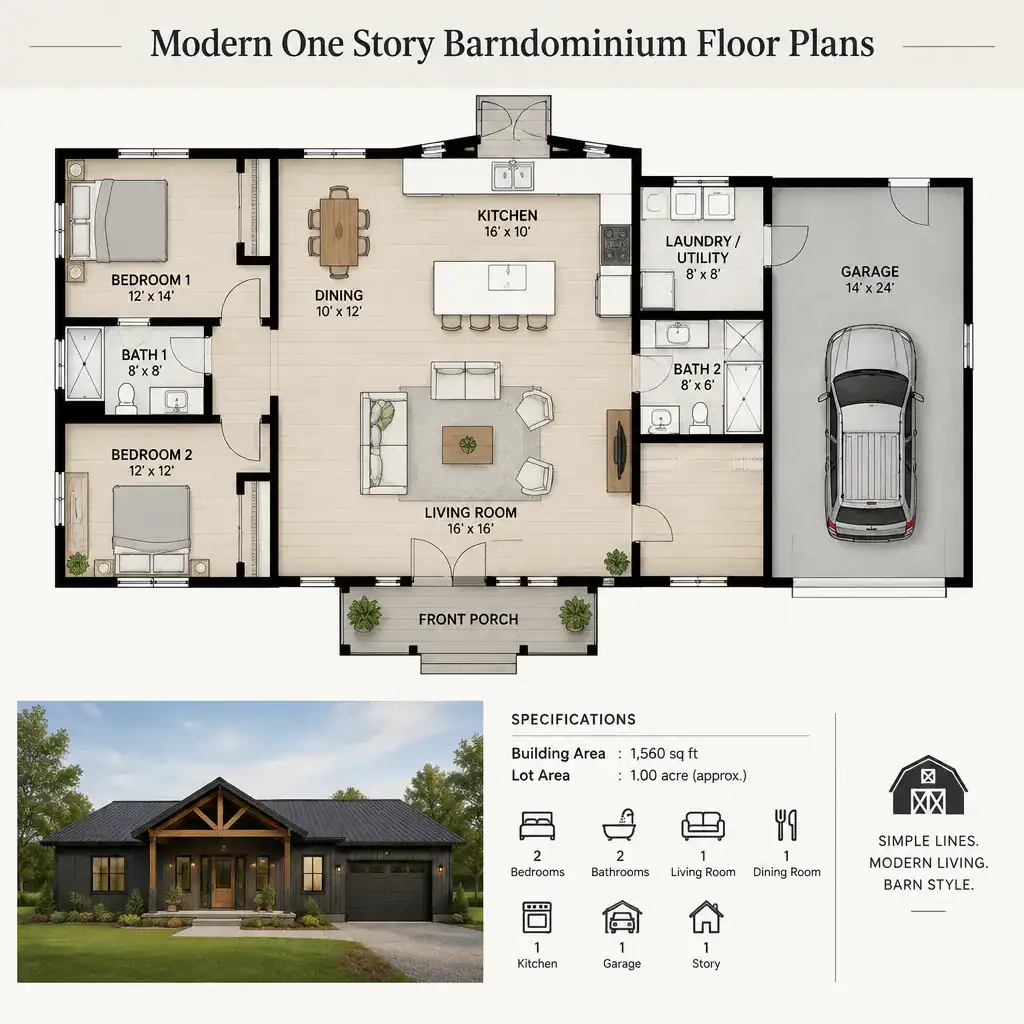
The defining practical choice is not just the barn house appearance. It is the balance between open shared areas, quieter bedroom zones, and the service spaces that keep the household running. A plan may place the kitchen, dining area, and living room at its center while keeping bedrooms behind a short hall or in a separate wing. Laundry, storage, pantry space, and mechanical areas need equally deliberate placement.
Visual character and functional planning should be evaluated separately. A dramatic ceiling or large central room can create a modern feel, but the plan still needs convenient routes, useful storage, and privacy where needed. The final arrangement should respond to the site, household routines, available budget, and applicable local requirements, all of which should be reviewed with qualified professionals.
Layout Zoning Ideas for a Comfortable Single-Level Home
Zoning divides the home into public, private, and service areas so that daily activity does not compete unnecessarily. In many modern one-story barndominium floor plans, bedrooms sit on one side or toward the rear of the house, while the living, kitchen, and dining spaces occupy a more central or view-oriented location. This can make entertaining easier while giving sleeping areas a calmer identity.
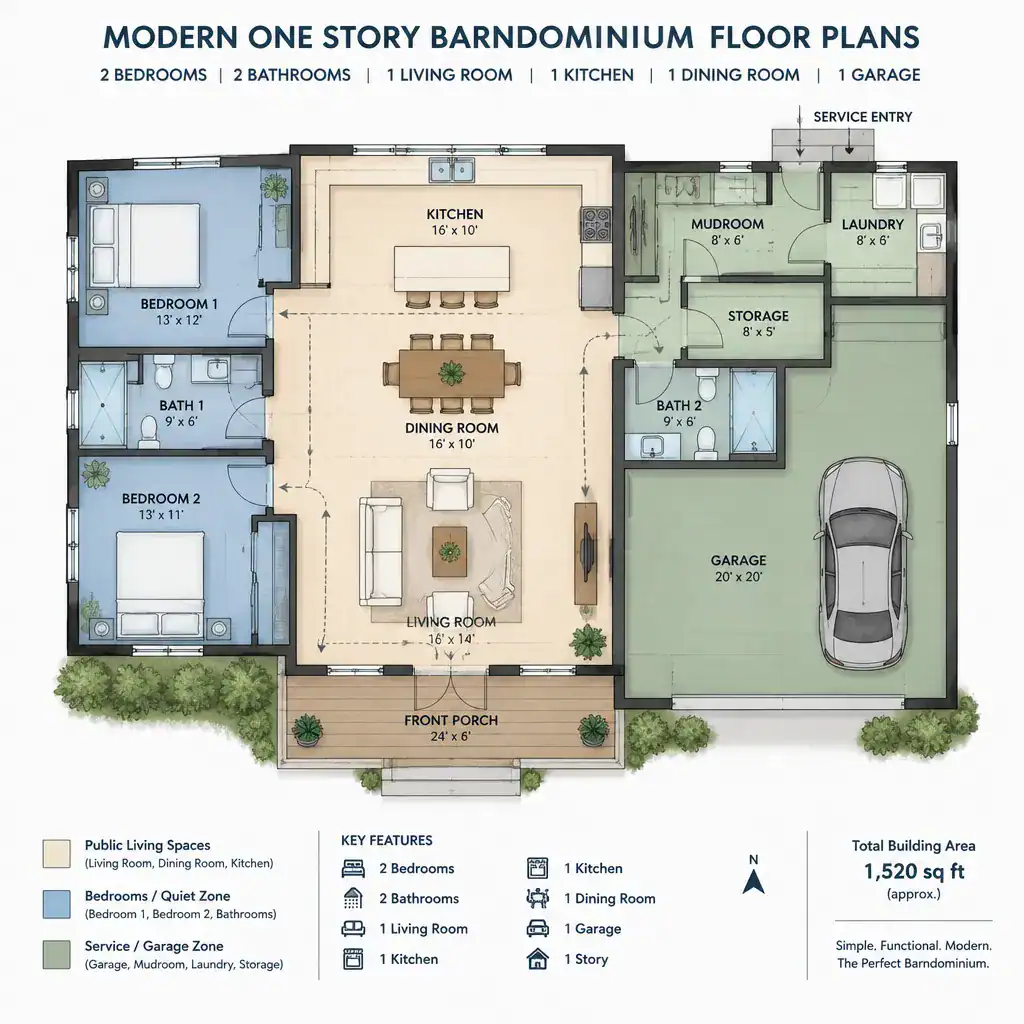
The service zone often provides the bridge between an attached garage and the home. An entry sequence with a mudroom, laundry area, storage closet, or pantry can contain shoes, bags, groceries, and outdoor gear before they reach the main living area. This transition is especially useful when the garage is the household’s most frequently used entrance.
Trace common trips before choosing a layout: arriving with groceries, moving laundry, taking out trash, getting children ready, or carrying equipment outdoors. Short, clear routes reduce unnecessary travel. Also consider which rooms need quiet, which need daylight, and where the best views occur. Bedroom windows may benefit from a sheltered side of the site, while the shared room may be positioned toward a porch, yard, or landscape view.
Modern Open-Concept Living, Kitchen, and Dining Arrangements
An open-concept great room can connect the living room, kitchen, and dining area into one social core. This arrangement supports conversation and visual connection across activities, and it can make a single-level home feel more expansive. Modern one story barndominium floor plans often use this central gathering space as the organizing feature, with private and utility rooms extending from it.
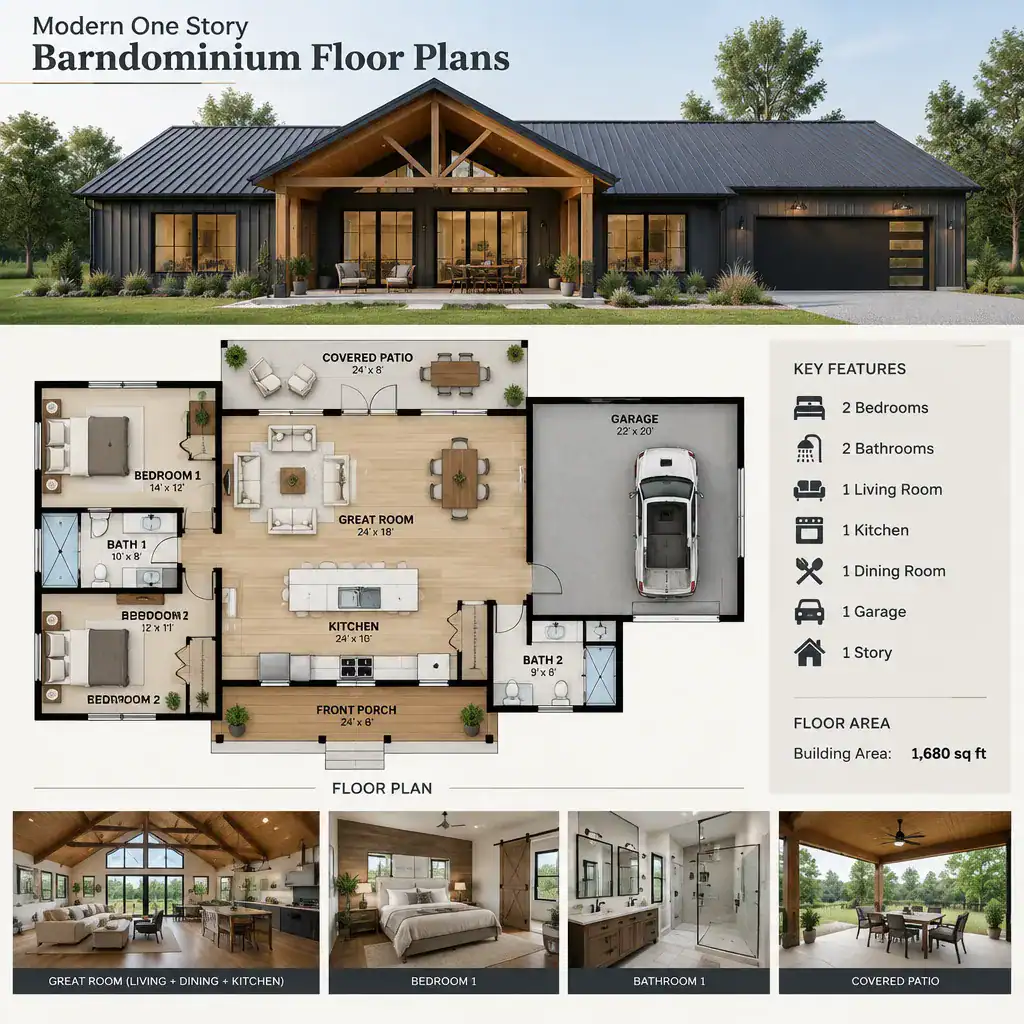
Open does not have to mean undefined. A kitchen island can establish the cooking zone, while a dining table, area rug, sofa orientation, lighting layers, ceiling changes, or a shift in finish can clarify individual uses without closing off circulation. These subtle boundaries help the room function as several spaces rather than one oversized, unfocused area.
Where the site and design allow, large windows and wide openings can extend sightlines toward a patio, covered outdoor area, or backyard. Before approving the plan, test furniture placement and kitchen work zones. Confirm that seating does not block paths, the dining table has usable clearance, and cooking, cleanup, refrigeration, and pantry access can work together during everyday use.
Bedroom, Bathroom, and Privacy Planning
A common privacy strategy is to place the primary bedroom suite away from secondary bedrooms, either on the opposite side of the home or behind a more secluded transition area. Secondary bedrooms may be grouped near a shared bathroom, which can simplify routines for children, guests, or family members who use those rooms. Modern one story barndominium floor plans can support either arrangement, depending on the household’s preferred level of separation.
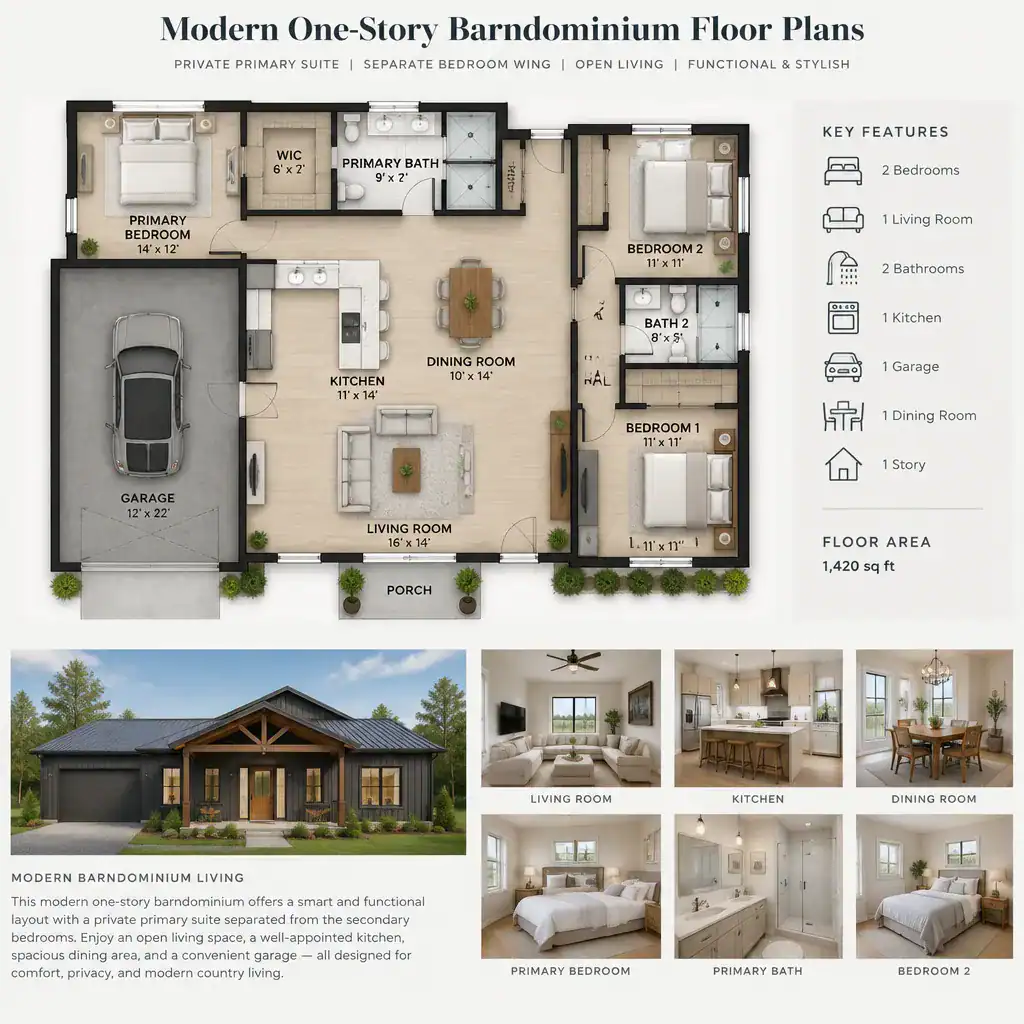
Bathroom location affects both convenience and privacy. A hall bathroom may serve bedrooms efficiently, but consider whether guests can reach it without passing through a private sleeping area. A powder room or guest-accessible bathroom near shared spaces may be useful in some households, while a primary bath should be evaluated for closet access, morning traffic, and nighttime movement.
Review what can be seen from the main room, kitchen, entry, and hall. Bedroom doors directly visible from busy social areas may feel less private, and walls shared with a television area, laundry room, or garage may need careful sound planning. Consider future changes as well: a secondary bedroom could eventually serve as a home office, hobby room, caregiver room, or flexible guest space if the layout allows.
Garage, Storage, and Utility Spaces to Review Before Choosing a Plan
The garage connection influences much more than parking. Its position can determine where the everyday entry, mudroom, pantry, laundry room, and storage areas belong. A well-planned route may let residents bring groceries from the garage to the pantry or kitchen with minimal crossing through the home, while still providing a practical place to set down coats, shoes, bags, and equipment.
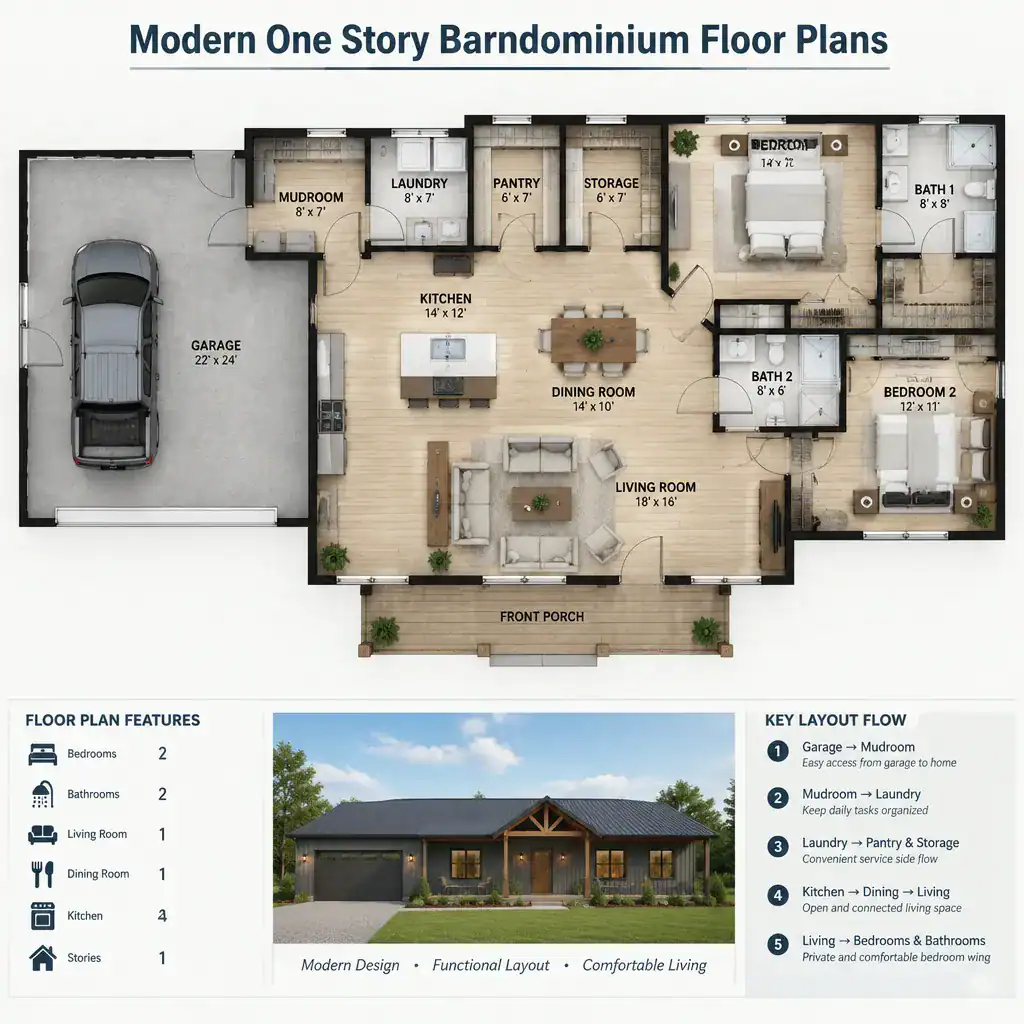
Look beyond closets when reviewing storage. Ask where tools, seasonal decorations, sports equipment, cleaning supplies, pet items, garden gear, and household bulk purchases will go. The best answer varies by household, so the plan should offer storage in locations that match how items are used rather than relying on one general-purpose area.
Garage size and configuration should not be assumed from a conceptual drawing. Regardless of the arrangement, review door swings, paths for loading and unloading, access to mechanical equipment, and maintenance needs. A designer, architect, builder, or other appropriately qualified professional can help assess how the service side of the plan works with the selected structure, site conditions, and local requirements.
A Practical Checklist for Comparing Barndominium Floor Plans
When comparing modern one-story barndominium floor plans, begin with room relationships. Ask whether the kitchen is convenient to dining, pantry, garage entry, and outdoor serving areas; whether bedrooms are protected from noise; whether bathrooms are easy to reach without sacrificing privacy; and whether the main entry gives visitors a clear route into the home.
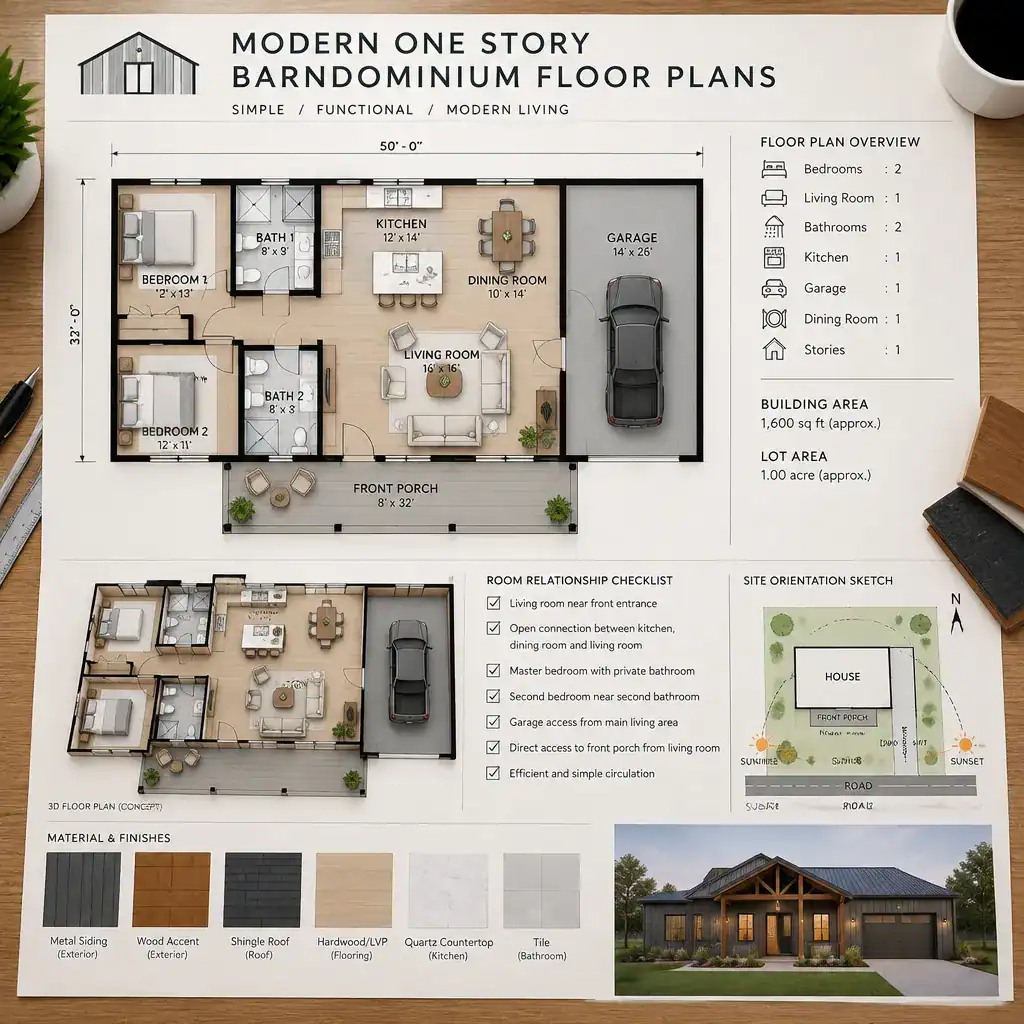
Next, test circulation and daily use. Sketch approximate furniture onto the plan, then walk through routines such as returning home, preparing meals, hosting visitors, doing laundry, storing supplies, and moving from bedrooms to bathrooms at night. Check for clear paths around islands, tables, beds, doors, and closets. Evaluate natural light, window orientation, outdoor views, and the amount of storage available where it is needed.
Finally, treat an early plan as a starting point rather than a buildable promise. Verify that it fits the site, orientation, driveway access, utilities, and local approval requirements. Discuss structural choices, code considerations, accessibility needs, and cost implications with appropriately qualified professionals before finalizing a plan or making modifications. This review can reveal issues that are not visible in a simple layout drawing.
The strongest floor plan is the one that brings zoning, daily circulation, privacy, storage, and site conditions into alignment with the people who will live there. Use the comparison questions to narrow your choices, then work with qualified professionals to confirm that your preferred layout can be adapted responsibly to your property and project requirements.