
A one-story farmhouse paired with a porch that extends across the front and around one or more sides offers a relaxed way to connect indoor rooms with outdoor living. When comparing one story farmhouse with wrap around porch plans, look beyond the exterior style and consider how the rooms, doors, porch paths, and site work together. The most suitable layout will depend on your household, daily routines, lot conditions, local requirements, and the specific plan you choose or adapt.
This guide focuses on the main planning decisions: arranging rooms for everyday use, dividing the porch into useful zones, orienting the home for comfort, and preparing a clear list of changes for a designer, architect, or builder.
Core Features of a One Story Farmhouse Plan
A single-story plan places the main living spaces, bedrooms, and essential daily functions on one accessible level. This can make movement between the kitchen, living areas, bedrooms, and porch more direct, while reducing the need to rely on interior stairs for everyday routines.
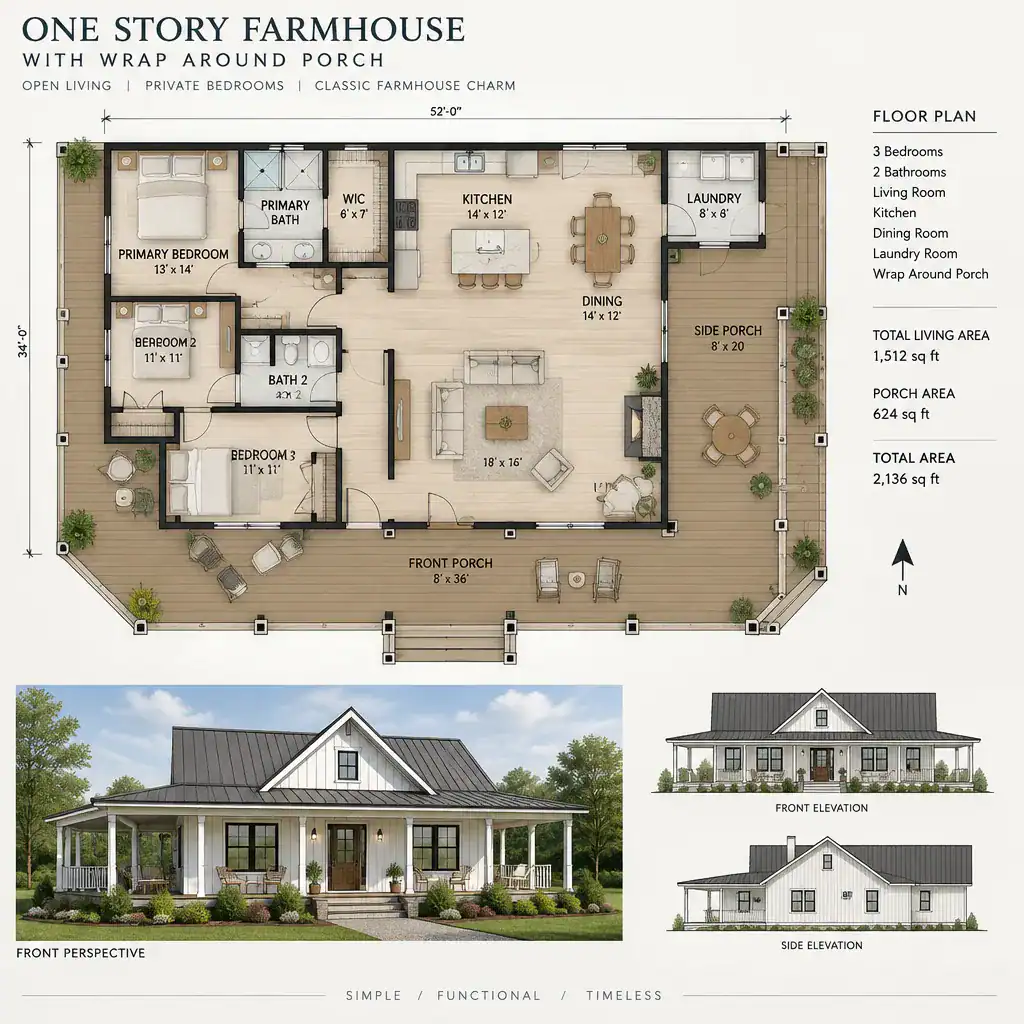
Farmhouse planning often begins with a welcoming front entry and shared rooms that feel connected rather than isolated. A central living room, kitchen, and dining area may be arranged in an open sequence or as clearly defined rooms with wide connections between them. Practical support spaces, such as a pantry, laundry area, mudroom, or rear entry, can help manage groceries, outdoor shoes, and household storage when the selected layout allows.
It is useful to separate farmhouse character from functional planning. Features such as a gabled roof, simple siding, divided-light windows, and porch columns create a recognizable appearance, but they do not automatically produce a well-functioning home. Evaluate the visual style alongside circulation, storage, privacy, natural light, and the way one story farmhouse with wrap around porch plans support your household’s routines.
How to Organize the Wrap Around Porch
A wrap-around porch works best when it has intentional zones instead of becoming one continuous, undefined strip of outdoor floor space. The front portion can frame the main entry and provide a place for a bench, chairs, or seasonal decor. A side section may be quieter and better suited to casual seating, while a rear connection can serve as a transition from the kitchen, mudroom, garden, driveway, or outdoor dining area.
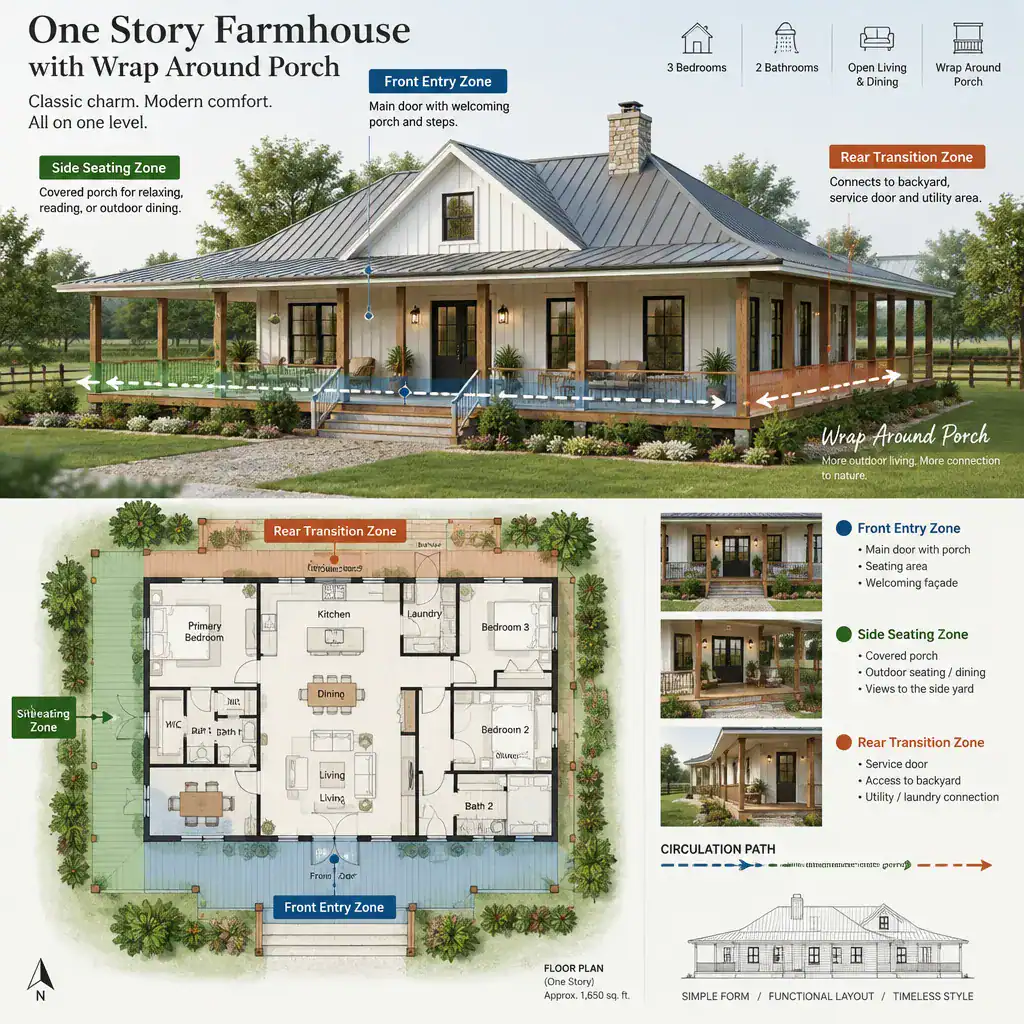
Door placement should support natural movement. For example, a front door should provide a clear arrival sequence, while a side or rear door can make it easy to carry groceries or reach an outdoor gathering area. Avoid placing porch access so that visitors must pass through a bedroom, bathroom corridor, or another private part of the home. Consider whether multiple exterior doors genuinely improve daily flow or simply add complexity, maintenance, and security decisions.
Porch depth, railings, steps, posts, and furniture all affect how easily people move through the space and how much they can see from inside and outside. A seating area needs enough clear passage around it, and steps should relate sensibly to walkways and grade changes. Before finalizing dimensions, roof support details, or railing designs, check applicable local rules and discuss structural requirements with qualified professionals.
Interior Layout Ideas for Everyday Living
Start the interior layout with the shared spaces that carry the most activity. The kitchen, dining area, and living room can be grouped closely when you want easy conversation and simple access to the porch. Alternatively, each room can retain a stronger boundary while still having convenient openings toward outdoor areas. The right approach depends on how often the household entertains, cooks, works from home, or uses the porch as an extension of the living area.
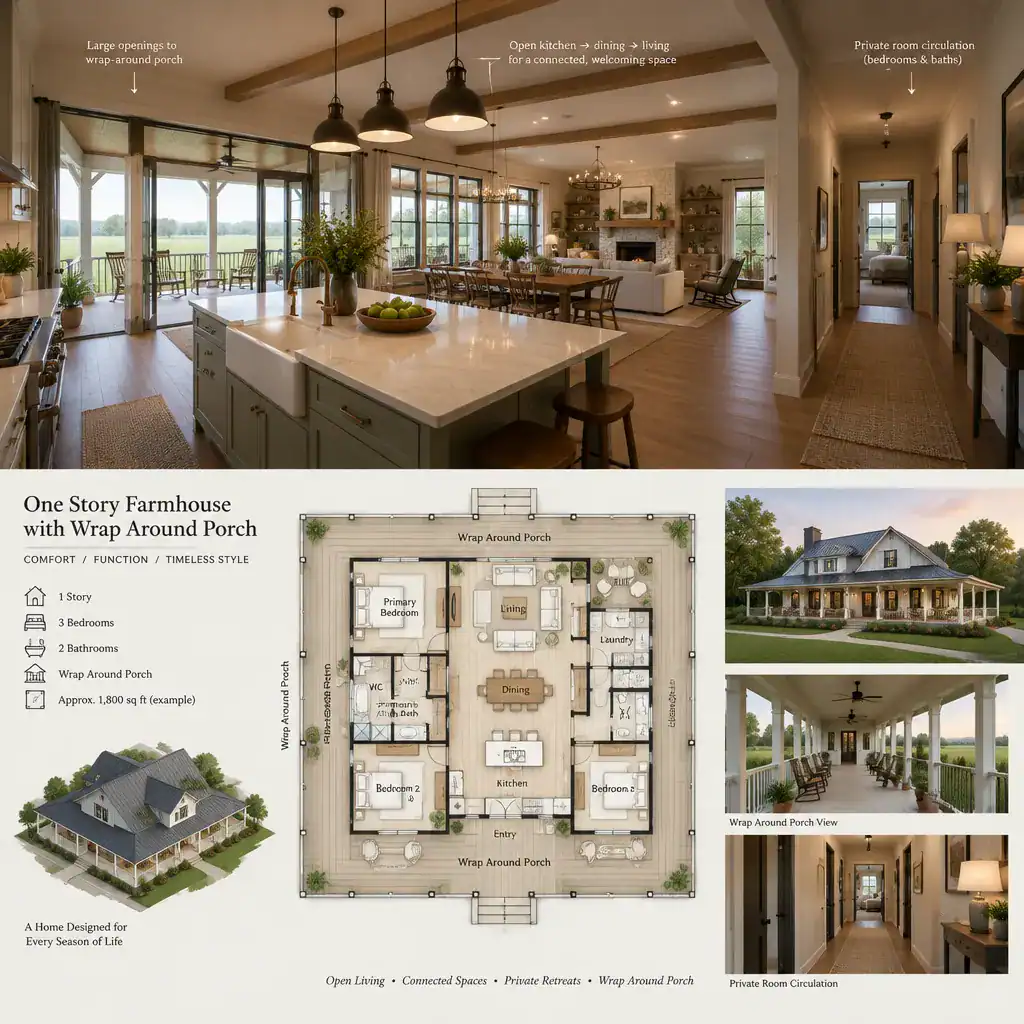
Private bedroom areas should be protected from the busiest entertaining paths where possible. A bedroom wing or a bedroom group located away from the main entry and central living area can offer more privacy, while a short hall can maintain convenient access to bathrooms and shared rooms. If the plan includes an entry, mudroom, laundry area, or similar transition space, place it where it can handle the household’s most common arrivals without disrupting the main living room.
Before approving a plan, test furniture placement in each major room. Check whether sofas, tables, beds, storage pieces, and circulation routes can coexist without blocking door swings, windows, or porch access. This simple exercise can reveal whether a room that looks adequate on paper will actually work in daily use. It is especially helpful when comparing one story farmhouse with wrap around porch plans that use similar exterior forms but organize their interiors differently.
Site Orientation and Porch Comfort
The same house plan can feel very different depending on how it sits on the lot. Review the direction of sun, prevailing weather, views, neighboring properties, driveway access, gardens, and outdoor activity areas before deciding which side of the home should receive the most porch space. A porch facing a valued view may become the preferred sitting area, while another side may provide a more sheltered route from vehicles to the house.
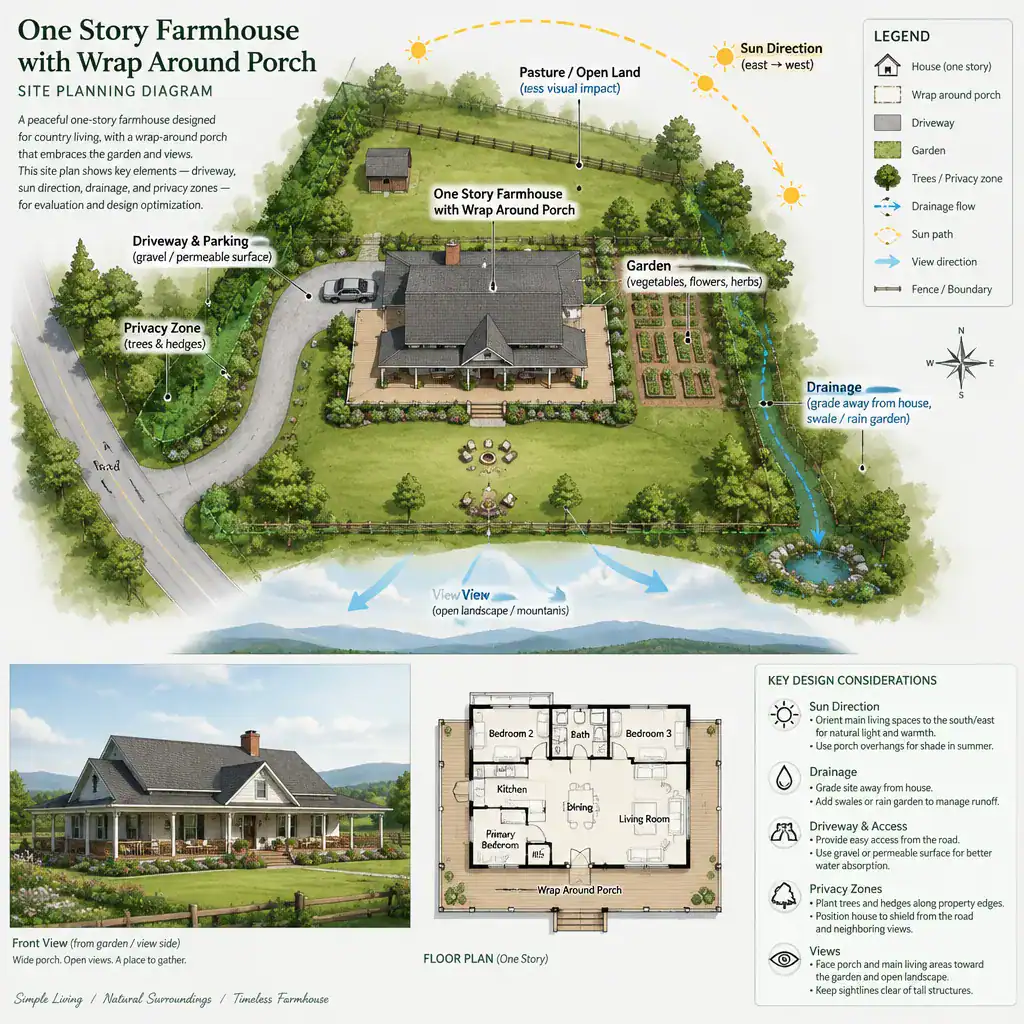
Different porch sections can serve different purposes according to light, shade, privacy, and entry needs. A front porch may be welcoming but more exposed to street activity. A side porch may offer a quieter setting, and a rear section may be more private for meals or family use. Do not assume that a generic plan’s orientation will suit your climate or lot; verify climate-responsive choices for the specific location.
Site evaluation should also include drainage paths, grade changes, foundation conditions, utility locations, and construction access. These factors can affect where steps, walks, porch landings, and entrances are practical. Review them with qualified local professionals who understand the site, permitting process, and conditions that may influence the final design.
What to Check Before Choosing or Modifying a Plan
Use a plan comparison checklist that starts with essentials. Confirm that the layout provides the bedrooms, bathrooms, shared spaces, storage, entrances, and circulation your household requires. Then consider whether the relationship between the porch and interior rooms supports your priorities, whether that means entertaining, quiet outdoor sitting, supervising children outdoors, gardening access, or a convenient daily entry.
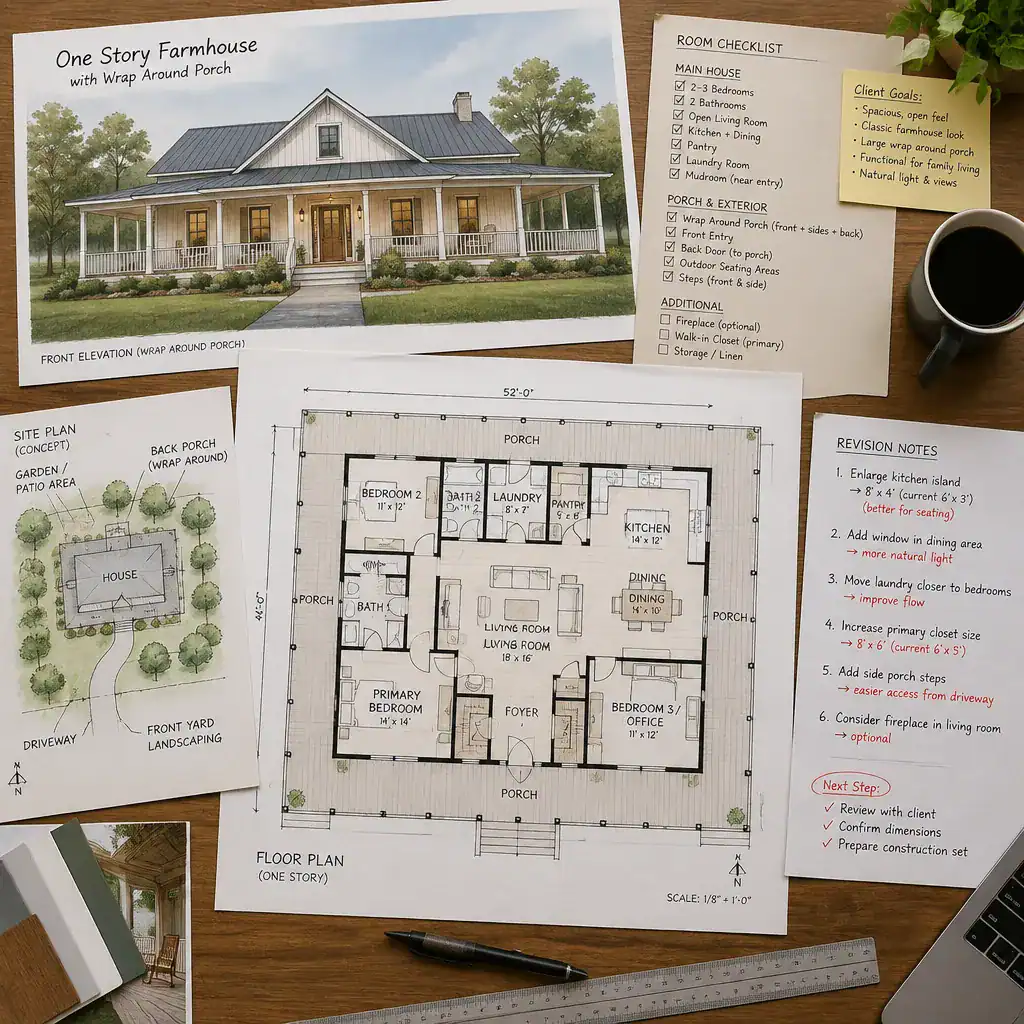
Look closely at porch connections, exterior steps, roof intersections, window locations, and the maintenance implications of the exterior design. Porch roofs and corners can add visual appeal, but they should also be reviewed for their relationship to drainage, weather exposure, and long-term upkeep. Confirm that the drawings, dimensions, structural details, energy requirements, and permitting needs are appropriate for the intended location before construction or major revisions begin.
Create a short priority list before requesting changes. Separate essential revisions, such as improving a crowded entry or adding needed storage, from aesthetic preferences, such as changing trim details or adjusting a column style. This makes conversations with your designer, architect, or builder more productive and helps you evaluate whether one story farmhouse with wrap around porch plans can be adapted without losing the functions that matter most.
A successful one-story farmhouse balances organized rooms, a porch that is pleasant and easy to use, a thoughtful response to the site, and the personal priorities of the people who will live there. Compare plans using these criteria, identify your nonnegotiable needs, and verify technical decisions with qualified professionals before building or making significant modifications.