
Two-bedroom barndominium plans can suit a wide range of households, from couples who want a guest room to small families needing a dedicated children’s bedroom. The second bedroom can also serve as a home office, hobby room, or flexible space that changes as household needs evolve. What makes one layout work better than another is not simply the number of bedrooms, but how the full plan balances private rooms, shared living areas, bathrooms, storage, circulation, and future flexibility.
When comparing plans, look beyond the overall square footage. Consider how easily furniture fits, whether bedroom doors and bathroom access provide adequate privacy, how groceries and laundry move through the home, and where seasonal belongings or mechanical equipment will be stored. Building dimensions, structural systems, site conditions, local regulations, and utility requirements should always be verified with qualified design professionals, builders, and local permitting authorities.
1200 Sq Ft Barndominium Floor Plans 2 Bedroom
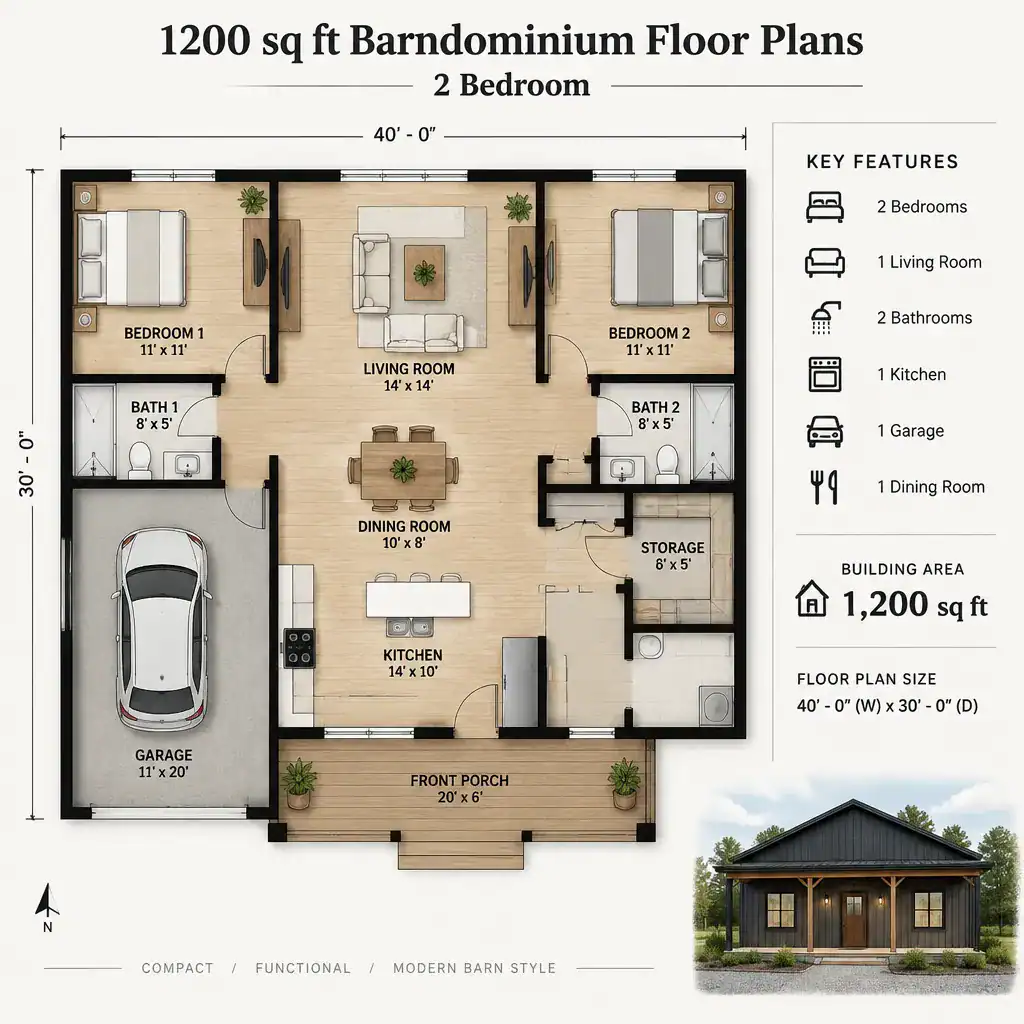
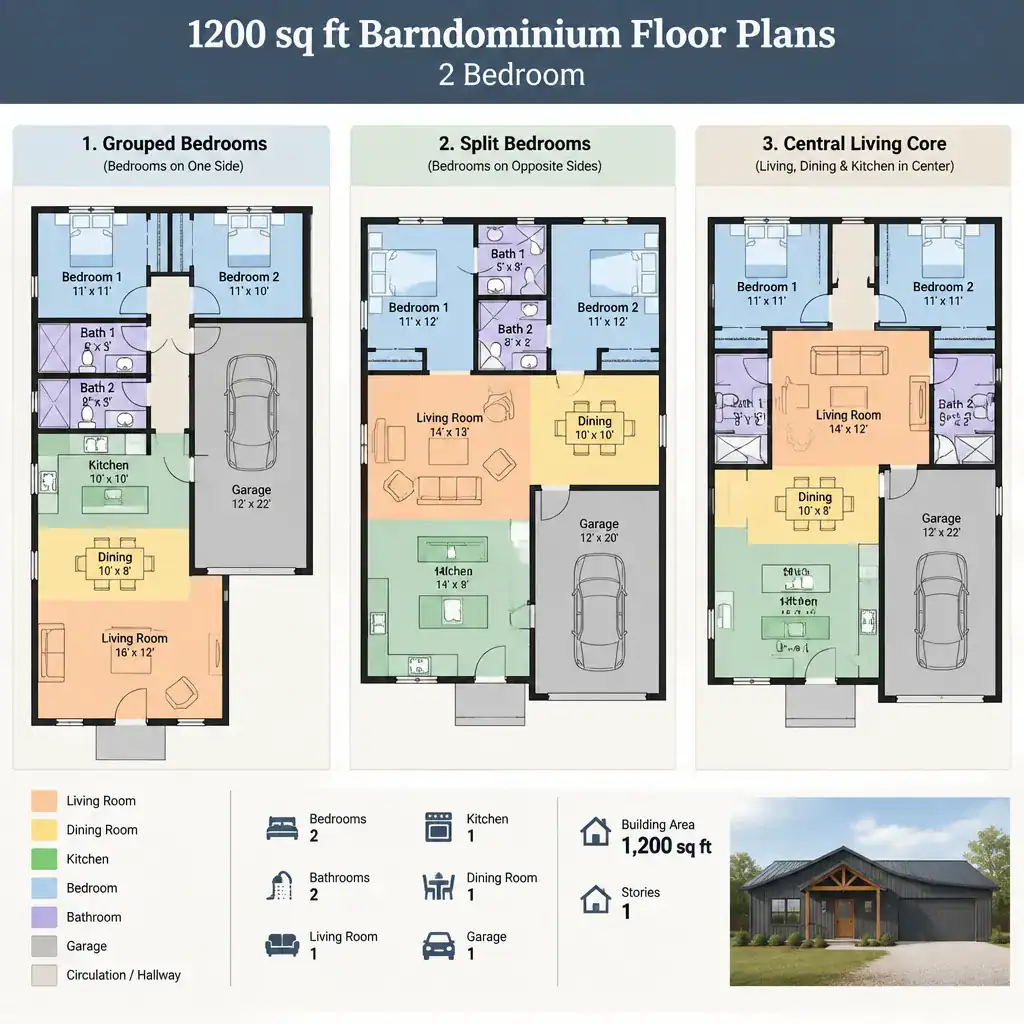
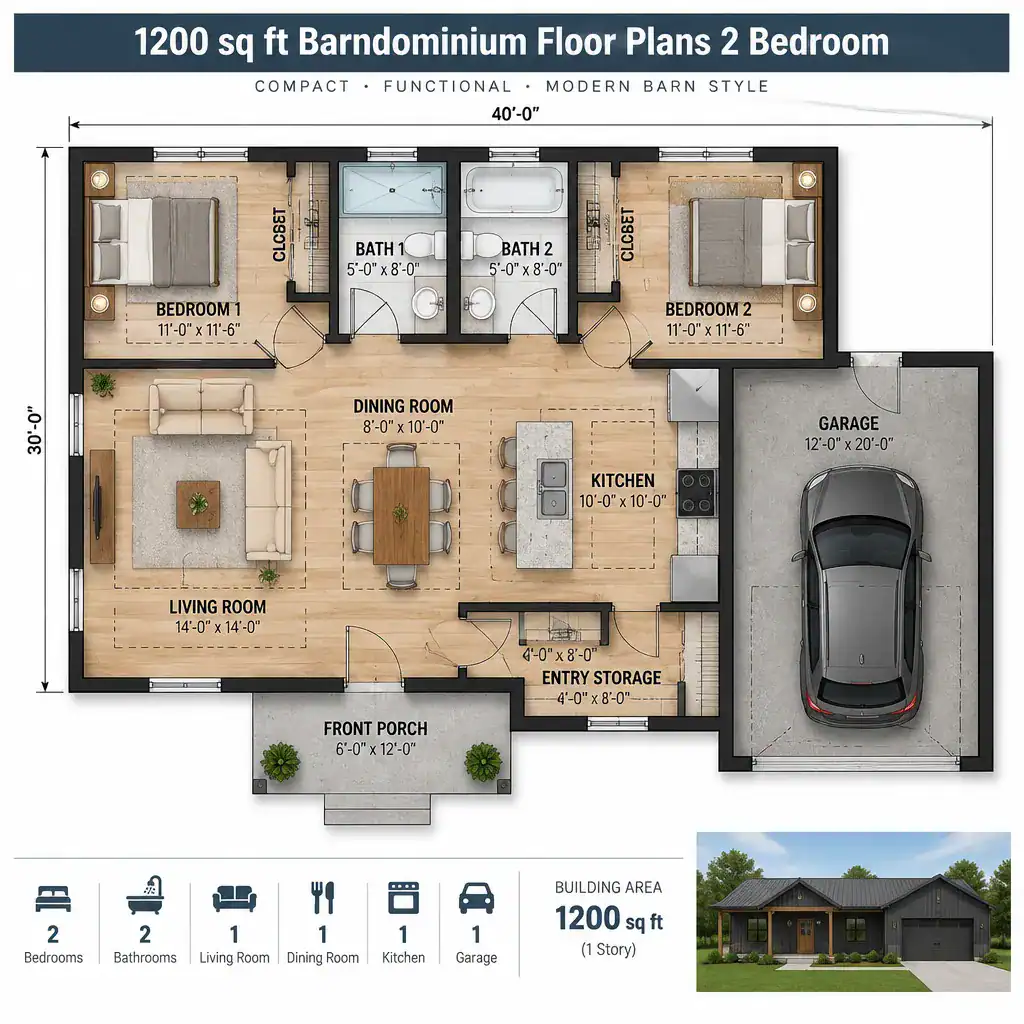
A 1,200-square-foot two-bedroom barndominium can offer a practical middle ground between a very compact home and a larger family-oriented layout. At this size, the floor plan must distribute area carefully among two bedrooms, one or two bathrooms, a kitchen, living and dining space, storage, and hallways or other circulation zones. A plan with generous open living space may require more modest bedrooms, while a layout with larger private rooms may need a more efficient kitchen or reduced hallway space.
Rather than judging a 1,200-square-foot plan by the total alone, compare the proportions and relationships of its rooms. An open kitchen-living area can make the home feel more connected, while separated bedroom zones may improve quiet and privacy. Window placement, door swings, closet locations, and furniture clearances can have as much effect on daily comfort as the published square footage. Review how the plan supports the actual routines of the people who will use it.
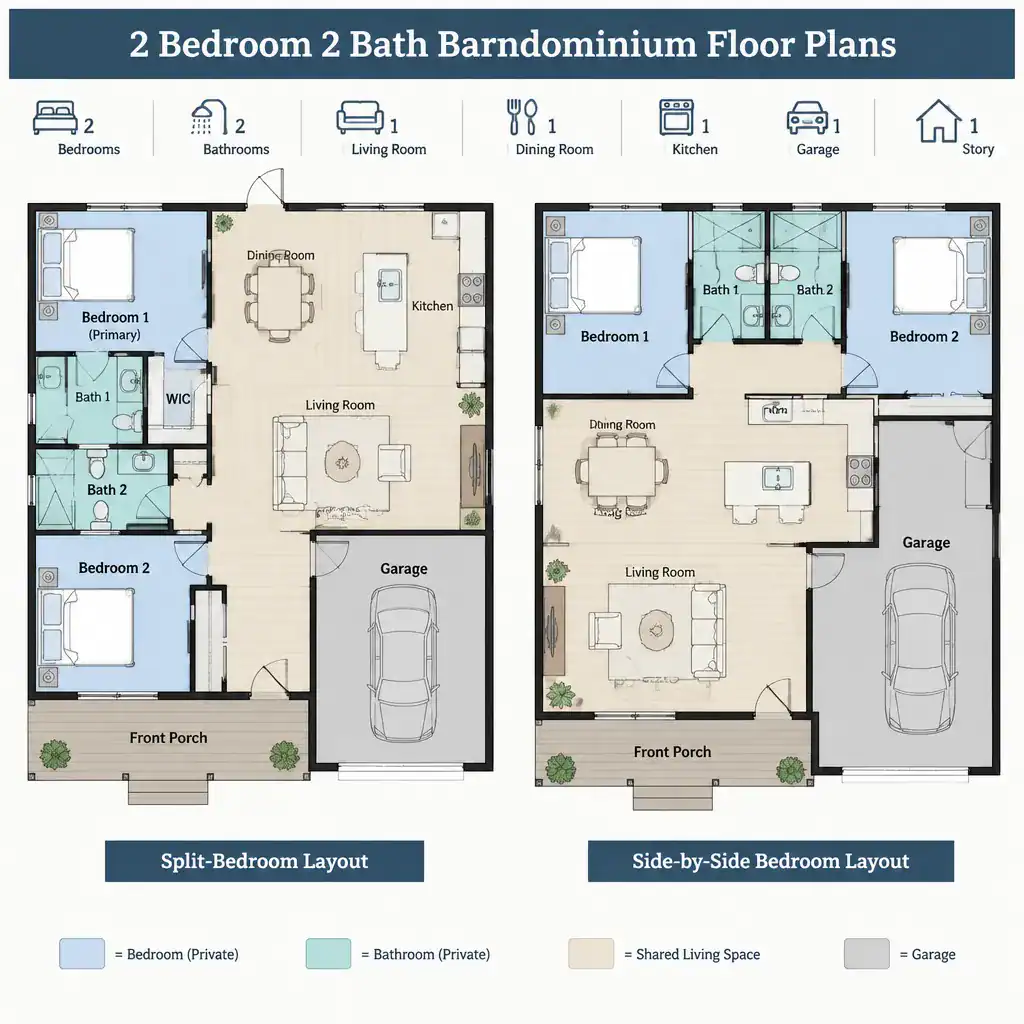
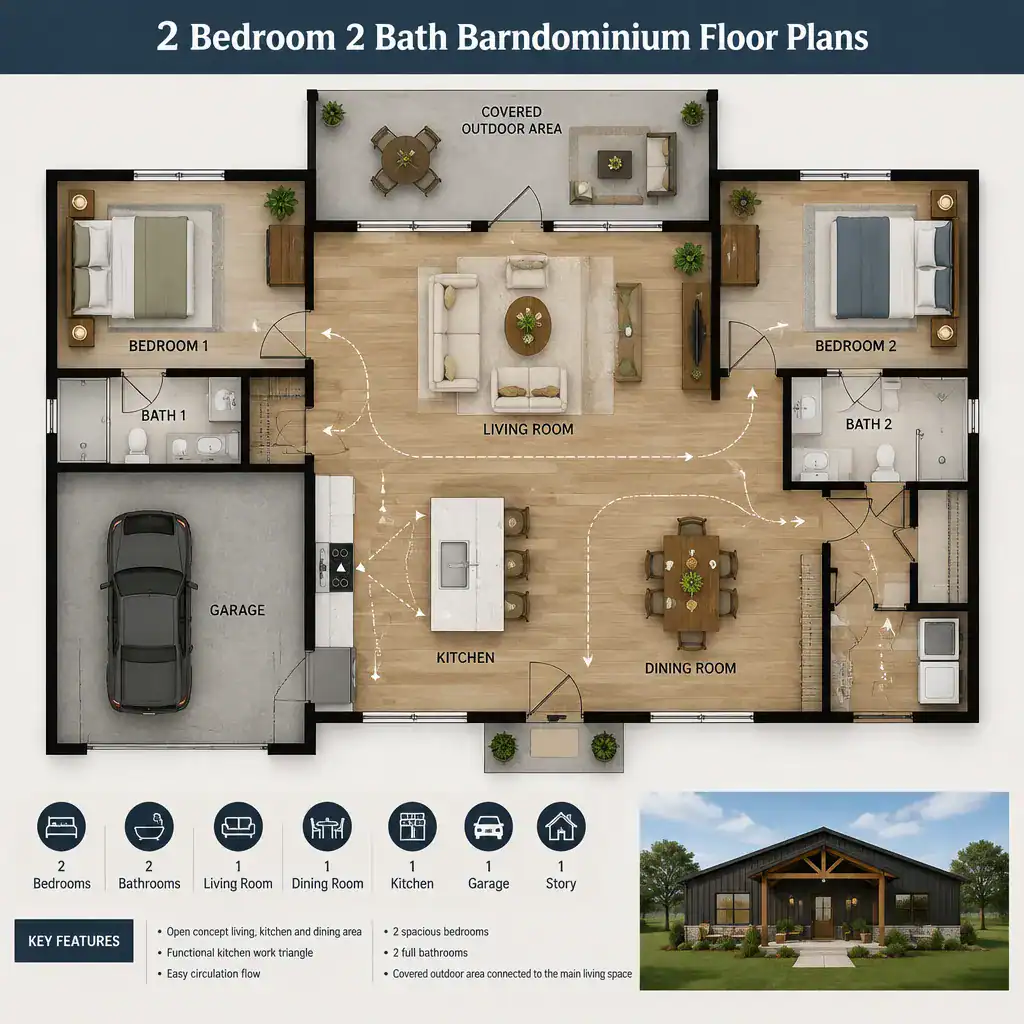
2 Bedroom 2 Bath Barndominium Floor Plans
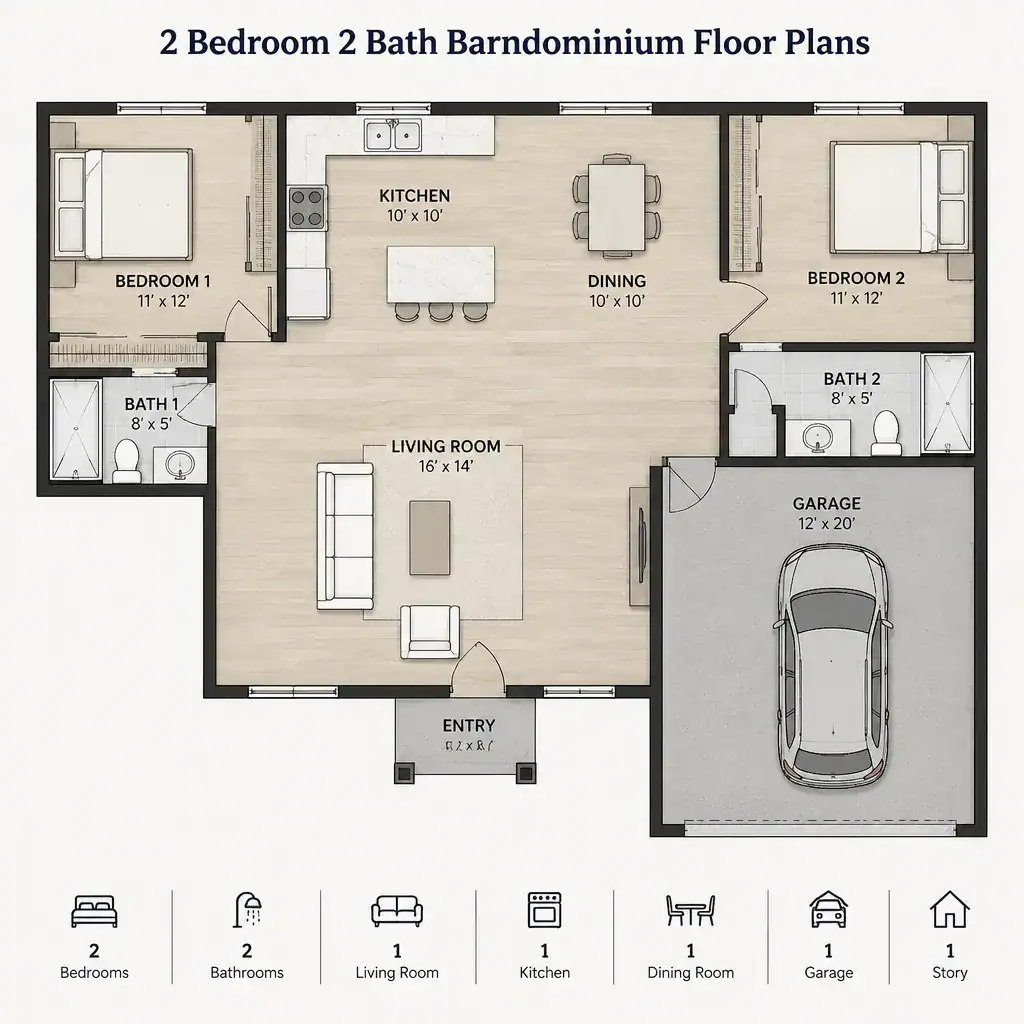
A two-bedroom, two-bath barndominium plan can add convenience for households with different schedules, regular guests, or a preference for more bedroom privacy. In some layouts, each bedroom may have nearby bathroom access. In others, one bathroom may serve as a private or semi-private suite bathroom while the second is positioned for guests and common-area use. The right relationship depends on how the household expects to use the home.
Bathroom placement should be evaluated together with circulation and service planning. A bathroom near the living area can be useful for visitors but may need thoughtful visual and acoustic separation. Bathrooms grouped near each other or near the kitchen may simplify some utility planning, while more separated locations can improve privacy but introduce additional coordination needs. Plumbing routes, ventilation, maintenance access, fixtures, and local construction requirements should be reviewed before selecting or modifying a plan.
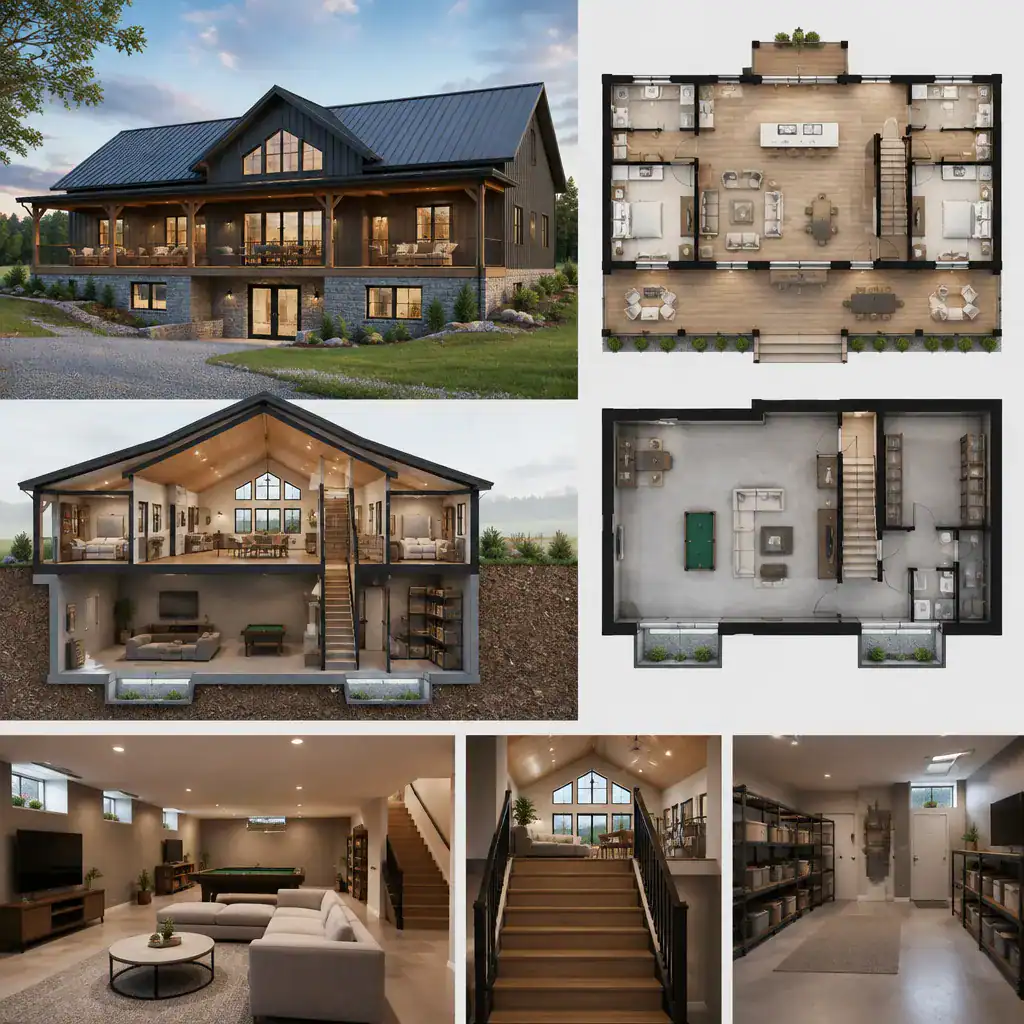
2 Bedroom Barndominium Plans With Basement
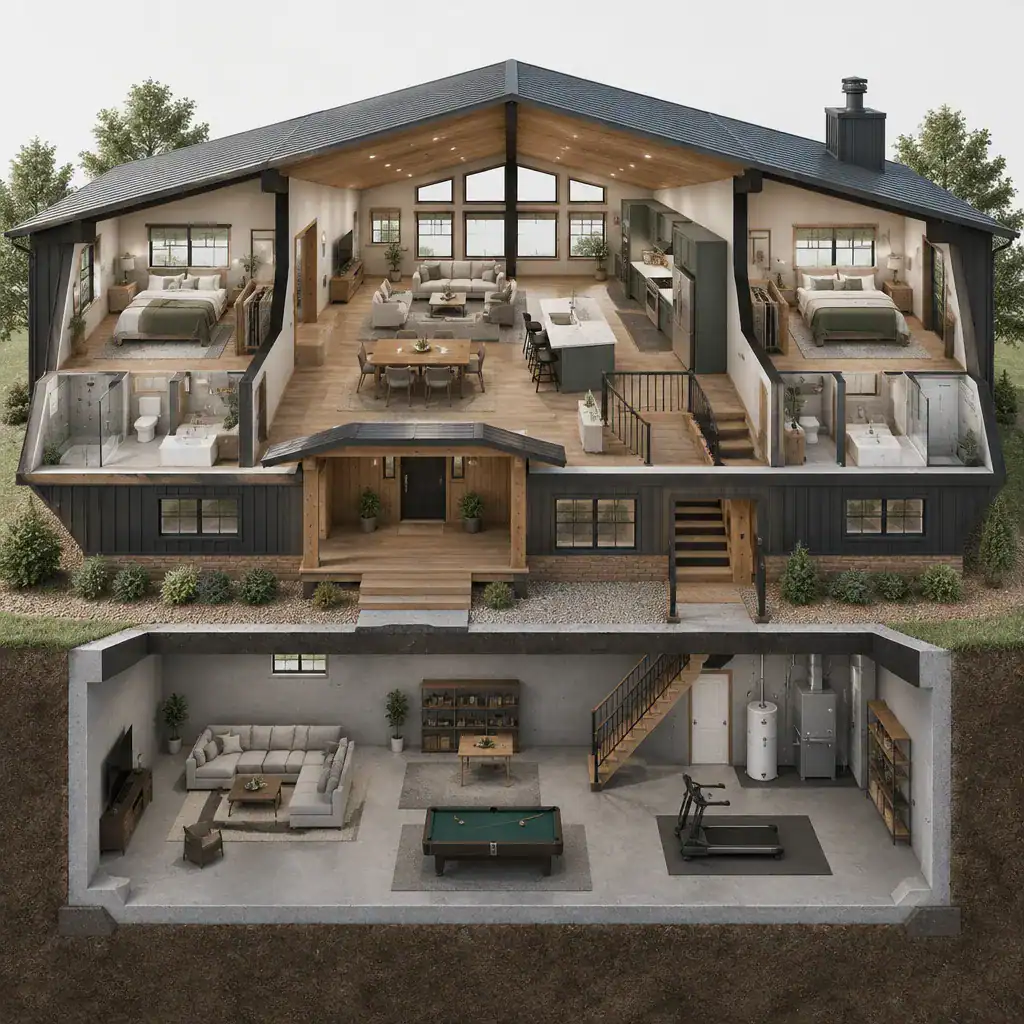
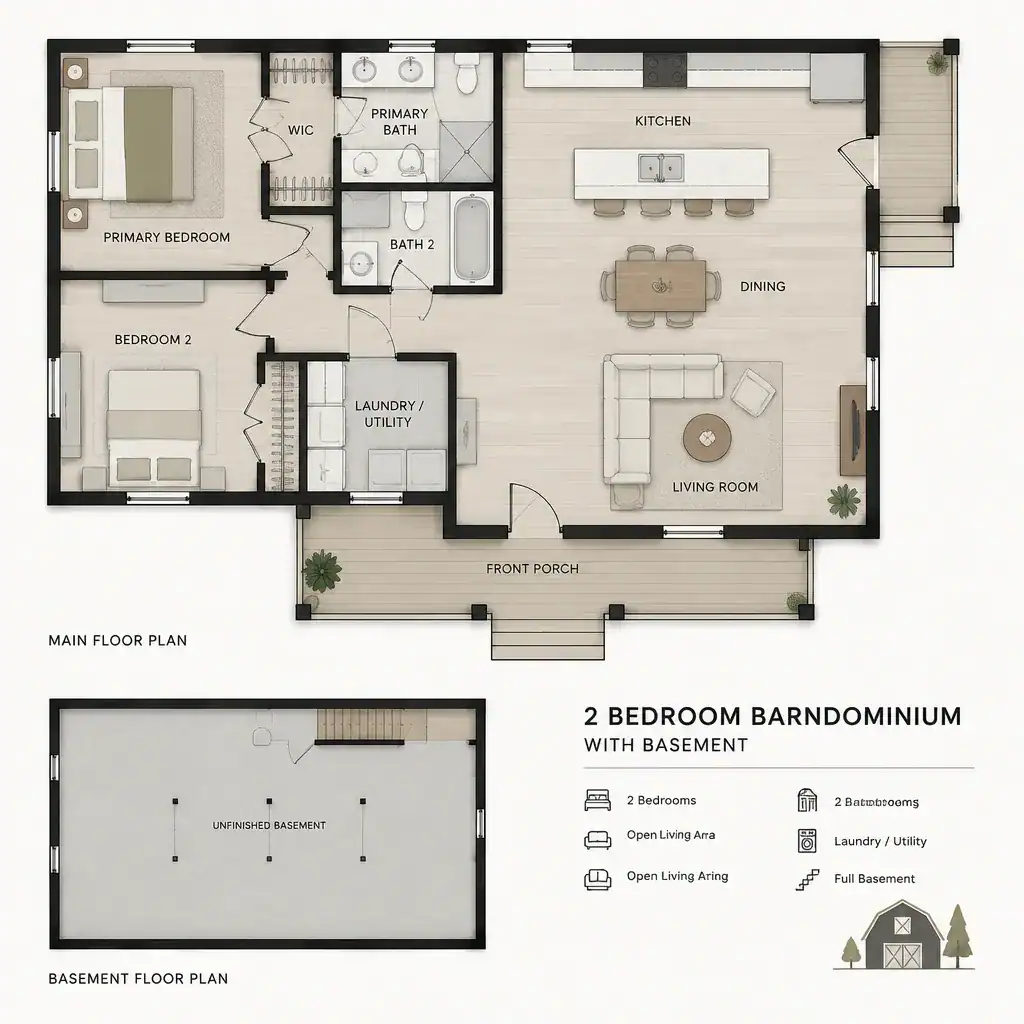
A basement can expand the usable program of a two-bedroom barndominium without requiring all functions to fit on the main level. Depending on the site and design, basement space may support storage, recreation, utilities, workshop use, laundry functions, or unfinished future-use areas. This added level can allow the primary floor to remain focused on everyday living, sleeping, cooking, and entertaining.
However, a basement is not automatically appropriate for every property or every intended use. Feasibility depends on grading, soil conditions, drainage, groundwater, foundation design, waterproofing, access, daylight opportunities, and local requirements. Basement stairs also affect the main-floor layout by taking up floor area and influencing circulation. Mechanical systems, storage zones, and service access should be considered early so that the basement and main level function as one coordinated home rather than separate spaces.
30 X 40 Barndominium Floor Plans 2 Bedroom
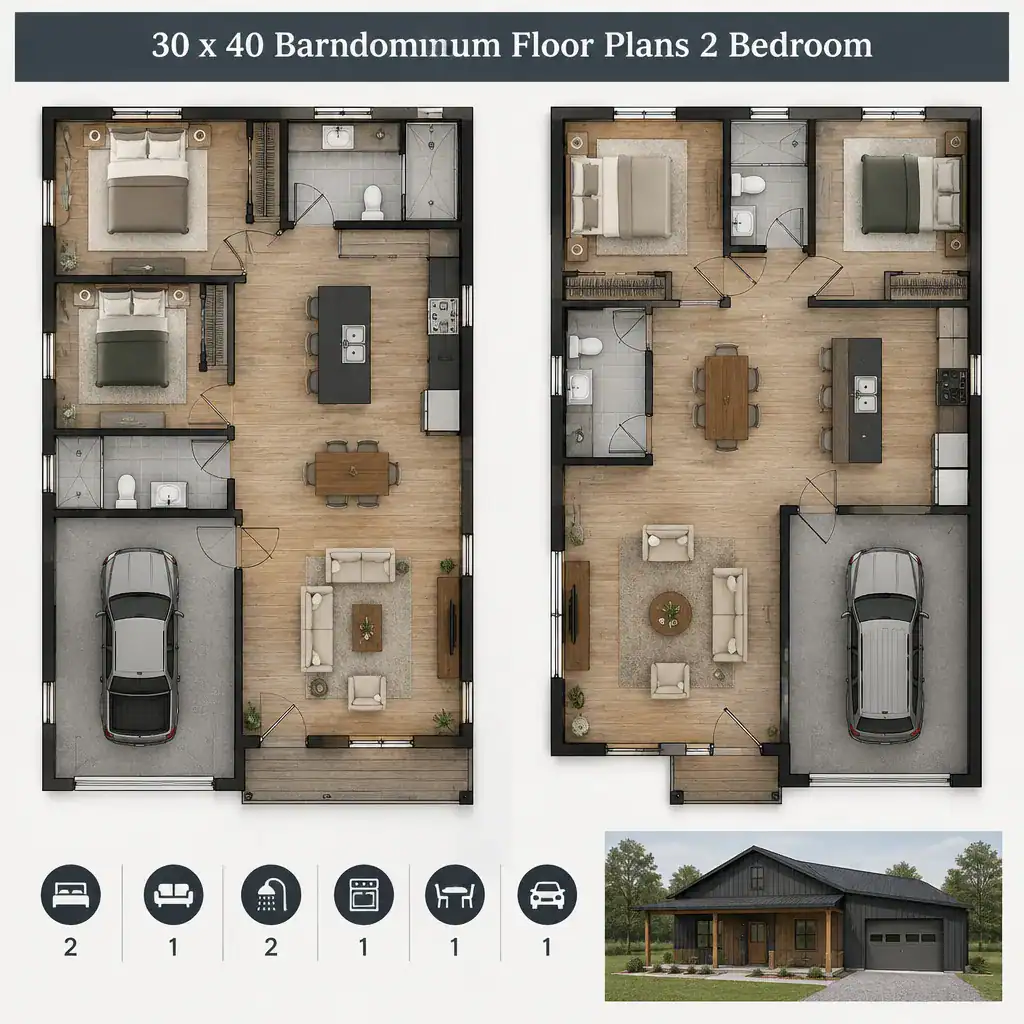
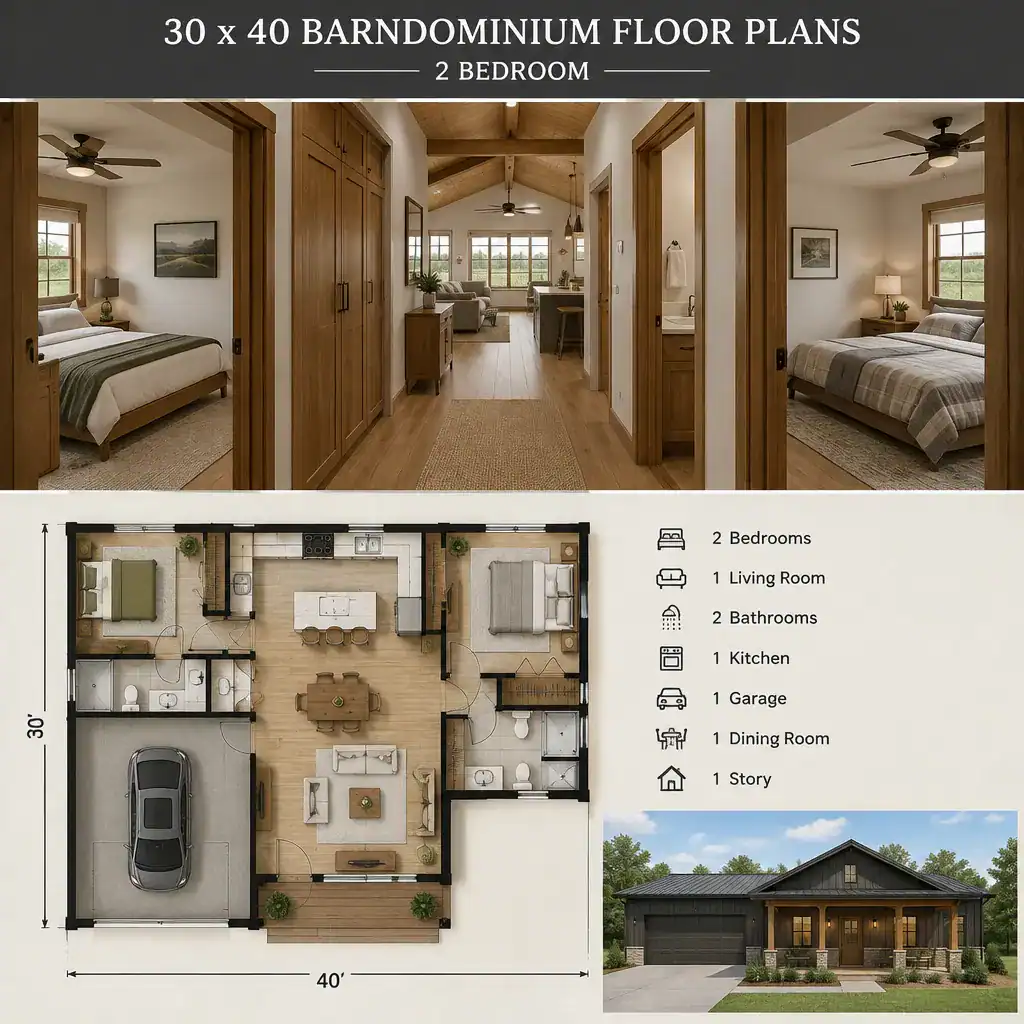
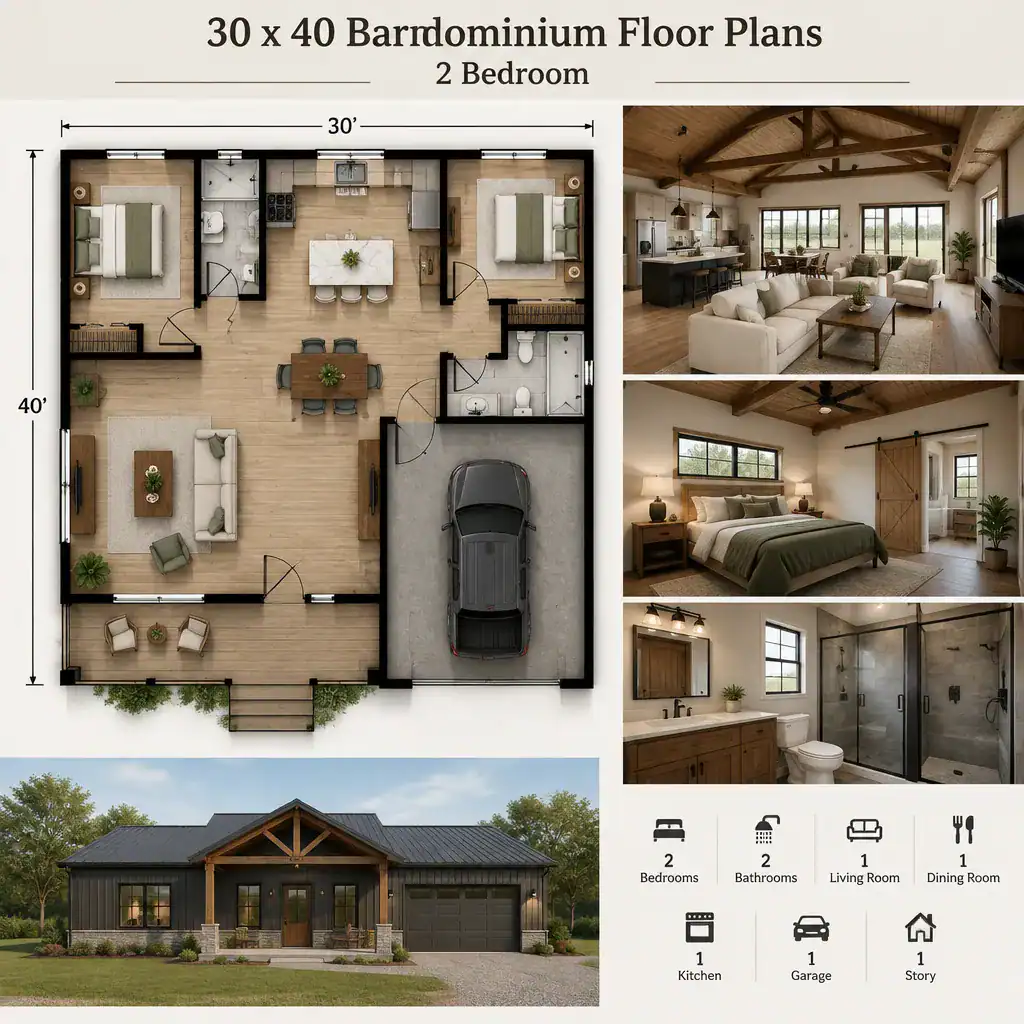
A 30 by 40 foot barndominium footprint provides a useful starting point for comparing two-bedroom arrangements within a defined rectangular envelope. The width and length of the structure affect whether bedrooms sit side by side, occupy opposite ends of the home, or align along one side while living areas fill the other. Entries, closets, bathrooms, kitchen walls, and utility areas all compete for space within the same footprint.
Before focusing on exterior style, test whether the dimensions support the furniture and movement patterns you expect. A dining table, sofa arrangement, bedroom furniture, kitchen work zones, and door clearances can quickly reveal whether a compact layout feels workable. Also confirm what is included in the stated footprint. Porches, garages, covered outdoor areas, storage rooms, and attached utility spaces may be separate from the primary 30 by 40 building area.
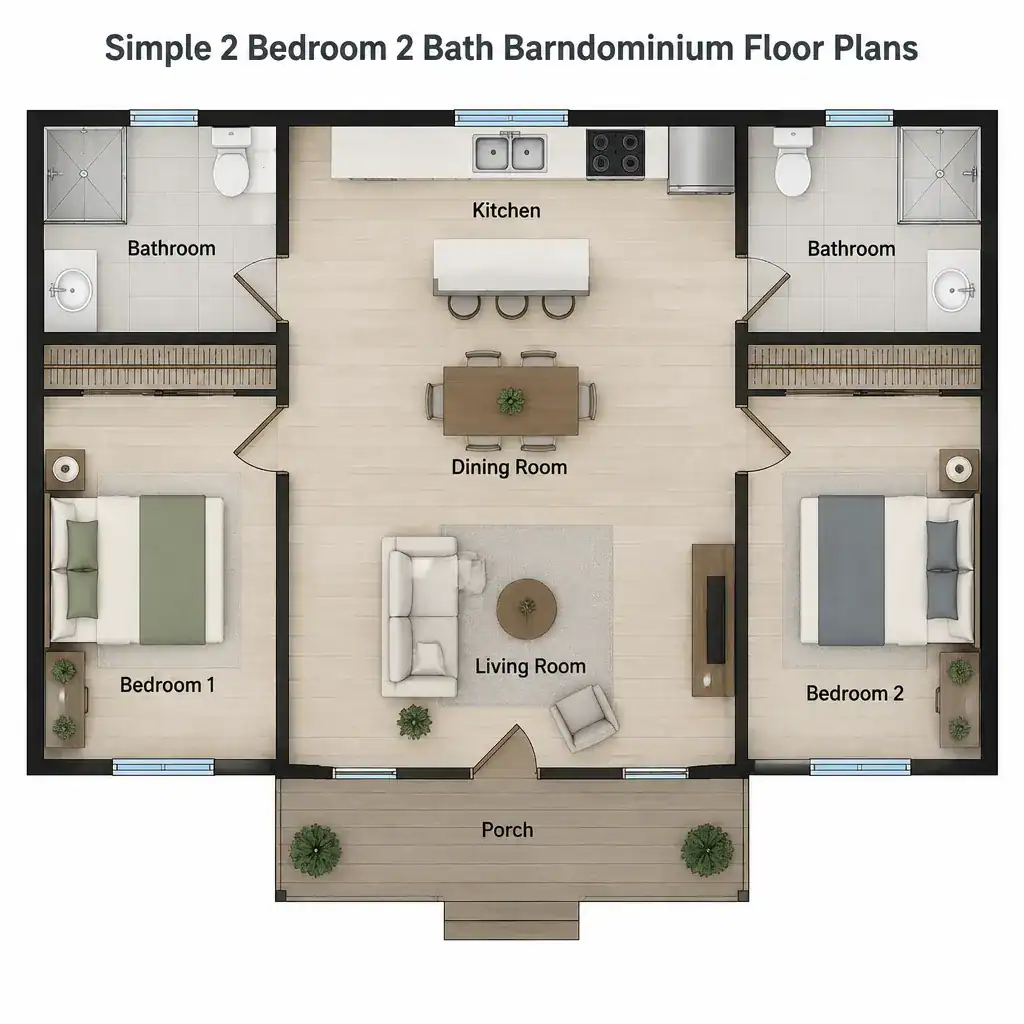
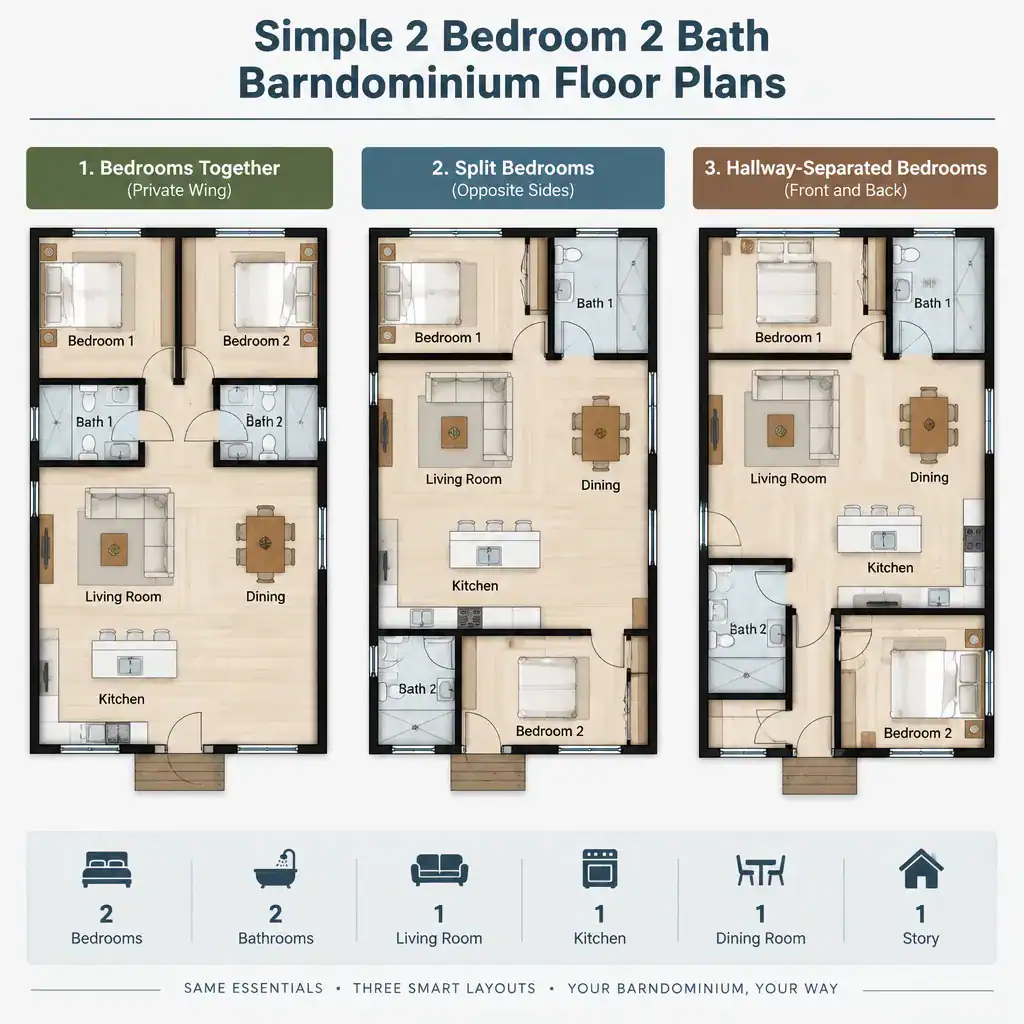
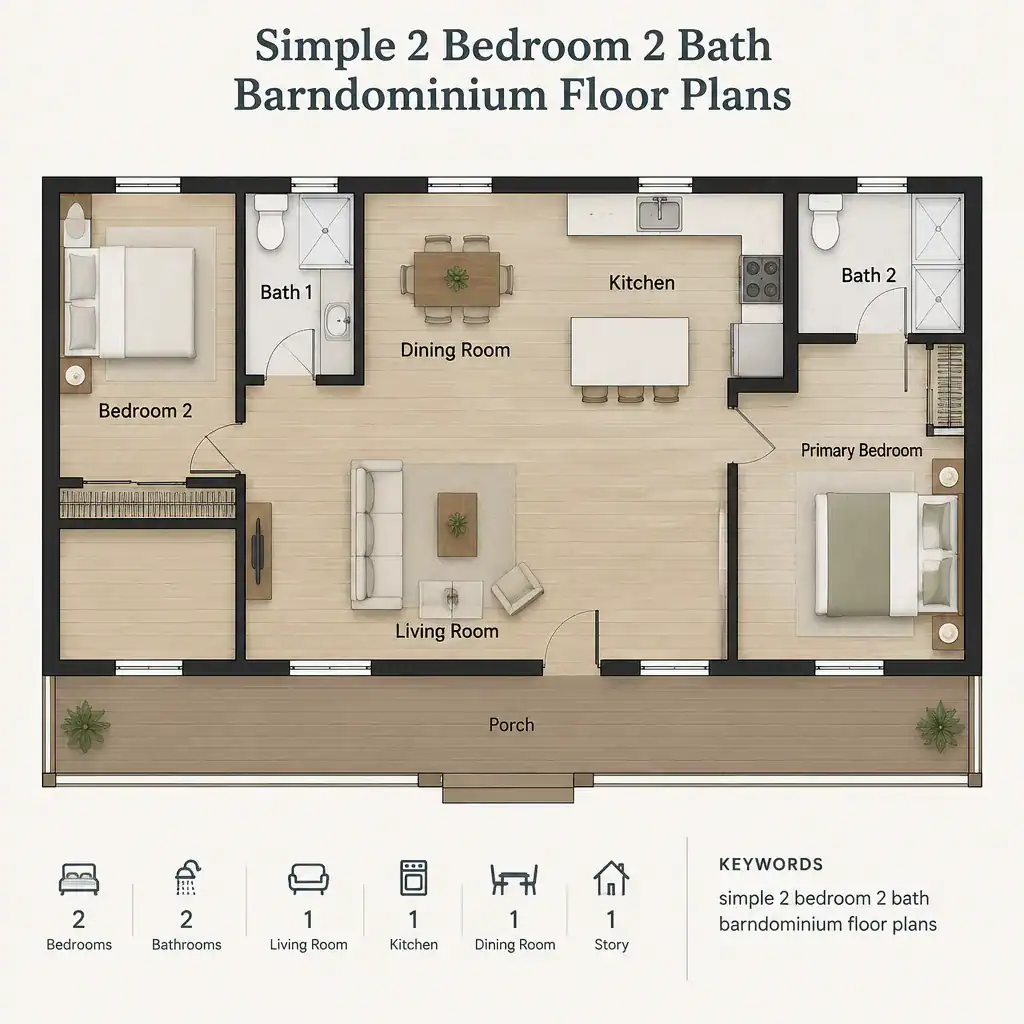
Simple 2 Bedroom 2 Bath Barndominium Floor Plans
Simple two-bedroom, two-bath barndominium plans generally emphasize clear room relationships and uncomplicated circulation. A straightforward layout may reduce unnecessary hallways, limit awkward corners, place storage where it is needed, and create an easy path between the entry, kitchen, living area, bedrooms, and bathrooms. Simplicity can make a plan easier to understand when comparing options and may leave more room for future personalization.
Visual simplicity does not eliminate important planning questions. Even an uncomplicated arrangement needs careful review of structural coordination, mechanical systems, accessibility needs, door and window placement, ventilation, and local code requirements. When considering future customization, identify which areas should remain flexible, such as a secondary bedroom or open living zone, and which functions need permanent dedicated space, such as bathrooms, laundry, utility equipment, and core storage.
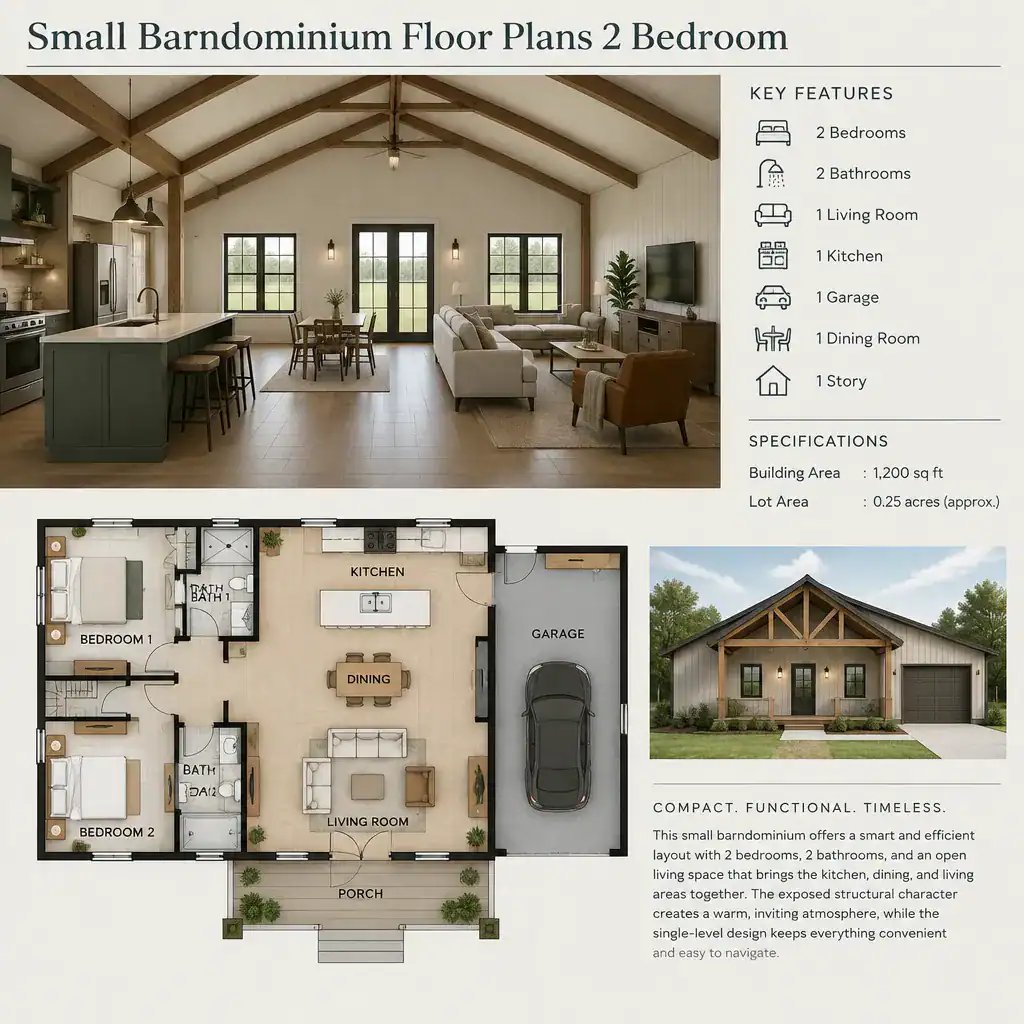
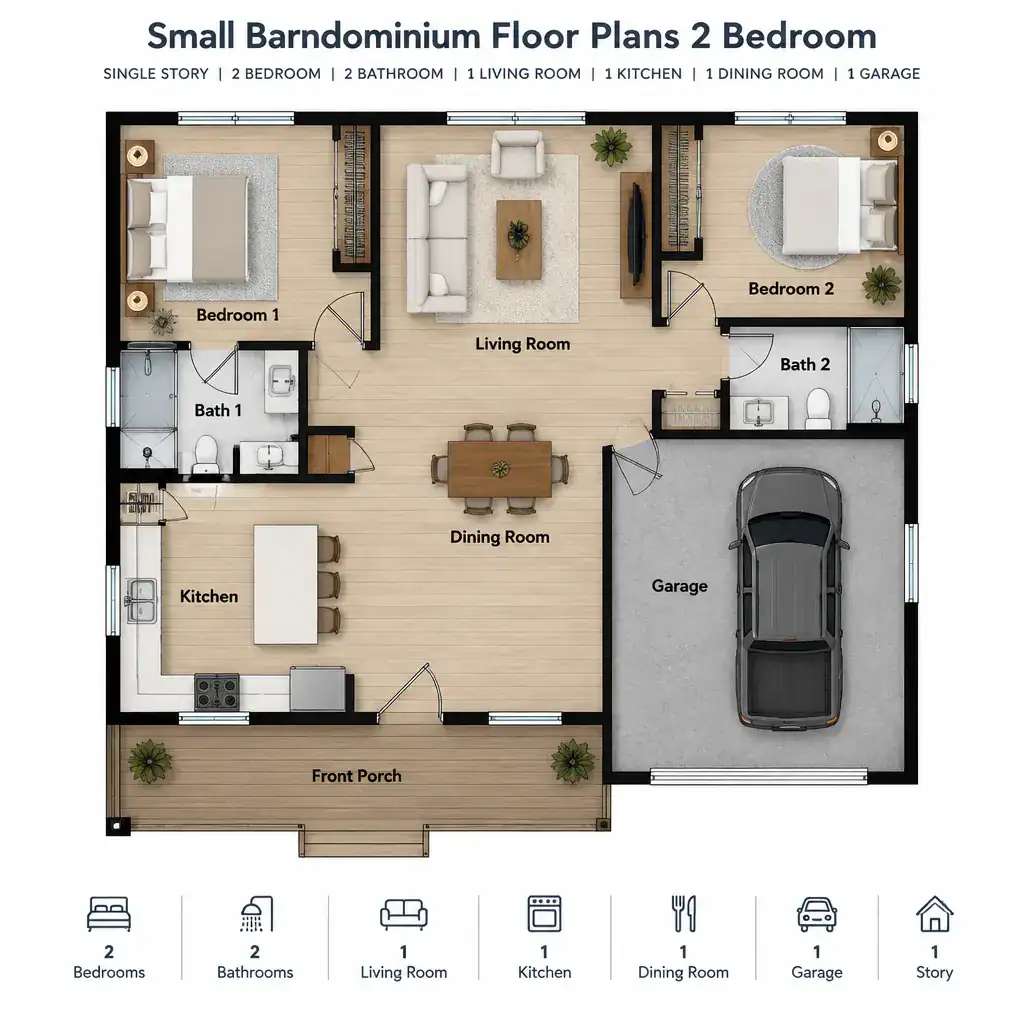
Small Barndominium Floor Plans 2 Bedroom
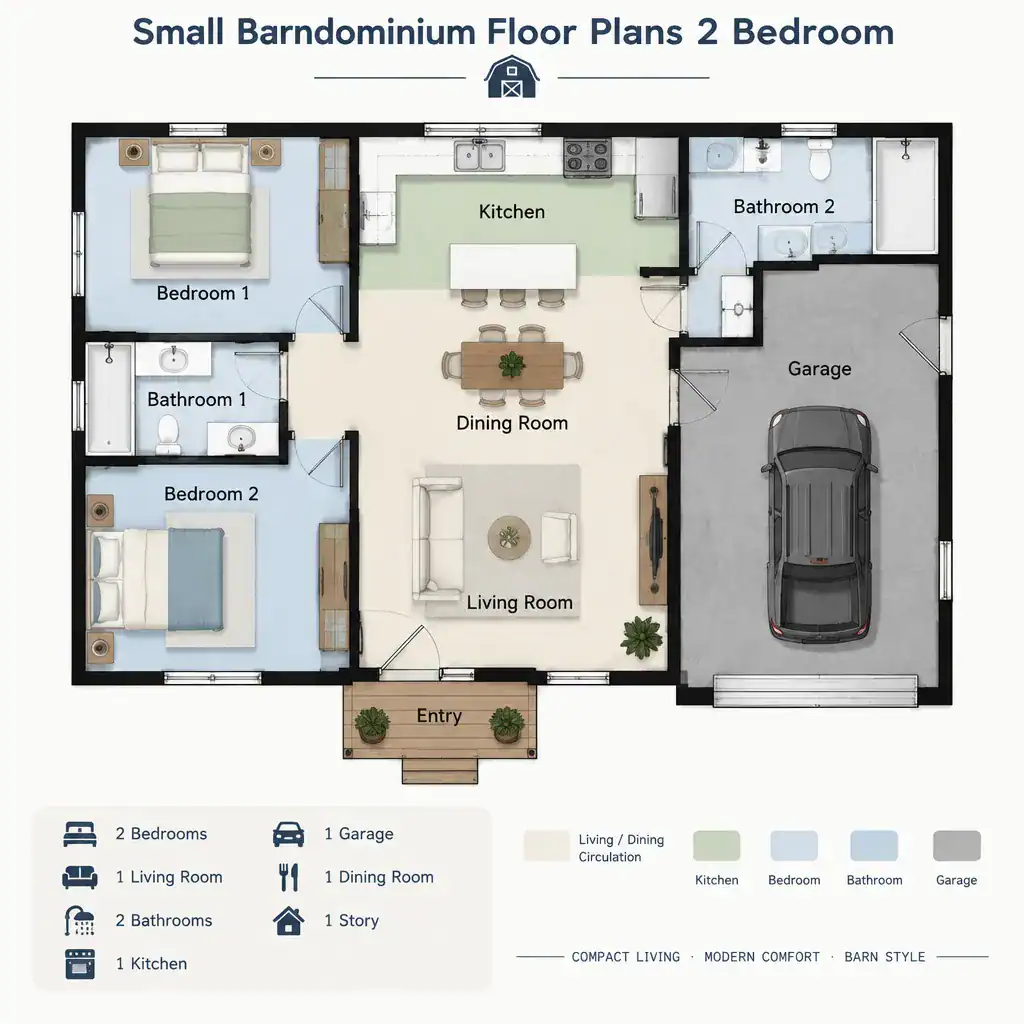
Small two-bedroom barndominium floor plans require clear priorities. The goal is not merely to shrink every room, but to preserve the functions that make daily life comfortable: usable bedrooms, efficient storage, practical kitchen space, comfortable circulation, and a living area that supports the household’s routine. Compact plans often benefit from multi-purpose spaces, carefully placed closets, built-in storage opportunities, and furniture choices suited to the actual room dimensions.
A smaller plan should be evaluated through lived functionality rather than square footage alone. Consider expected occupancy, overnight guests, work-from-home needs, hobby equipment, laundry storage, pantry requirements, and long-term changes in the household. A compact layout may be a strong fit when it aligns with these priorities, while a slightly larger or basement-inclusive option may be worth exploring when storage, privacy, or future flexibility are more important.
Choosing the Right 2 Bedroom Barndominium Plan
The right two-bedroom barndominium plan depends on how household needs connect with the available site, desired size, bathroom count, building footprint, basement goals, and overall budget. A compact plan may prioritize efficiency, a two-bath layout may prioritize privacy, and a basement option may provide added support space. None is universally better; each should be assessed against the way the home will be used.
Compare several plans using the same checklist: room arrangement, storage capacity, circulation, entry sequence, service areas, furniture fit, flexibility, and local feasibility. Once a promising direction is identified, discuss the preliminary layout with a qualified designer, plan provider, builder, and local permitting authority. That review can help turn a general two-bedroom barndominium concept into a plan that responds appropriately to the site and household.