
Two-bedroom, two-bath barn house layouts can provide a comfortable balance of shared living space and personal privacy. This guide explores planning concepts for 2 bedroom 2 bath barndominium floor plans, with attention to how rooms connect, how daily movement works, and which features deserve closer review. It is not a construction-ready architectural plan; final drawings should be tailored to the property, building method, and household needs.
A two-bedroom, two-bath arrangement can work well for a small household, a couple welcoming overnight guests, or owners who prefer each bedroom to have convenient access to a dedicated bathroom. The strongest layouts balance an open gathering area with private sleeping zones, while also making room for storage, laundry, and practical entry circulation. The sections below compare zoning approaches, bedroom privacy options, common-area organization, and a checklist for evaluating a plan before moving forward.
Core Layout Zones in a Two-Bedroom Barndominium
A practical plan is easiest to assess when it is divided into three broad zones: shared living space, private bedroom space, and service space. The shared zone typically combines the living room, kitchen, and dining area into one connected common area. Private zones contain the bedrooms and bathrooms, while service zones handle the entry, closets, laundry, pantry, and mechanical needs that support everyday living.
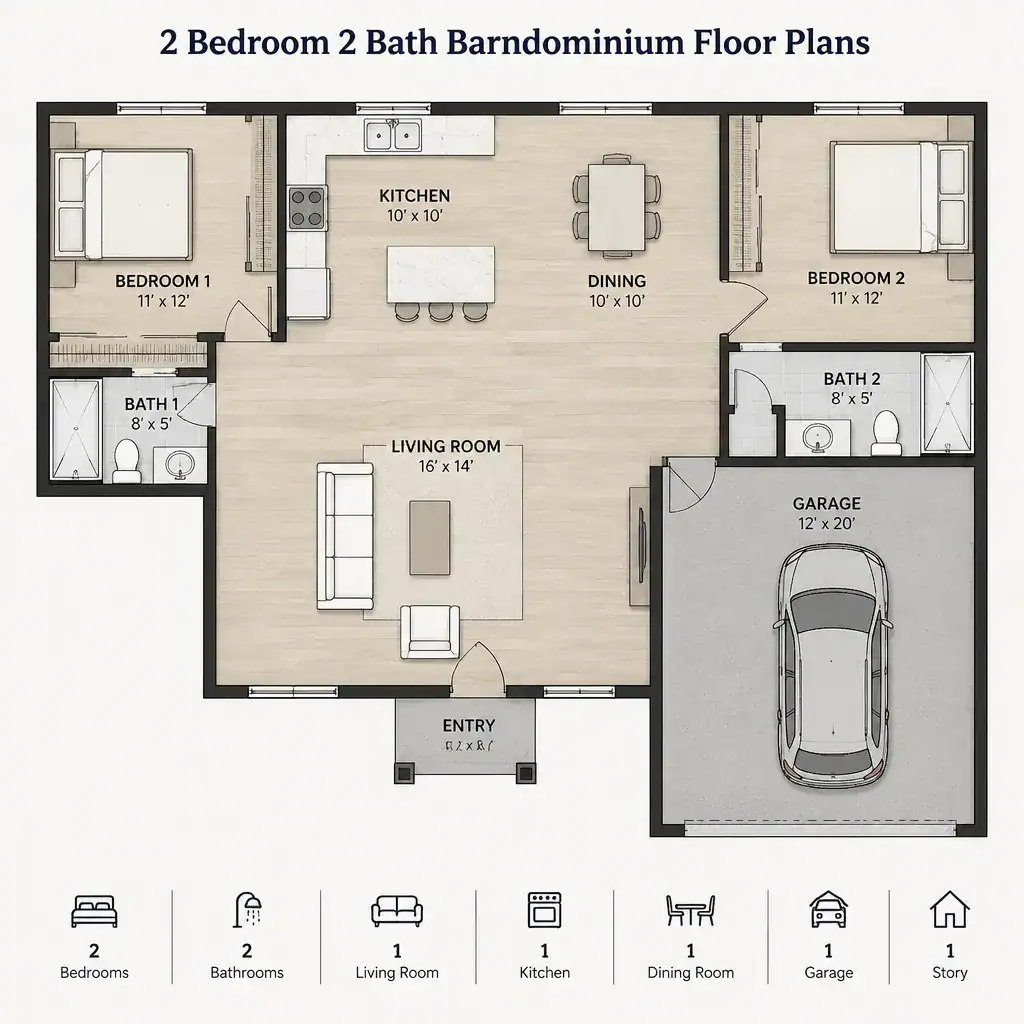
In many 2 bedroom 2 bath barndominium floor plans, the living room, kitchen, and dining room occupy the central portion of the home. This arrangement can make the interior feel connected and simplify hosting, cooking, and casual daily routines. Even in an open concept, it helps to identify a clear purpose for each area: seating and conversation in the living room, efficient preparation in the kitchen, and enough space around the dining table for people to move comfortably.
The primary and secondary bedrooms may sit on opposite ends of the building, along one side, or behind the shared area. No single placement is automatically best. The right option depends on the desired level of separation, outdoor views, entry location, and how often the second bedroom will be used. Entry closets, drop zones, laundry access, and hallway paths should be considered early, because they can make a compact layout feel orderly rather than cramped.
Floor Plan Approaches for Bedroom Privacy
A split-bedroom arrangement places the primary bedroom and secondary bedroom in separate parts of the home, often with the common area between them. This can offer more privacy for guests, adult family members, or owners with different schedules. A side-by-side arrangement places both bedrooms near each other, which can be convenient for a small family, simplify plumbing planning, and keep the private wing more compact.
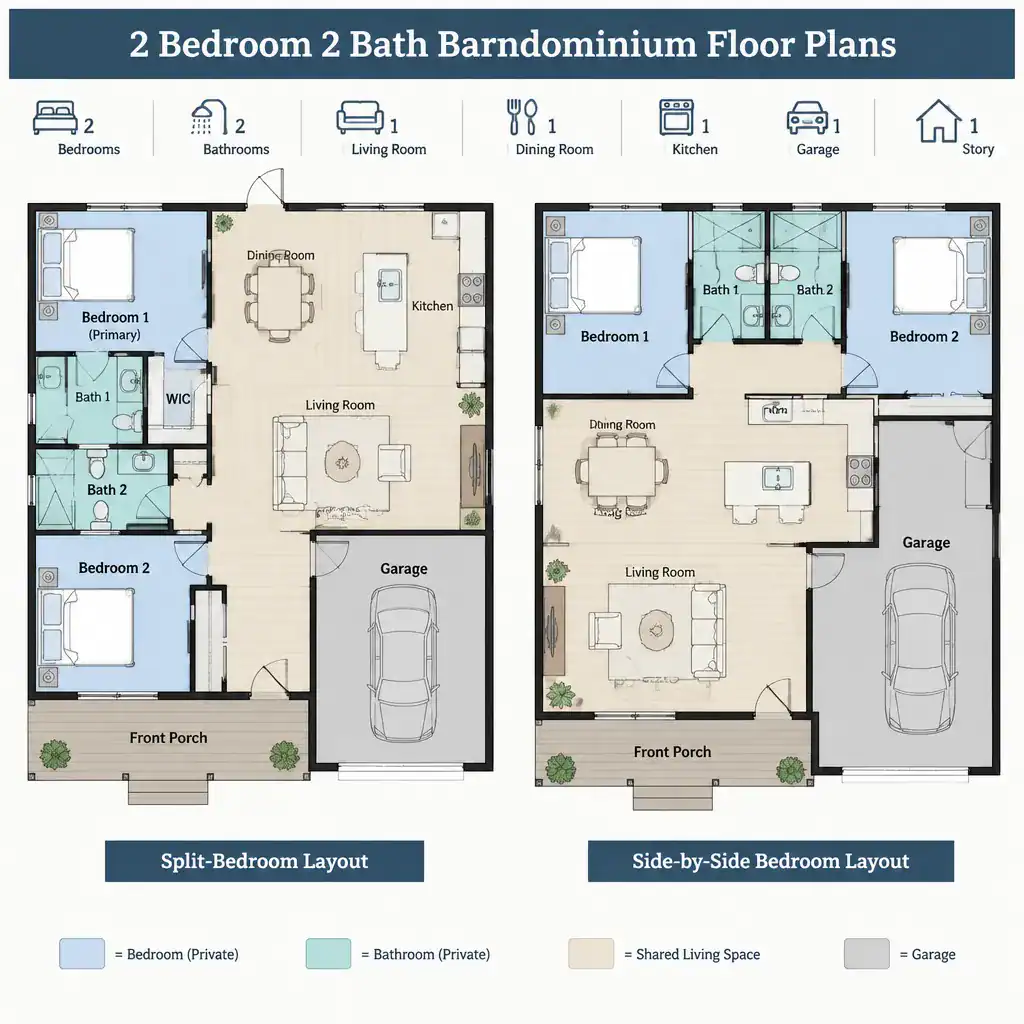
The secondary bathroom should be positioned according to its intended role. A bathroom near the secondary bedroom can give guests a more private experience, while a location closer to the shared living space can also serve daytime visitors. Review whether guests must pass through a bedroom to reach the bathroom, and whether a bathroom door opens directly toward a highly visible common area.
The primary bedroom benefits from a buffer against noise and activity. Distance from the living room, a short hallway, a closet wall, or a transitional doorway can reduce direct sound transfer and visual exposure. When reviewing 2 bedroom 2 bath barndominium floor plans, look at sightlines from the front entry, the view from the living area into bedroom doors, and the relationship between sleeping rooms and busy kitchen or laundry zones.
Organizing the Open Living, Kitchen, and Dining Area
An open common area can make a barn house feel generous without eliminating functional boundaries. The living room can anchor the seating and entertainment area, the kitchen can serve as the work-focused hub, and the dining space can bridge the two. Area rugs, lighting, an island, table placement, and furniture orientation can help define each zone without closing off the room.
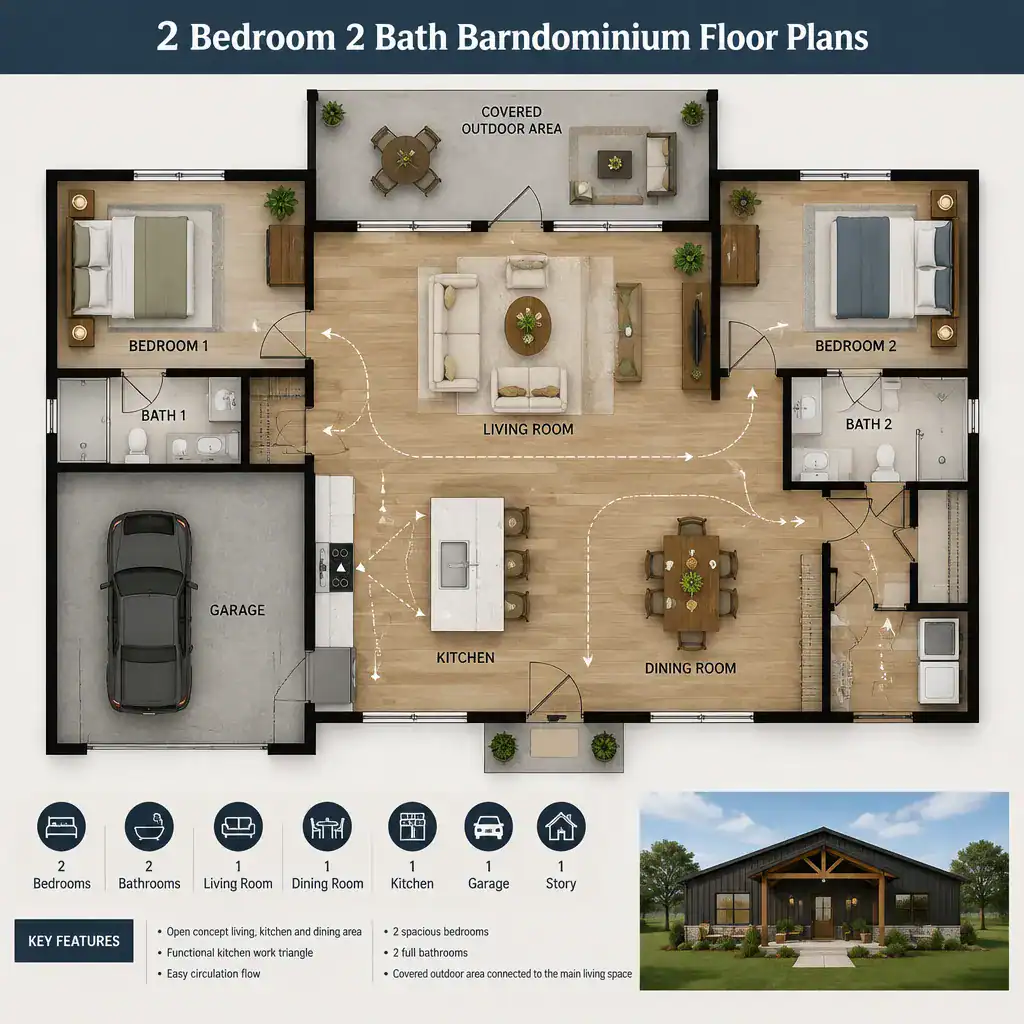
Evaluate the kitchen by considering its working flow rather than appearance alone. There should be a logical relationship among food storage, the sink, cooking appliances, prep surfaces, and nearby dining seating. Islands can provide preparation space and informal seating, but they should not block the main path between the entry, kitchen, dining area, and outdoor doors. Likewise, living room furniture should support conversation and viewing needs while preserving easy passage through the space.
Windows, wide openings, and doors leading to a porch or covered outdoor area can strengthen the sense of connection between indoors and outdoors. Their placement also affects furniture options, daylight, and travel paths. Before selecting a layout, verify that the plan can accommodate the desired appliances, cabinet runs, dining table, seating arrangement, and clear routes around them. A visually open room still needs to function well during everyday use.
Practical Features to Check Before Choosing a Plan
Storage deserves the same attention as the bedroom and bathroom count. Look for a useful landing area near the entry for coats, shoes, bags, and outdoor items. Bedroom closets should suit the expected users, while kitchen storage may include cabinets, pantry space, or both. A laundry or utility area can also provide a place for cleaning supplies and household items that would otherwise spill into the living space.
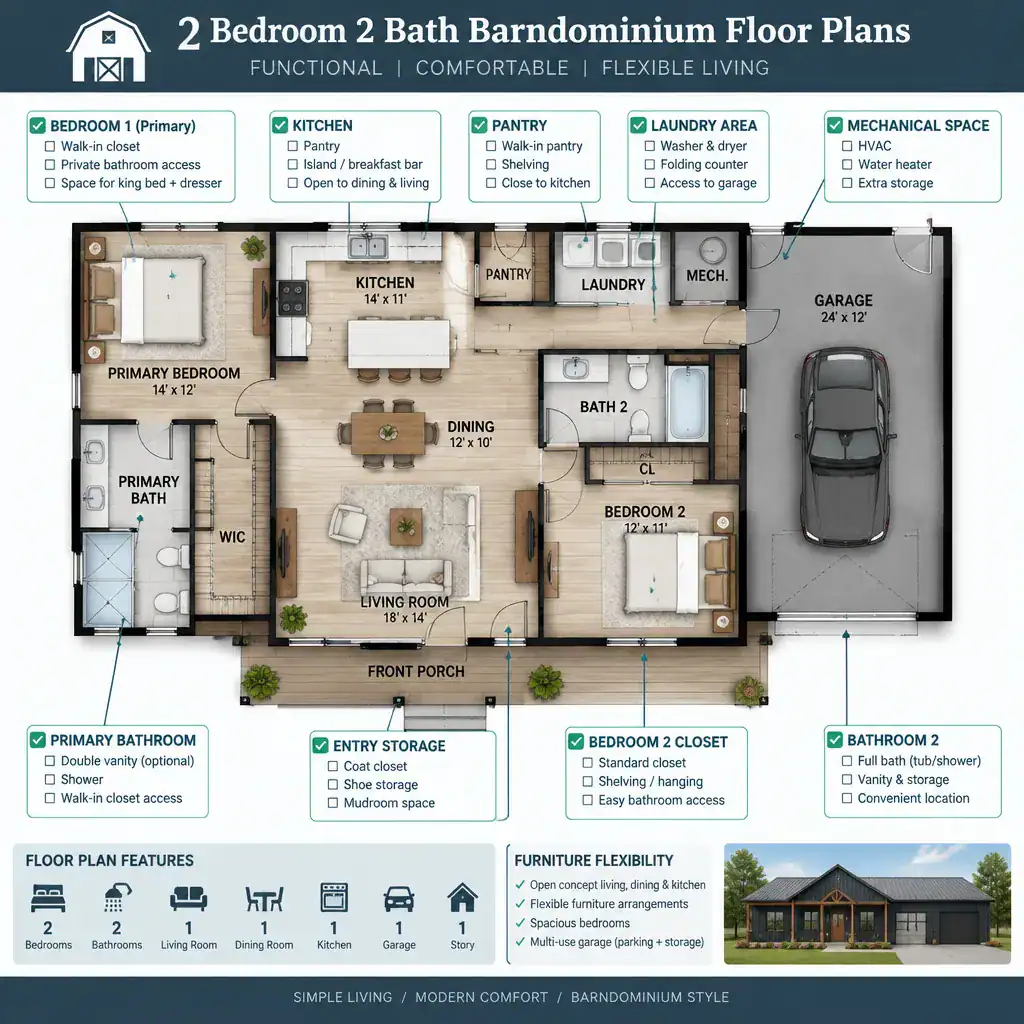
Check how each bathroom is accessed and who is expected to use it. Consider door swings, whether doors conflict with fixtures or circulation paths, and whether the route to each bathroom is convenient at night or when entertaining. Hallways and paths between rooms should support natural movement without forcing people through the kitchen work area or across a private bedroom zone.
Also consider laundry placement, mechanical-system space, pantry needs, and the ability to adjust furniture as routines change. The most appealing 2 bedroom 2 bath barndominium floor plans should still be reviewed for their fit with the specific site, local requirements, available budget, and chosen construction method. A qualified designer, architect, plan provider, and construction professional can help determine whether a preferred concept can be adapted appropriately.
The best two-bedroom, two-bath barndominium plan is defined by more than room count. Effective zoning, bedroom privacy, bathroom access, circulation, storage, and site conditions all shape how comfortable the home will feel over time. Compare several layouts using these practical questions instead of choosing solely by the number of bedrooms and bathrooms. Before committing to a design, confirm technical, structural, code, and site-specific details with qualified design and construction professionals.