
This guide is a concept-first resource for evaluating a compact barn house with two bedrooms and two bathrooms. Rather than offering a stamped construction drawing or fixed dimensions, it helps you compare room relationships and identify the questions to bring to a designer, architect, or builder. The most suitable arrangement will depend on the site, local building requirements, accessibility needs, and professional review.
A simple arrangement makes it easier to see what works, change what does not, and keep the home adaptable. Start by considering public and private zones, bathroom locations, circulation, storage, and the ways a plan may change for your household over time. These planning criteria make simple 2 bedroom 2 bath barndominium floor plans easier to compare beyond the labels on a drawing.
Start With the Core Room Arrangement
A practical starting point is to group the living room, kitchen, and dining room into one shared zone. This can create a clear center for cooking, meals, relaxing, and conversation, while allowing the home to feel open without adding unnecessary rooms.
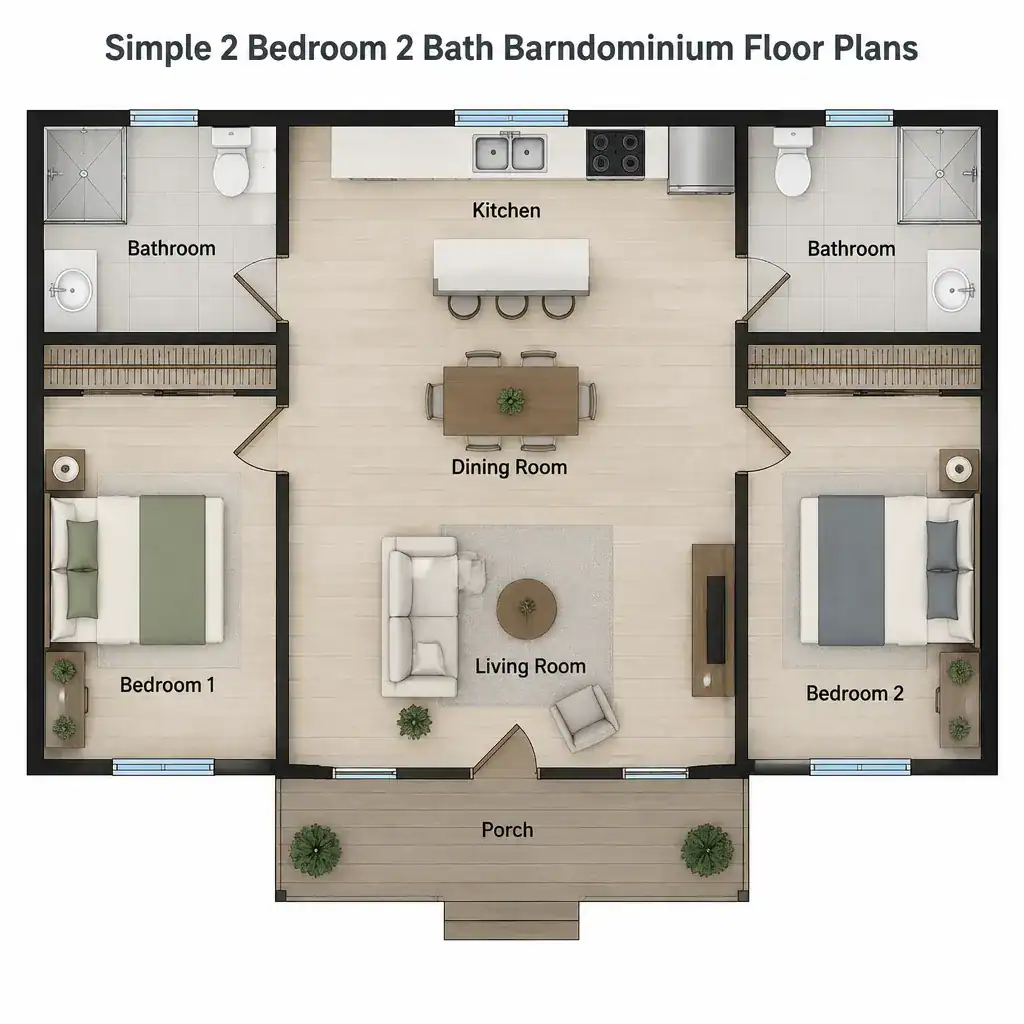
Place the two bedrooms in a quieter private zone, ideally away from the busiest gathering areas when the overall footprint allows. The entry path should lead naturally into the common area instead of creating a long, unused corridor. Compare an open layout, a partially separated layout, and a more private arrangement according to how your household cooks, entertains, rests, and moves through the home each day.
Compare Practical Two-Bedroom Layout Options
A side-by-side bedroom arrangement keeps the plan direct and compact. It can simplify the private wing and may suit households that prefer both bedrooms near the same shared spaces.
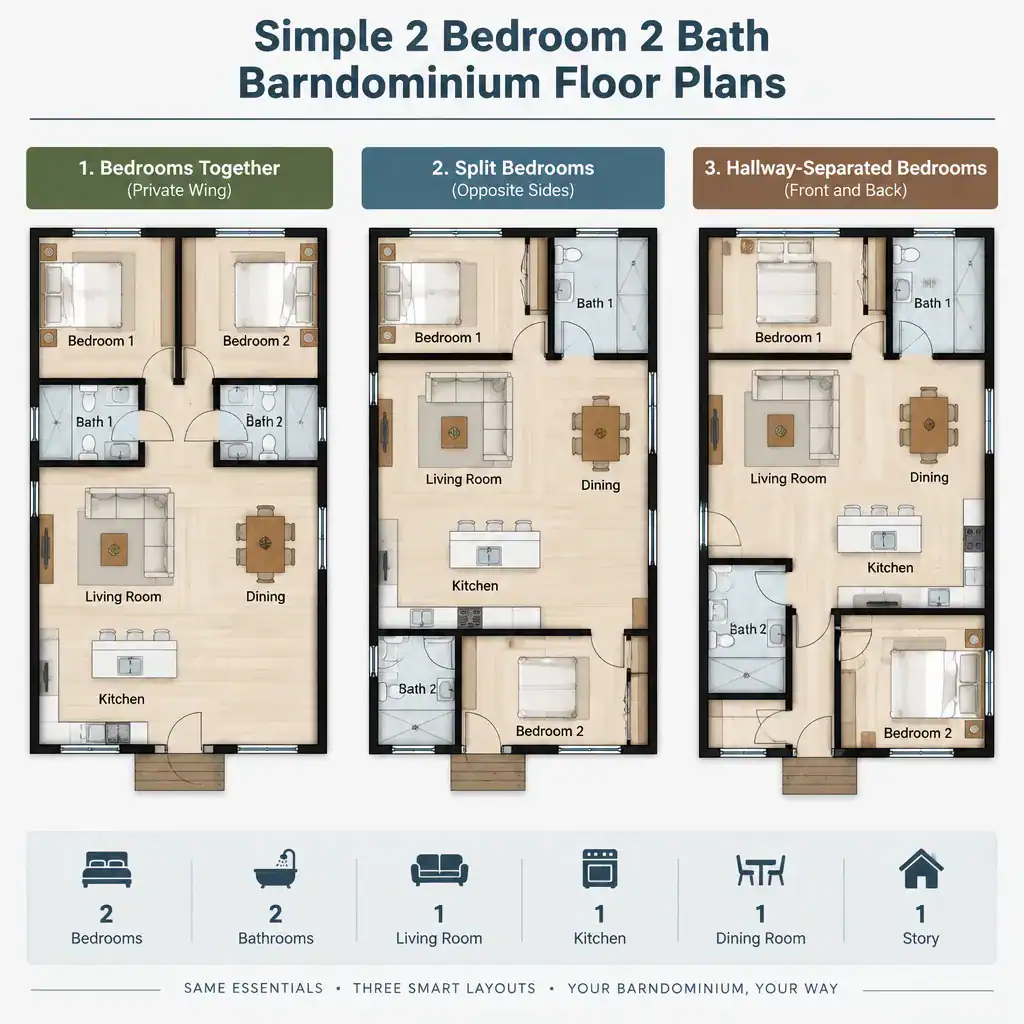
A split-bedroom arrangement places the primary bedroom and second bedroom on different sides of the shared area, creating more separation for guests, family members, or differing schedules. A hallway-based arrangement can add another layer of bedroom privacy, although it uses more area for circulation. When reviewing these directions, consider privacy, natural light, furniture placement, and how easily each bedroom connects to the living, kitchen, and dining spaces. Simple 2 bedroom 2 bath barndominium floor plans can work in any of these formats when the room relationships match daily life.
Plan the Two Bathrooms Around Privacy and Convenience
One bathroom can be positioned to serve the shared household and guests, while the second can sit closer to the primary bedroom for a more private routine. The choice between a private entry and a more accessible entry should reflect who will use the room and when.
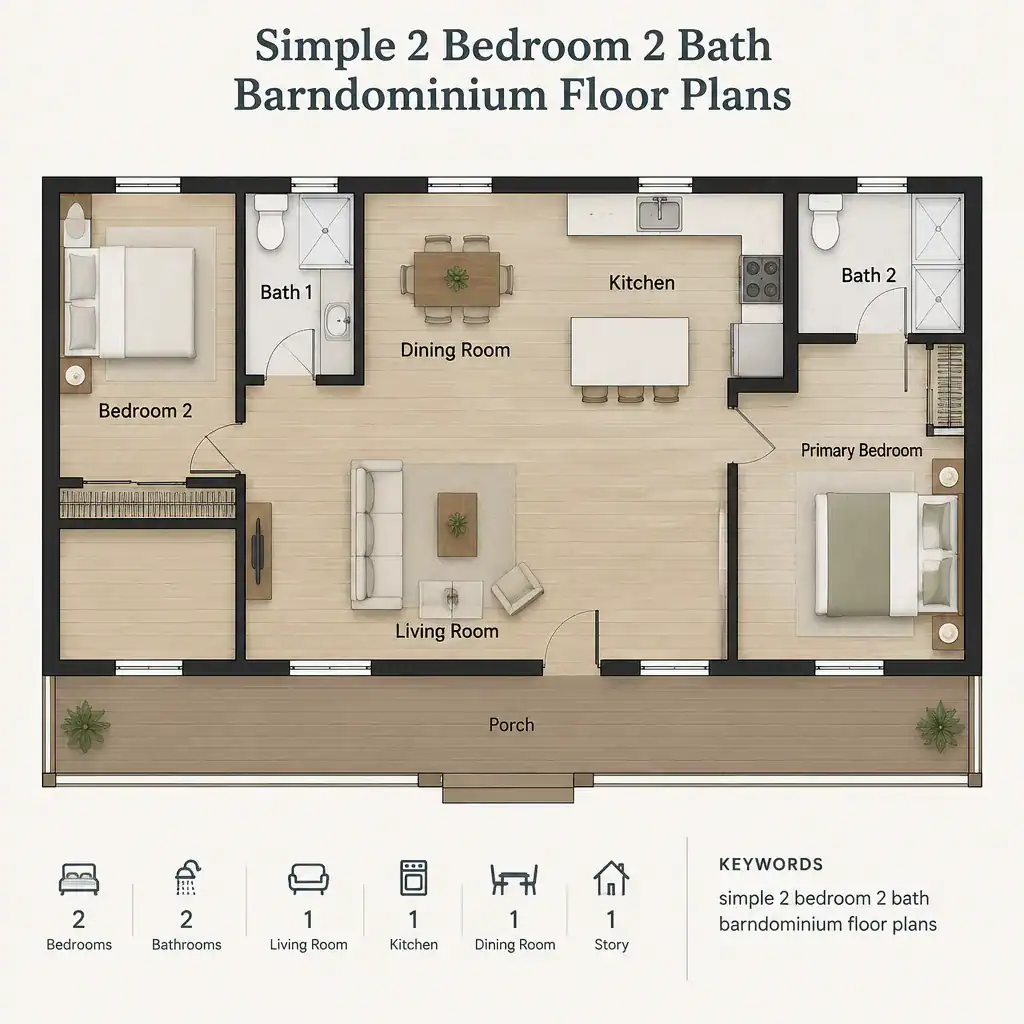
Keeping bathrooms near bedrooms can support convenient morning and evening routines, while a shared bathroom near the common area can reduce trips through private spaces. The final locations also need careful professional verification for plumbing routes, ventilation, accessibility, and applicable code requirements. Avoid assuming a particular fixture layout until the plan is reviewed in detail.
Improve Everyday Function With Storage and Circulation
Storage deserves attention early because it shapes how orderly a compact home feels. Identify potential storage near the entry for coats and daily items, near the kitchen for food and cookware, within bedrooms for clothing, and in bathrooms for linens and personal supplies.
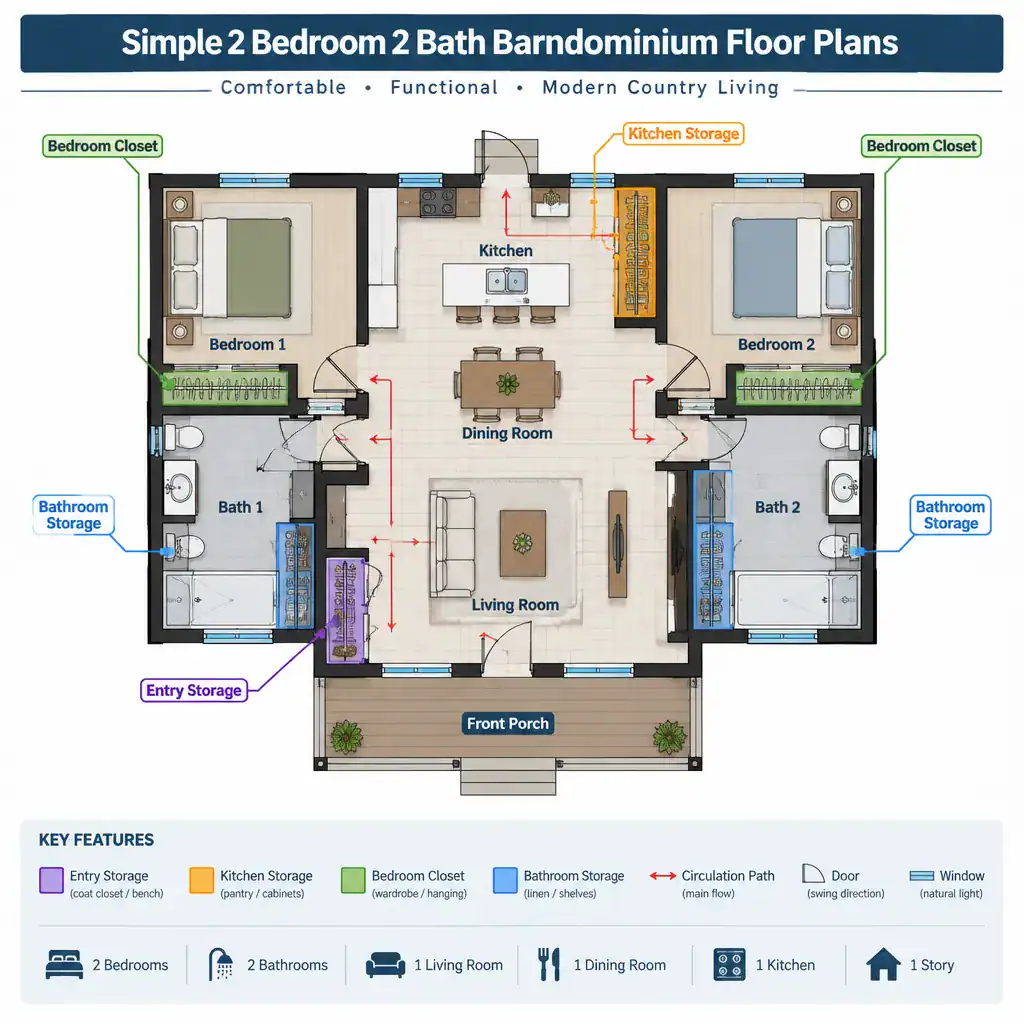
On the final plan, check door swings, furniture clearances, and hallway connections so they support comfortable movement. Windows and exterior doors also influence where sofas, tables, beds, and cabinets can sit. Review the layout against real routines, such as arriving with groceries, hosting visitors, getting ready at the same time, or carrying laundry, rather than judging it only by room names. This practical review often reveals the strengths and compromises within simple 2 bedroom 2 bath barndominium floor plans.
Customize the Plan for Your Site and Lifestyle
A useful concept plan responds to its setting. Site orientation, views, daylight preferences, the main entry location, and connections to outdoor areas can all affect where shared rooms and bedrooms belong.
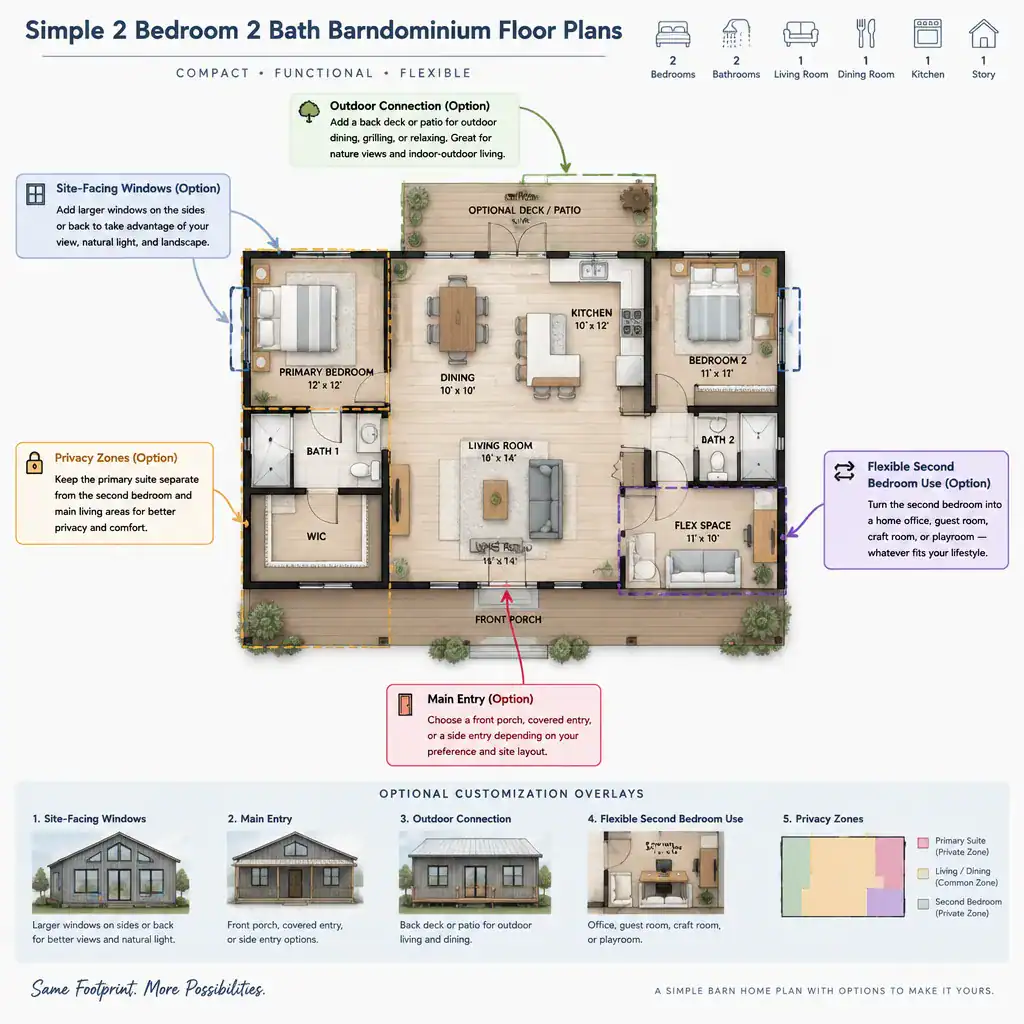
The second bedroom may serve as a guest room, home office, hobby room, or flexible space, so its position should support that future use. Decide which rooms need stronger privacy and which spaces should remain visually connected. Before moving forward, confirm structural, zoning, permitting, energy, and accessibility considerations with qualified local professionals. Their review can adapt a concept to the property and applicable requirements without losing the simplicity that made the layout appealing.
Begin with clear public, private, and service zones, then test how the rooms support everyday movement and storage. The best plan is not defined by a single arrangement; it depends on room relationships, household routines, site conditions, and professional review. Use these criteria as a checklist while comparing simple 2 bedroom 2 bath barndominium floor plans and refining a layout for your own barn house.