
Two-bedroom barndominiums can work especially well when the main living level is organized for everyday comfort and the basement is treated as a connected extension of the home. Rather than viewing the lower level as leftover storage, a thoughtful concept assigns it a role that matches the household’s routines, whether that means flexible workspace, recreation, seasonal storage, hobbies, or future living area.
This guide explores how to organize 2 bedroom barndominium plans with basement space across a primary floor and a lower level. Basement decisions will vary with climate, site conditions, local requirements, access, and personal priorities. These are conceptual planning references, not construction-ready architectural documents, so each preferred layout should be reviewed by qualified local design and building professionals before construction decisions are made.
What a Two-Bedroom Barndominium With a Basement Needs to Accommodate
A functional two-bedroom arrangement begins by identifying the relationship between private rooms, shared living areas, the kitchen, dining space, and the route to the basement. In many concepts, the bedrooms stay on the main level for convenient daily use, while the center of the home combines living, cooking, and dining in an open shared zone. The basement stair should feel like part of this arrangement, not an inconvenient detour through a bedroom or a crowded corner.
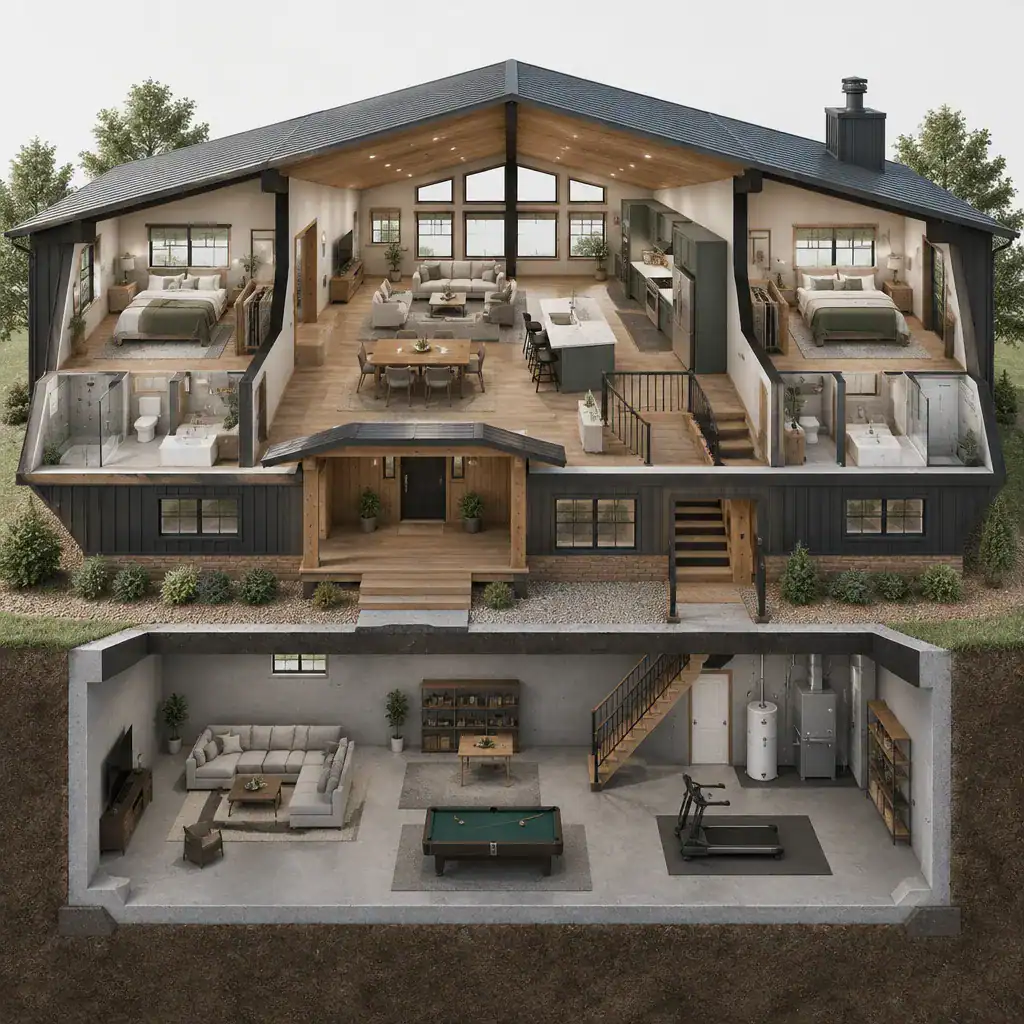
Household routines help determine what belongs upstairs and what can shift below grade. A couple working from home may prefer a quiet lower-level work or hobby zone, while a small family may reserve the basement for play, media, exercise, or overflow storage. Other households may leave it mostly open at first and finish only the areas that become necessary later.
A basement does not need one prescribed purpose. It may support recreation, organized storage, workshop-style hobbies, occasional guests, or adaptable work space, depending on the plan and approvals required. Before comparing 2 bedroom barndominium plans with basement, separate essential spaces needed on move-in day from optional spaces that can be developed in a later phase. This distinction can prevent an attractive layout from taking on more finished area or construction scope than the household truly needs.
Main-Level Layout Ideas for the Two Bedrooms
A private-bedroom layout generally groups the sleeping rooms away from the busiest living zone. Both bedrooms may sit along one quieter side of the plan, or they may be separated by a bath, closet zone, hall, or shared living area when greater privacy is important. The right arrangement depends on whether the second bedroom is intended for a child, guest, family member, or regular remote-work use.
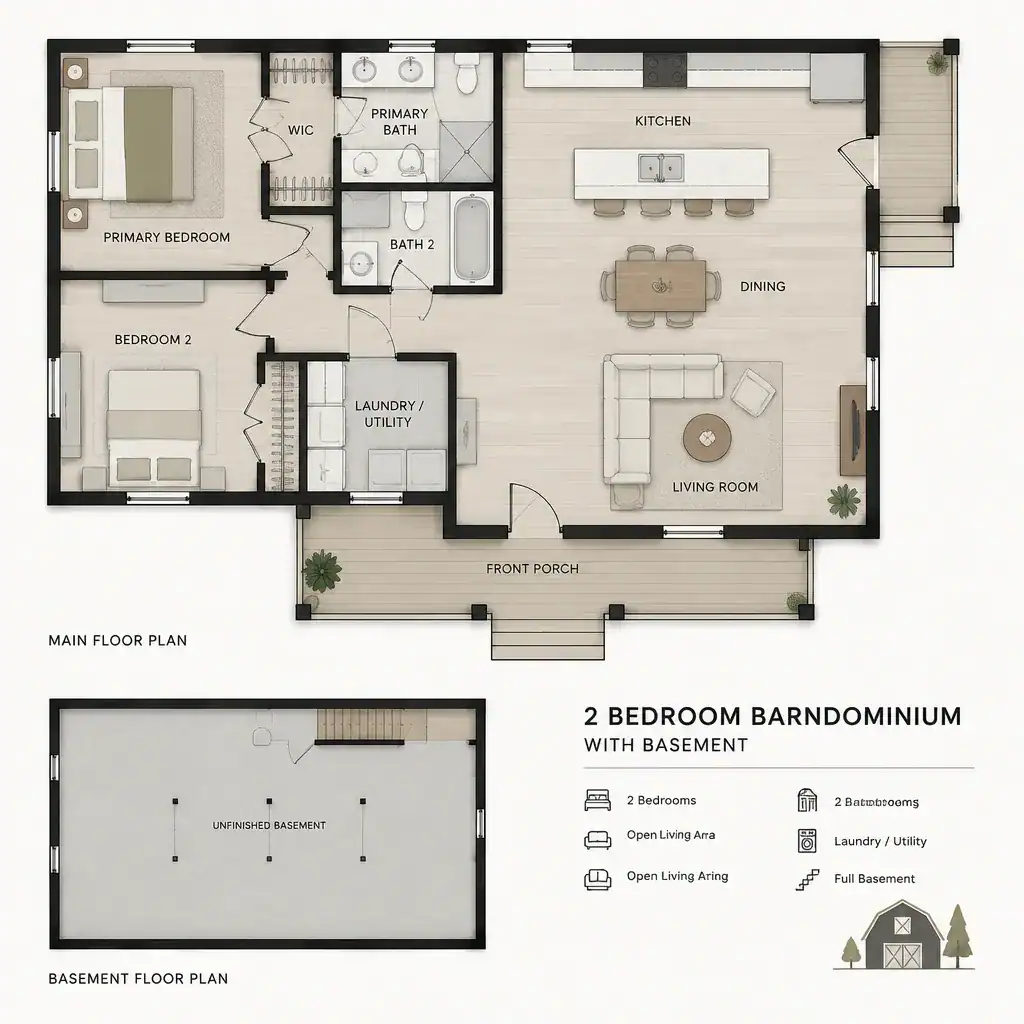
Placing living, kitchen, and dining functions near the center can create a simple daily path between cooking, eating, relaxing, and reaching the entry or basement stair. This shared core can also make the home feel connected without forcing bedroom doors to open directly onto the most active spaces. A kitchen orientation that supports serving both dining and living areas can further reduce unnecessary movement during normal routines or entertaining.
Bedroom placement deserves close attention to bathroom access, sound separation, closet and linen storage, and natural light. A bedroom close to the entry or main gathering area may be practical for guests, but it may need additional separation from noise. Site orientation also matters: views, sun exposure, neighboring homes, driveway placement, and the owner’s privacy priorities should guide the final room arrangement rather than a generic plan alone.
Basement Planning Concepts That Add Useful Flexibility
An open basement can give a two-bedroom barndominium room to adapt as household needs change. Instead of immediately dividing the lower level into fixed rooms, a concept can reserve broad flexible space for recreation, exercise, hobbies, storage, or a future finished area. Selective storage zones can keep seasonal items and equipment organized while preserving open floor area for present or later use.
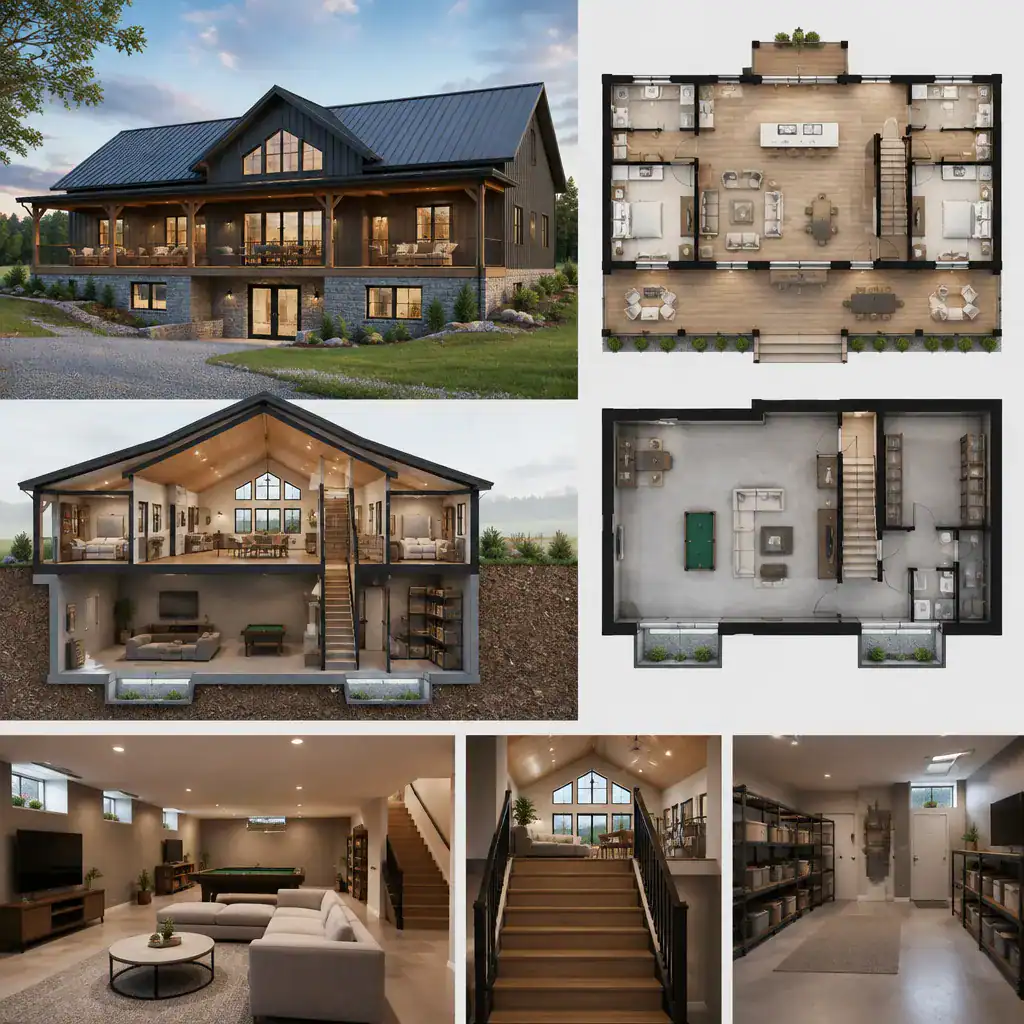
The stair landing is a key part of this flexibility. It should provide a clear, comfortable connection to the main level and avoid creating an awkward interruption in either floor plan. Consider what people will carry between levels, how furniture could be moved downstairs, and whether the stair arrives near the spaces most likely to be used frequently. A well-located stair can make the basement feel integrated with the home instead of isolated.
Daylight opportunities, ventilation, moisture management, and emergency egress should be coordinated with qualified professionals and applicable local requirements. Below-grade windows, light wells, site grading, and the potential location of finished rooms all affect how useful the lower level may become. Recreation or storage may have different planning needs than a guest room, bathroom, or other use that could require additional services, approvals, or code review.
Circulation, Entry, and Connection Between Levels
Trace the daily arrival path from the exterior entry into the home, through the shared living areas, and toward the basement stairs. This simple exercise reveals whether guests will pass through private areas, whether outdoor gear will collect in the living room, and whether the route between floors is convenient enough for the basement’s intended use. In strong 2 bedroom barndominium plans with basement, circulation supports real routines instead of merely connecting rooms on paper.
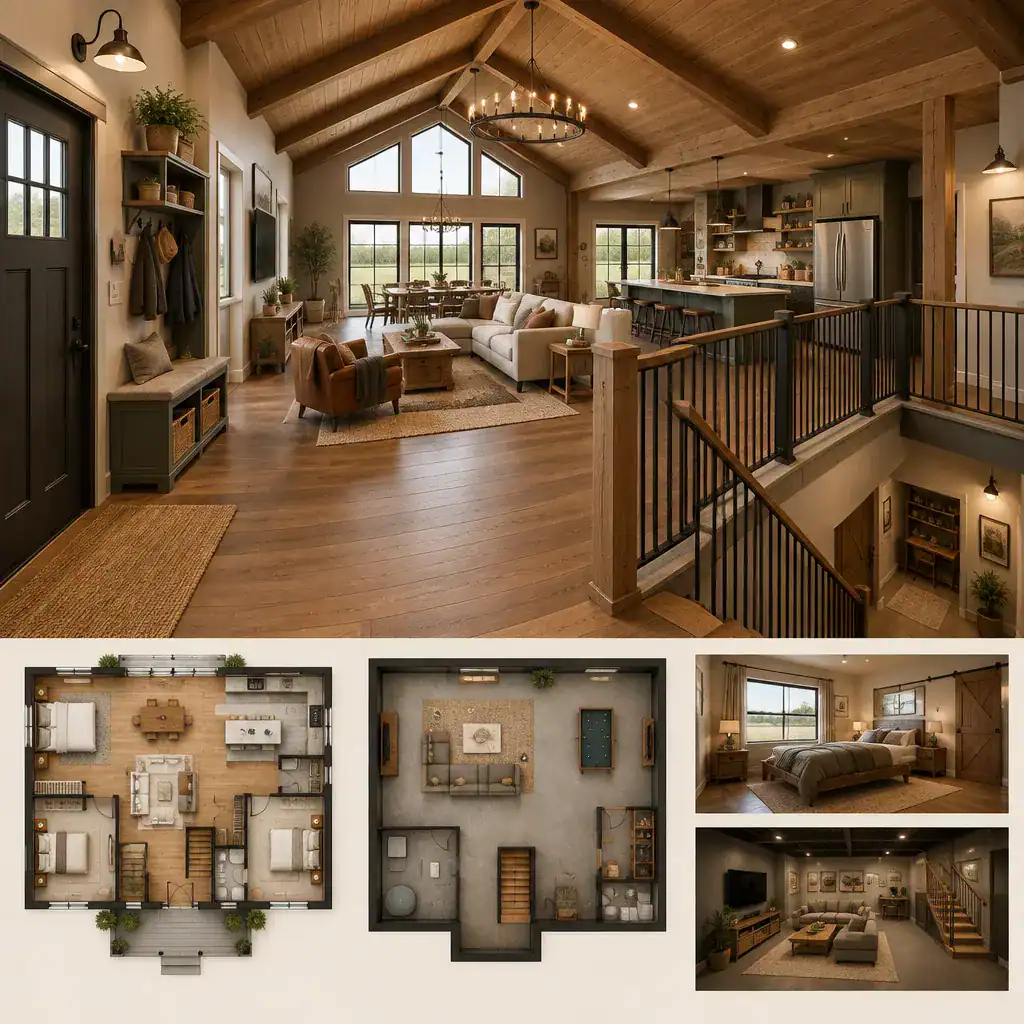
When the selected concept includes them, mudroom, utility, storage, or garage-adjacent zones can absorb shoes, coats, tools, pet supplies, and other clutter before it reaches the primary living areas. Their location should match how residents actually enter the home, whether from a front walk, garage, work area, or outdoor recreation space. Even a modest drop zone can make an open main floor easier to maintain.
Stair placement affects visibility, convenience, privacy, and floor-area efficiency. A centrally visible stair can encourage use of the basement, while a more discreet location may protect the calm of the living space. Review paths for everyday household members, overnight guests, children, and anyone moving furniture, laundry, hobby materials, or storage items between levels. This review can expose pinch points before the concept becomes difficult to revise.
Design and Build Questions to Review Before Choosing a Plan
Site conditions should be considered before a basement is treated as a given. Slope, vehicle and equipment access, drainage patterns, soil conditions, groundwater considerations, and the general feasibility of below-grade construction can all influence which layout is realistic for a particular property. A plan that appears efficient on a level conceptual drawing may need adjustment to respond to the actual site.
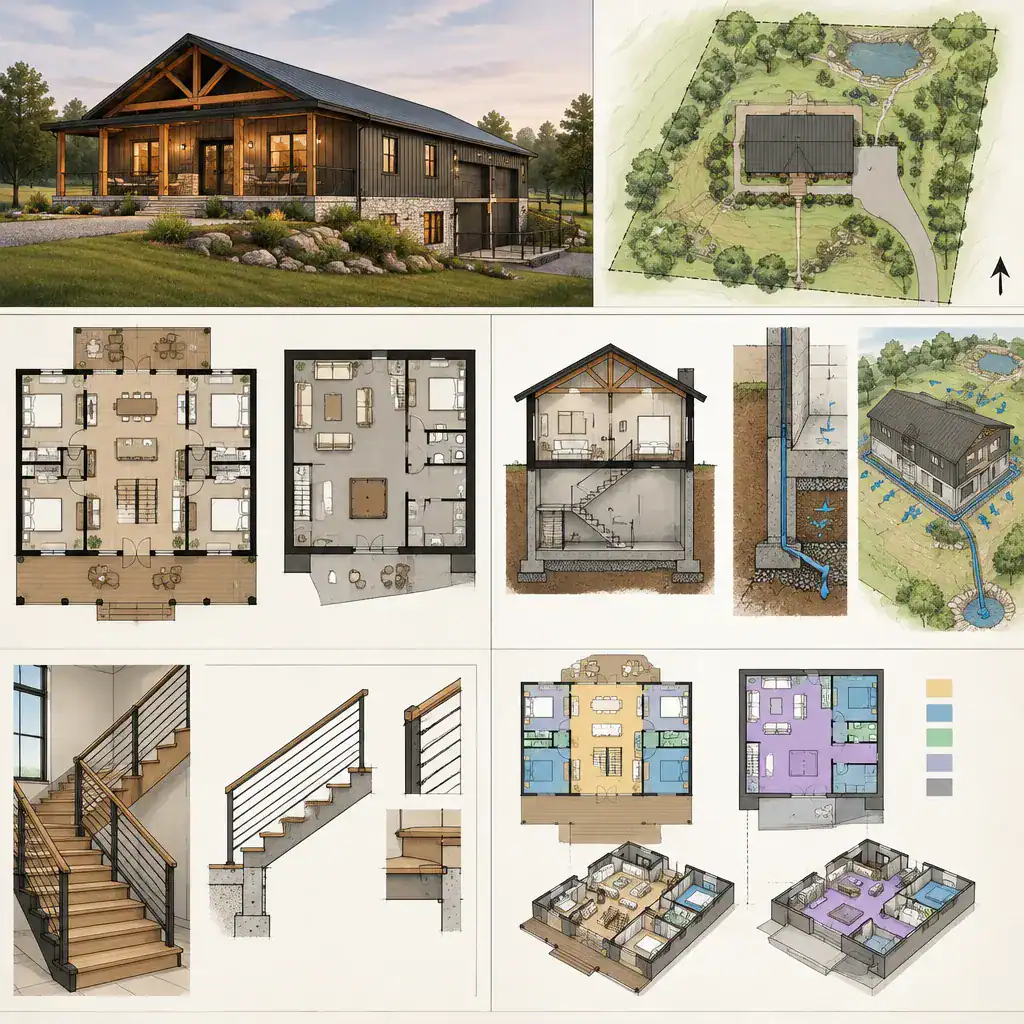
Structural systems, foundation design, waterproofing, insulation, ventilation, and utility routing require project-specific professional review. The main floor and basement should be coordinated so that plumbing, mechanical equipment, service areas, and structural needs do not undermine the desired room layout. Professionals can evaluate options appropriate to the site and proposed construction rather than relying on generalized assumptions.
Before finalizing a layout, verify local zoning, permits, building codes, basement egress expectations, and safety requirements with the relevant authorities and qualified professionals. It is also useful to compare long-term maintenance, energy use, storage demands, and potential finishing phases. A lower level left flexible initially may change the timing of some decisions, but it still needs a sound plan for moisture control, access, utilities, and future use.
How to Compare Two-Bedroom Barndominium Basement Plans
Compare candidate plans using the same practical questions: How private are the bedrooms? Does the shared living area support daily activity efficiently? Is the basement easy to reach? Is storage available where it is needed? Can the lower level adapt without disrupting the rest of the home? This framework helps readers evaluate layouts for everyday use rather than focusing only on the appearance of an open floor plan.
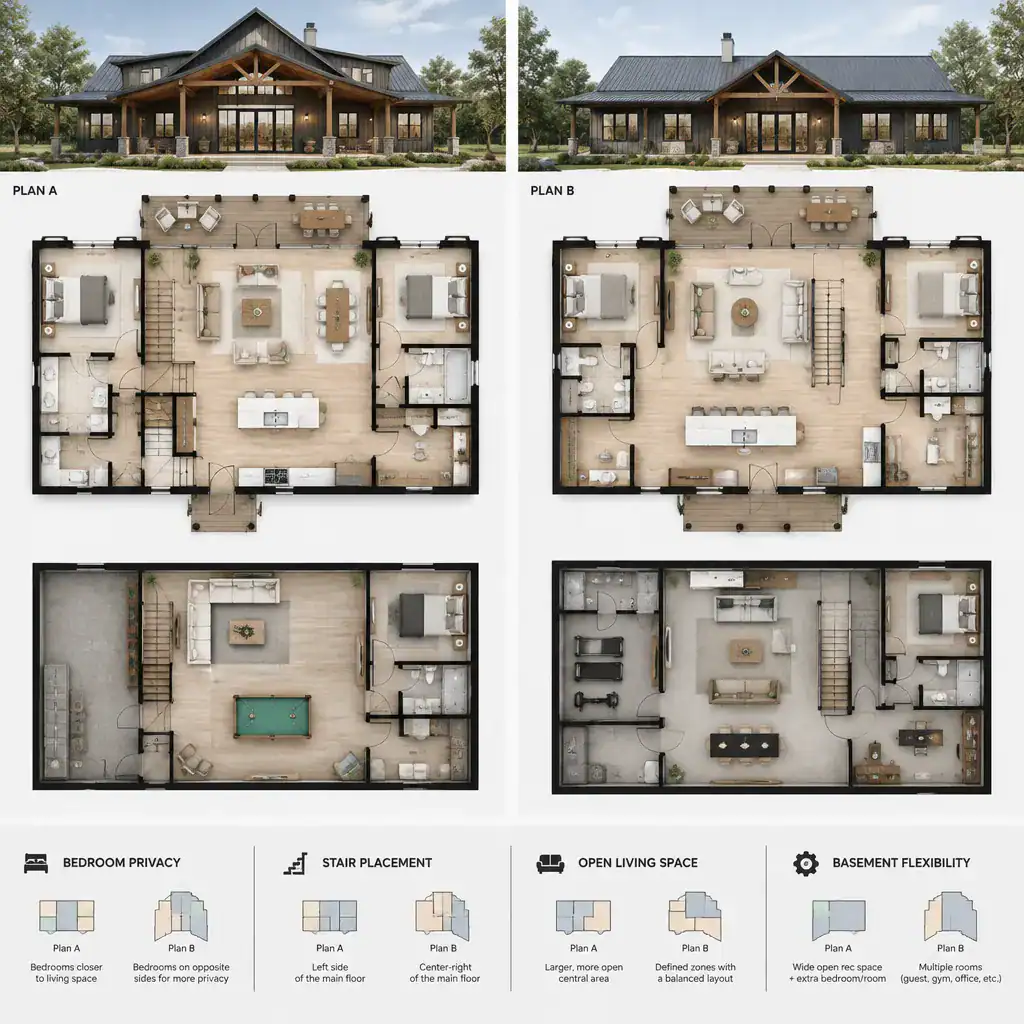
Assess whether the basement supports current priorities without forcing unnecessary finishing or construction scope. Mark preferred daylight areas, likely service zones, key furniture locations, and circulation paths on each concept. These notes can show whether a future gym, hobby area, office, or guest-oriented space would fit naturally, and whether the main level retains enough calm and storage for the household.
Shortlist the concepts that best balance bedroom privacy, shared-space efficiency, basement accessibility, storage, and future adaptability. Then take those ideas to qualified local professionals for site-specific validation. Their review can connect your preferred layout to actual property conditions, required approvals, and construction decisions, turning a useful concept into a plan suited to the project.
The strongest 2 bedroom barndominium plans with basement space connect an efficient two-bedroom main level with a lower floor that reflects the household’s real priorities. Evaluate circulation, site conditions, daylight, moisture control, safety, utilities, and local requirements as one coordinated system. A conceptual plan is a valuable starting point, but it should always be adapted and professionally reviewed before construction choices are finalized.