
A traditional ranch house is a low-profile, generally single-level home concept shaped around approachable proportions, practical circulation, and an easy connection between indoor and outdoor living. Its appeal often comes from the way daily spaces can flow across one floor, with living areas, bedrooms, entries, and exterior features arranged in a clear, comfortable pattern.
Although the ranch house has a recognizable architectural identity, it can be adapted in many ways. Brick cladding can add visual permanence, a three-bedroom layout can support family routines or flexible room use, and a wraparound porch can extend the home’s welcoming character. An attached garage and an optional basement can further expand the plan when they are integrated with the overall design. The following ideas provide a starting point for comparing preferences without assuming exact dimensions, costs, or construction requirements.
Single Story Traditional Ranch House
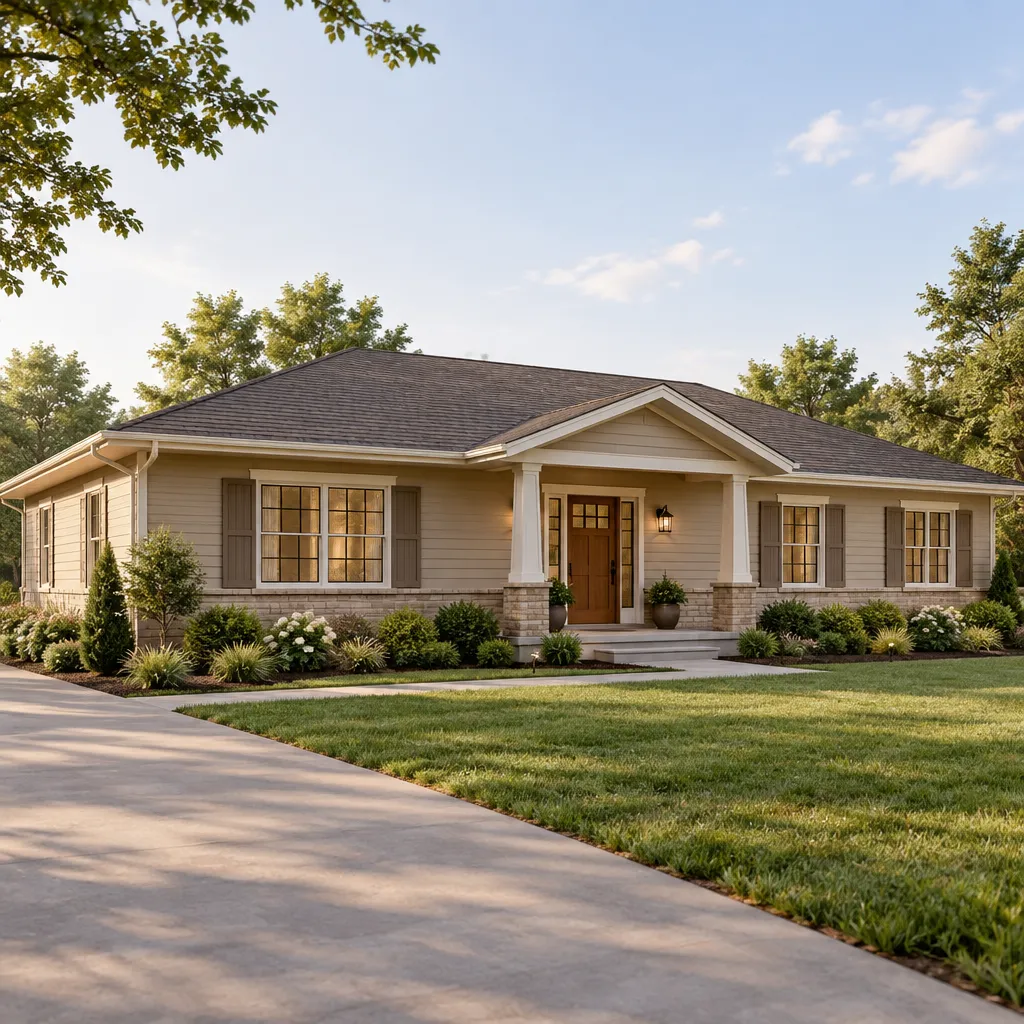
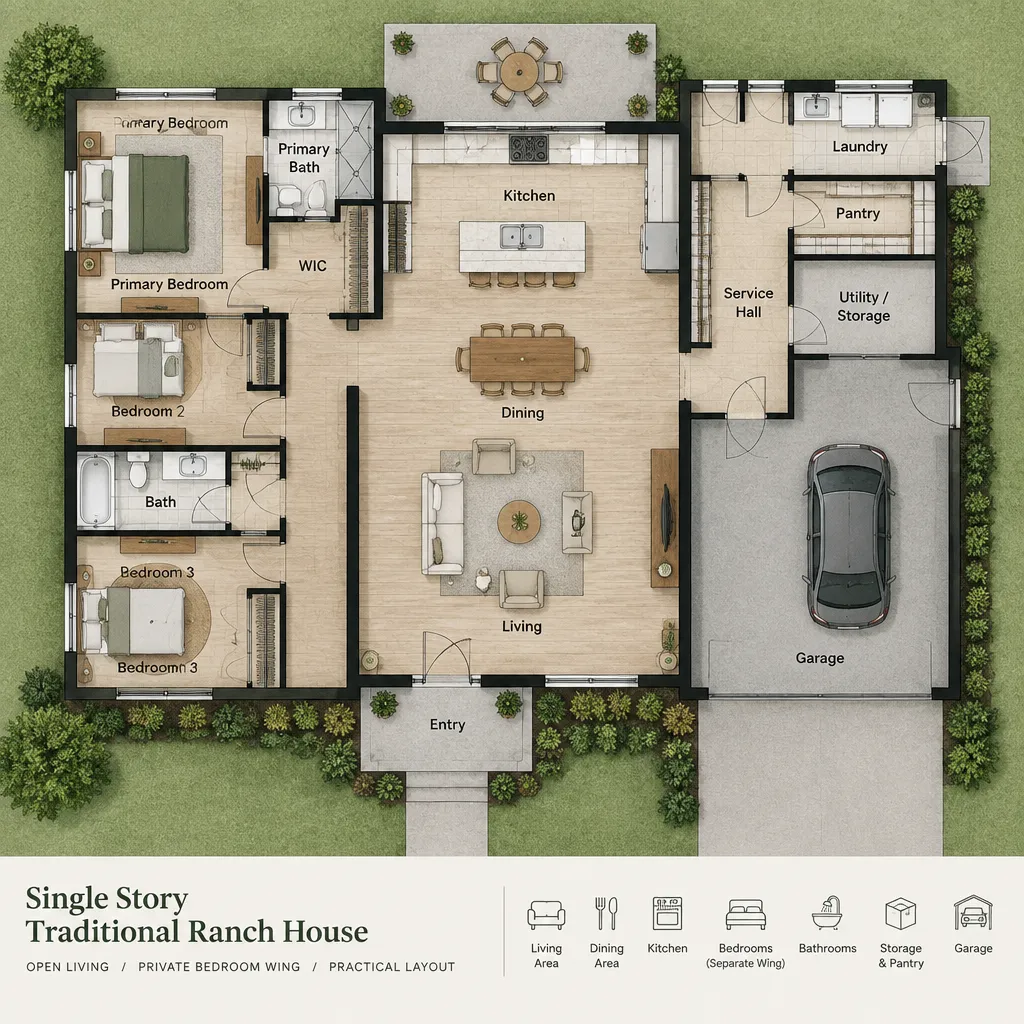
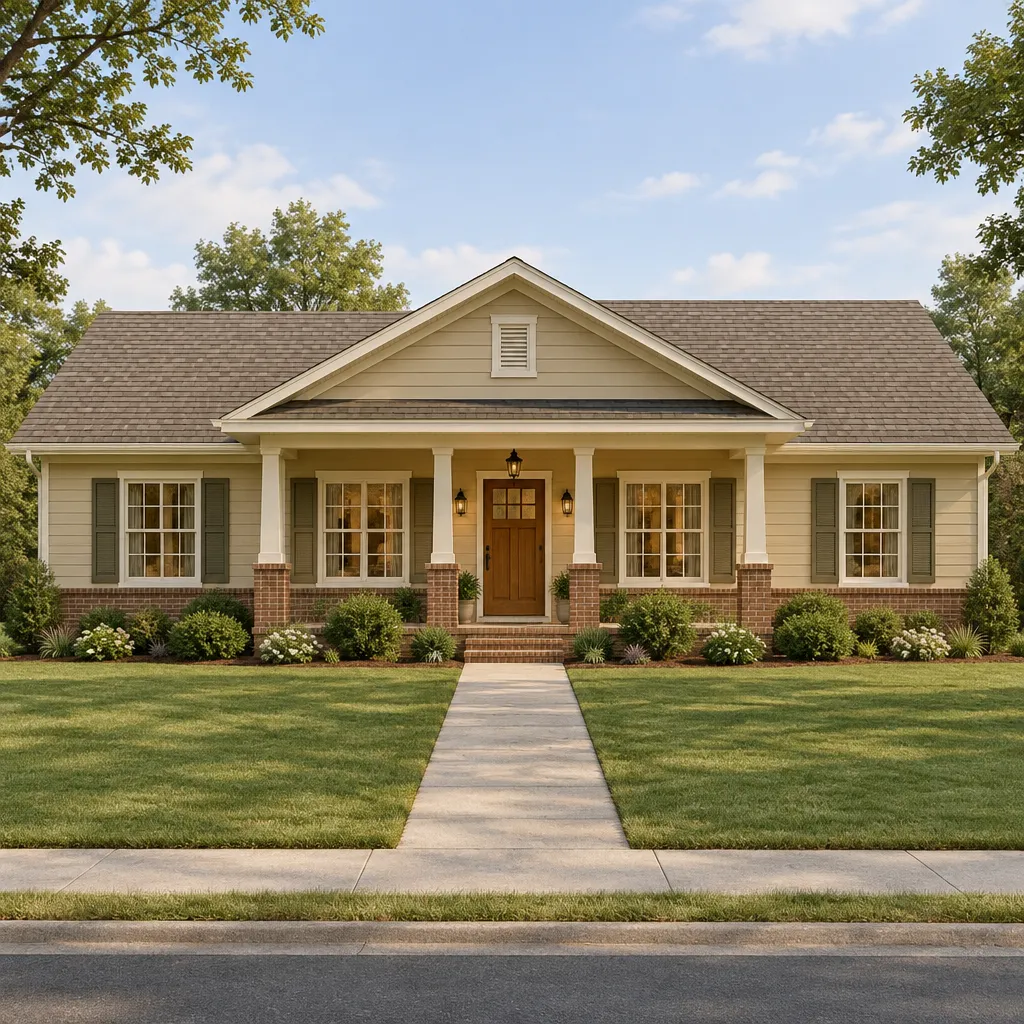
The single-story arrangement is the foundation of a traditional ranch house. Keeping everyday rooms on one level can create direct circulation between the entry, shared living spaces, bedrooms, and outdoor areas. Rather than relying on vertical separation, the plan often distinguishes public and private zones through placement: living, dining, and kitchen areas may form the social center, while bedrooms are positioned along a quieter wing or hallway.
A traditional appearance is supported by the home’s horizontal emphasis. A low or moderately pitched roofline, broad eaves, thoughtfully spaced windows, and a clearly defined front entry can reinforce the grounded character associated with ranch design. These exterior choices work best when they reflect the organization inside, such as placing larger windows near common rooms and giving bedroom areas a more private presence.
Starting with a clear one-level plan also makes later choices easier to coordinate. Exterior brick, porch access, garage placement, and potential basement stairs can all be considered as parts of one connected layout rather than additions competing for attention.
Brick Traditional Ranch House
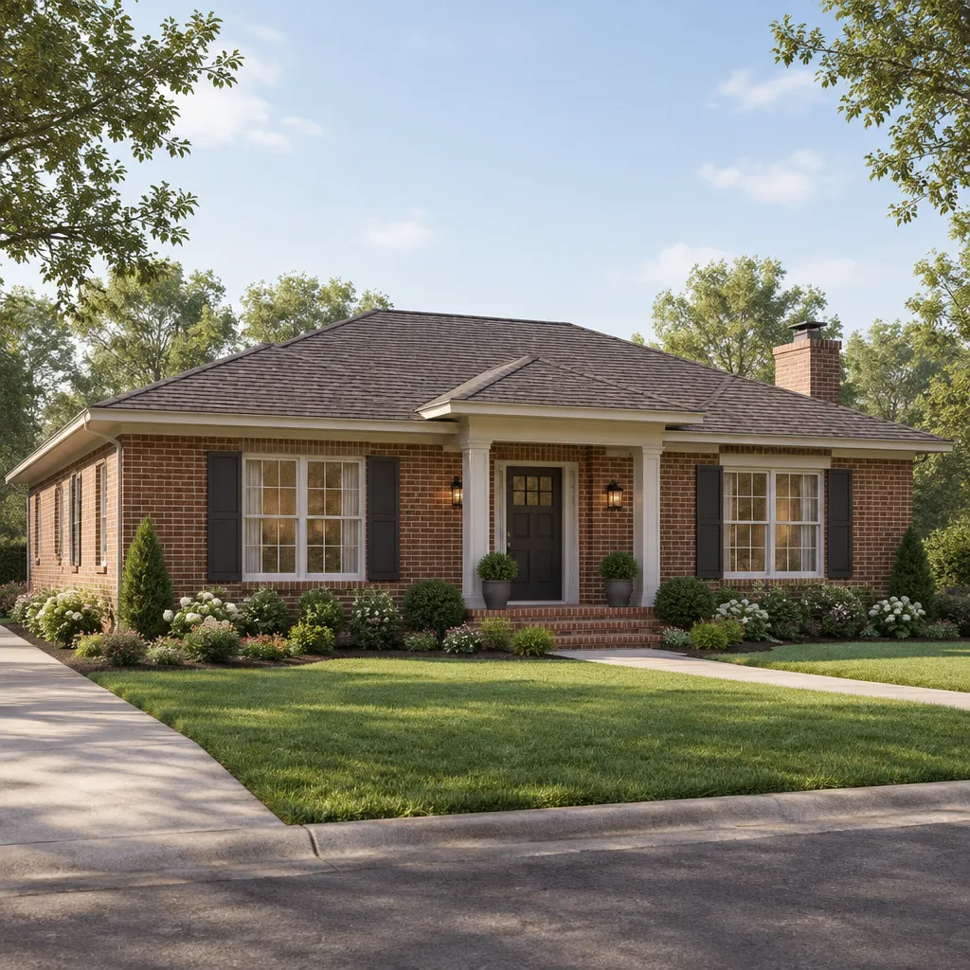
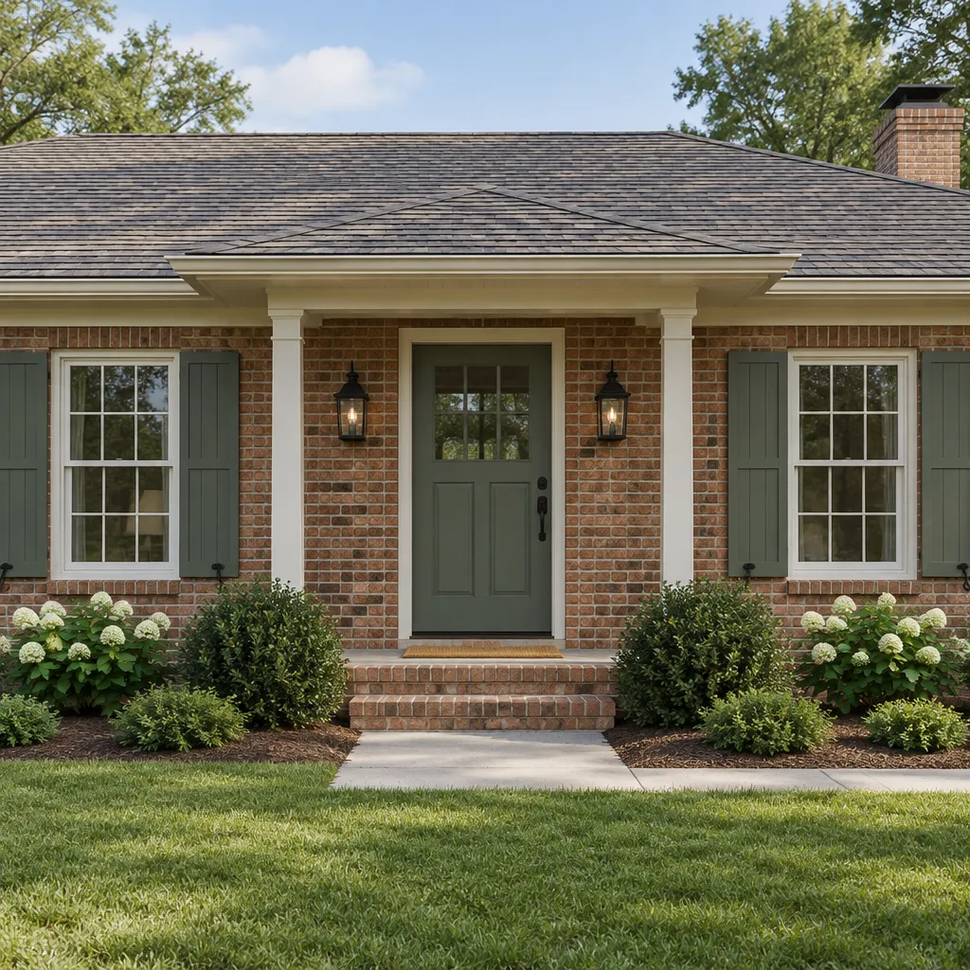
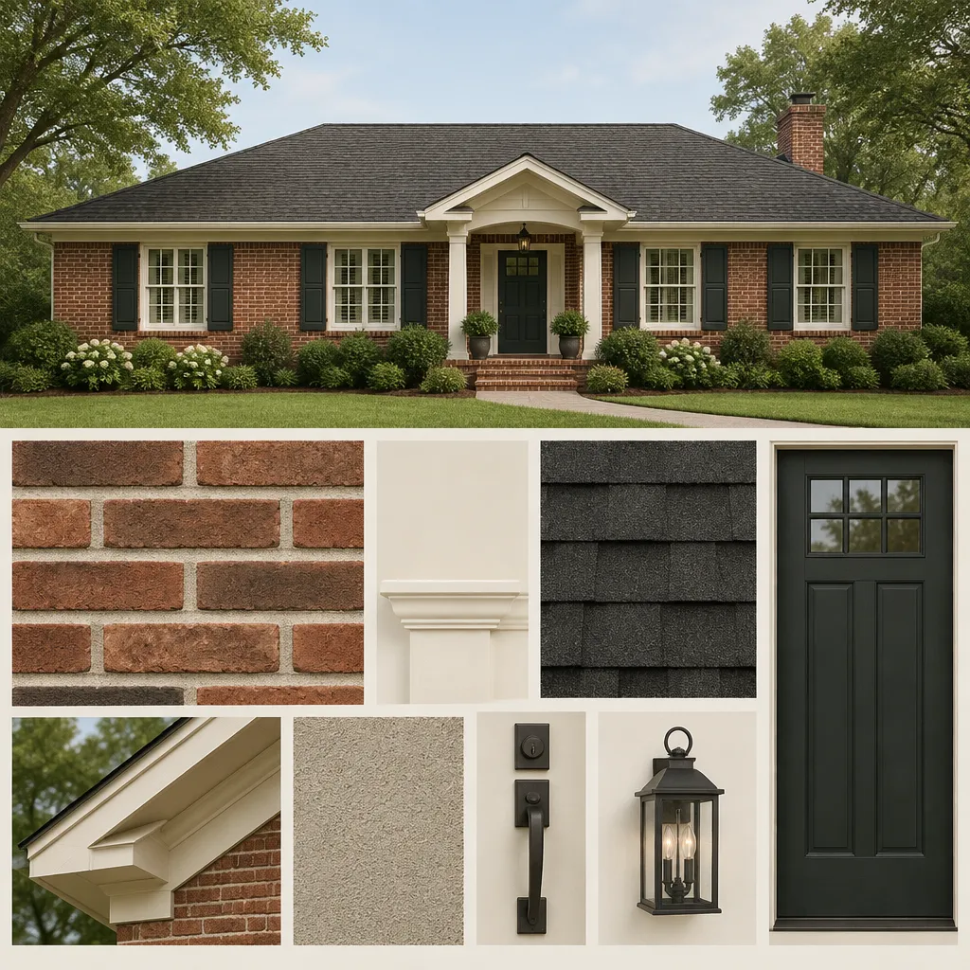
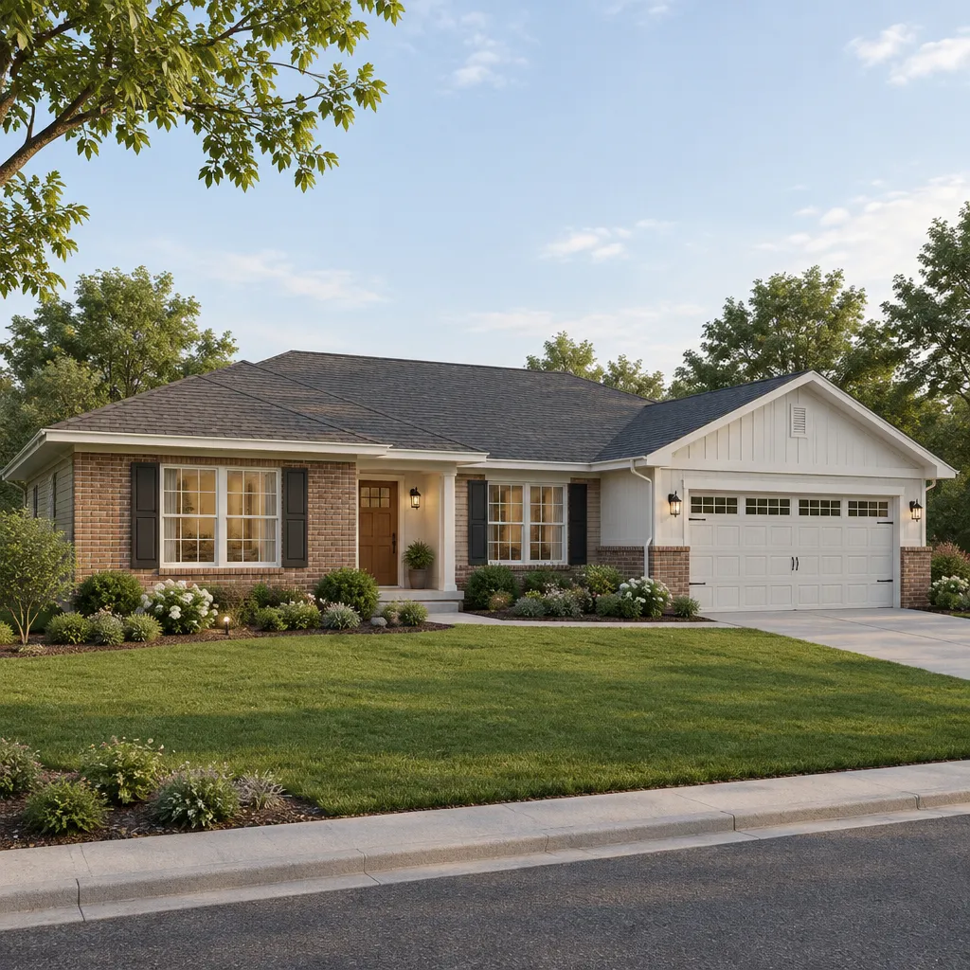
Brick can give a traditional ranch house texture, visual weight, and a settled appearance that complements its low horizontal form. Used across the main façade or combined with other exterior finishes, brick can help anchor the house to the site while allowing details such as trim, shutters, doors, and roof materials to define the final character.
The most cohesive exterior approach considers the relationship between brick tone, roofing, window trim, and landscaping. A front door may provide a focal point within a broad brick elevation, while planting beds, walkways, and porch columns can soften the transition from the home to the yard. The goal is not to follow one prescribed palette, but to create an exterior where each element supports the same traditional direction.
Once the exterior establishes a grounded identity, the floor plan can carry that sense of practicality indoors. A well-organized arrangement of bedrooms and shared rooms helps the house feel as functional as it looks.
Traditional Ranch House 3 Bedroom
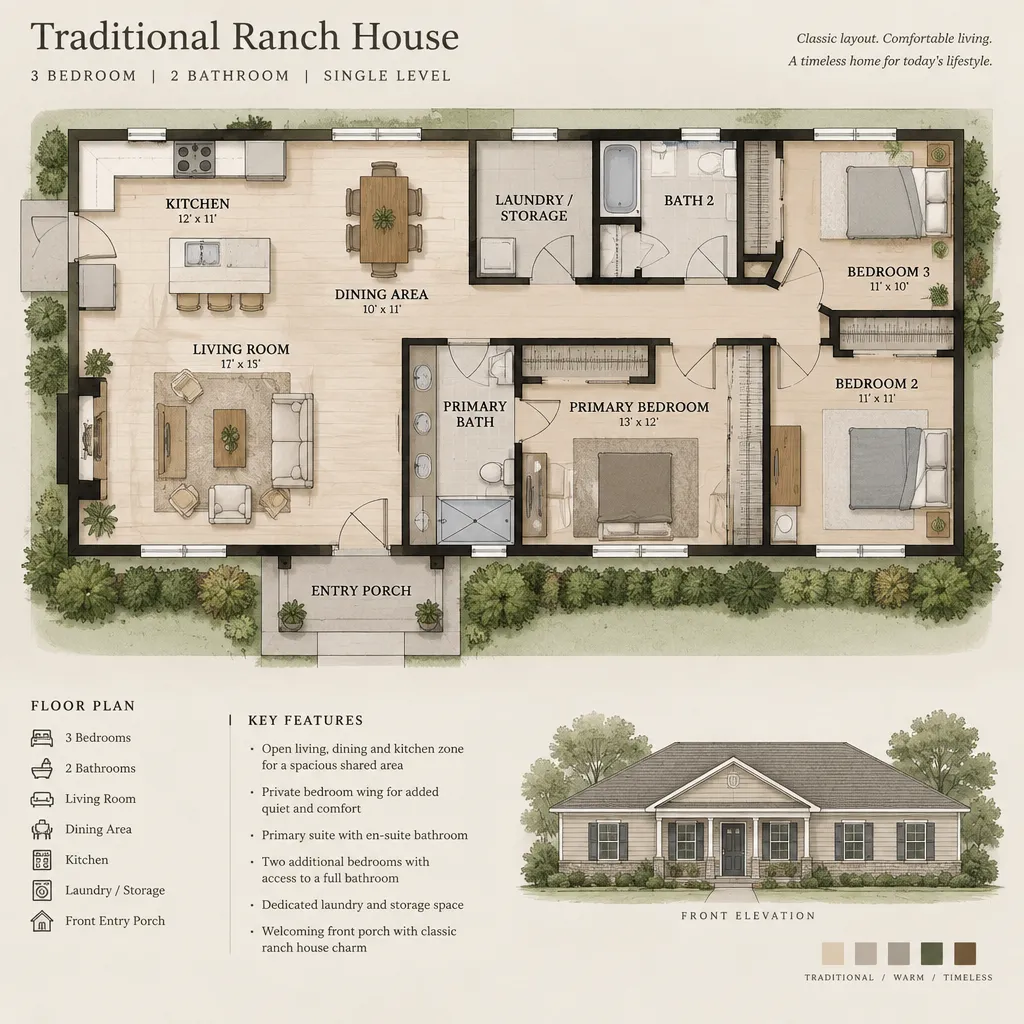
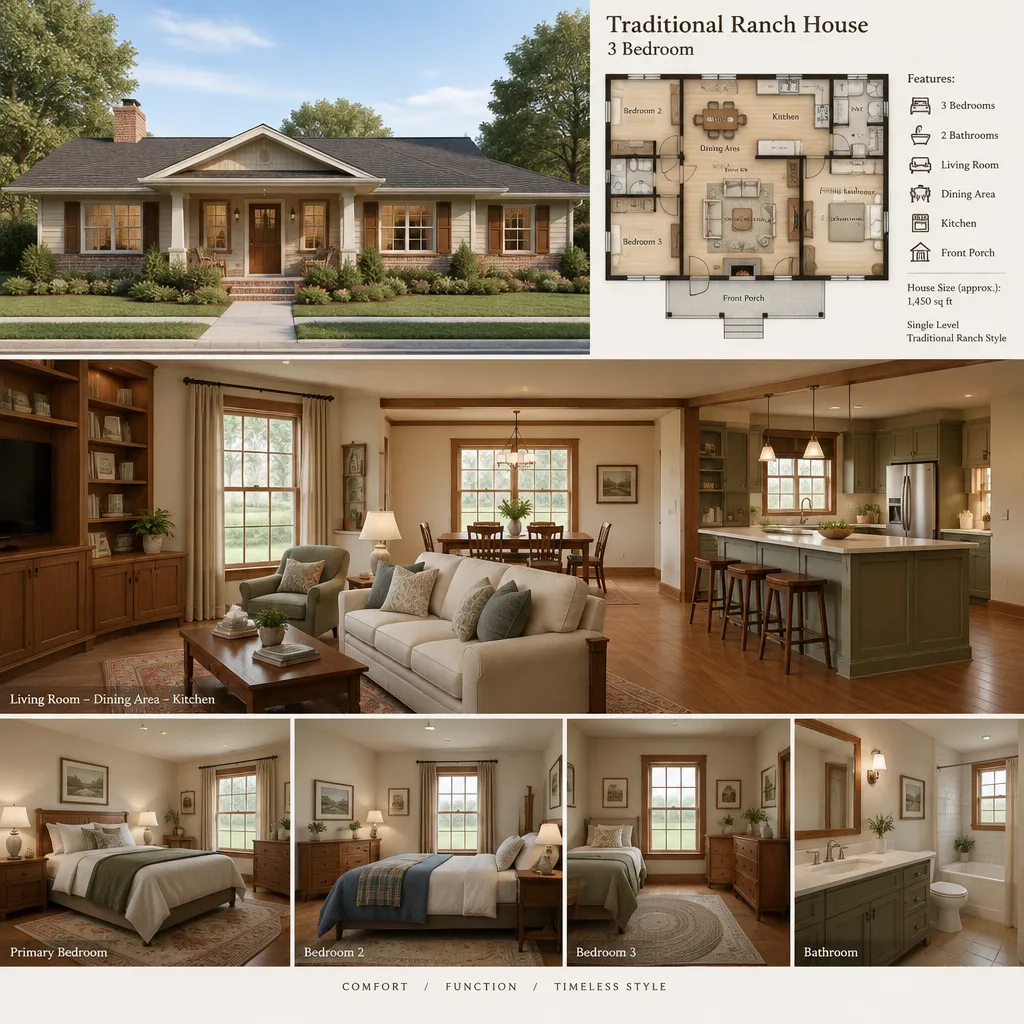
A three-bedroom arrangement can be a practical fit for a traditional ranch house, offering private rooms while preserving enough area for comfortable shared living spaces. Depending on household needs, the bedrooms may serve as primary sleeping rooms, children’s rooms, guest accommodations, or a flexible office and hobby space. The key is to consider how each room supports current routines and possible future changes.
Bedroom placement shapes the experience of the entire plan. Grouping bedrooms in one portion of the house can create a quieter private zone, while locating one room closer to the main living area may offer more separation for guests or flexible use. Bathroom access, linen storage, closet needs, and the path between bedrooms and common areas should all be considered early so the plan remains convenient without losing its simple ranch character.
A three-bedroom layout does not need to feel compartmentalized. Shared spaces can remain open or visually connected while bedrooms retain privacy through hallways, partial separation, or carefully placed doors. This balance helps the traditional ranch house stay welcoming, adaptable, and easy to navigate.
Traditional Ranch House Wraparound Porch
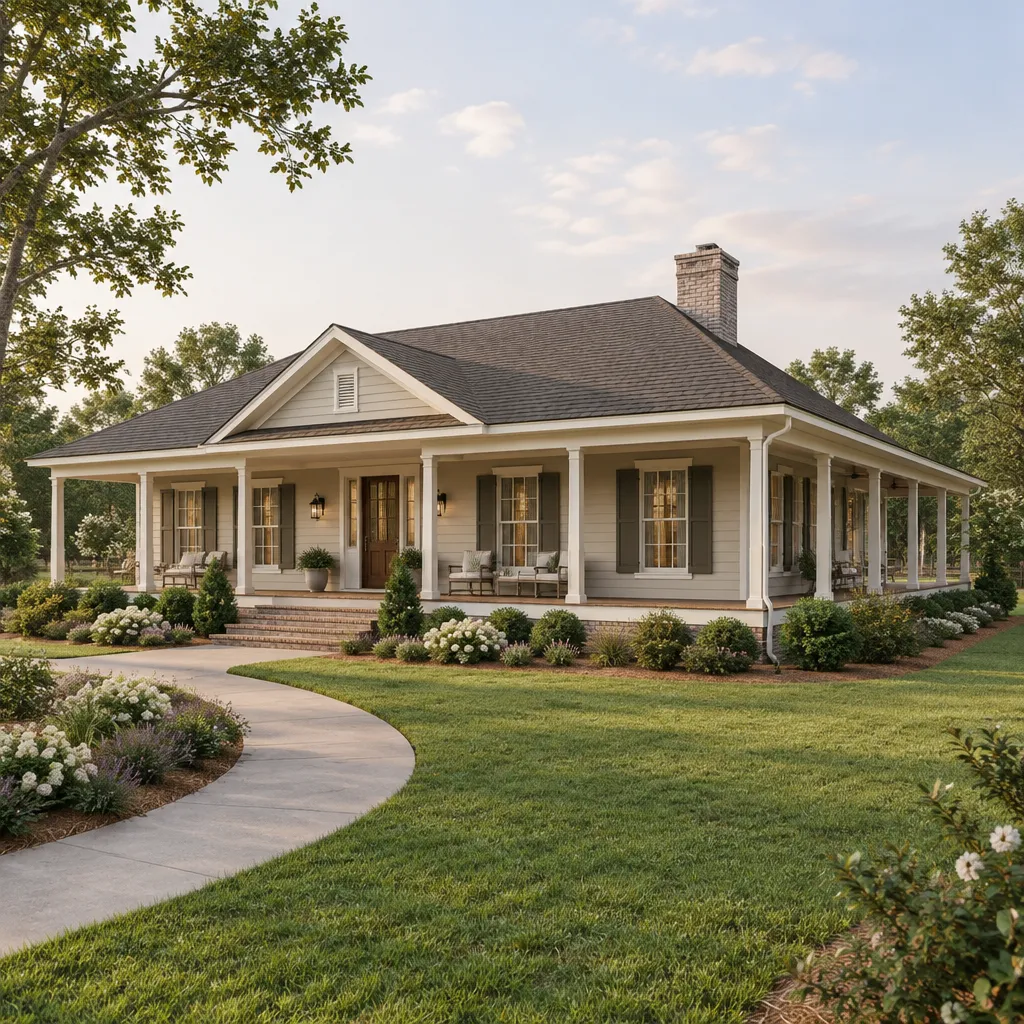
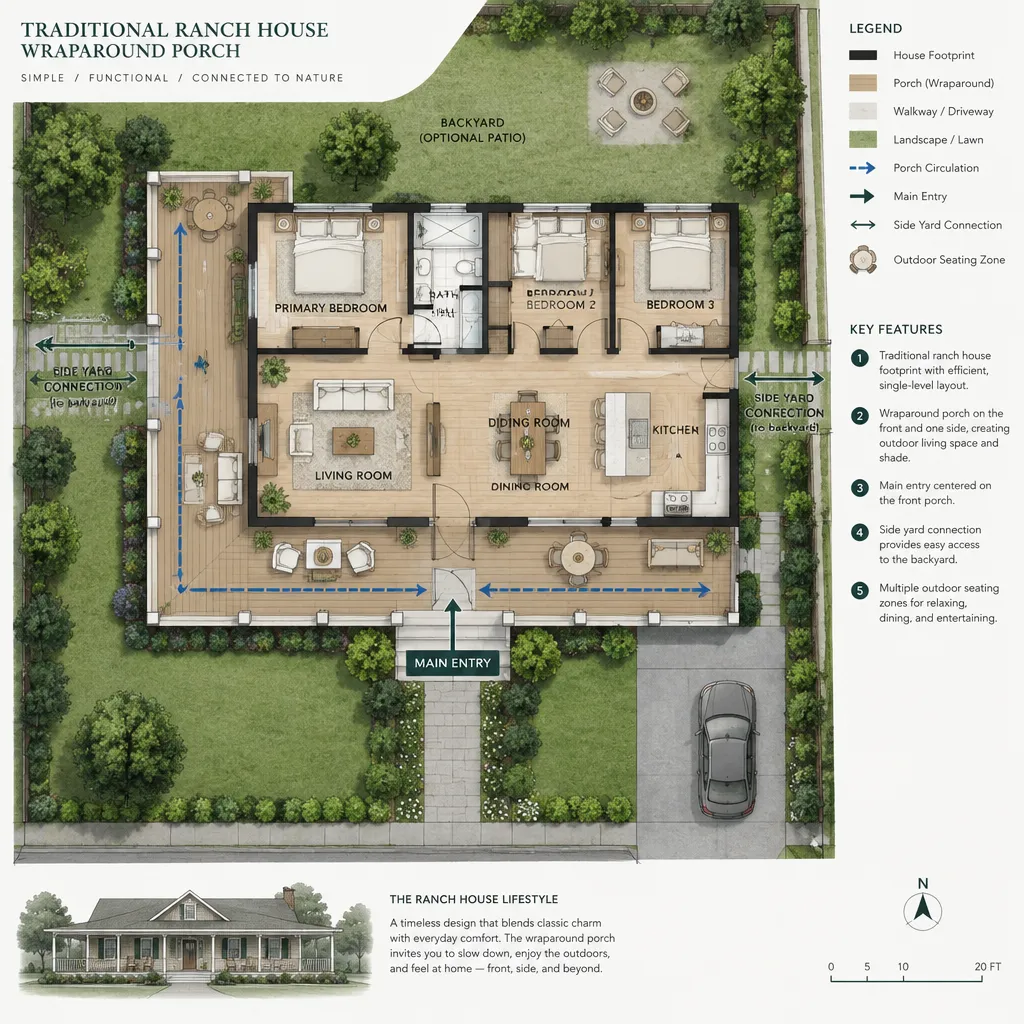
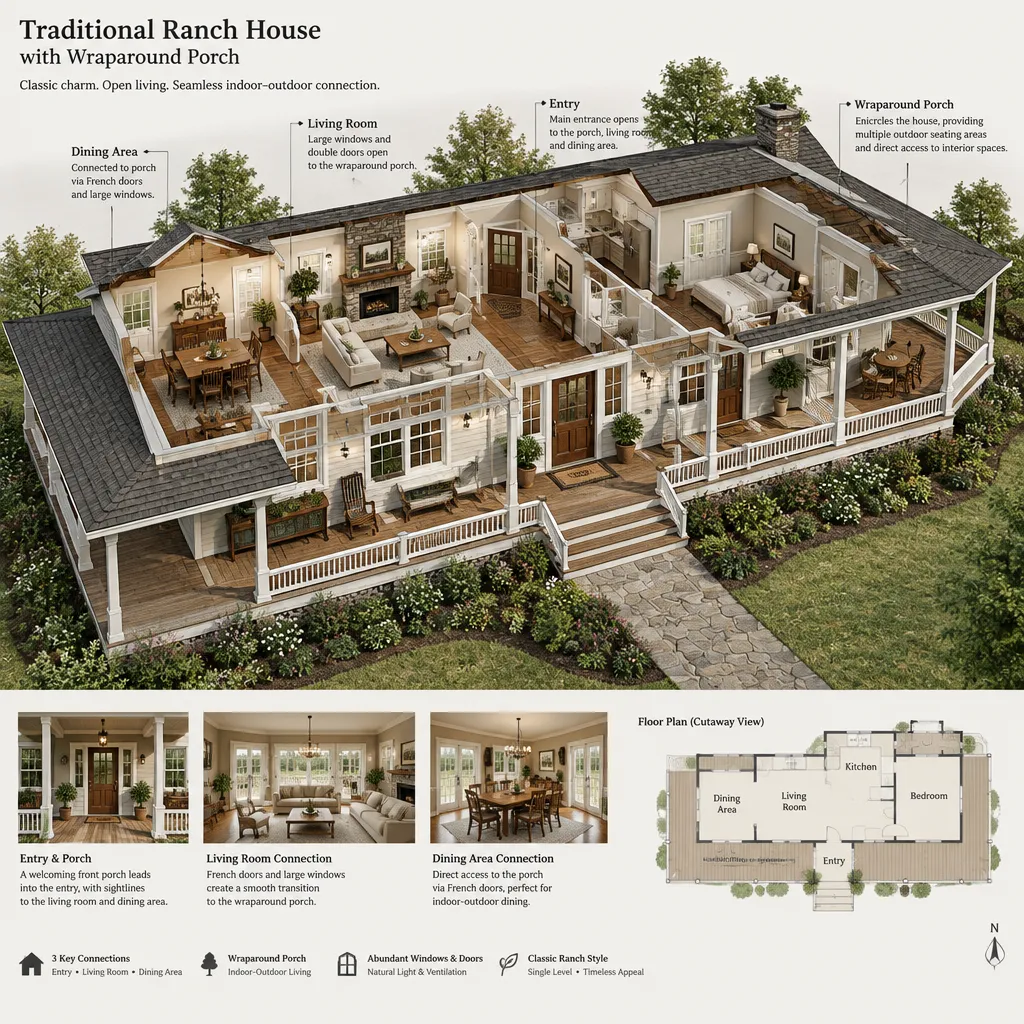
A wraparound porch can deepen the welcoming, traditional character of a ranch house by creating a gradual transition between the interior and the surrounding property. Extending beyond the front entry and along one or more sides of the home, it can offer several points for sitting, greeting visitors, or moving between outdoor areas.
The porch should relate naturally to the front door, primary windows, and side elevations. It may frame the entry, provide shade near living spaces, or create a sheltered edge beside a dining or gathering area. Because a ranch house is typically low and horizontal, a porch can emphasize that broad profile when its roofline, columns, and railings are proportioned to the home rather than treated as a separate feature.
In an actual project, porch proportions, structural support, drainage, and local requirements need to be resolved for the specific property and design. At the concept stage, homeowners can focus on how they want the porch to function and which sides of the home would benefit most from an outdoor connection.
Traditional Ranch House Attached Garage
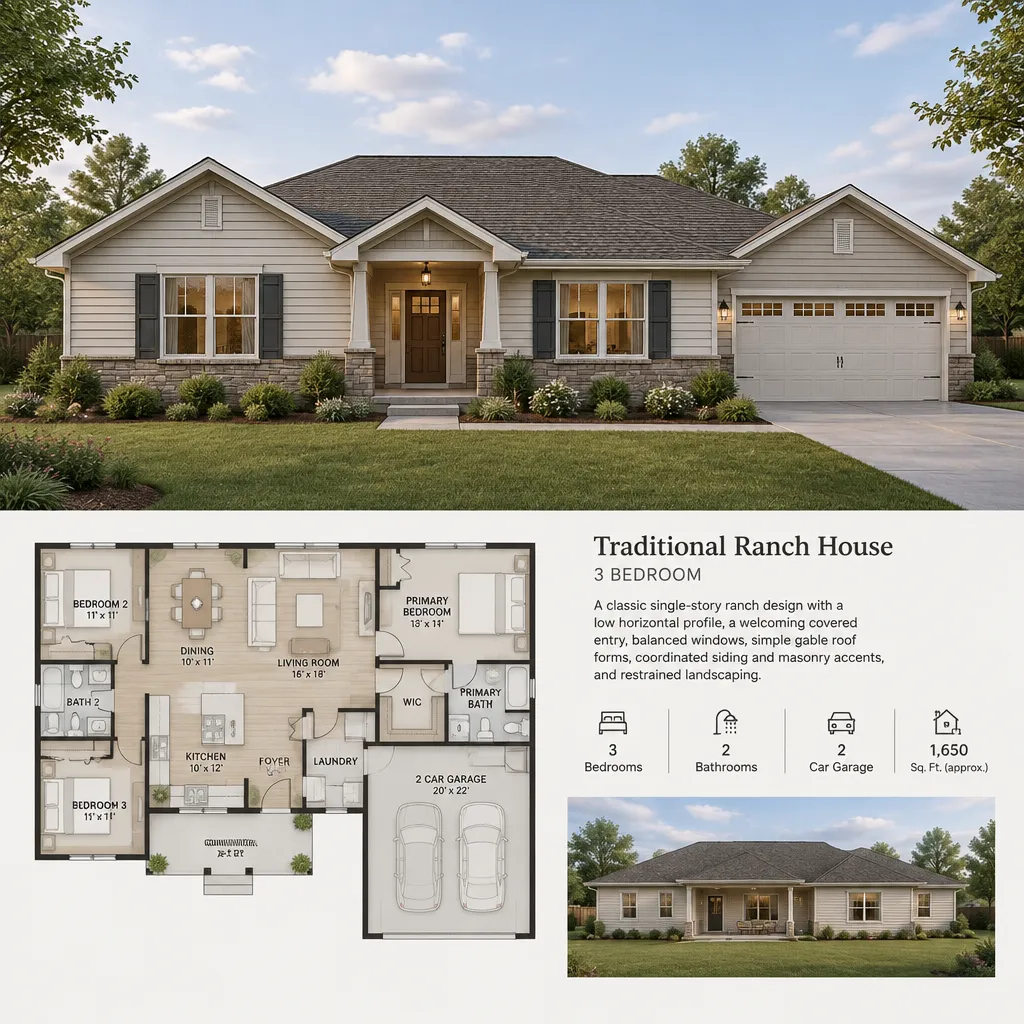
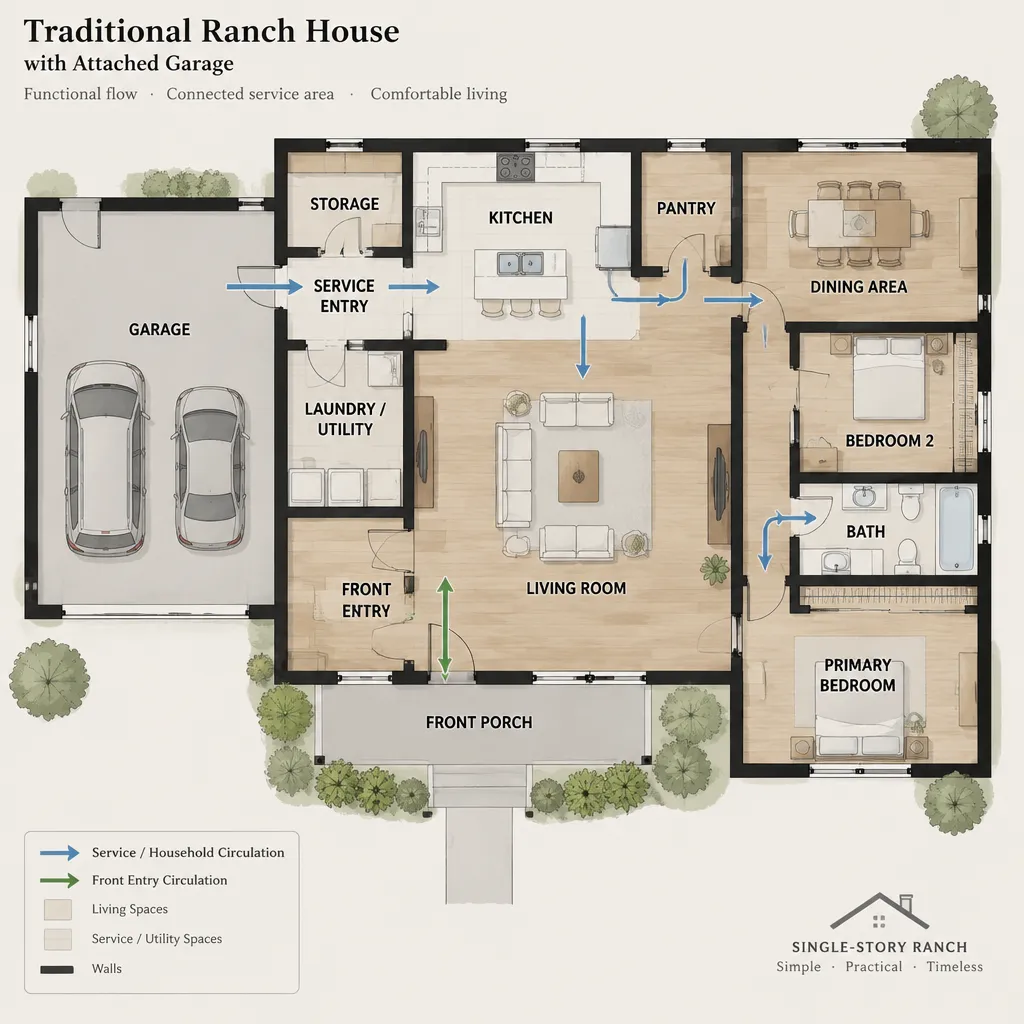
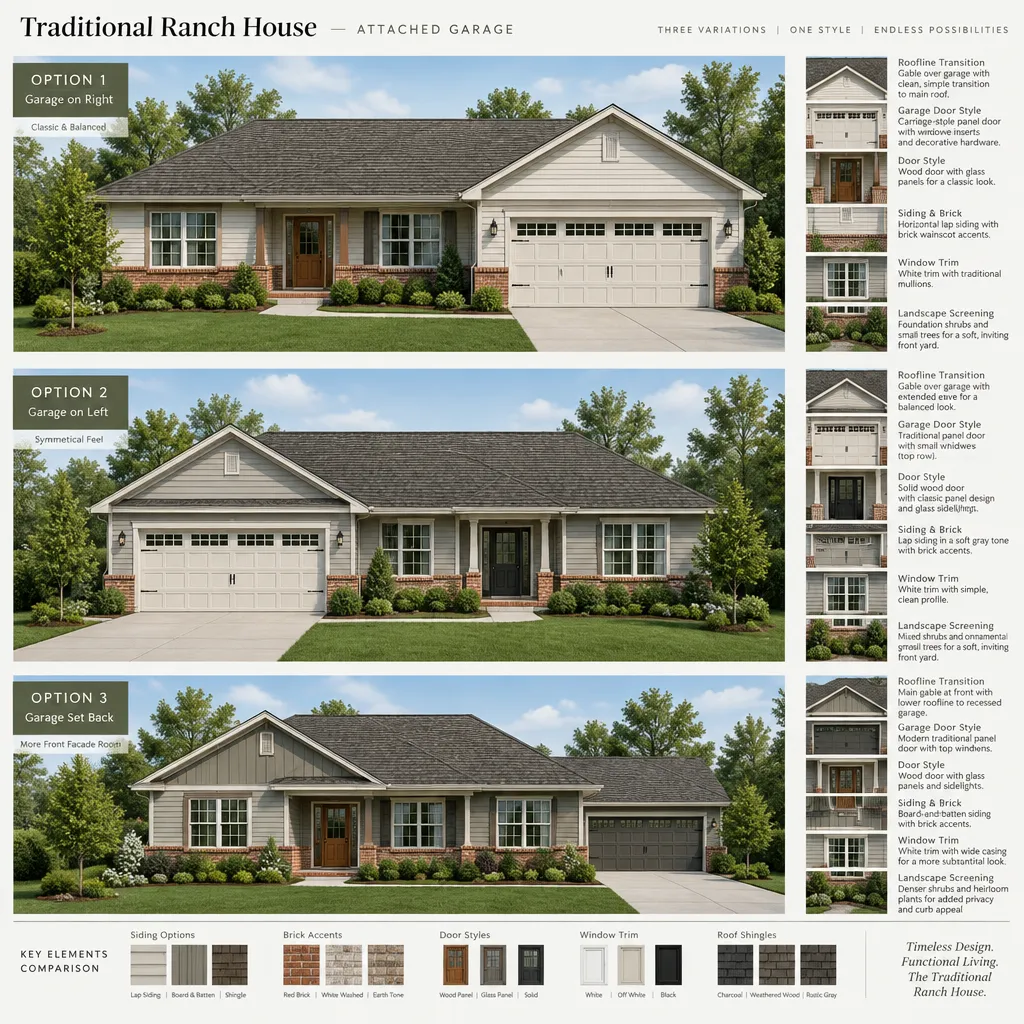
An attached garage can add everyday convenience to a traditional ranch house, but its placement has a strong effect on the front elevation. Because ranch homes often depend on a balanced, low horizontal composition, the garage should be integrated in a way that supports the house rather than becoming its dominant visual feature.
A garage may be positioned to one side, set back from the main façade, or connected through a secondary portion of the plan, depending on the site and desired exterior character. Door design, surrounding trim, roofline alignment, and landscaping can all help the garage read as part of the overall home. The route from the garage to a utility area, mudroom, kitchen zone, or main entry should also be considered in relation to daily routines.
When coordinated with the porch, brick exterior, and main entry, an attached garage can feel like a practical extension of the ranch house rather than a disconnected addition. The best placement will depend on the property, driveway approach, household needs, and the larger design composition.
Traditional Ranch House Basement
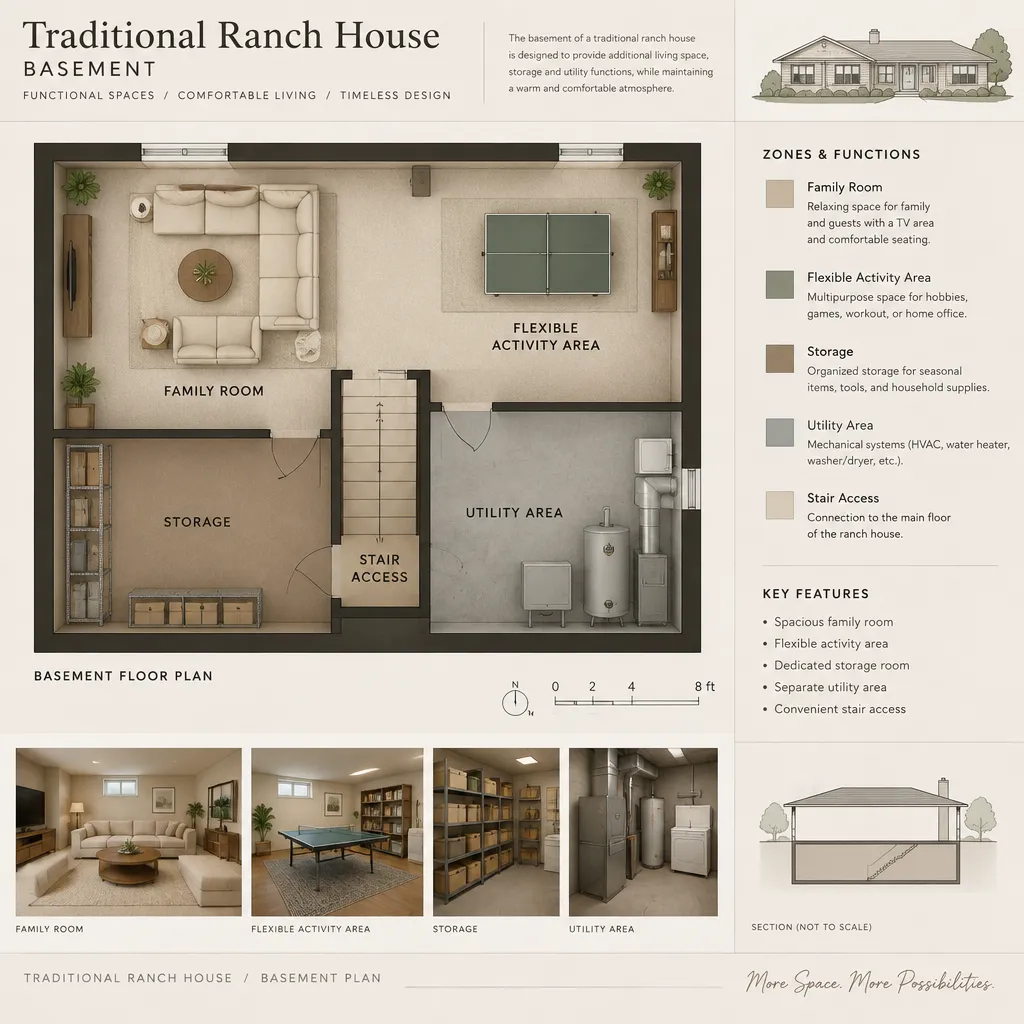
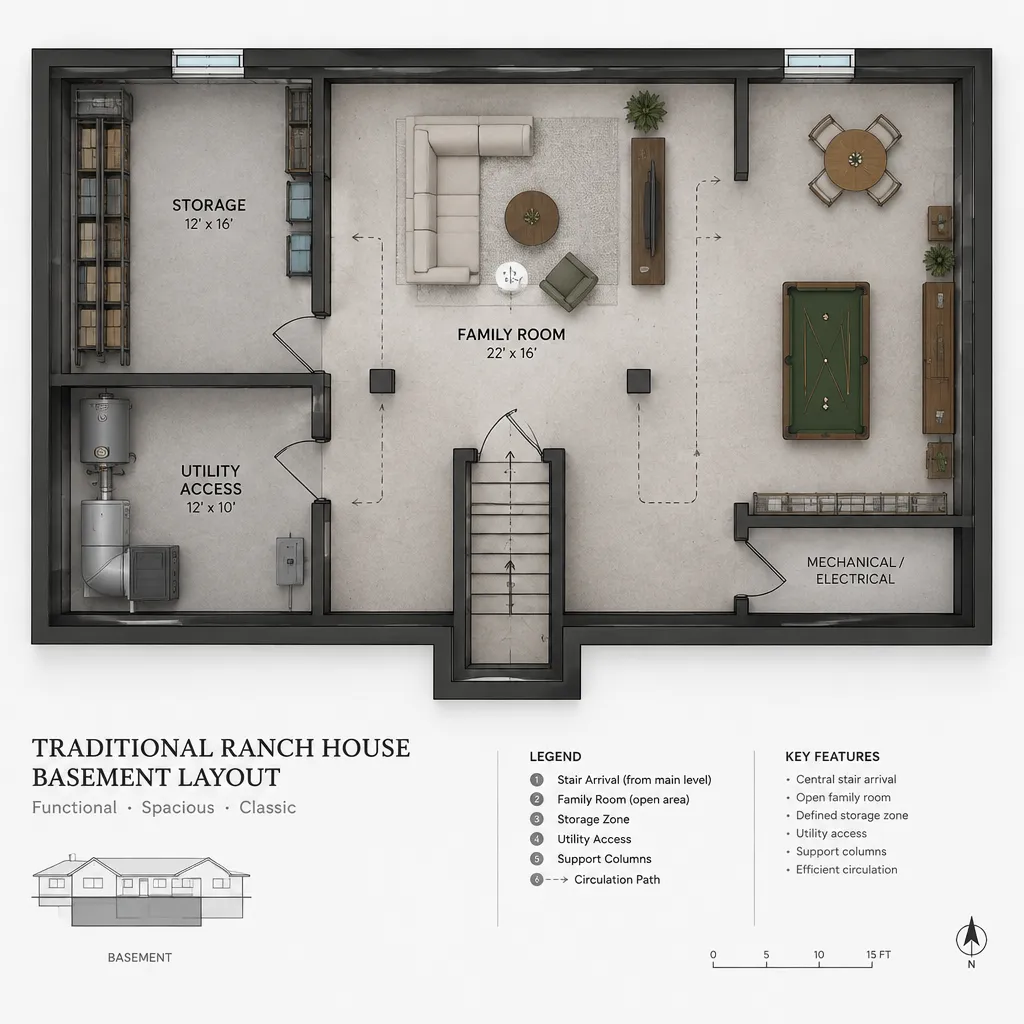
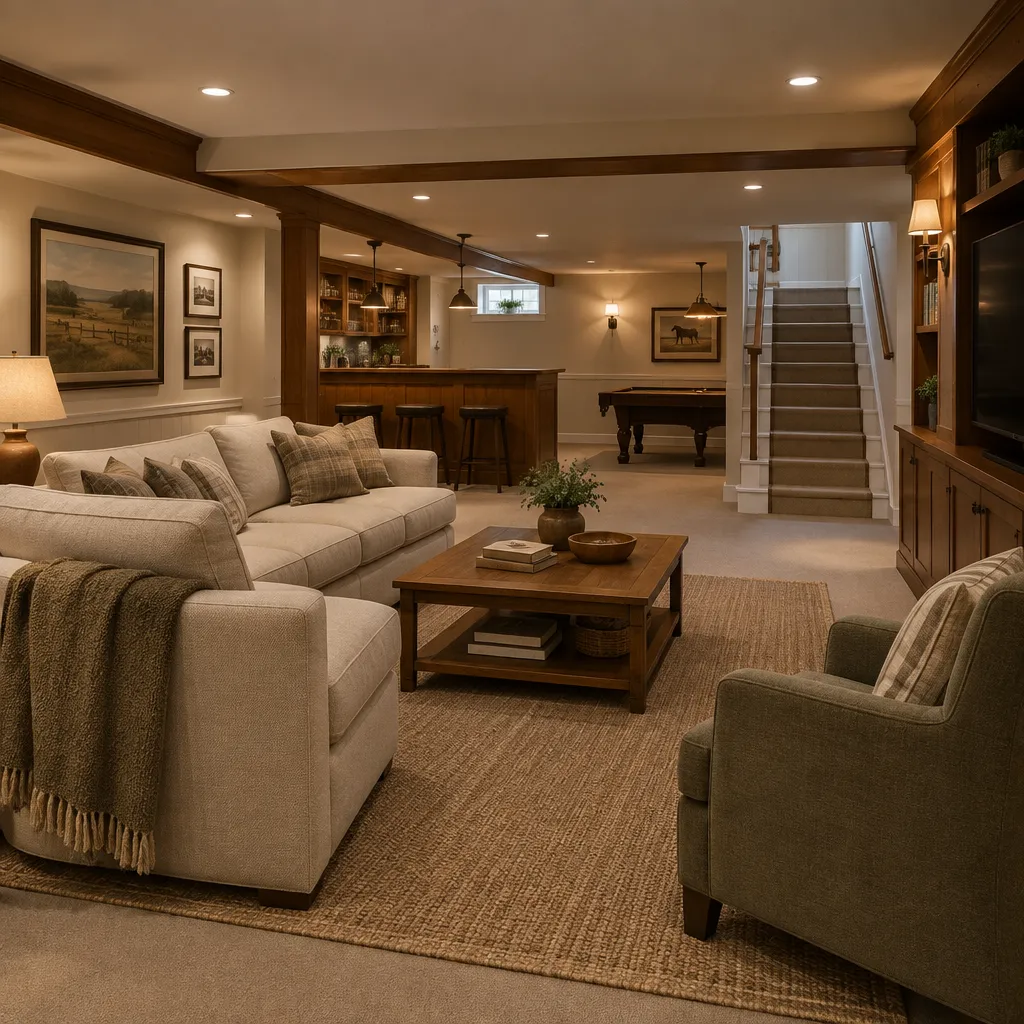
A basement can add an adaptable layer beneath a primarily single-story traditional ranch house. While the main floor remains the center of daily living, lower-level space may support storage, recreation, utility functions, seasonal belongings, or future changes in household needs. This can allow the upper floor to retain its straightforward, uncluttered arrangement.
Basement planning should be connected to the main layout from the beginning. The location of stairs, the relationship to shared rooms, and the needs for storage or utility access can affect how the first floor is organized. If future flexibility is important, homeowners may also wish to discuss how the lower level could support changing uses over time.
Feasibility depends on factors including site conditions, daylight opportunities, moisture control, structural considerations, access, and local regulations. Appropriate design and construction professionals can evaluate these issues for a particular property. As a planning idea, the basement is best viewed as an optional complement to the efficient single-story ranch layout above.
A traditional ranch house becomes most successful when its features are developed as one coordinated design. The single-story plan establishes the home’s practical foundation, while brick can strengthen exterior character, three-bedroom organization can support everyday life, and a wraparound porch can create a welcoming outdoor transition. An attached garage and optional basement can add useful capacity when they are thoughtfully connected to the main plan.
Use these ideas as a preliminary design brief when comparing references or speaking with a residential designer, architect, or builder. Identifying priorities for layout, exterior materials, bedroom flexibility, outdoor living, parking, and lower-level space can help guide a traditional ranch house toward a coherent and personal result.