
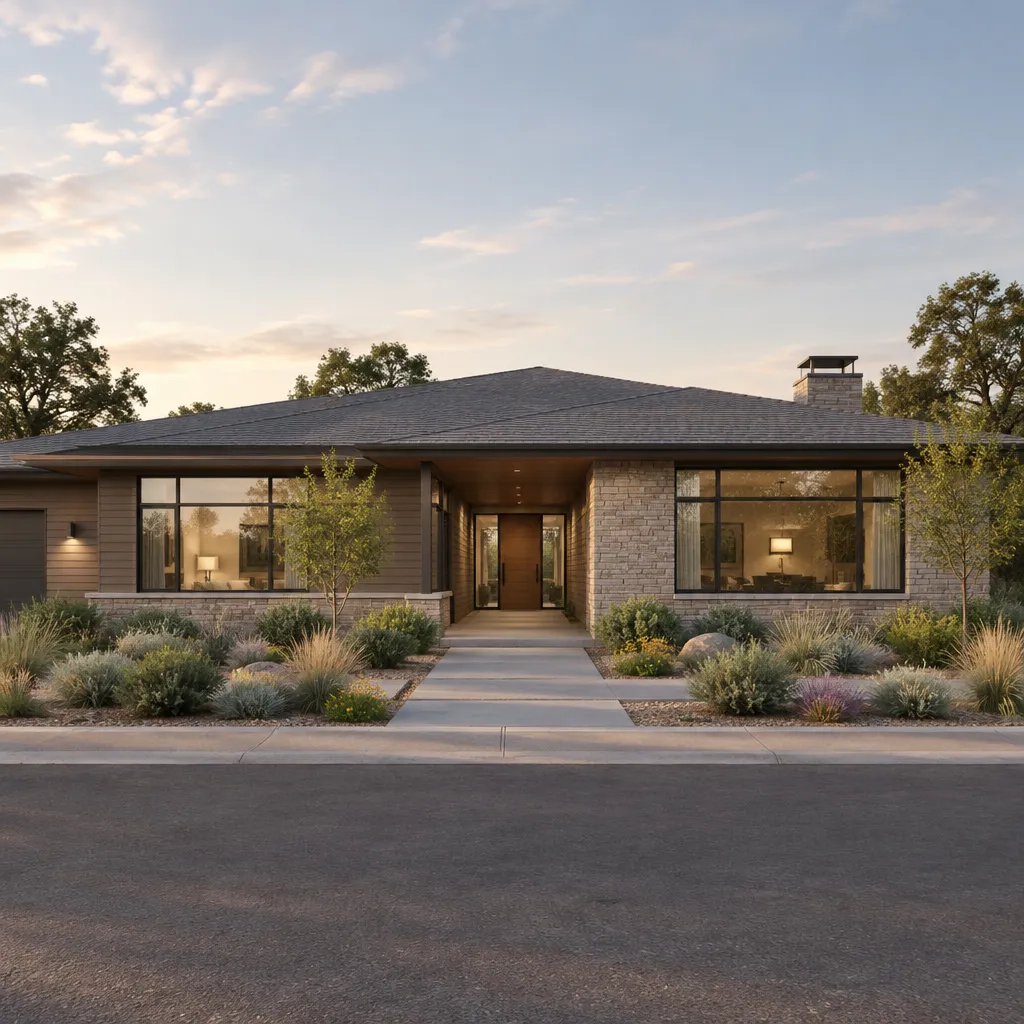
A contemporary ranch house combines the easy flow of single-story living with a cleaner, more current architectural expression. It retains the broad, grounded character associated with ranch homes, but updates that familiar form through simplified shapes, intentional materials, expansive glazing, and stronger connections to outdoor areas.
Not every ranch house is contemporary. The distinction comes from how the plan, rooflines, openings, finishes, garage, and patio are composed into one clear idea. This approach is less about adding trendy features and more about creating a home that feels cohesive from the street to the backyard.
The following design direction focuses on visual planning and architectural relationships rather than construction specifications. It considers how the single-story layout establishes the concept, how contemporary style gives it identity, and how the exterior, garage, and patio can support the same overall character.
Single Story Contemporary Ranch House
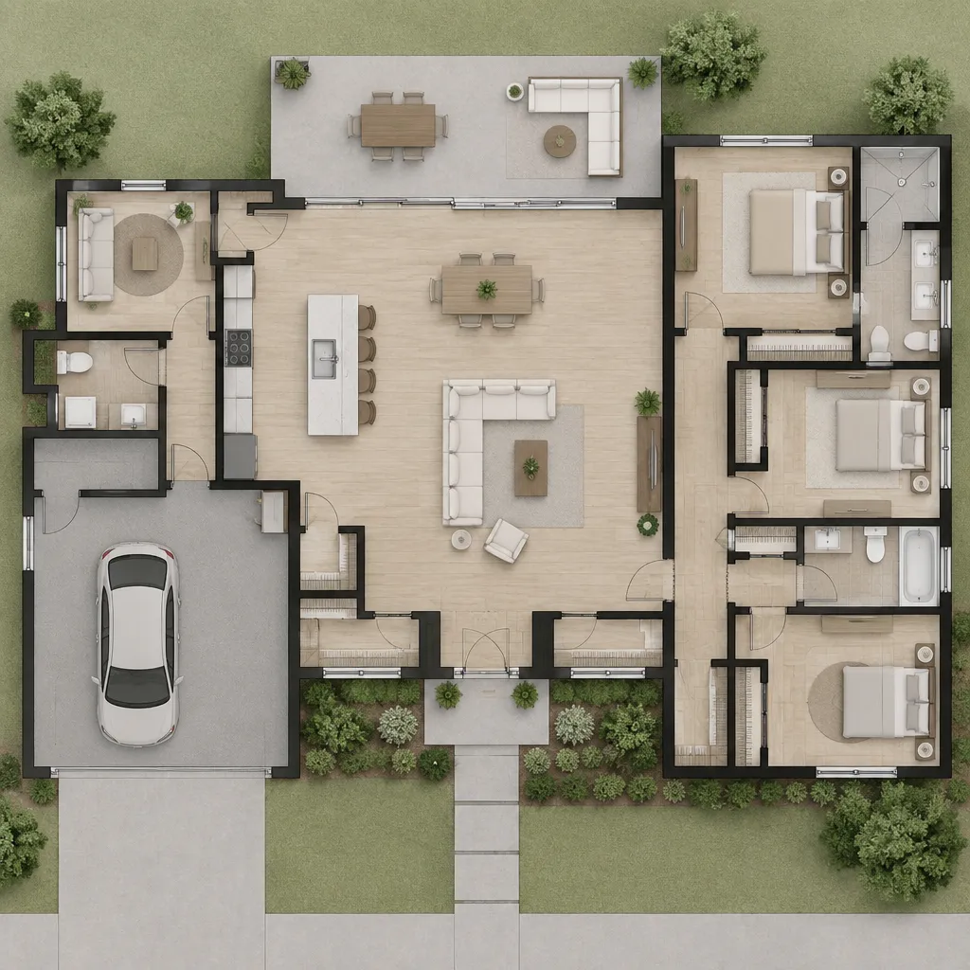
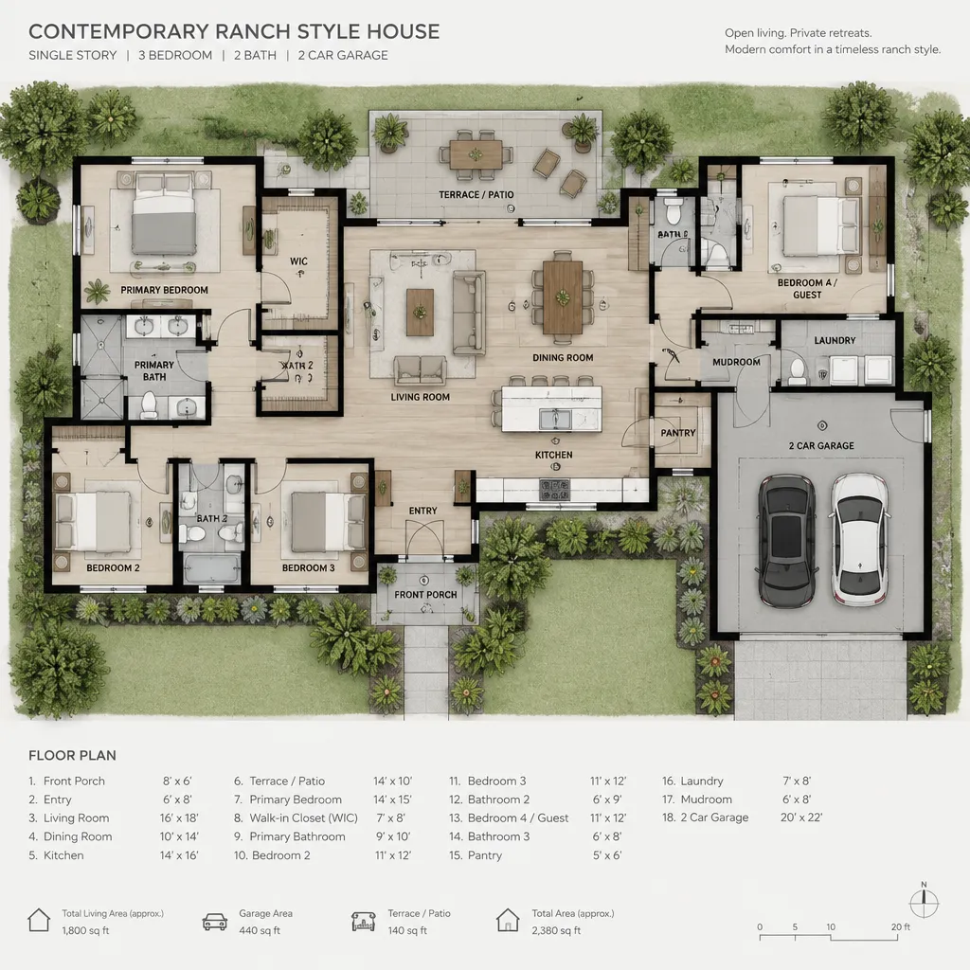
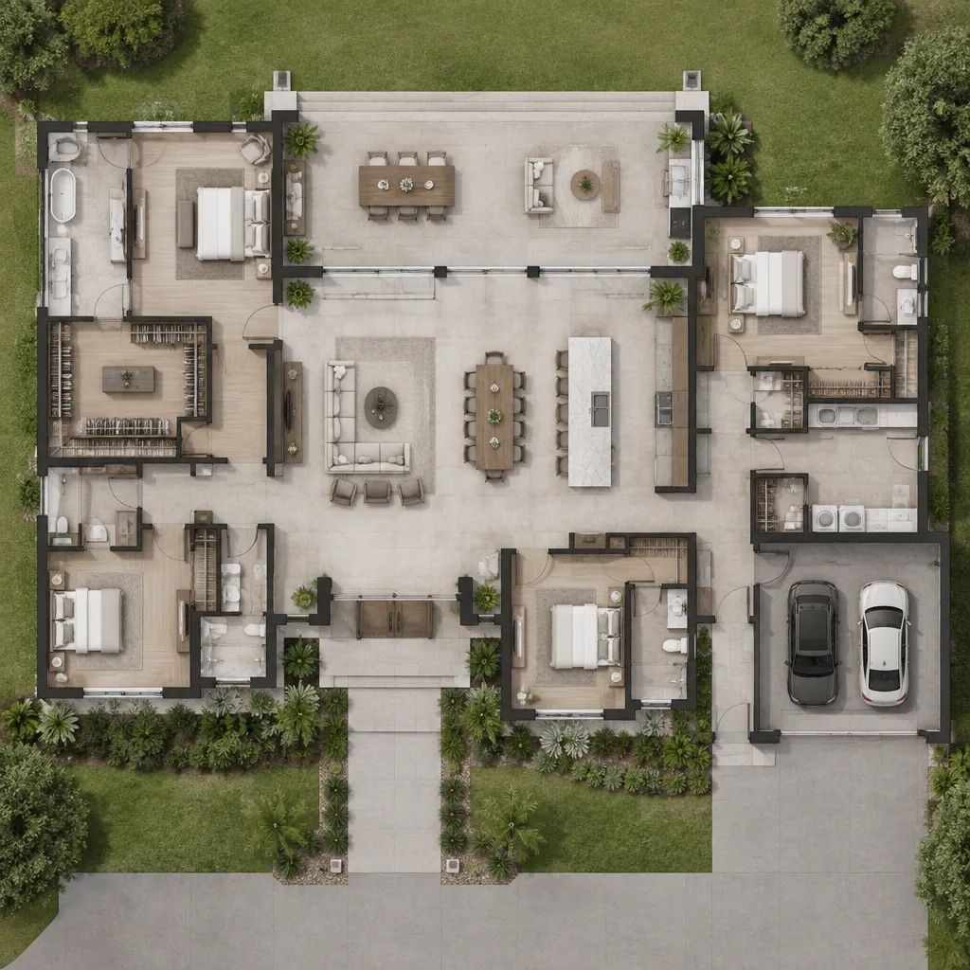
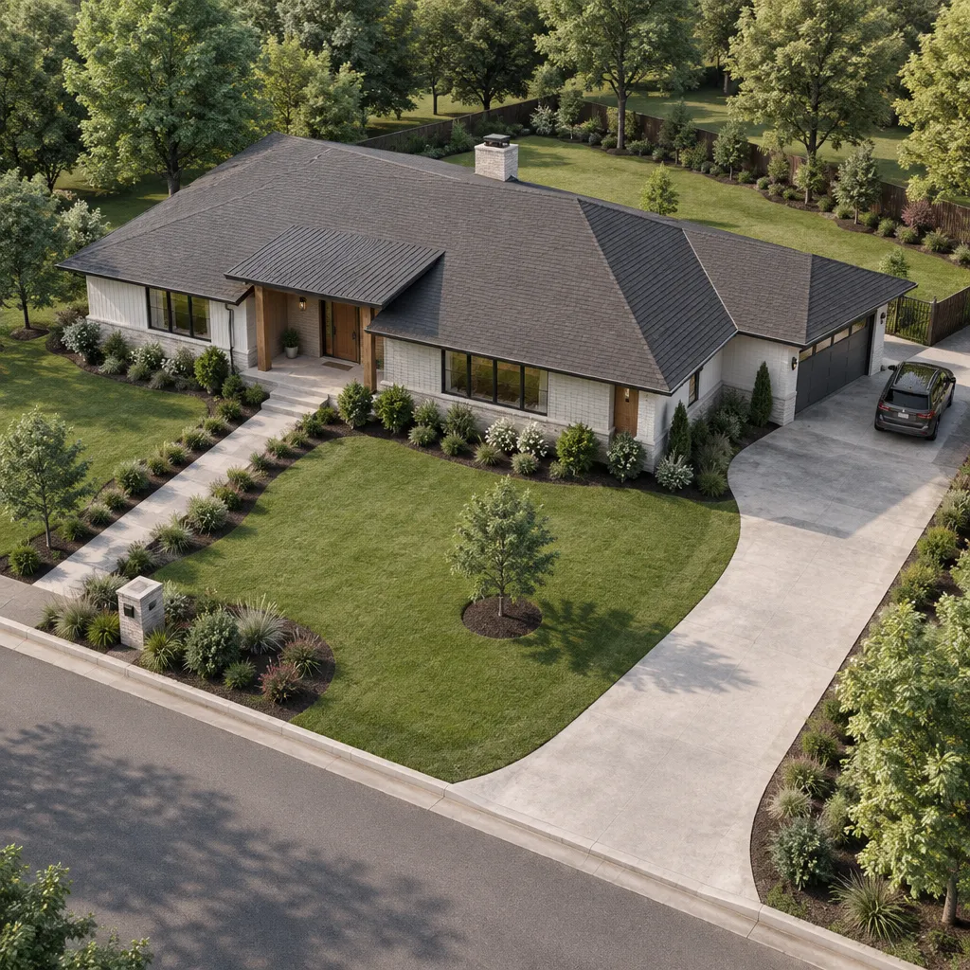
The single-story arrangement is the foundation of a contemporary ranch house. By placing daily living spaces on one level, the home can create direct movement between the entry, kitchen, living room, bedrooms, garage, and outdoor areas. This practical flow also supports the long, low profile that gives ranch architecture much of its appeal.
A successful layout does not need to follow one fixed floor plan. Public rooms can be grouped around the backyard or patio, private rooms can occupy a quieter wing, and service areas can be positioned near the garage for convenience. The key is to make these zones feel connected without sacrificing privacy or creating unnecessary circulation.
Low-profile architecture can still have visual variety. Changes in ceiling height, carefully placed windows, clerestory glazing, framed views, and shifts in roofline can distinguish one area from another. These details add depth while preserving the horizontal emphasis that makes the house feel grounded.
Early layout decisions also influence every later design choice. The location of the living room may determine where a patio belongs, while the placement of the garage affects the front elevation and the privacy of interior rooms. Treating the plan as the starting point helps the exterior and outdoor spaces feel like natural extensions of the home.
Contemporary Ranch Style House
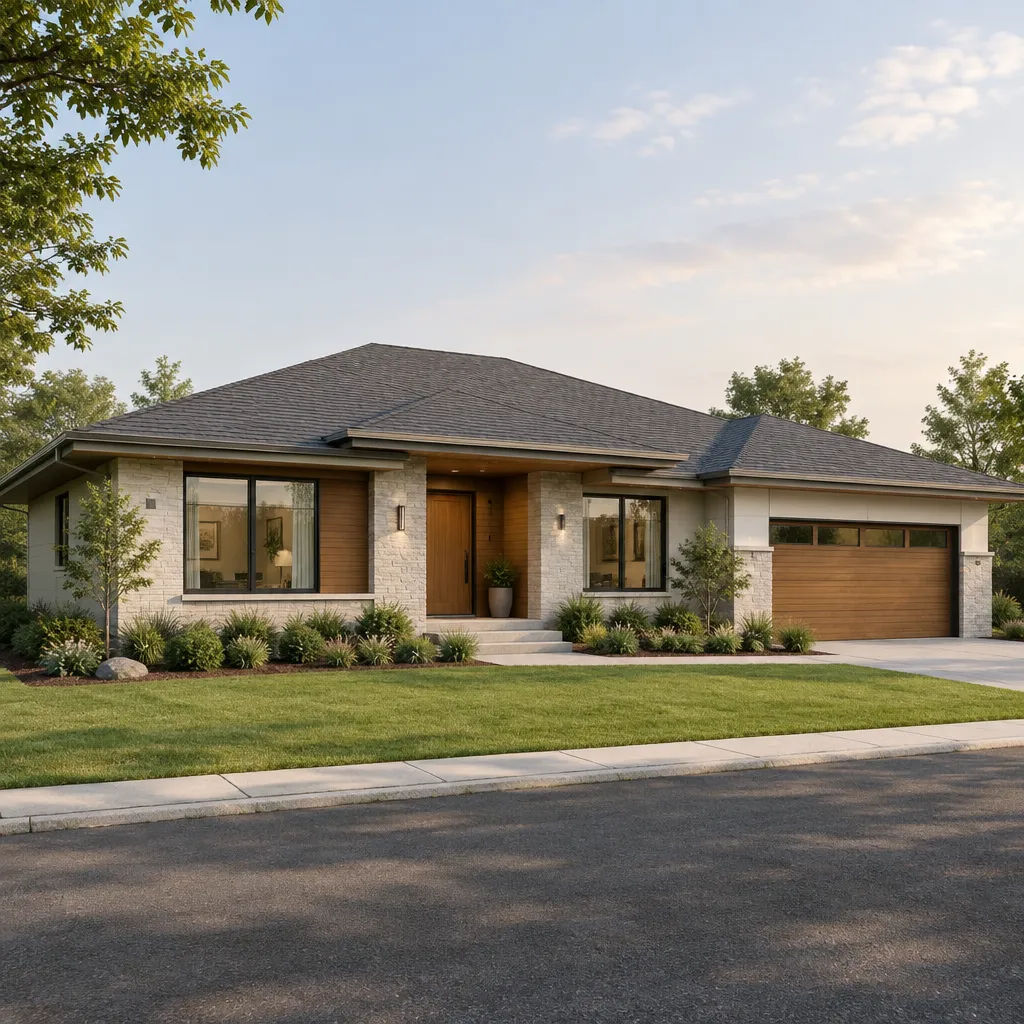
A contemporary ranch style house is defined by restraint and clarity. Clean lines, uncomplicated massing, limited ornamentation, and carefully proportioned openings give the home a more current appearance than a generic single-story structure. Rather than relying on decorative detail, the design uses form, light, and material contrast to create interest.
Traditional ranch characteristics can remain visible in the long footprint, low roof profile, and strong connection to the site. Contemporary design reinterprets those elements with flatter or more refined roof forms, broader overhangs, larger windows, simplified trim, and material combinations that feel intentional. Wood-toned cladding, masonry, smooth panels, metal accents, and textured concrete can each contribute when used in a balanced composition.
The style may lean warm and natural, with earthy finishes and landscape-focused views, or more minimalist, with crisp geometry and a restrained color palette. Either direction can work when the proportions and materials support the same visual language. The goal is not to make every surface match, but to make every element appear considered.
Once this architectural language is established, it can guide decisions about luxury features, the front elevation, garage treatment, and the patio. That continuity is what turns a collection of appealing ideas into a contemporary ranch house concept.
Luxury Contemporary Ranch House
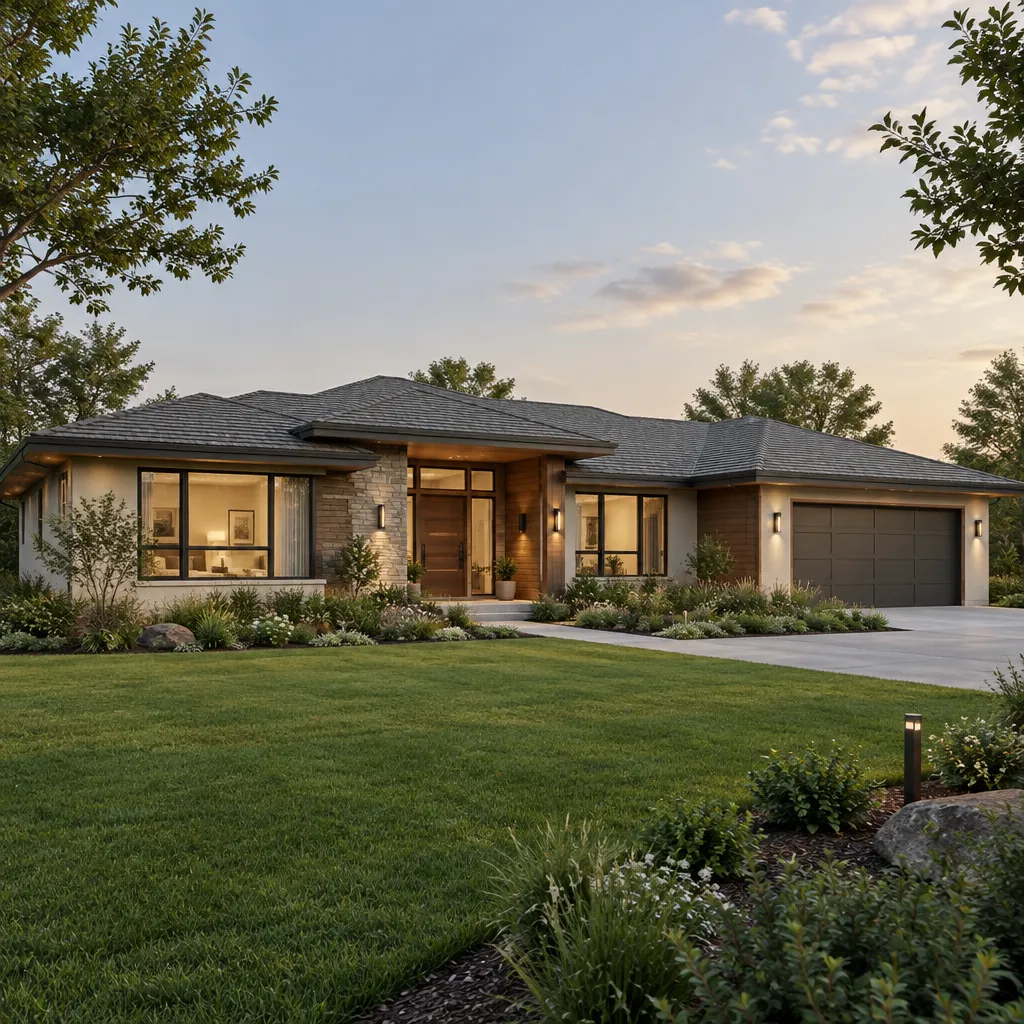
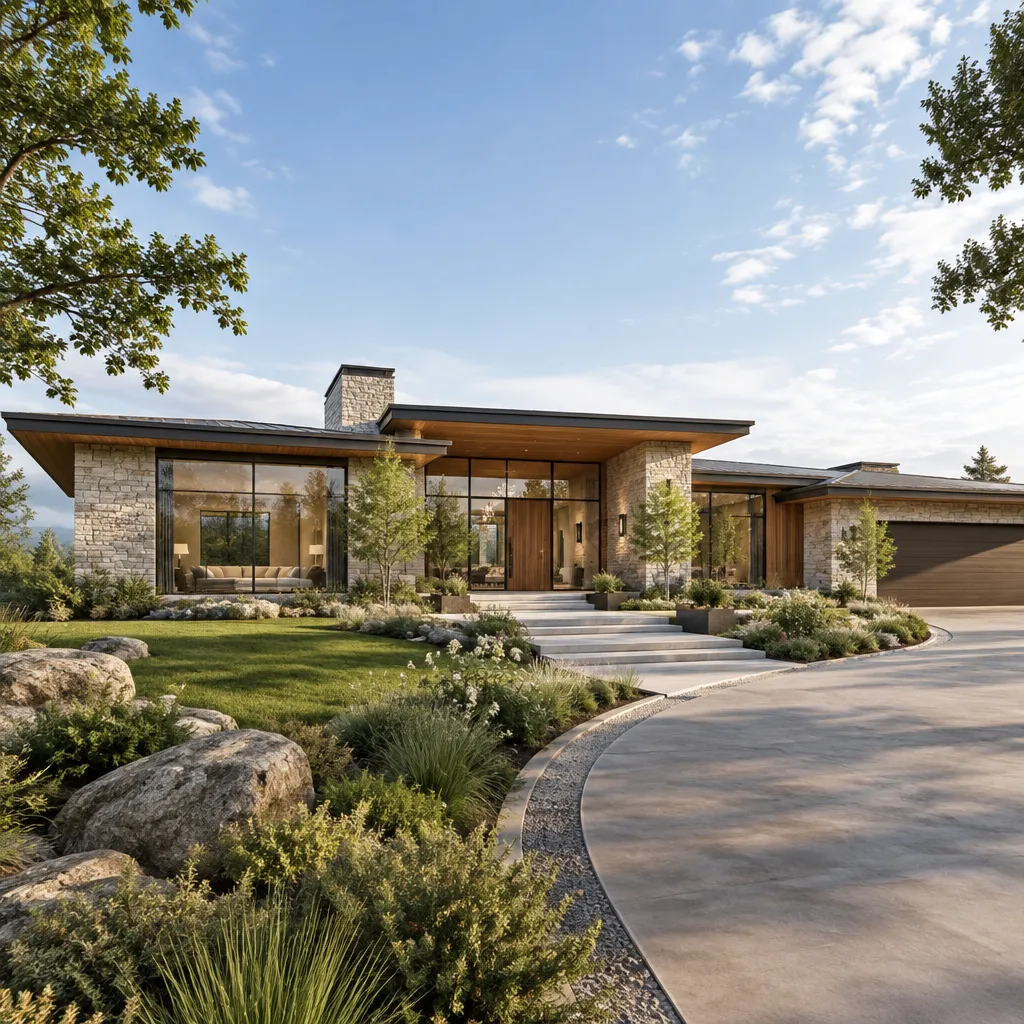
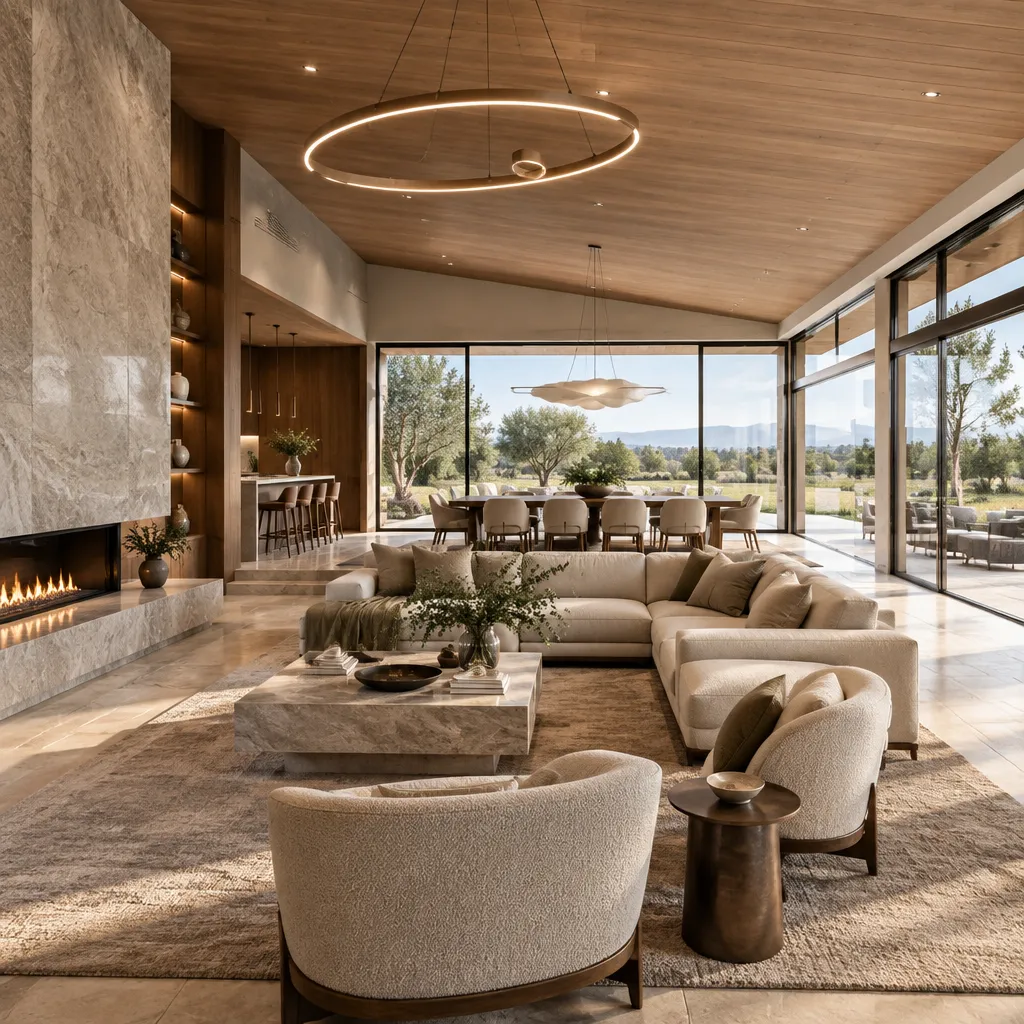
A luxury contemporary ranch house is often defined more by coordination than by excess. A calm sequence of spaces, strong proportions, quality material transitions, and generous natural light can create an elevated impression without depending on a single expensive feature.
Large openings facing a garden, a sheltered entry, a feature wall that continues from inside to outside, or refined lighting around circulation areas can make the home feel more considered. Ceiling changes may help define shared spaces, while carefully framed views can give ordinary daily routines a stronger connection to the landscape.
Luxury is therefore a design direction rather than a fixed checklist. One home may express it through quiet materials and minimal detailing, while another may use more dramatic glazing, sculptural rooflines, or layered outdoor living areas. In both cases, the effect is strongest when the details support the scale and simplicity of the ranch form.
The garage and patio should participate in this same level of design attention. If the main house feels refined but the garage appears oversized or the patio uses unrelated finishes, the overall composition can lose its sense of unity.
Contemporary Ranch House Exterior
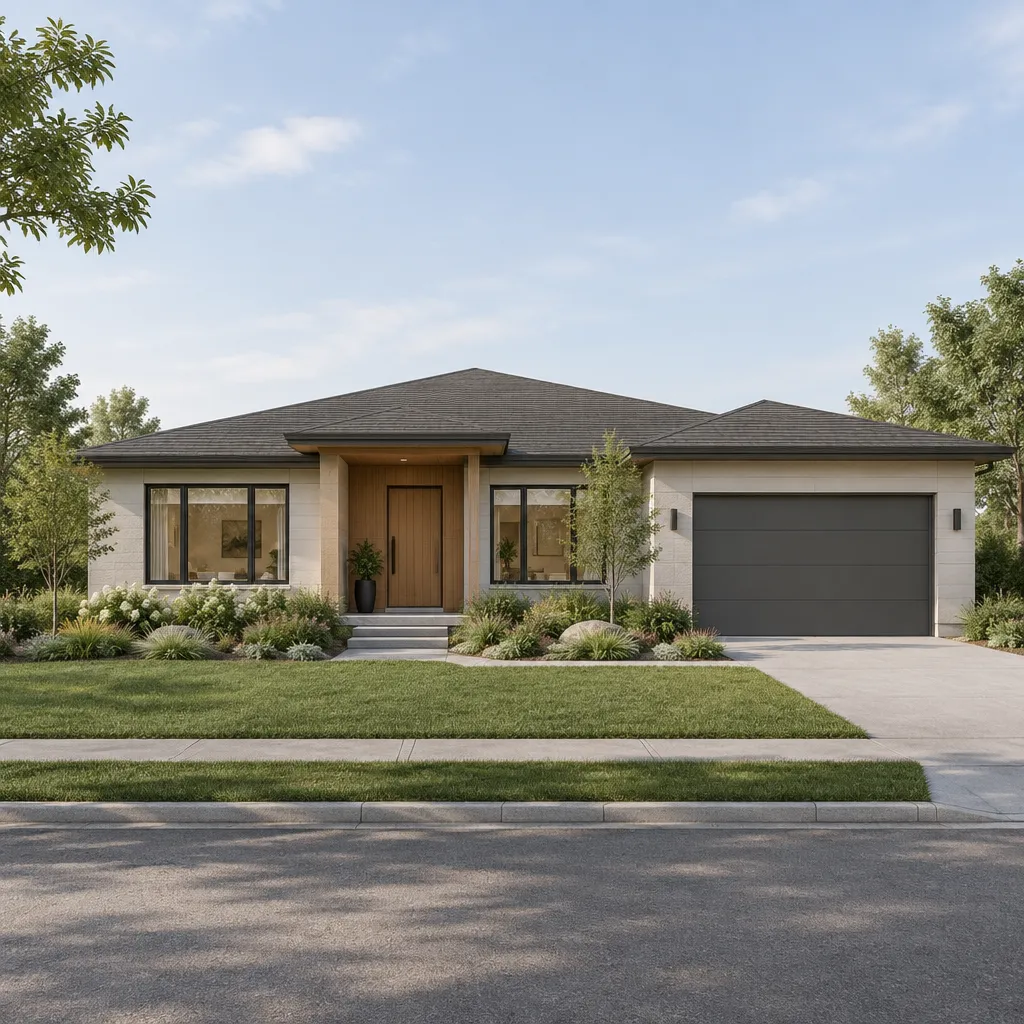
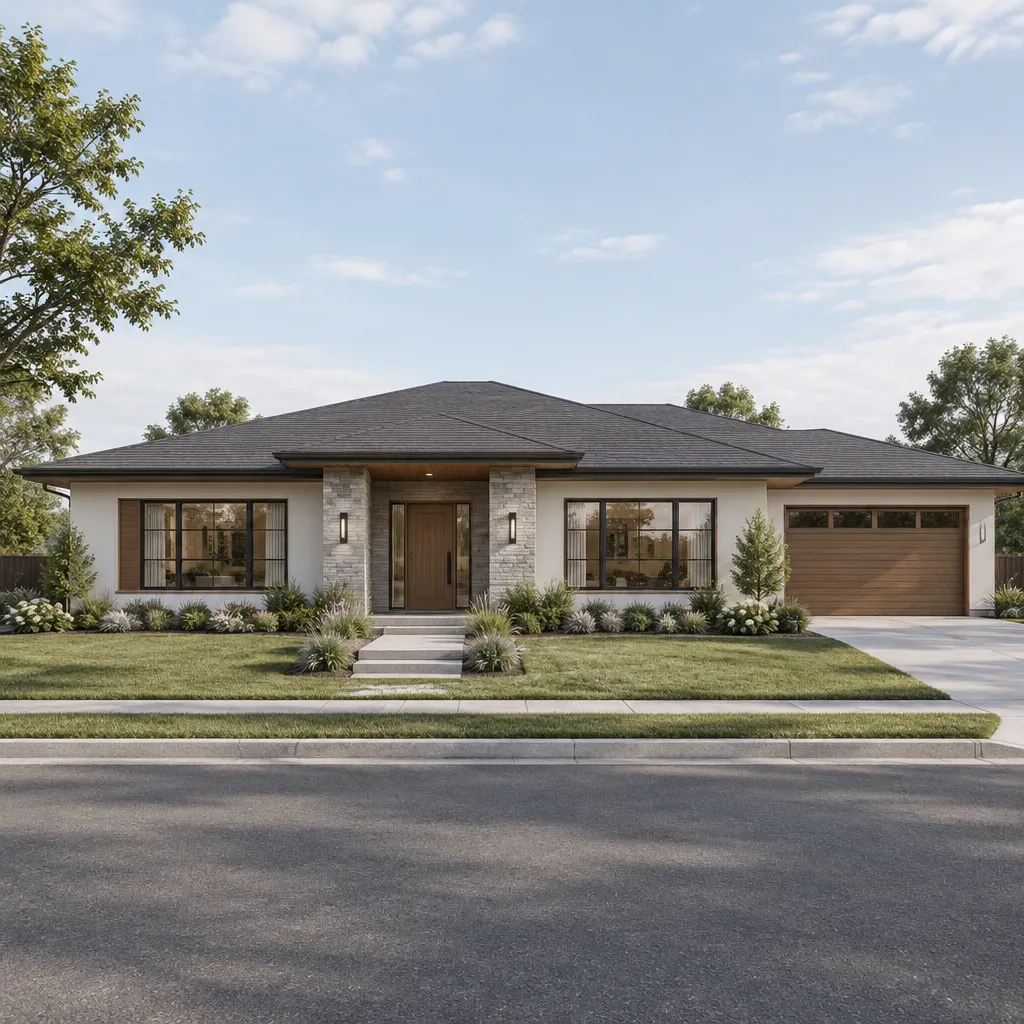
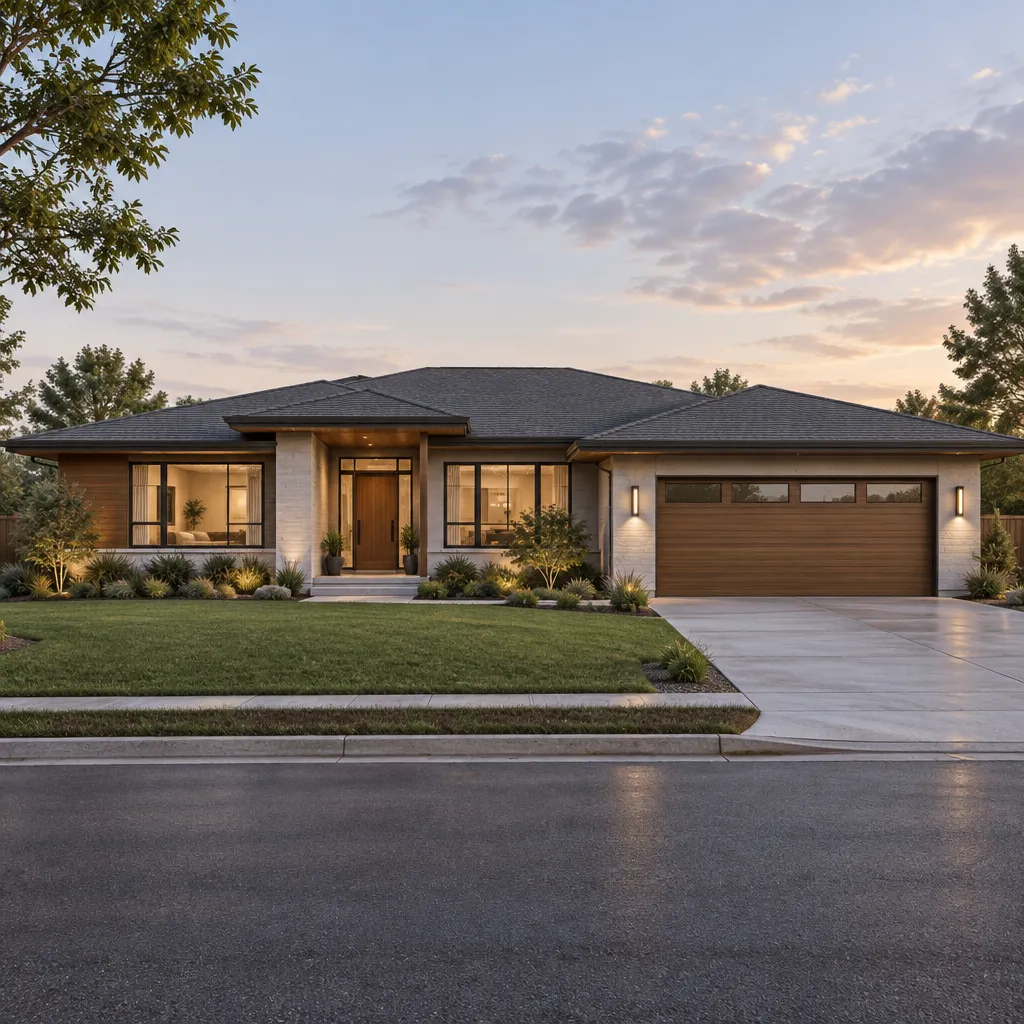
The exterior of a contemporary ranch house translates the interior plan into a visible composition. The front elevation should balance the entry, roofline, windows, garage, and solid wall areas so that the home feels welcoming without becoming visually busy.
Horizontal emphasis can be reinforced through extended roof edges, low-profile volumes, long bands of windows, and layered wall planes. These lines do not need to be perfectly continuous; modest shifts in height or depth can create a more dynamic façade while preserving the grounded character of the house.
Material and color choices work best as a coordinated system. A darker cladding may visually recess one volume, warm wood tones may highlight an entry or protected terrace, and masonry may anchor the home to the landscape. The best combination depends on the desired mood, surrounding site, and the amount of visual contrast appropriate for the project.
Before finalizing an exterior concept, consider practical factors along with appearance. Privacy needs may affect window placement, climate may influence shading and finish selection, and maintenance expectations can shape material choices. Local regulations, neighborhood requirements, and site conditions should also be reviewed as part of the design process.
Contemporary Ranch House Garage
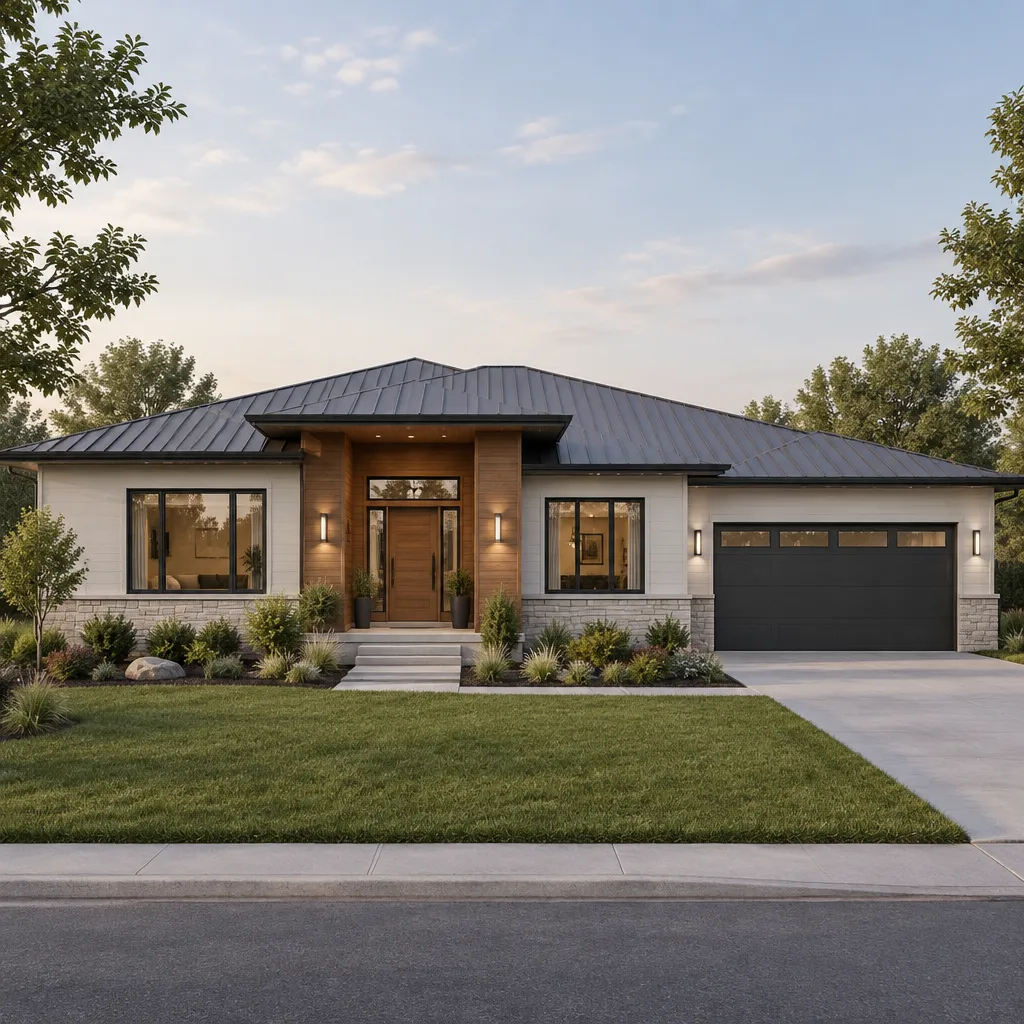
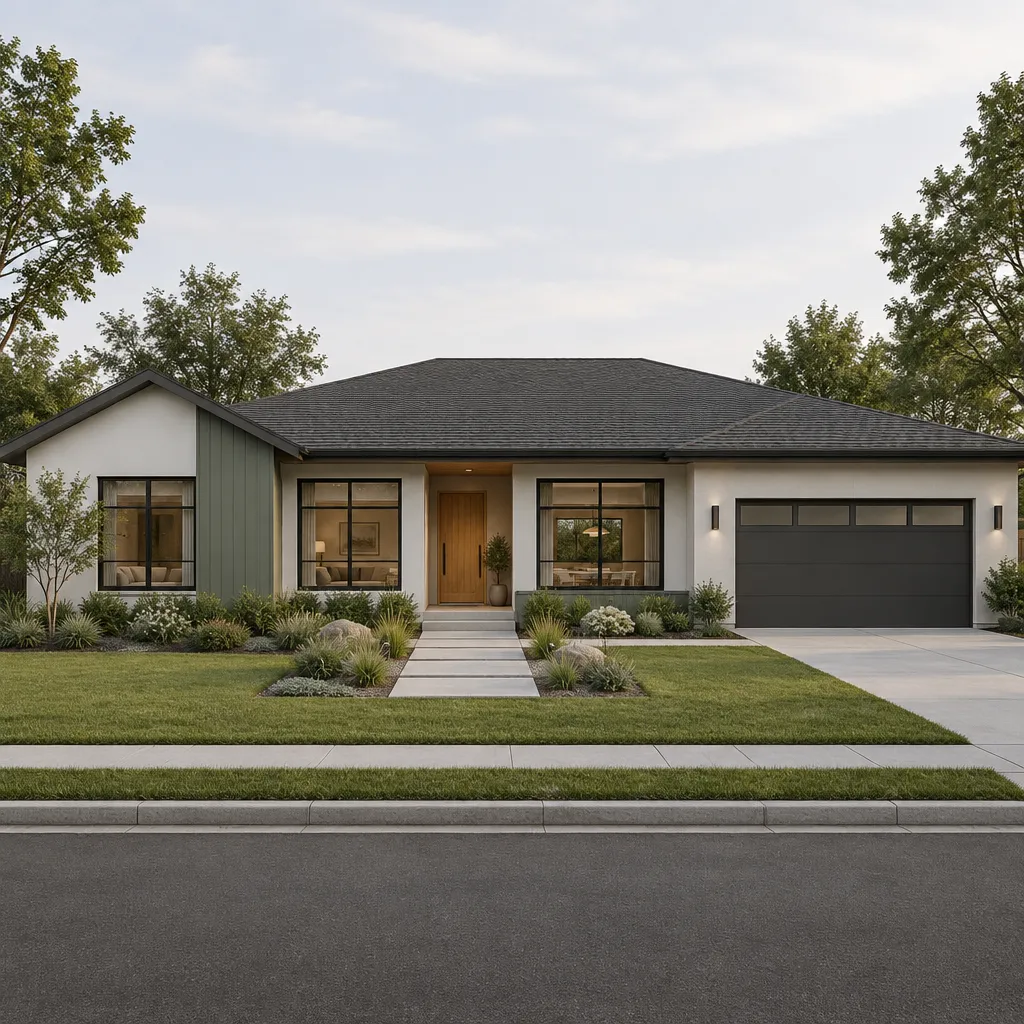
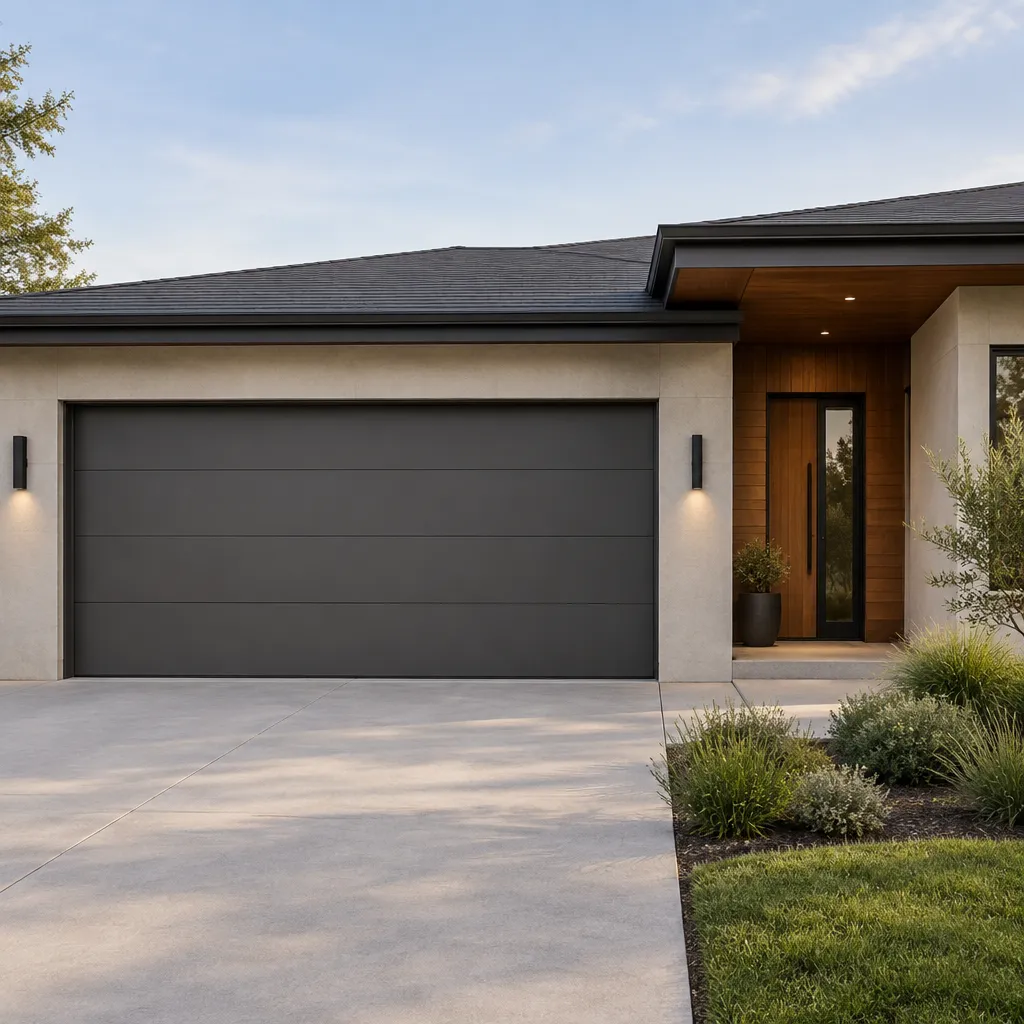
The garage is often one of the largest visible elements of a ranch house, so it should be integrated into the architecture rather than treated as a separate service box. An attached garage can sit beside the main living volume, step back from the front façade, or connect through a transitional section, depending on the site and household needs.
Garage doors, roof connections, wall materials, and setbacks all affect how prominent the garage appears from the street. A door finish that relates to the exterior palette, a roofline that continues the main composition, or landscape screening that softens the drive can help the garage feel more intentional.
Planning should also account for vehicle access, storage, pedestrian movement, and the relationship between the garage and interior living areas. A convenient route from parking to the kitchen or utility zone may be useful, while bedroom windows and private outdoor spaces benefit from thoughtful separation from driveway activity.
When the garage follows the same proportions, materials, and restrained detailing as the rest of the house, it supports the contemporary ranch identity instead of competing with the entry and main living spaces.
Contemporary Ranch House Patio
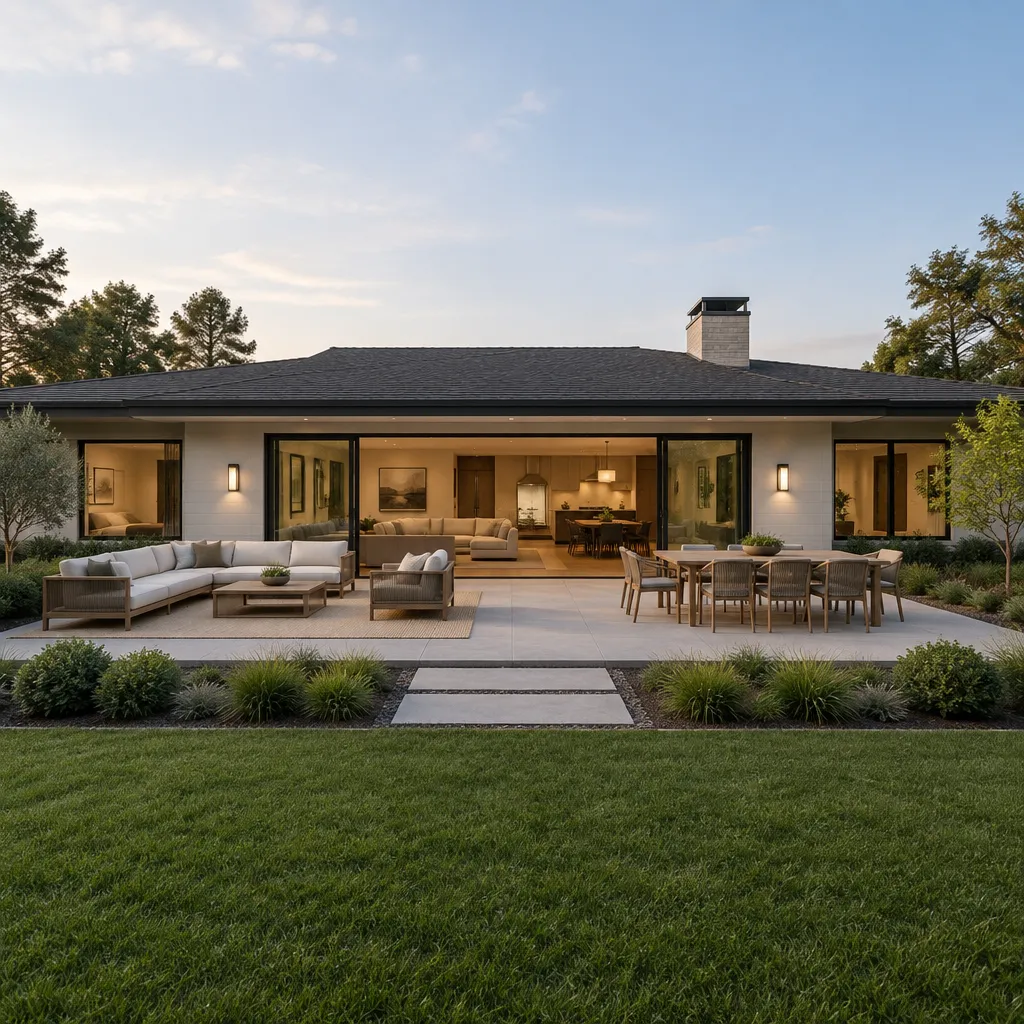
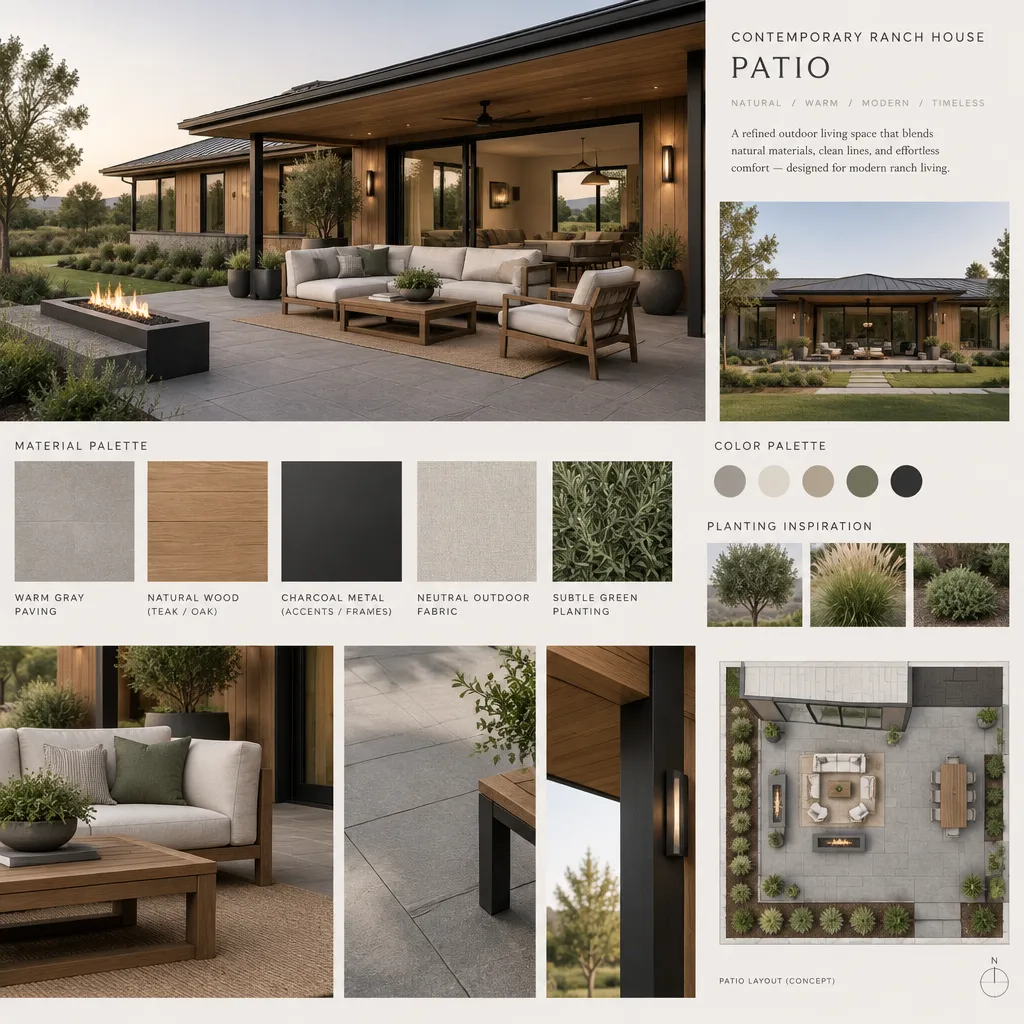
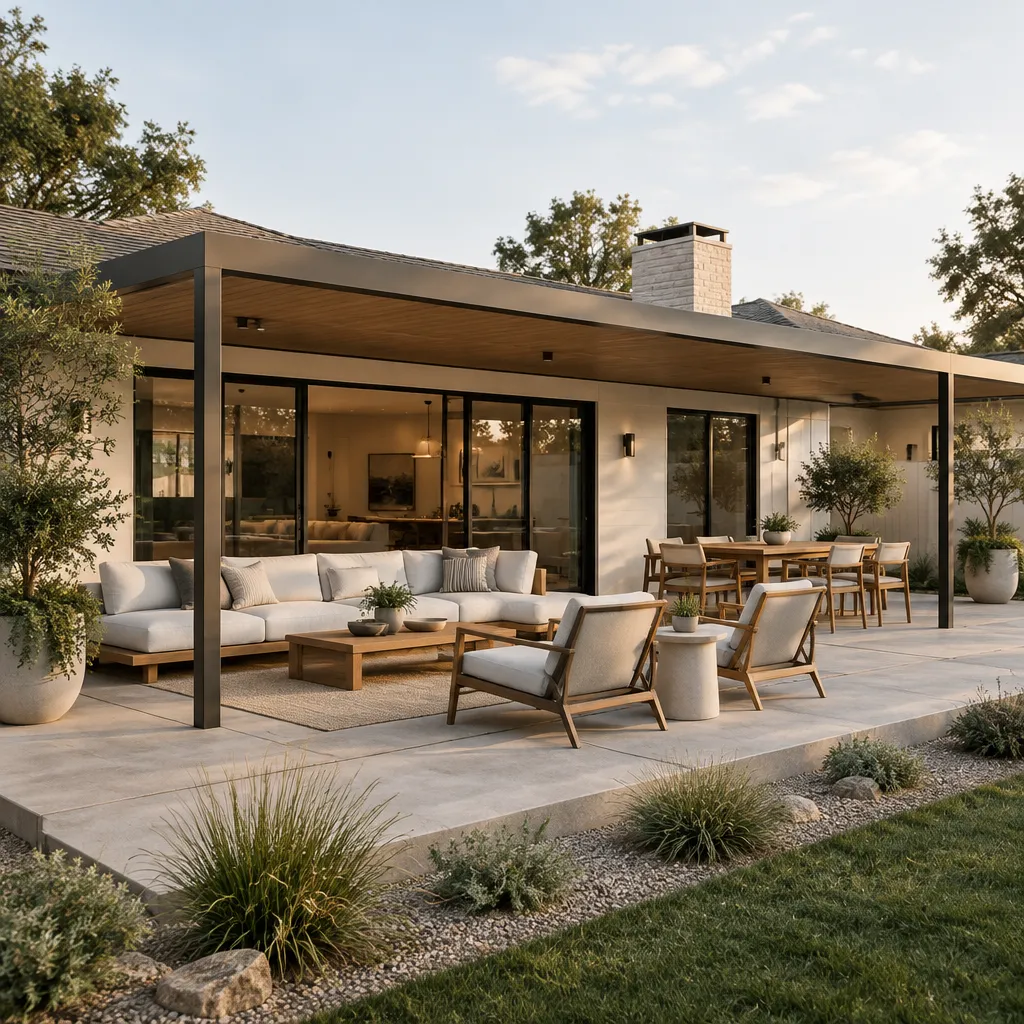
A patio completes the contemporary ranch house by extending daily living outward at ground level. Because the home already spreads horizontally across the site, the patio can continue that movement into the landscape and create a natural transition between interior rooms and outdoor use.
A covered patio may provide a sheltered setting near the living room or kitchen, while an open area can support sun exposure, planting, or flexible furniture arrangements. The most useful approach depends on how the household expects to dine, relax, entertain, and move between indoor and outdoor spaces.
Patio materials, lighting, furniture, and planting should reflect the exterior architecture. Pavers, concrete, stone, wood-toned surfaces, and metal details can all work when their color, texture, and scale relate to the house. Lighting can define paths and gathering areas without overpowering the calm character of the setting.
Climate, drainage, privacy, local requirements, and long-term maintenance should guide the final patio design. A well-planned outdoor area is not simply an addition behind the house; it is part of the same contemporary ranch composition that begins with the floor plan and continues through the exterior.
A successful contemporary ranch house is a connected design strategy. The single-story plan establishes practical movement, the architectural language gives the home its character, and the exterior, garage, and patio reinforce that identity from every angle.
Begin with priorities such as daily routines, privacy, natural light, outdoor use, and site conditions. From there, make each visible element support the same direction. The strongest contemporary ranch house is one where the layout, materials, rooflines, garage, and patio all feel like parts of one complete home.