
A single story traditional ranch house can provide an approachable framework for comfortable daily living: primary rooms stay on one level, the overall form remains visually grounded, and traditional details give the home a familiar sense of permanence. This guide is a design-planning reference for connecting the floor plan, exterior character, material choices, and interior atmosphere into one cohesive concept.
Rather than offering a fixed construction plan, the following ideas help you evaluate the decisions that shape a successful ranch-style home. Consider how rooms relate to one another, how people move through the house, where daylight enters, how the façade is composed, and which traditional details best suit the site and household.
What Defines a Single Story Traditional Ranch House
The defining impression is horizontal and low-profile. A long roofline, broad façade, and rooms that spread across one level can make the house feel connected to its landscape rather than set apart from it. The site should support this relationship through a clear approach, sensible views, and outdoor areas that feel naturally linked to the home.
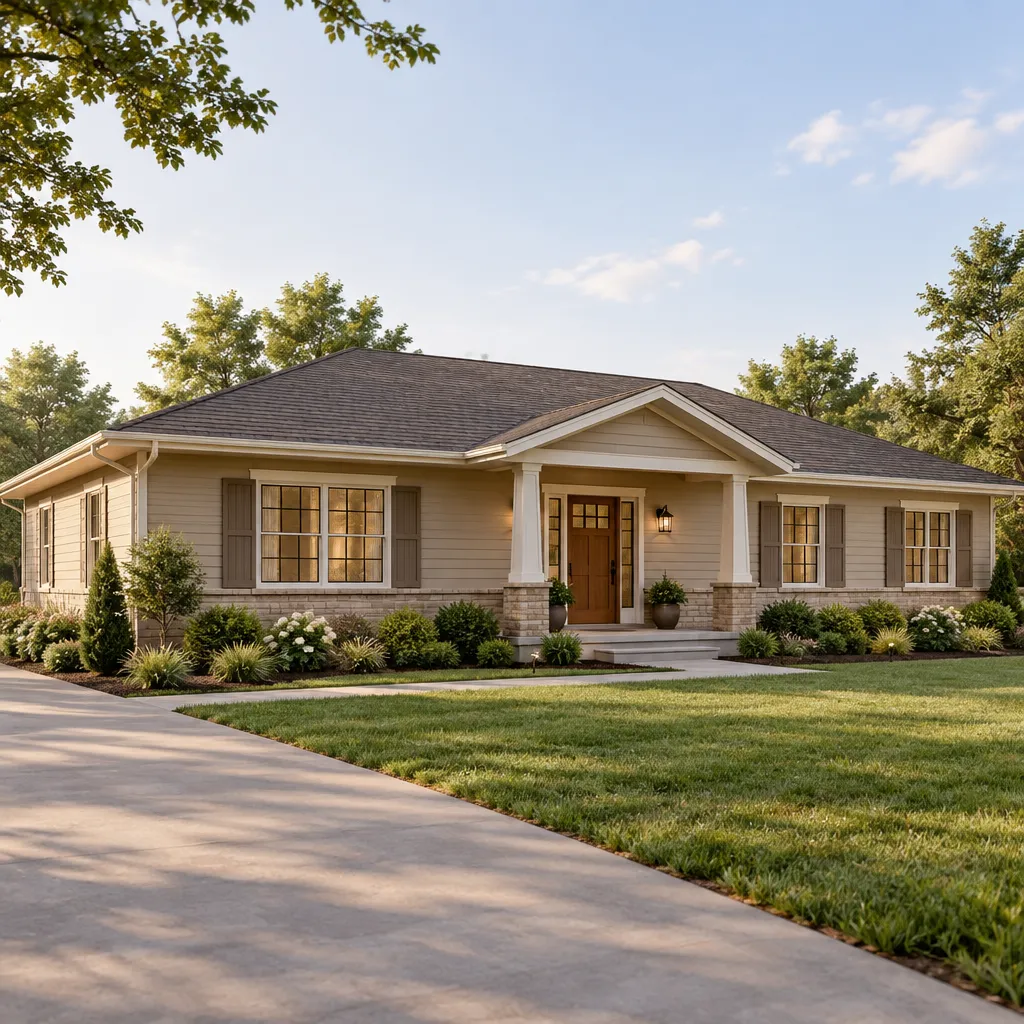
Inside, a one-level arrangement can make movement between shared spaces and private rooms straightforward. Living, dining, and kitchen areas may form the social center, while bedrooms sit in a quieter zone away from the busiest activity. This simple organization can be especially useful when prioritizing easy circulation and fewer transitions between daily tasks.
Traditional character does not require a rigid formula. A balanced window rhythm, familiar gable or hip roof forms, modest trim, restrained ornament, and a welcoming covered entry are useful cues to consider. In a single story traditional ranch house, these elements work best when they support the calm, grounded proportions of the overall form rather than compete for attention.
Planning the Floor Plan for Everyday Living
Start by separating the plan into shared, private, and service areas. Shared rooms should support daily gathering; bedrooms should offer more privacy; and practical functions such as storage, laundry, and garage access should reduce friction in regular routines. This zoning gives the house a clear logic without making it feel overly formal.
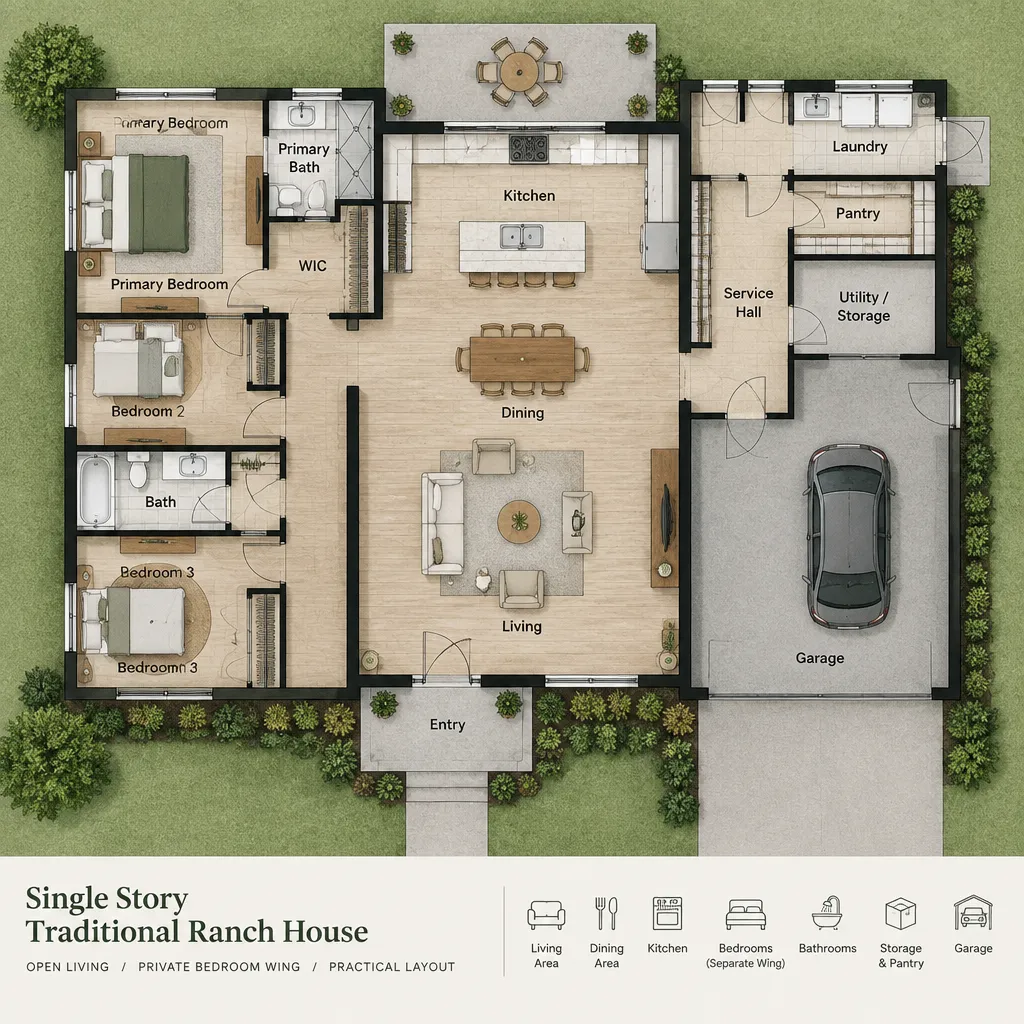
A connected living room, kitchen, and dining area can simplify everyday circulation and preserve visual connection among household members and guests. Open sightlines do not have to mean one undivided room. Changes in ceiling treatment, furniture placement, cabinetry, or flooring details can define each activity area while maintaining an easy flow.
Treat the entry as part of the movement pattern, not merely a front door. A practical arrival sequence may include space for coats, bags, shoes, and a direct route to the kitchen or garage. Similarly, locate laundry and storage where they support actual household habits. Final room placement should respond to sun orientation, desired privacy, accessibility preferences, and applicable local code requirements.
Creating a Traditional Ranch Exterior
A traditional ranch exterior depends on proportion before decoration. A gently sloped roof, a strong horizontal line, appropriately scaled windows, and a porch or covered entry can create a composed front elevation. The goal is a façade that feels balanced from the street while still having a clear focal point at the entrance.
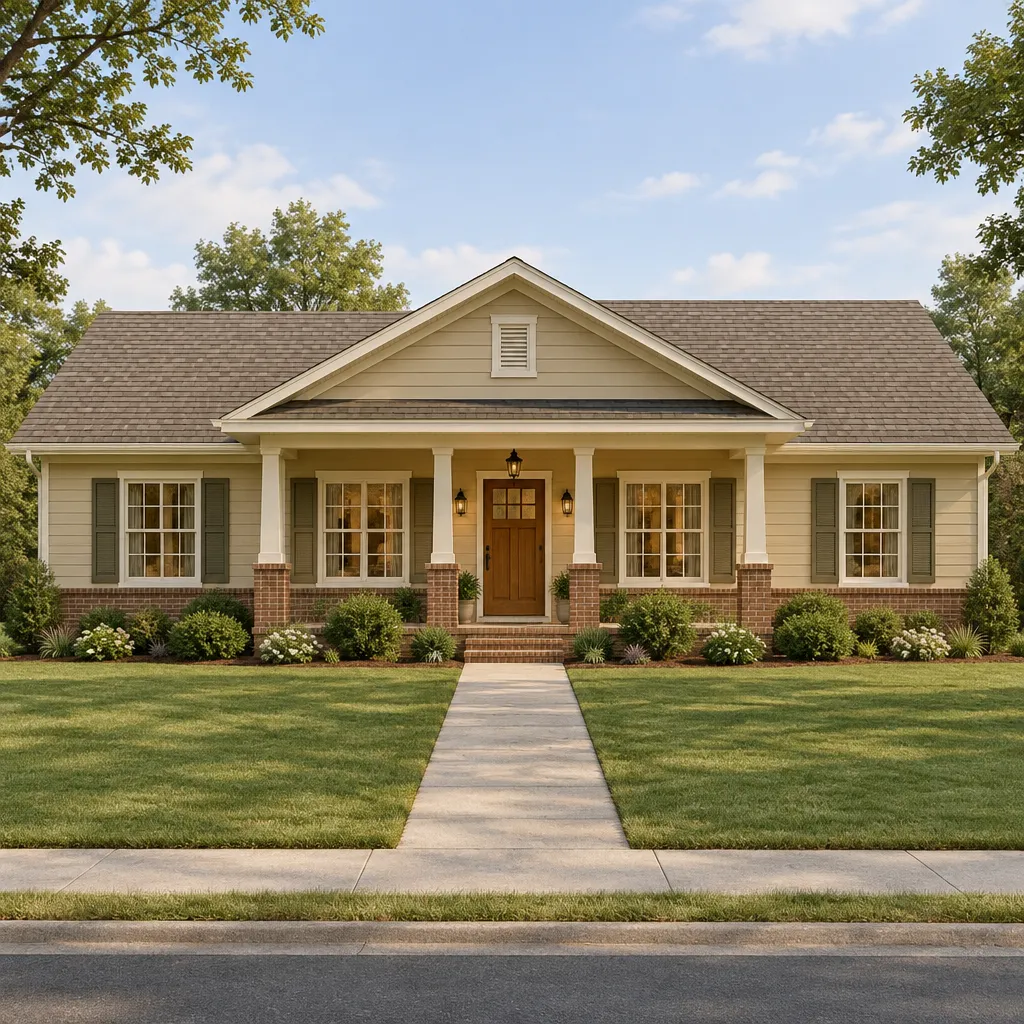
Coordinate siding, masonry accents, trim, doors, and roofing so they read as parts of one design. For example, warm neutral siding can pair with limited brick or stone at the base or entry, while trim and door colors provide controlled contrast. Avoid treating every surface as a separate feature; restrained combinations generally reinforce the traditional character more effectively.
Landscaping can extend the welcoming quality of the façade. A centered or clearly directed walkway, low foundation planting, and understated front lighting can guide visitors toward the entry without obscuring the house. Before selecting finishes, verify weather suitability, maintenance needs, material performance, and any neighborhood or local restrictions that affect exterior work.
Designing the Interior with Traditional Character
Continuity is particularly important in a single-level home because adjacent spaces are often visible at once. Repeat compatible trim profiles, interior door details, flooring direction, and hardware finishes to create a composed sequence from the entry through the main rooms. Consistency does not mean every room must be identical; it means their details should feel intentionally related.
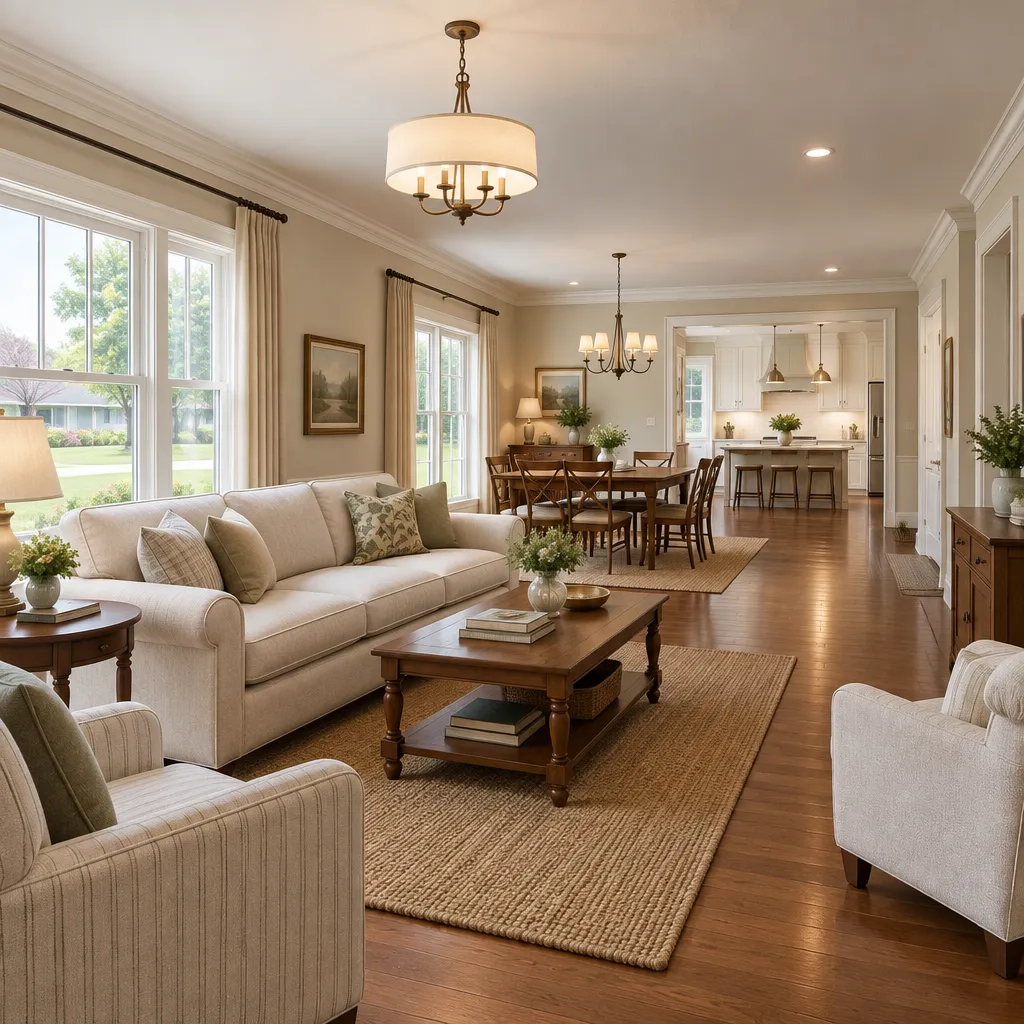
Choose traditional furniture silhouettes and decorative accents with circulation in mind. Comfortable upholstered seating, a classic dining table, and layered lighting can bring warmth, but walkways should remain uncluttered and practical. In a single story traditional ranch house, furniture should help define usable zones without blocking the direct movement that makes the layout appealing.
A warm, restrained palette can combine coordinated wall colors, natural or wood-toned finishes, tactile textiles, and a few darker or muted accents. Relate interior colors to the exterior palette through undertones or selected materials rather than copying the same scheme into every room. This approach preserves connection while allowing bedrooms and other private spaces to have their own character.
Practical Considerations Before Finalizing the Design
Assess the one-level layout against both current routines and future flexibility. Frequently used spaces should have convenient relationships, and the plan should allow furniture, storage, and household activities to evolve over time. Clear movement routes can support comfortable everyday use without sacrificing the traditional atmosphere.
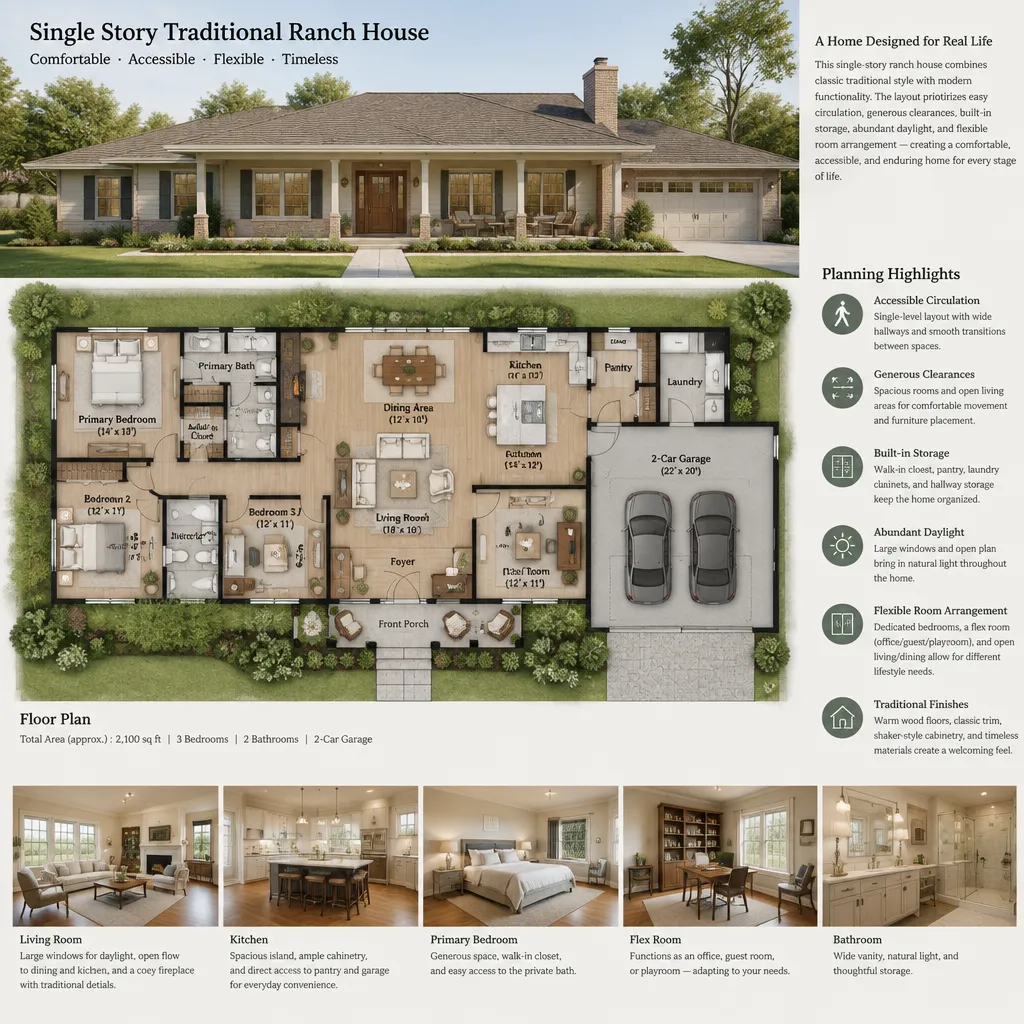
Review daylight, window orientation, ventilation, acoustics, storage, and furniture clearances early, when adjustments are easier to make. A well-placed window can improve a room’s feel, but it must also work with privacy, glare, views, and exterior composition. Consider how doors, cabinetry, and furnishings affect circulation throughout the house.
Keep fixed preferences separate from decisions that depend on the property. Setbacks, drainage, climate response, structural needs, and building regulations require site-specific evaluation. Work with qualified design and construction professionals to verify structural, code, accessibility, and material decisions before construction or a major renovation.
A successful single story traditional ranch house brings together a coherent one-level layout and balanced architectural details. When floor plan priorities, exterior materials, interior finishes, and site conditions are considered as connected choices, the result can feel practical, welcoming, and visually settled. Develop the concept with qualified professionals before moving forward with construction or significant renovation work.