
Simple ranch house plans are built around a straightforward idea: organize daily life on a practical main level with clear connections between shared spaces and private rooms. A typical layout places the living room, kitchen, and dining area near the center of the home, while bedrooms sit in a quieter zone nearby or along a separate wing. The result can feel easy to understand and comfortable to move through without requiring a large or complicated footprint.
There is no single ranch layout that suits every household. The best direction depends on the number of occupants, how often guests stay over, storage expectations, privacy preferences, the shape and conditions of the site, and local building requirements. Comparing two-bedroom and three-bedroom options, fully single-story arrangements, and plans with lofts can help clarify which features matter most before speaking with a designer, builder, or architect.
Simple Ranch House Plans 2 Bedroom
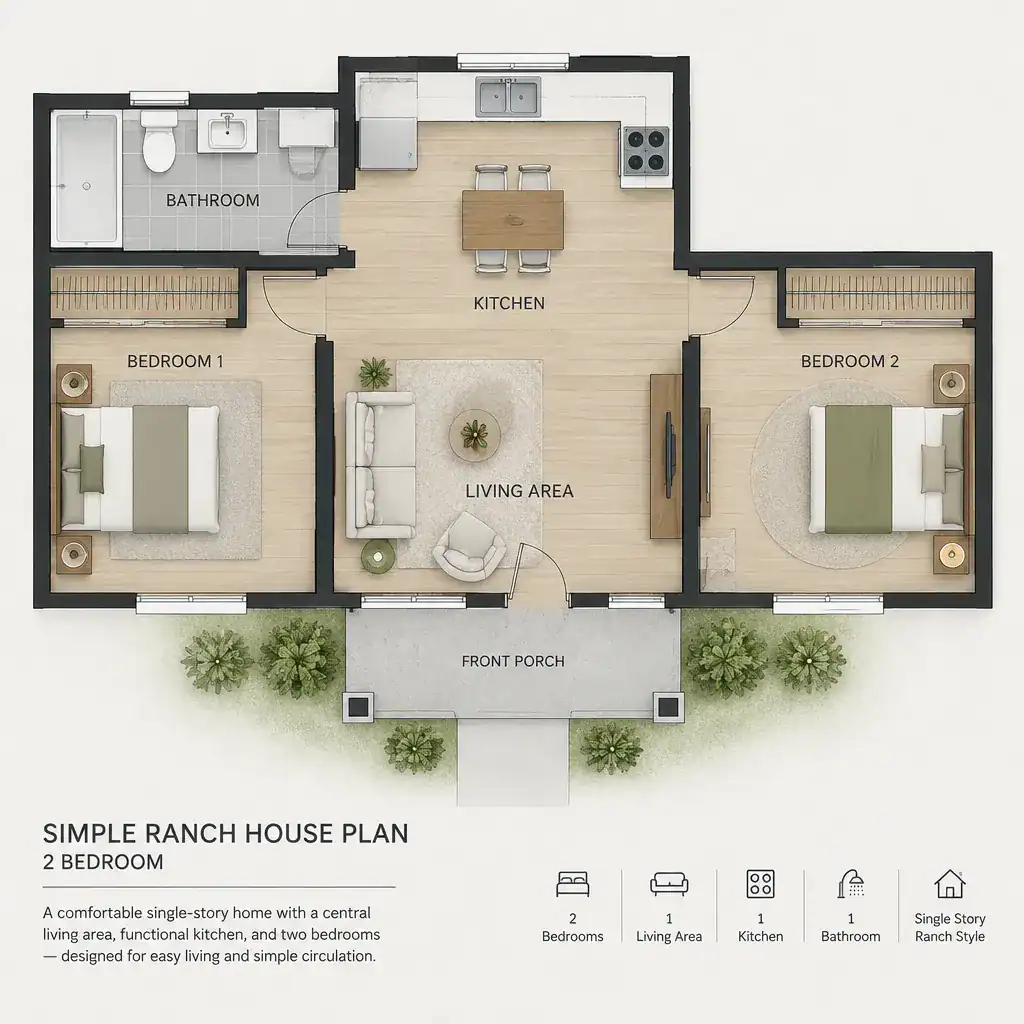
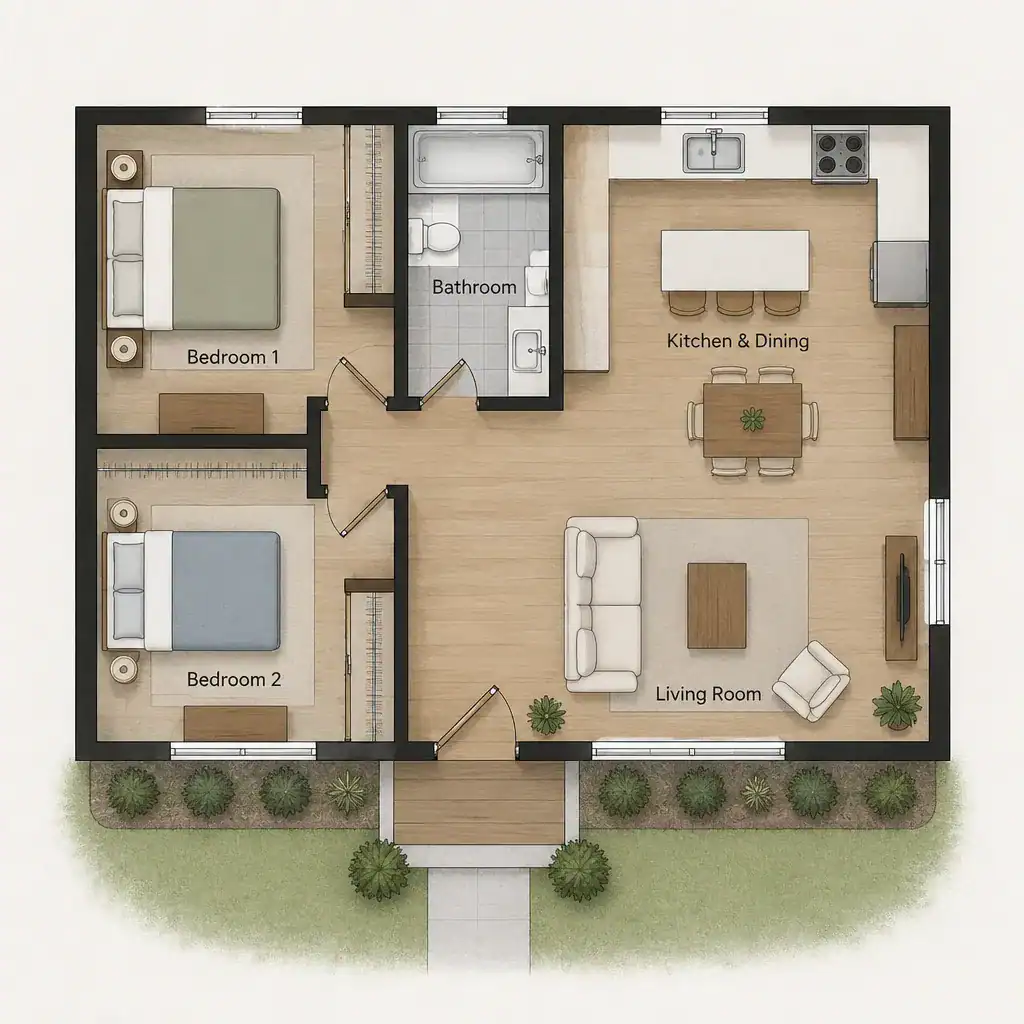
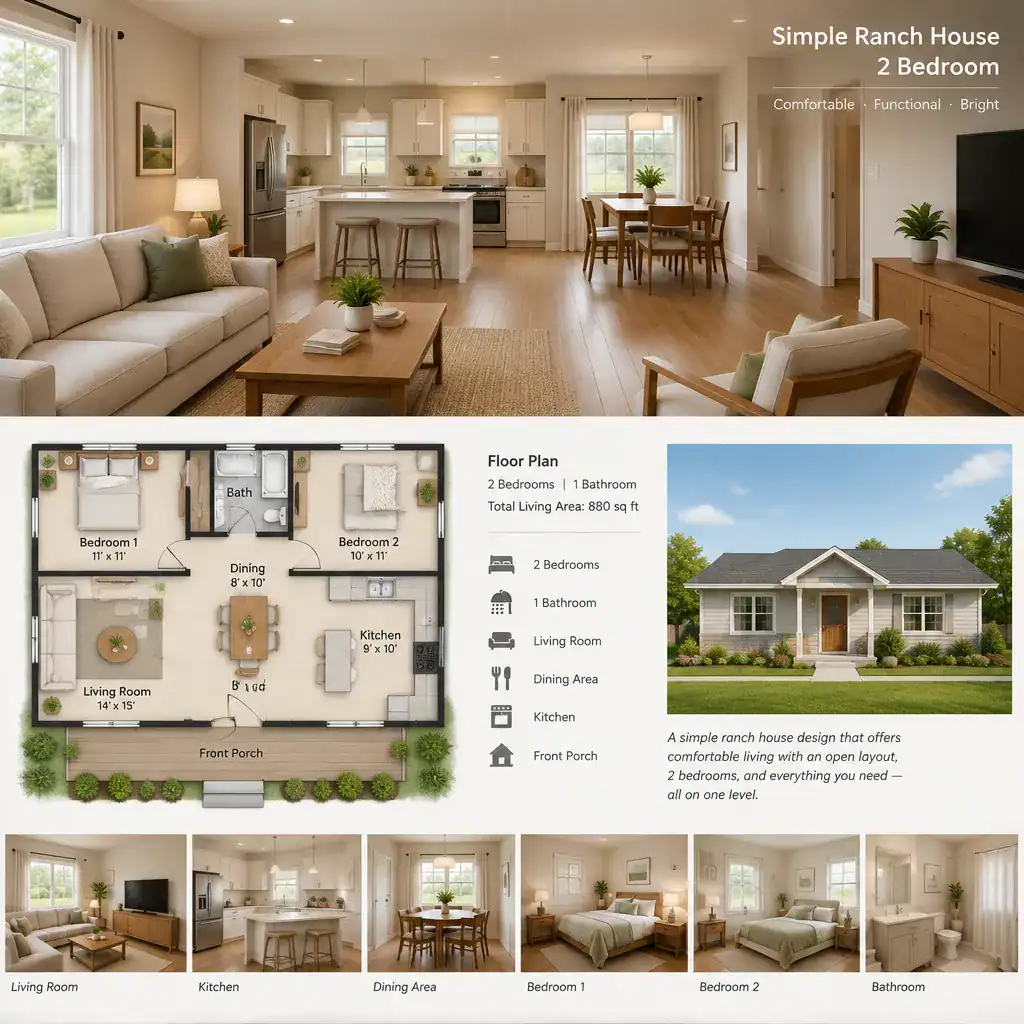
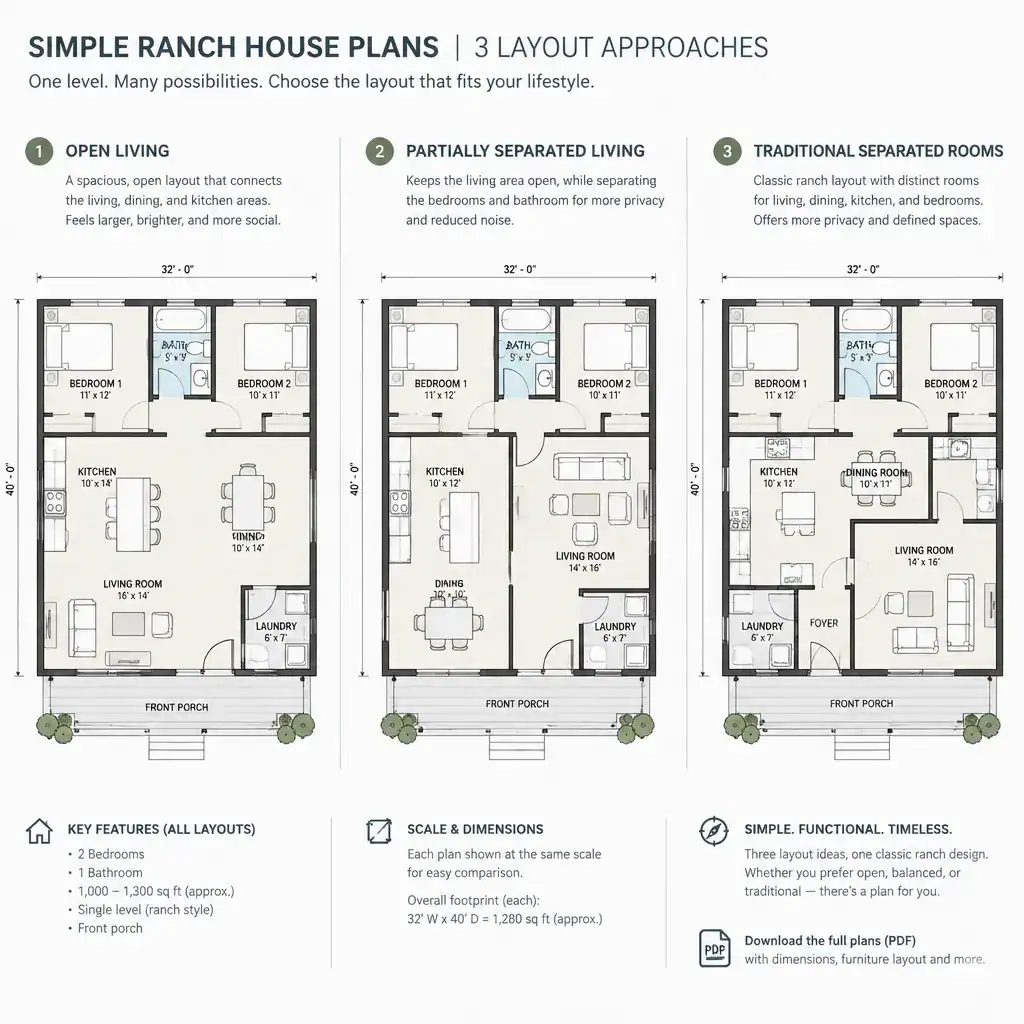
Simple ranch house plans 2 bedroom layouts can be a useful starting point for couples, small households, homeowners who host occasional guests, or people who would rather devote more of the home to shared living space. With fewer private rooms to accommodate, the plan may allow a more generous living room, kitchen, dining area, porch connection, or storage zone, depending on the overall design.
In a well-considered two-bedroom layout, the relationship between rooms matters as much as the bedroom count. One bedroom may sit closer to the main living area for convenience, while the other may be set farther away for guests, work use, or additional privacy. Review the route from the entry to the bedrooms, bathroom access from common areas, closet placement, and whether everyday storage has been planned beyond bedroom closets.
A two-bedroom plan is not automatically the simplest or best choice. A compact arrangement can still feel inefficient if hallways consume too much area, doors conflict, rooms lack useful proportions, or there is no adaptable space for changing needs. Consider how each room would function now and whether either bedroom could reasonably support future work, caregiving, hobbies, or overnight visitors.
Simple Ranch House Plans 3 Bedroom
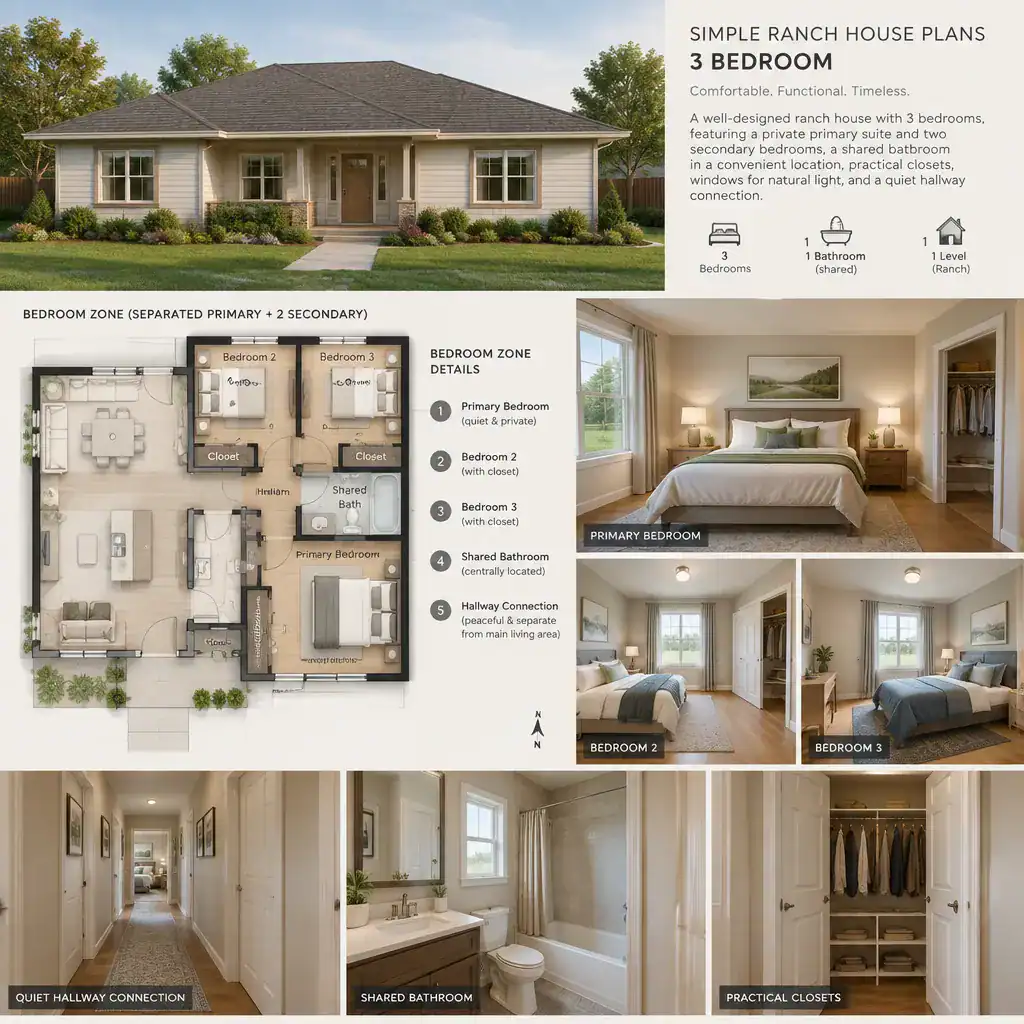
Simple ranch house plans 3 bedroom options add a private room that can support a growing household, regular visitors, a home office, or flexible use over time. The added room can make a plan more adaptable, but it also changes the balance of the home. More space devoted to bedrooms may affect the size of the living area, kitchen, dining zone, closets, and circulation routes.
When comparing a three-bedroom layout with a two-bedroom version, look beyond the label. Ask whether the third bedroom has a useful location and proportion, whether it has appropriate access to a bathroom, and whether its placement protects the privacy of the other bedrooms. A bedroom near the entry may work well as an office or guest room, while one grouped with the other bedrooms may better suit a household that wants a more concentrated private zone.
Storage deserves close attention in a three-bedroom ranch plan. Additional occupants or flexible rooms can create demand for linen storage, pantry space, entry storage, laundry storage, and general-purpose closets. The strongest option is usually the one that supports the household’s actual routines rather than simply providing the highest bedroom count.
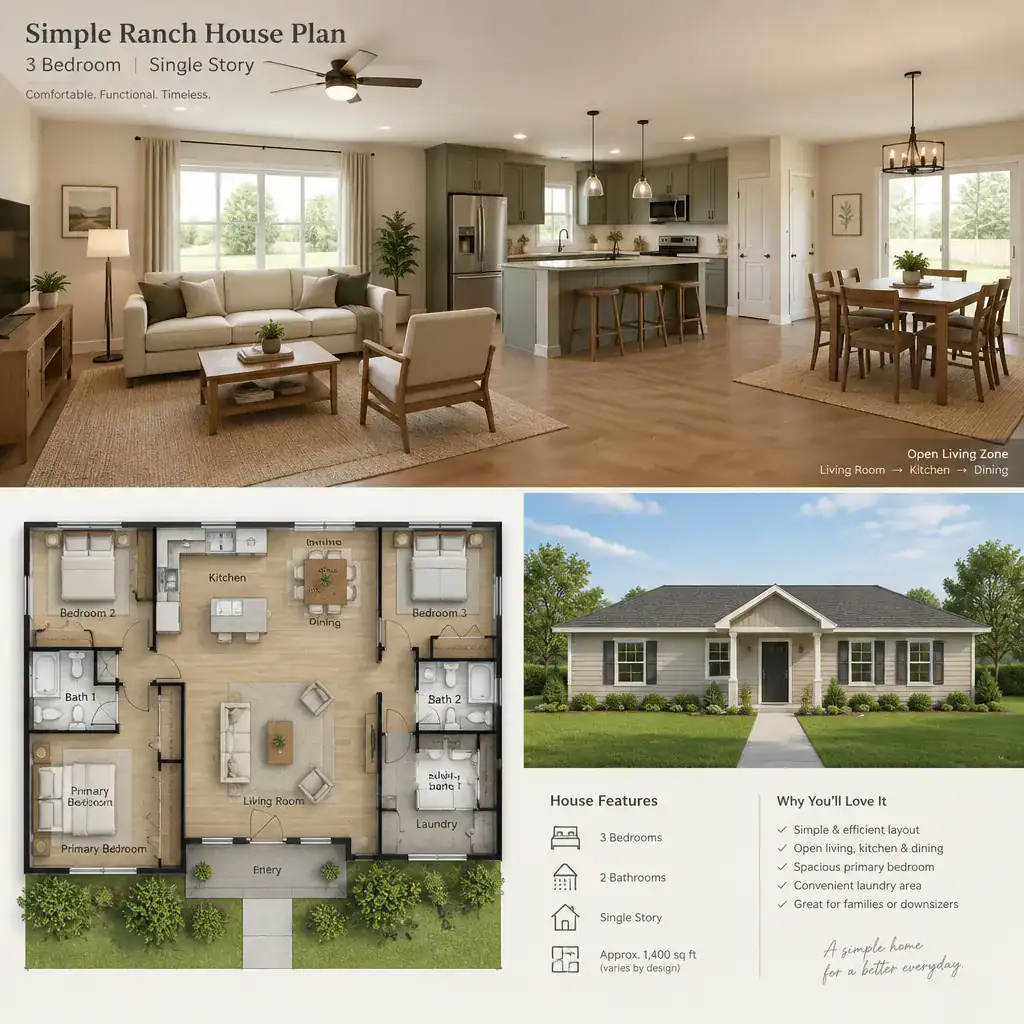
Simple Ranch House Plans 3 Bedroom Single Story
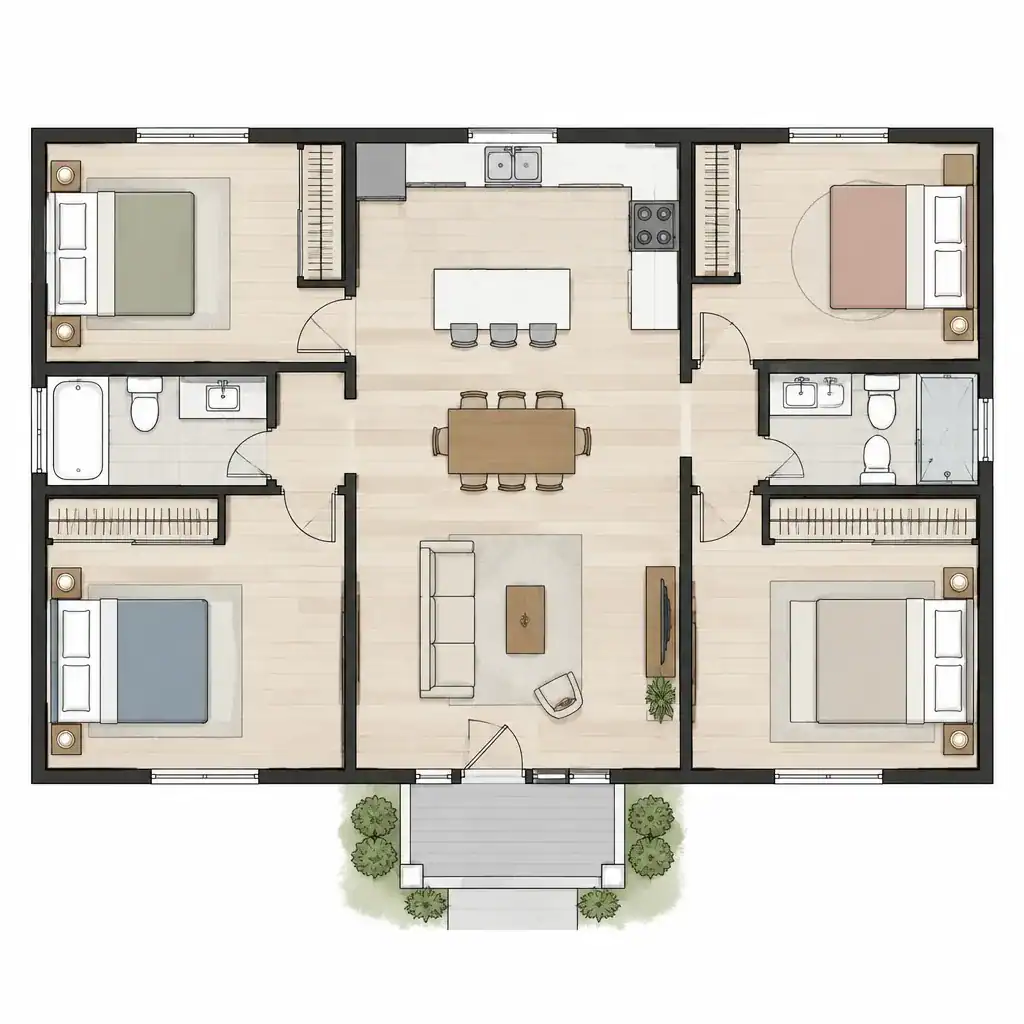
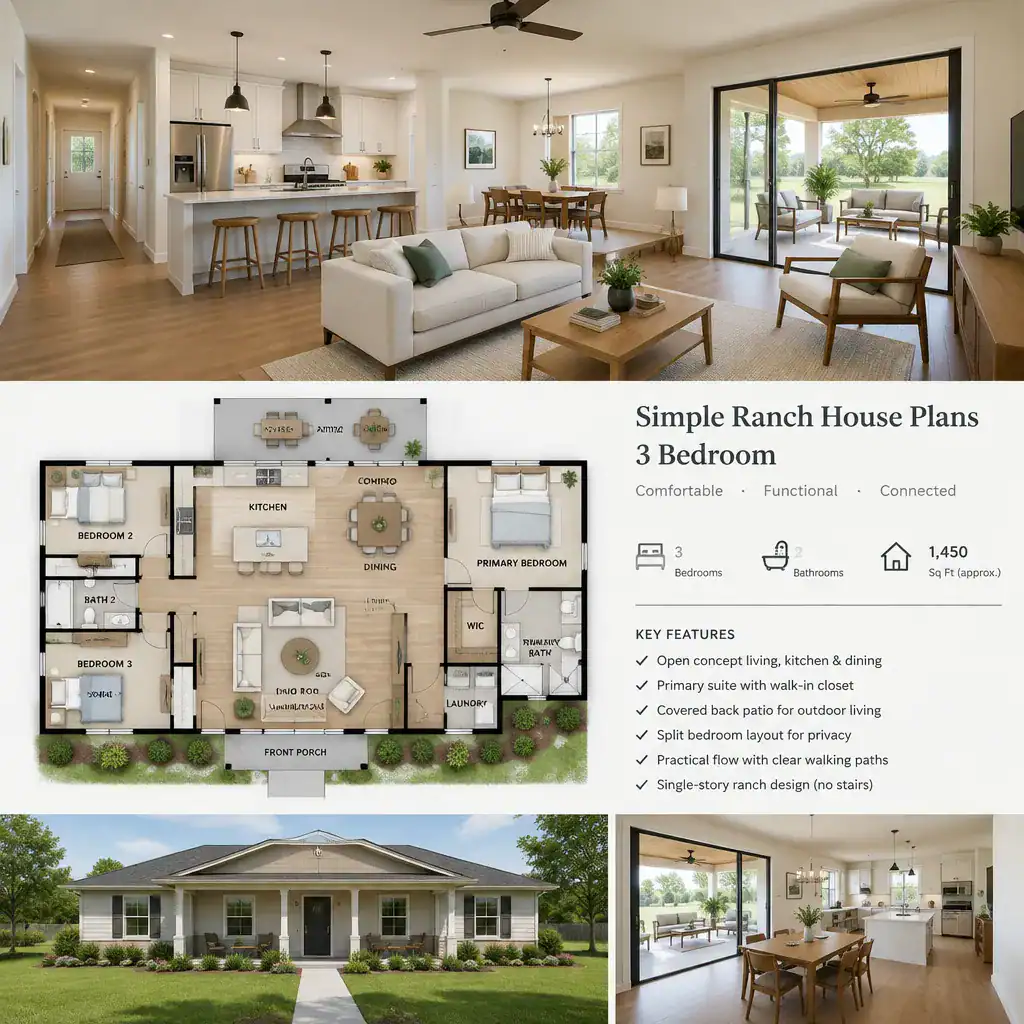
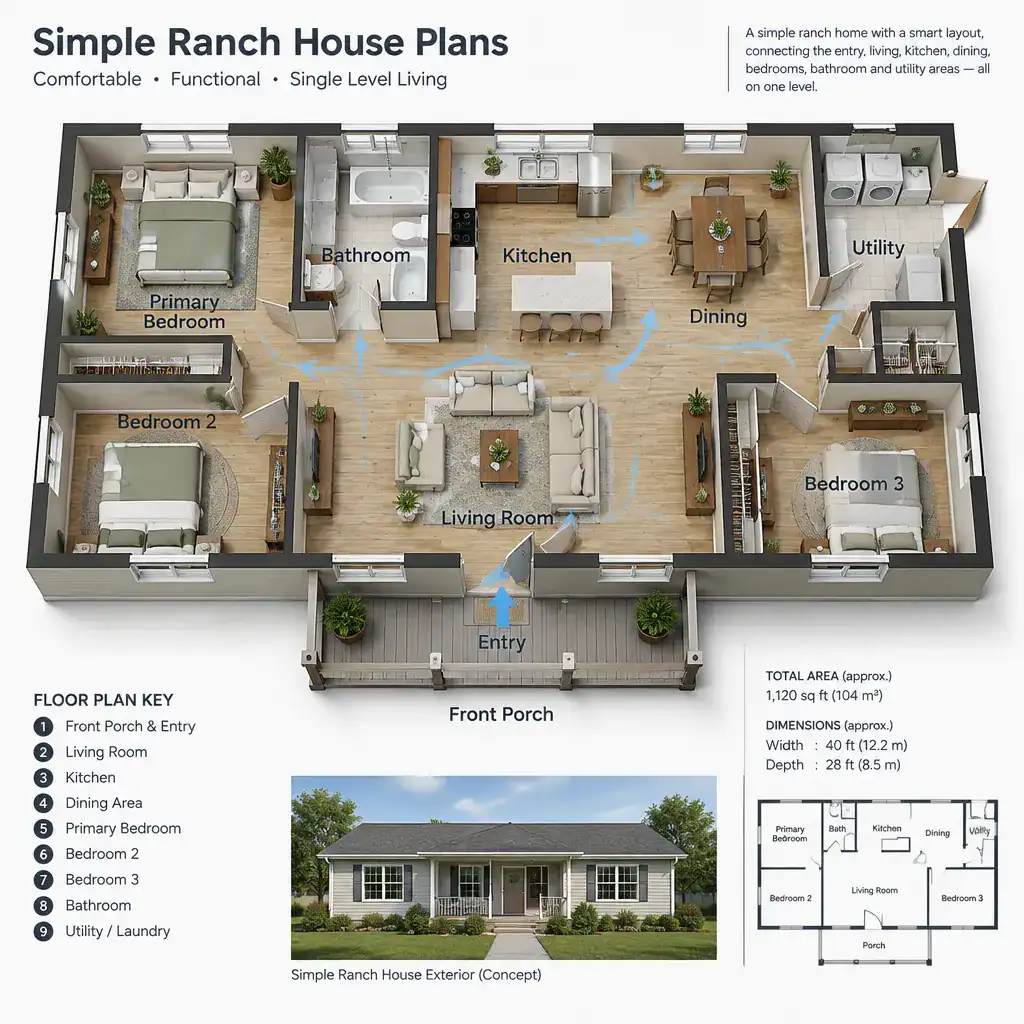
Simple ranch house plans 3 bedroom single story designs keep the primary bedrooms and everyday living functions on one level. This arrangement can make daily routines easier to organize because cooking, dining, relaxing, laundry, and sleeping areas are connected without relying on an upper floor. However, the suitability of any single-level plan depends on its detailed design and the needs of the people living there.
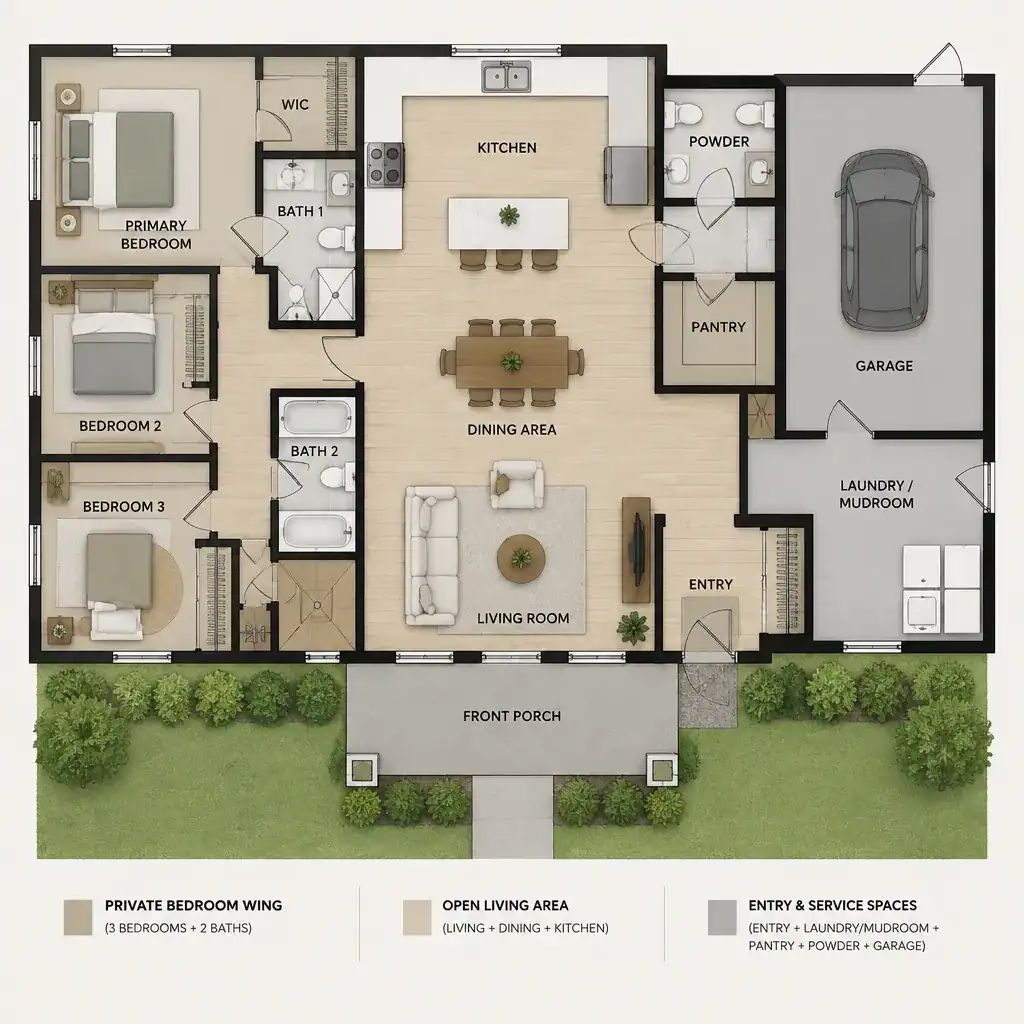
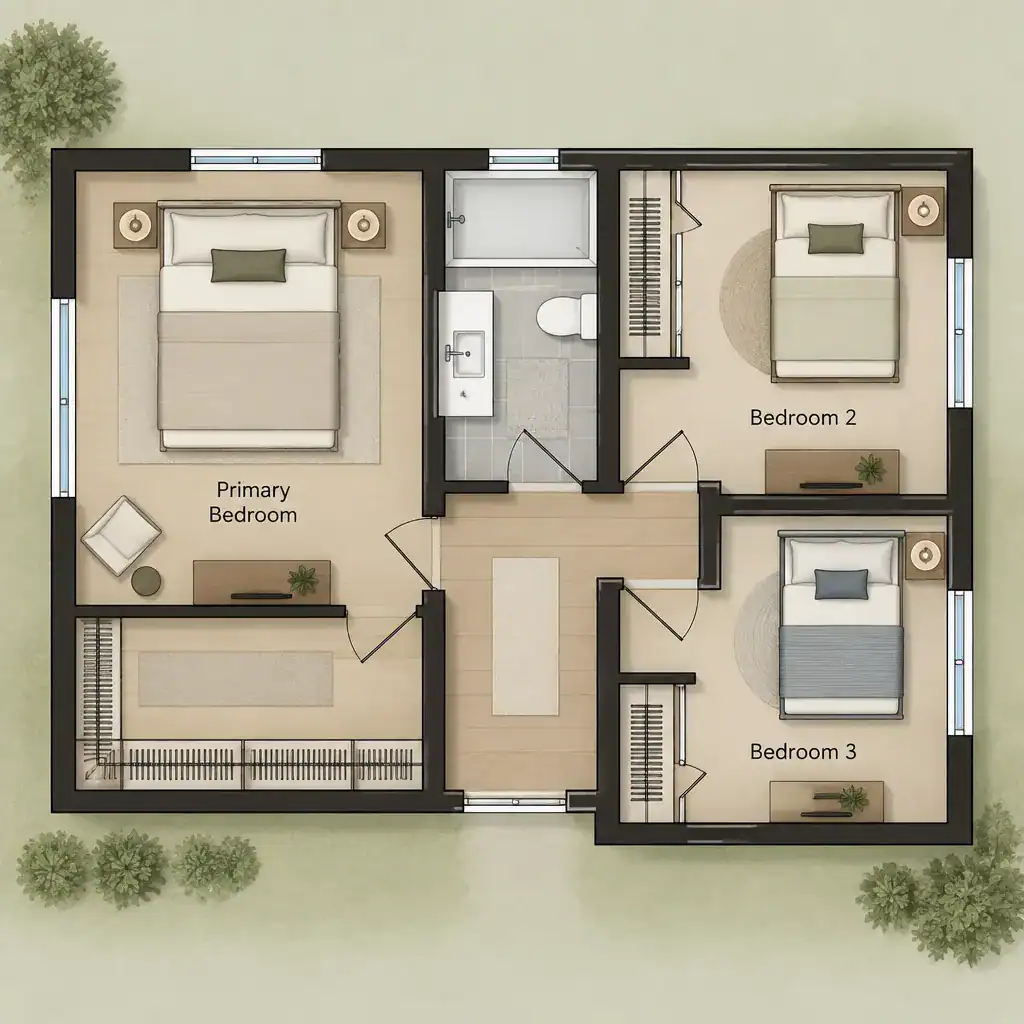
Bedroom separation is one of the first features to evaluate. Some plans place all three bedrooms in one wing, while others position the primary bedroom away from the secondary rooms. Neither approach is universally better. A grouped arrangement may simplify household routines, while separated rooms can offer more privacy. Consider noise from the living room, proximity to exterior doors, and how often each room will be used.
Also review bathroom access, laundry placement, and transitions at the front and rear entries. A bathroom that is convenient for bedrooms but difficult for guests may not match the household’s needs. Likewise, a laundry area located along a busy route can affect daily circulation. Clear movement between common and private zones, combined with practical storage near entries and service areas, can make a three-bedroom single-story plan feel more functional.
Simple Ranch House Plans 3 Bedroom With Loft
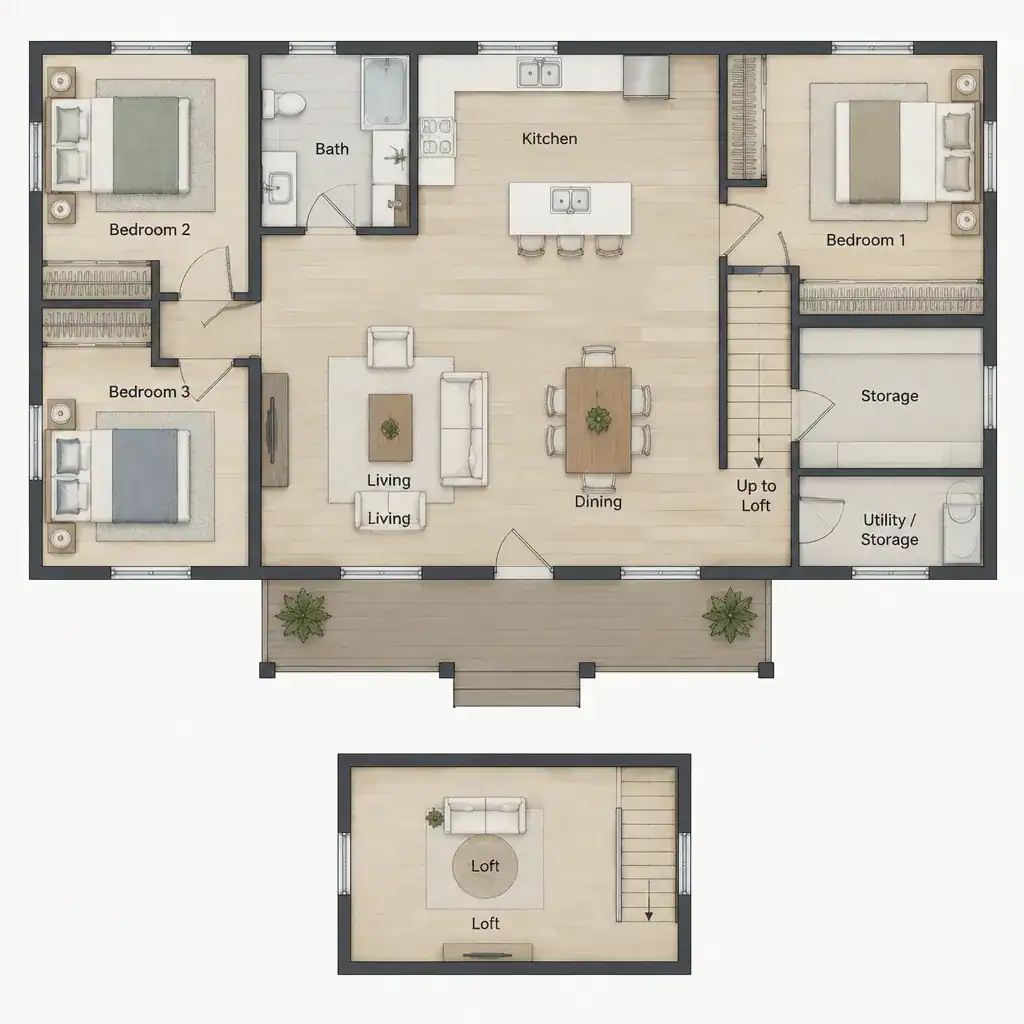
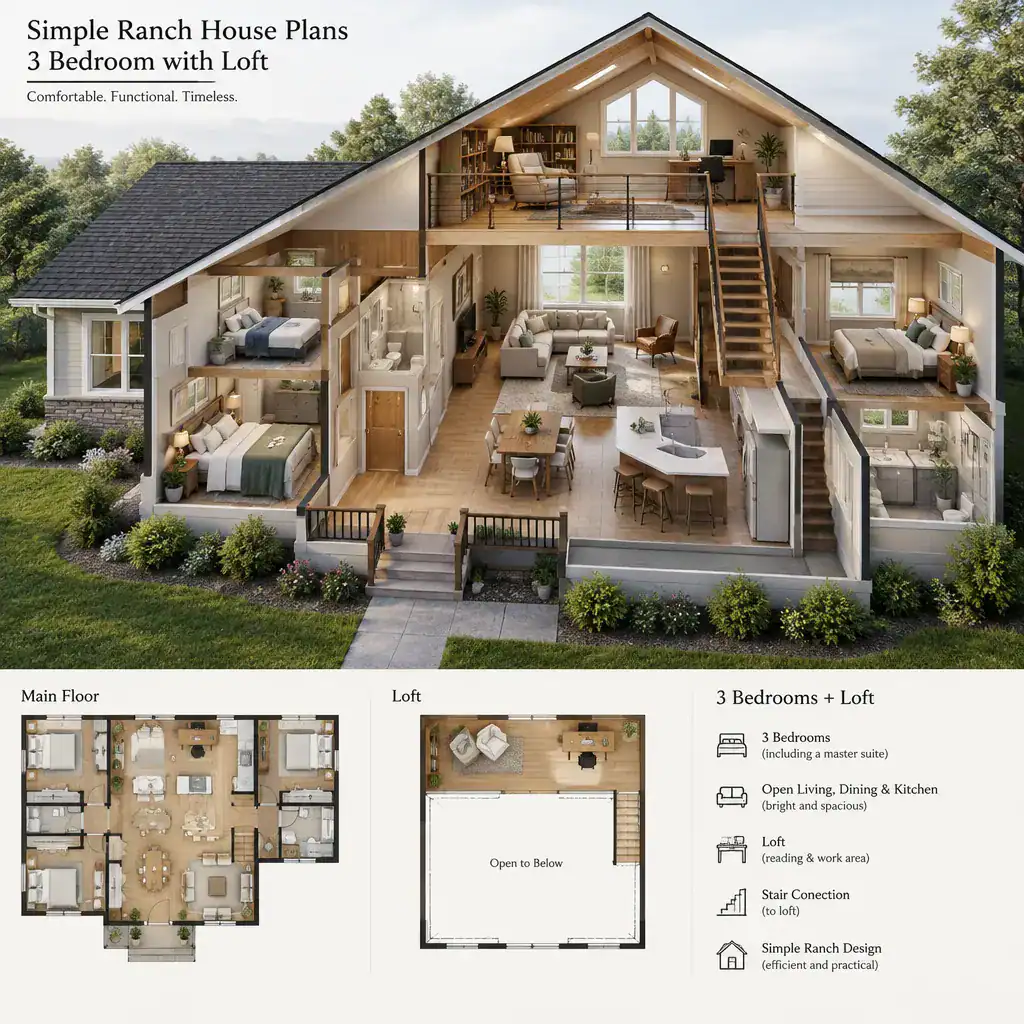
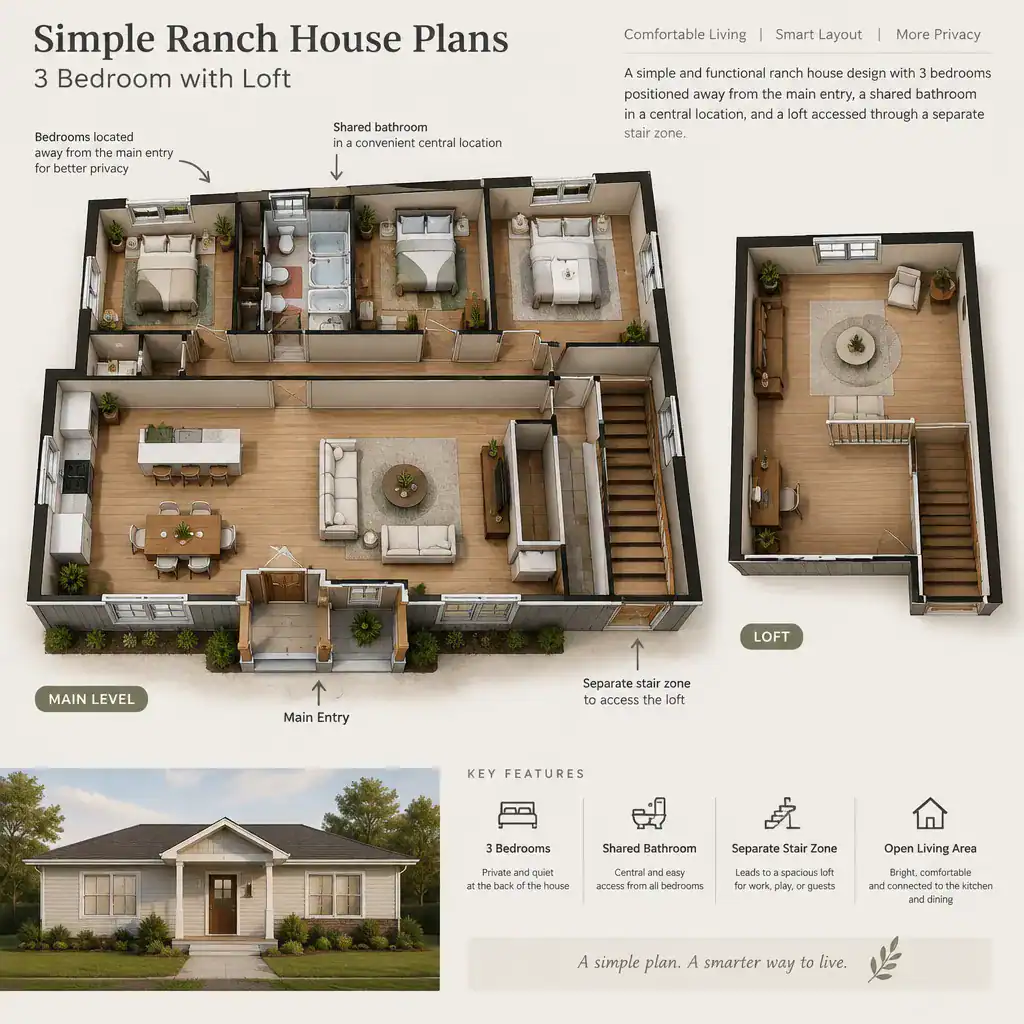
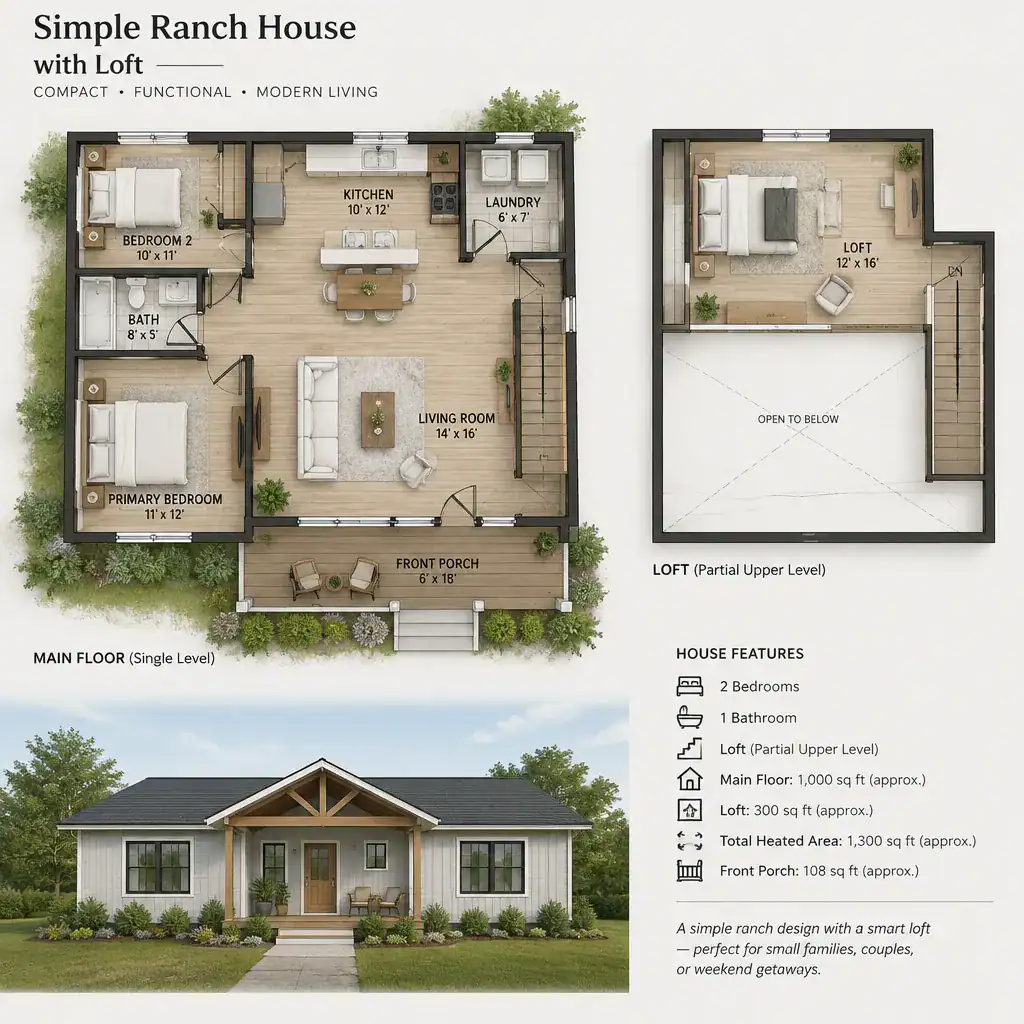
Simple ranch house plans 3 bedroom with loft arrangements combine a ranch-inspired main level with an additional flexible area above or near the central living space. The primary bedrooms may remain on the main level, while the loft becomes a place for reading, hobbies, study, media use, or occasional guest needs. This can add useful separation without turning every daily function into an upstairs activity.
A loft also introduces planning questions that do not apply to a fully single-story design. Stairs take up space and influence how the main level is organized. Headroom, railing details, structural design, heating and cooling, sound transfer, and the relationship between the loft and the rooms below all deserve review. The loft’s openness may be appealing for some uses but less suitable when quiet, enclosure, or strong privacy is needed.
Before selecting this type of plan, consider whether the loft solves a real need or simply adds complexity. If it will be used frequently, its location and stair access become especially important. If it is intended only for occasional use, a flexible main-level room may be a more direct alternative. Qualified professionals can help evaluate structural, code, and site-specific considerations for a proposed design.
Simple Ranch House Plans PDF
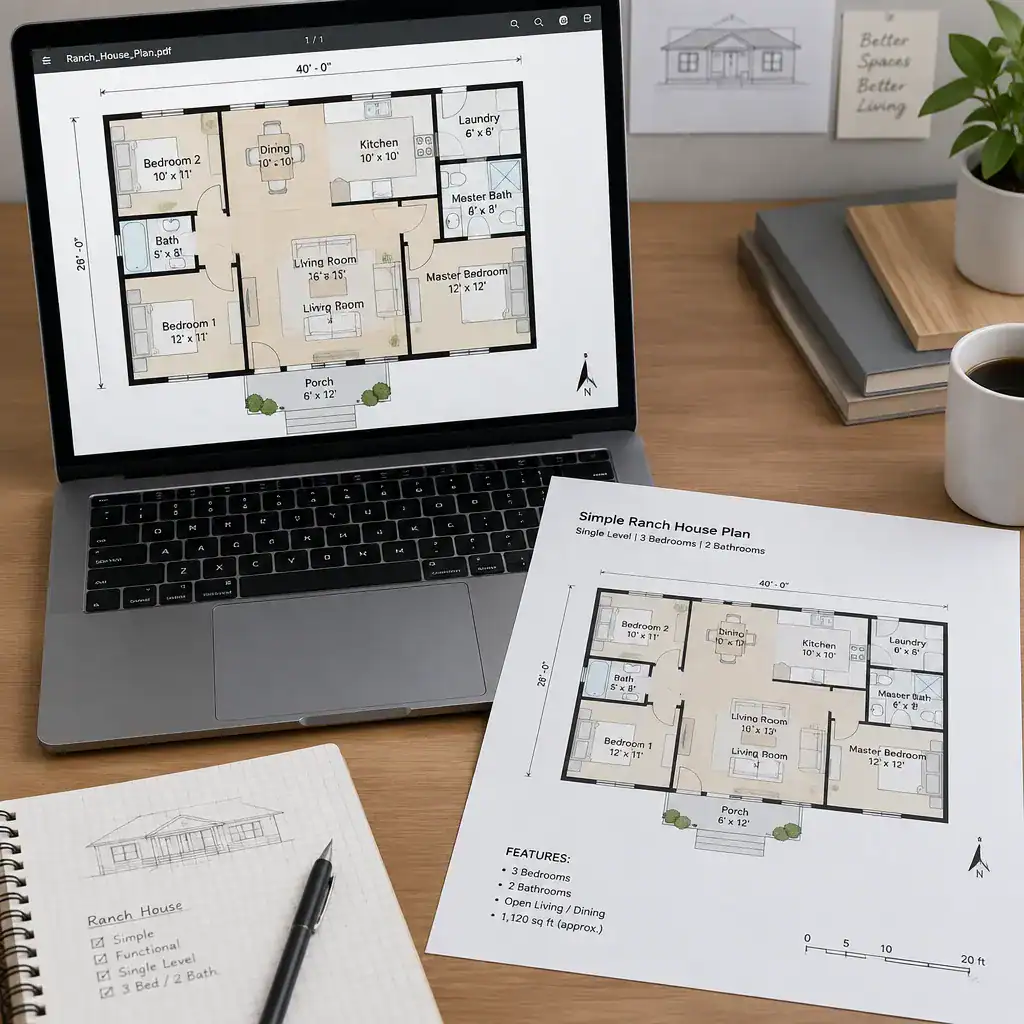
A simple ranch house plans PDF can be a convenient reference for comparing layouts and collecting ideas. Depending on the source, a PDF may include labeled rooms, dimensions where provided, floor plan views, exterior elevations, notes, and basic information about the design. It can help readers identify preferred room relationships before they invest time in a more detailed project discussion.
Review what the document actually contains rather than assuming every downloadable plan includes the same information. Some files are intended mainly for inspiration or preliminary comparison, while others may provide more extensive drawing sets. A PDF should not automatically be treated as permit-ready or construction-ready documentation. Required drawings and specifications can vary by location, project scope, site conditions, and local authority requirements.
When evaluating a PDF, check whether the bedroom arrangement, loft configuration, room labels, storage locations, and circulation paths match your priorities. Look for notes explaining what is included, whether dimensions are shown, and whether the plan needs adaptation for local conditions. A designer, architect, builder, or other qualified local professional can help confirm what additional documentation may be necessary.
Simple Ranch House Plans With Loft
Simple ranch house plans with loft can work across different bedroom configurations when most everyday functions remain on the main level. A loft may provide a separate activity area while preserving the practical, open feel associated with ranch planning. It can be useful for a study area, hobby space, reading nook, or other flexible purpose that does not need to occupy the main living room.
The trade-off is vertical circulation. Even a modest loft requires stairs, affects the home’s form, and may influence the layout below. Consider whether the loft supports the way the household will actually live, whether it fits the character of the site and home, and whether it creates enough benefit to justify the added planning considerations.
It is also helpful to view the loft as part of a larger storage and privacy strategy. A loft does not replace enclosed storage, and an open upper area may not function like a fully private room. Compare it with other options, such as a flexible third bedroom, a larger shared living area, or a dedicated main-level workspace. The right choice is the one that balances bedroom capacity, circulation, privacy, storage, and future flexibility.
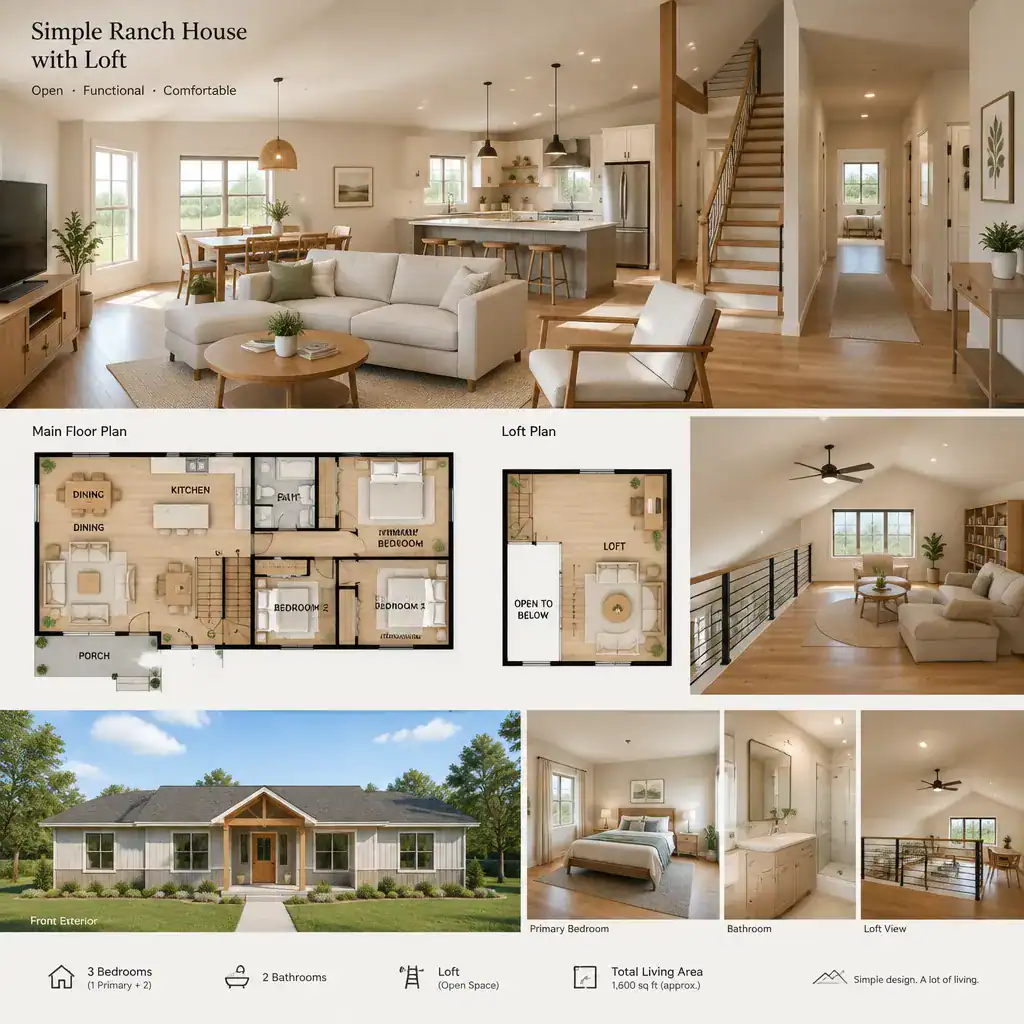
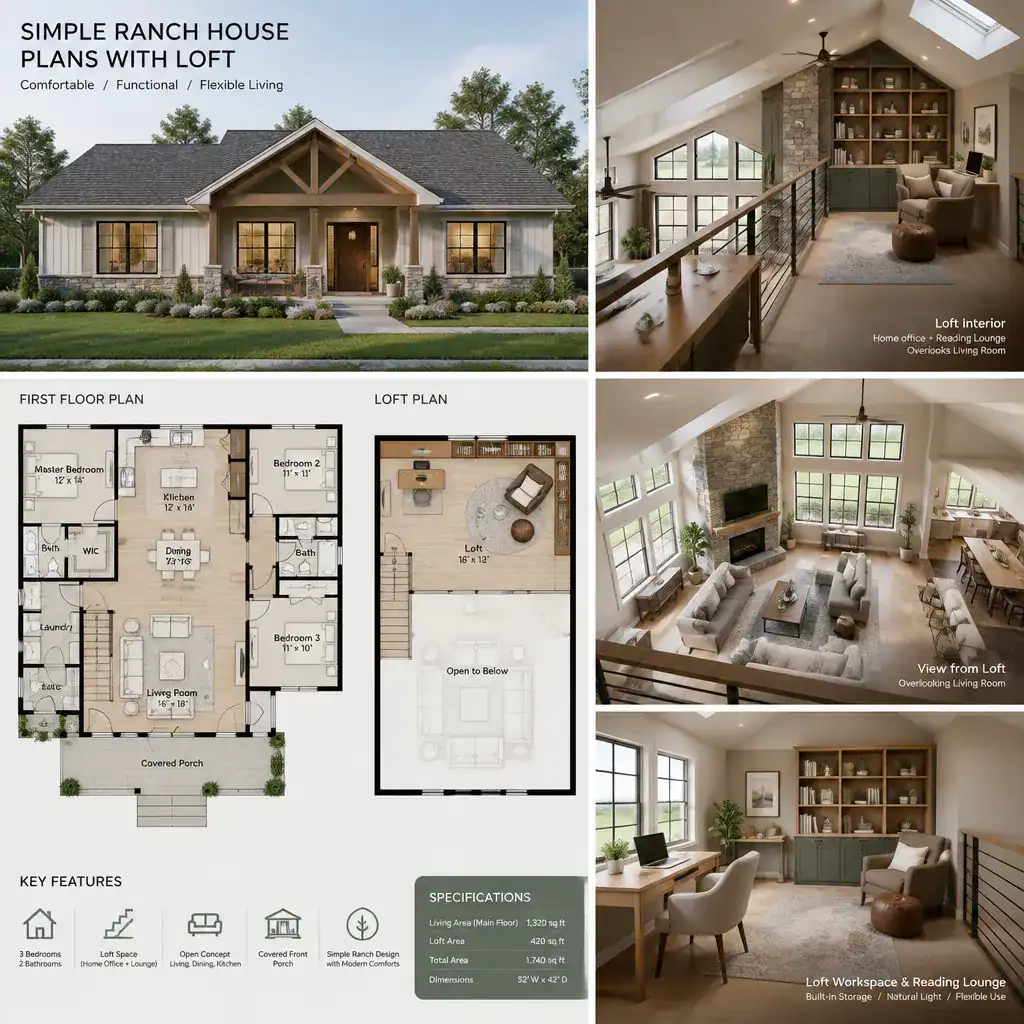
Simple ranch house plans range from compact two-bedroom layouts to three-bedroom single-story homes and hybrid arrangements with lofts. As you compare options, focus on how rooms work together: how people enter the home, move between common and private areas, access bathrooms and laundry, store everyday items, and adapt spaces over time.
Before choosing a direction, review the fit with your site, household routines, privacy needs, and the completeness of any PDF plan reference. A plan that looks appealing at first glance may still need changes to address local requirements, structural conditions, utilities, or construction details. Consult qualified local professionals before making code, structural, site, or construction decisions.