
A modern ranch house reinterprets the familiar single-story home with cleaner lines, more intentional connections between rooms, and a stronger relationship to daylight and outdoor living. Its appeal often comes from the balance of a low, grounded profile with contemporary details such as expansive glazing, simplified forms, restrained material palettes, and thoughtfully defined interior zones.
There is no single formula for a modern ranch house. The most suitable approach depends on the site, local requirements, budget, household routines, and personal preferences. A compact home on a narrow lot may call for a very different arrangement than a wide plan designed to open toward a private landscape. From the overall one-level structure to bedroom placement, roof form, shared living areas, floor plan organization, and porch design, each decision works best when considered as part of one coordinated concept.
Single Story Modern Ranch House
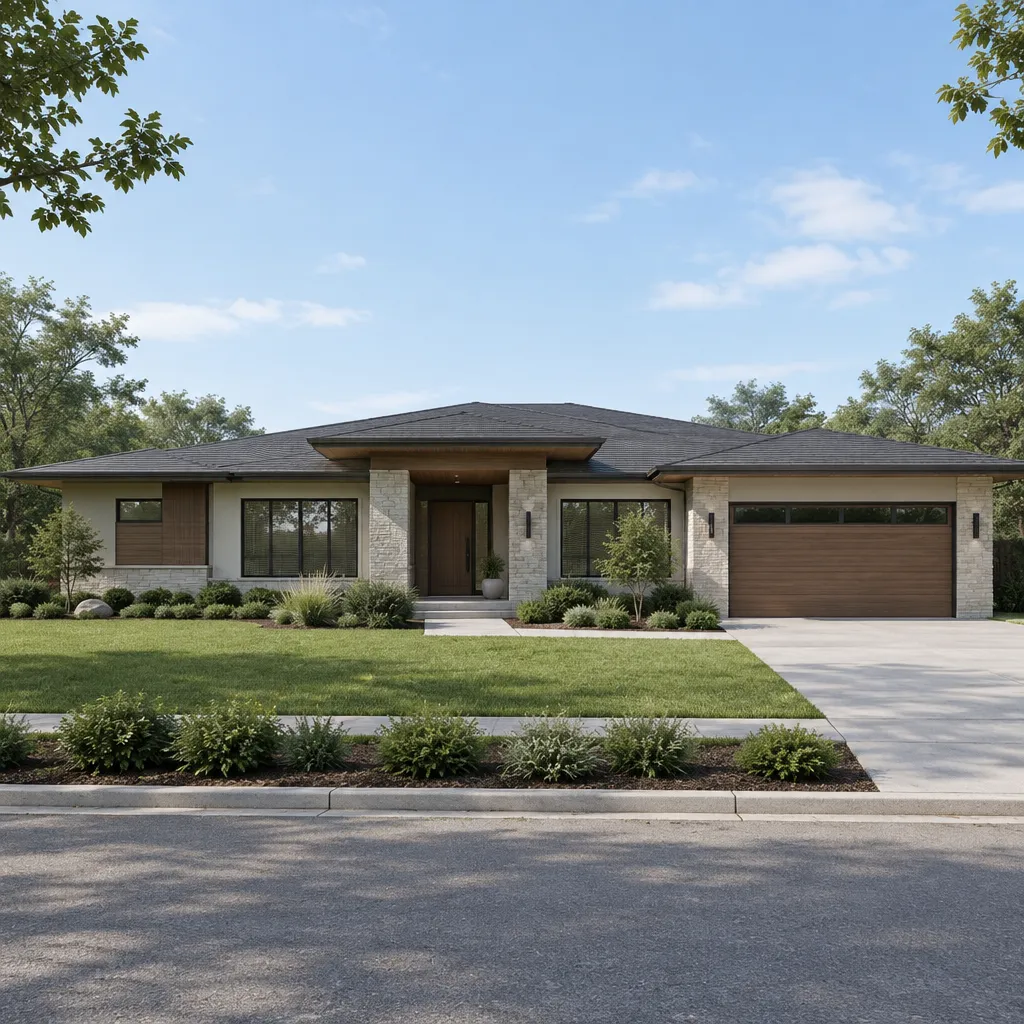
A single story modern ranch house can create a direct and intuitive relationship between everyday spaces. Shared rooms, bedrooms, service areas, and outdoor zones can be arranged on one level, reducing the need for vertical circulation and allowing the plan to feel connected. An entry may lead naturally into a central living area, while bedrooms and utility spaces are positioned to support more private routines.
The challenge is to preserve visual openness without sacrificing separation where it matters. Public areas such as the kitchen, dining room, and living room may occupy the center of the plan, while bedrooms sit along a quieter edge or in a separate wing. Ceiling heights, window placement, rooflines, and exterior massing can help a low-profile house feel distinctive, giving it modern presence without losing the horizontal character associated with ranch design.
Accessibility, future flexibility, and site response are also useful considerations. A one-level layout may make certain daily movements easier to plan, but the final arrangement should still reflect the household, terrain, views, climate, and available building area. Once the overall single-story structure is defined, the number and arrangement of bedrooms become important to the way the house serves its occupants.
Modern Ranch House 3 Bedroom
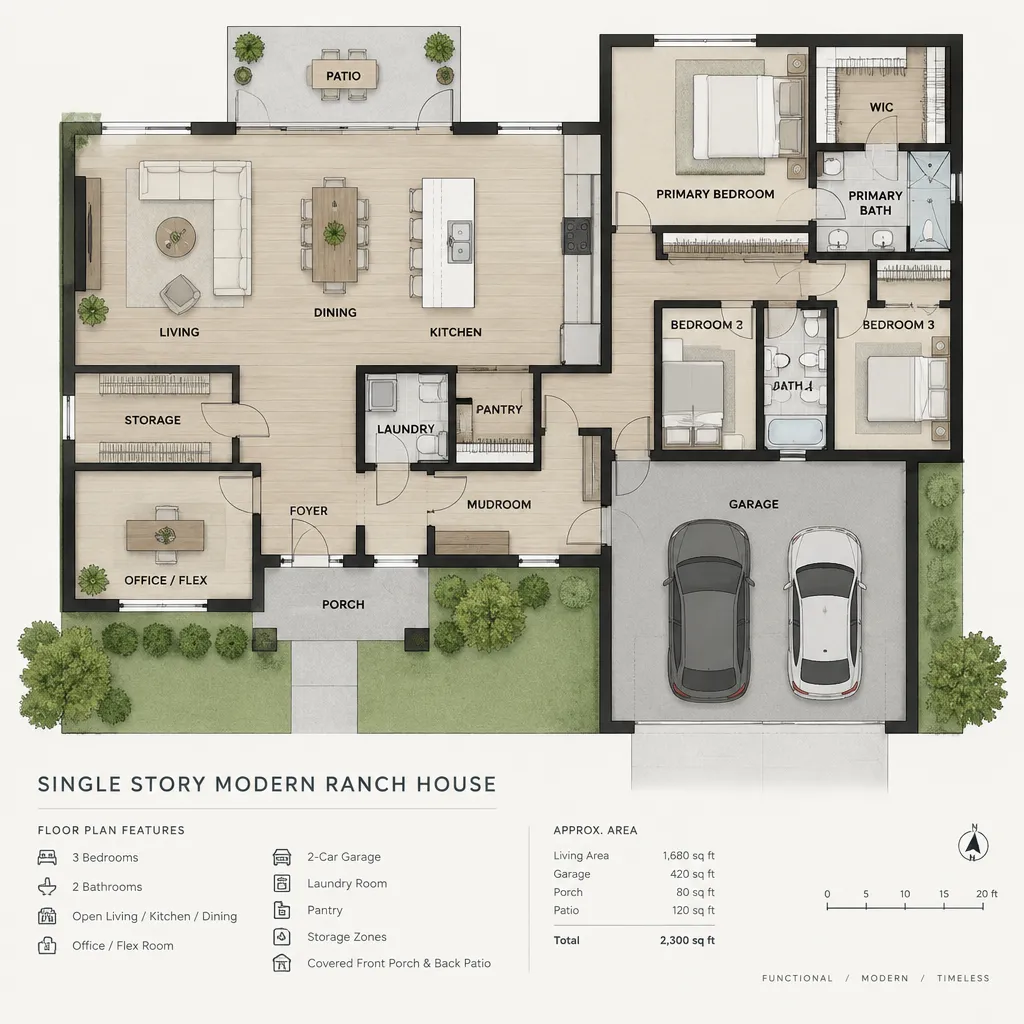
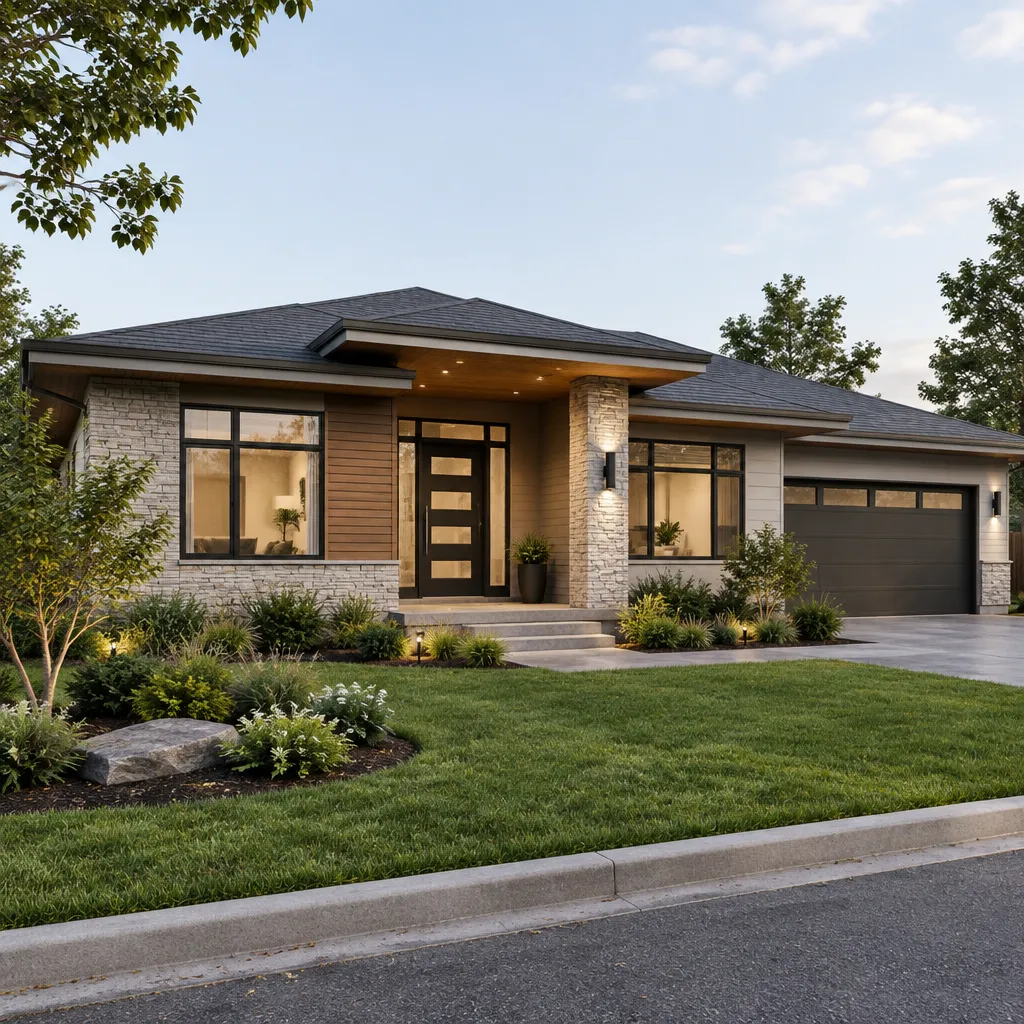
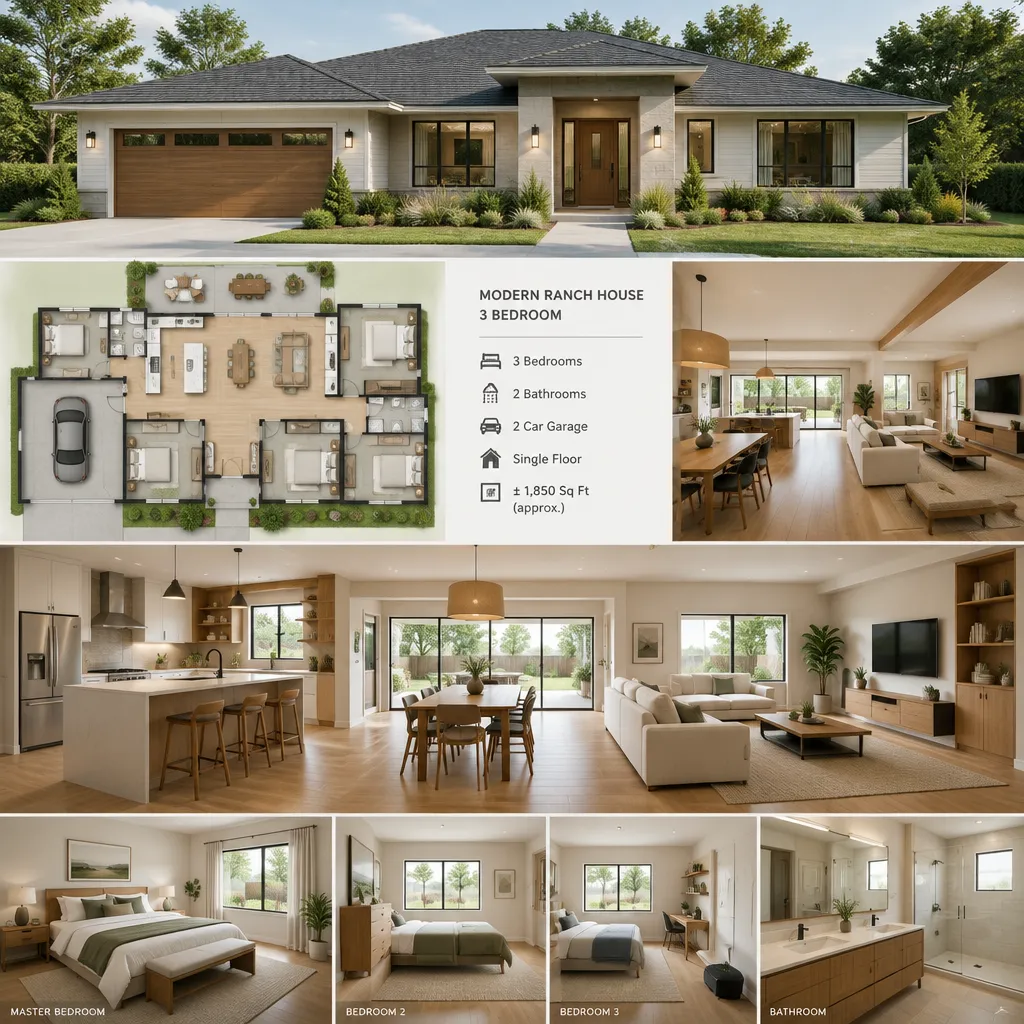
A modern ranch house with three bedrooms can be organized in several ways, depending on the desired balance of connection and privacy. One approach places the bedrooms around a central living zone, creating a compact plan with short circulation paths. Another separates the primary suite from secondary bedrooms, which can provide more distance between private areas. A third bedroom may also be designed for flexible use as a guest room, office, study, or hobby space.
Bedroom planning involves more than locating three doors along a hallway. The relationship between the primary bedroom, secondary bedrooms, bathrooms, closets, laundry areas, and storage affects how comfortably the home functions. A bedroom near the entry may suit a flexible room, while bedrooms facing a quieter garden side may support a more private atmosphere. Window orientation, nearby outdoor activity, and sound from shared spaces should all be reviewed early in the process.
The amount of space assigned to bedrooms should be considered alongside the proportion of the shared living areas rather than treated as an isolated requirement. After bedroom zoning is considered, the exterior roof becomes a major visual and practical element that helps define the home’s modern character.
Modern Ranch House Metal Roof
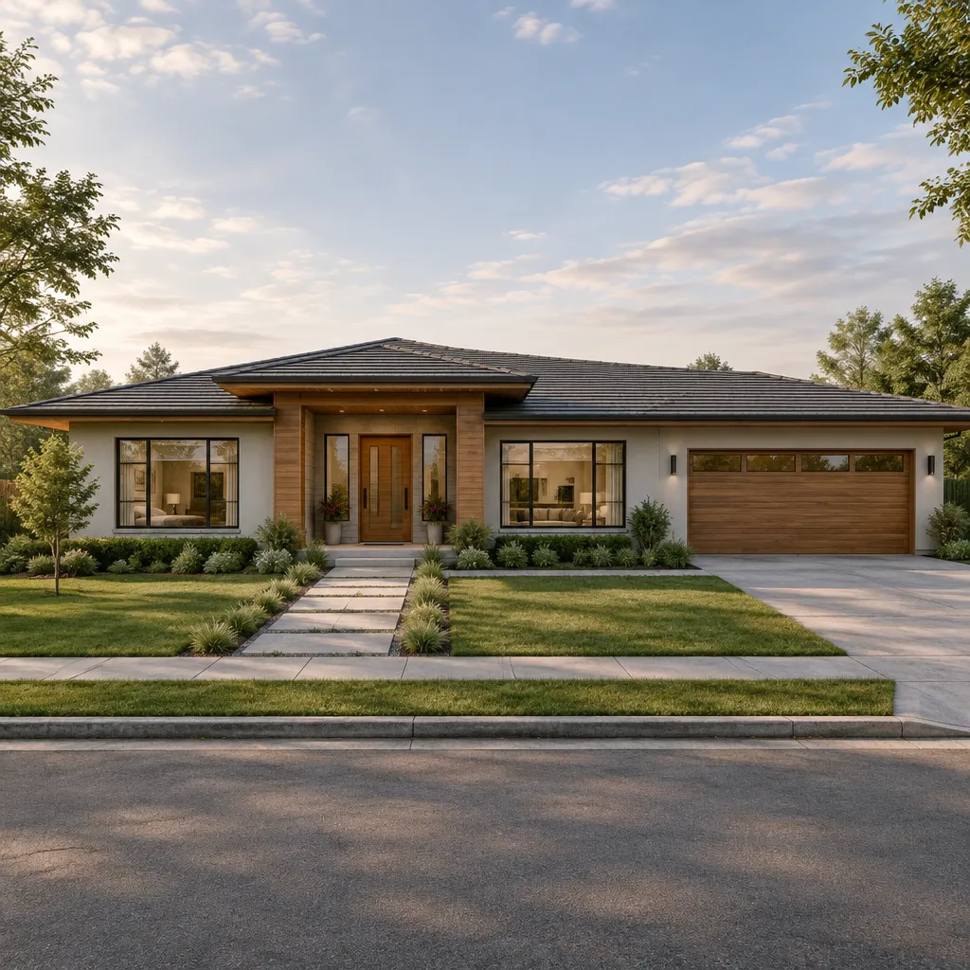
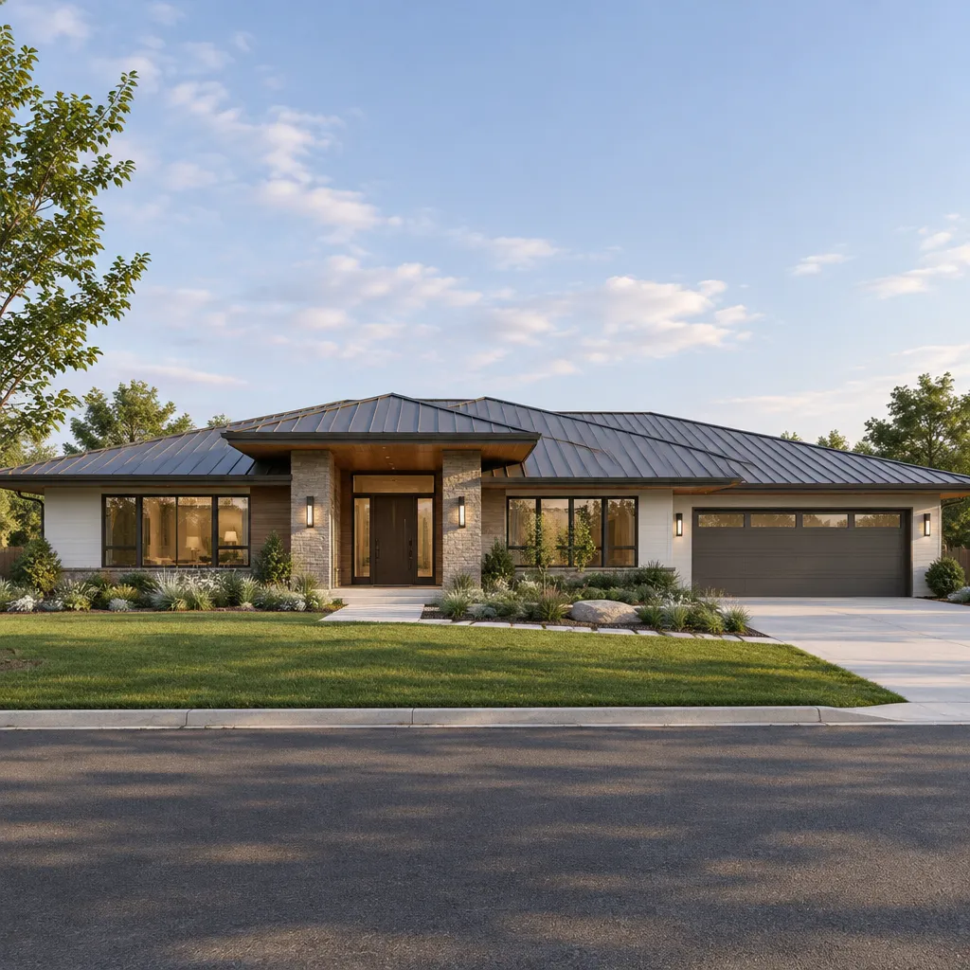
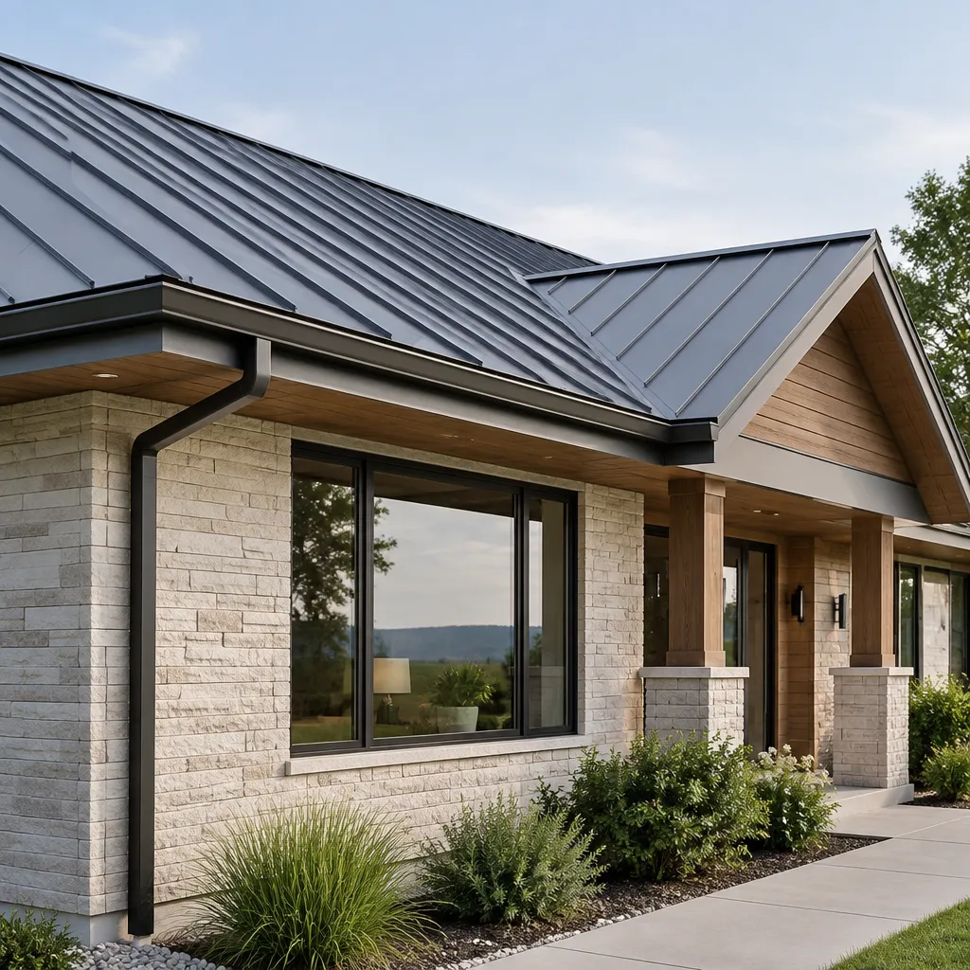
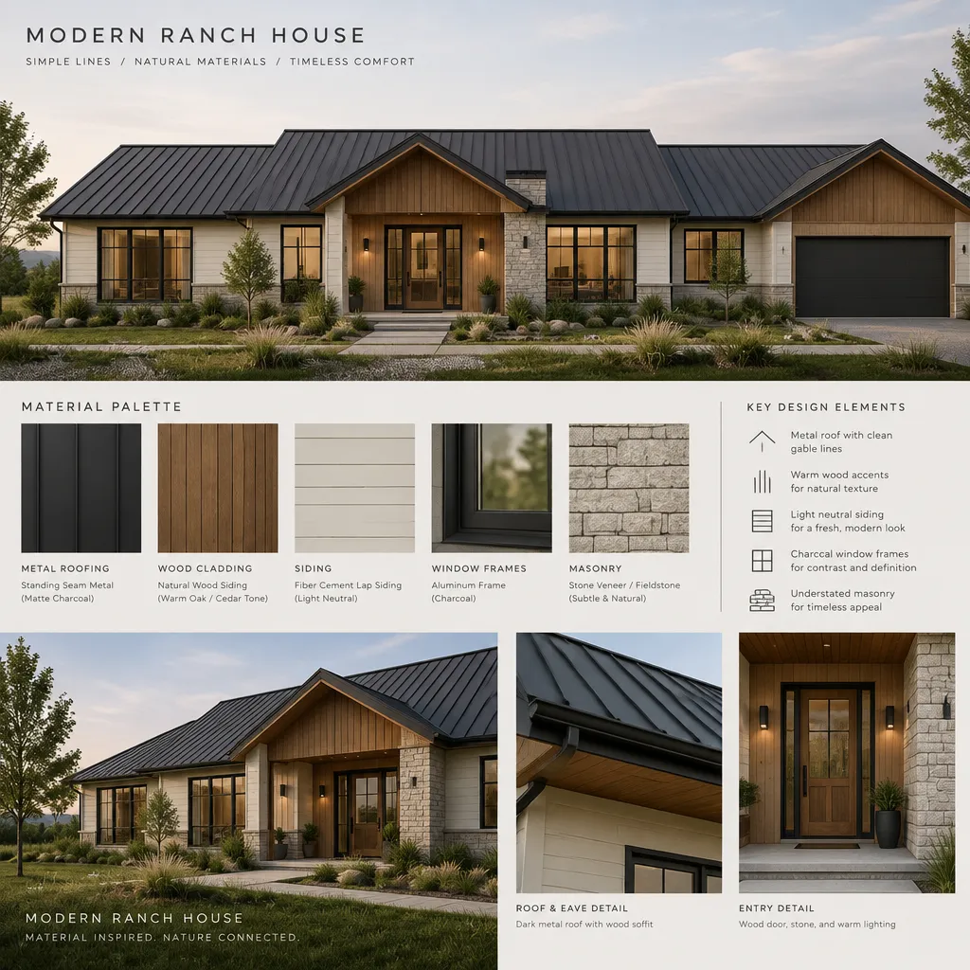
A metal roof can reinforce the contemporary character of a modern ranch house, particularly when paired with simple roof geometry and a restrained exterior palette. Its clean seams, crisp edges, and range of available colors and finishes can complement wood accents, masonry, siding, broad windows, and landscape-focused design. A darker roof may emphasize the home’s horizontal silhouette, while a lighter finish can create a softer contrast with the surrounding materials.
Roof selection should be evaluated as both an architectural and practical decision. Slope, drainage, local weather patterns, installation requirements, maintenance expectations, and applicable building regulations all influence which assembly is appropriate. The roof shape also affects the exterior composition: a low gable, shed roof, or combination of simple forms can change the way the house reads from the street and how it relates to a porch or garage.
Details such as trim, seams, overhangs, and transitions around openings deserve coordination with the rest of the exterior. Performance, cost, sound, and energy outcomes can vary by product, climate, roof assembly, and installation. With the exterior identity taking shape, the interior layout can be organized around the shared spaces that often define modern ranch house living.
Modern Ranch House Open Concept
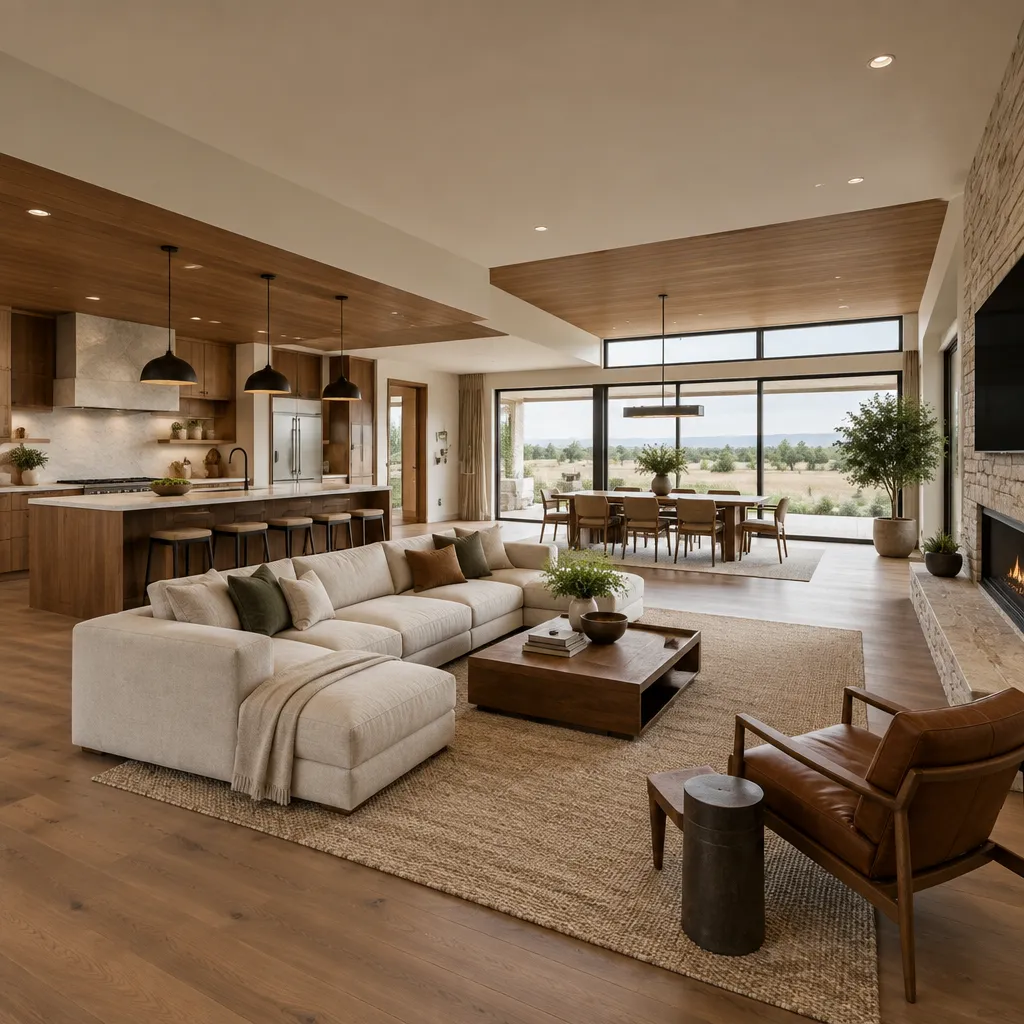
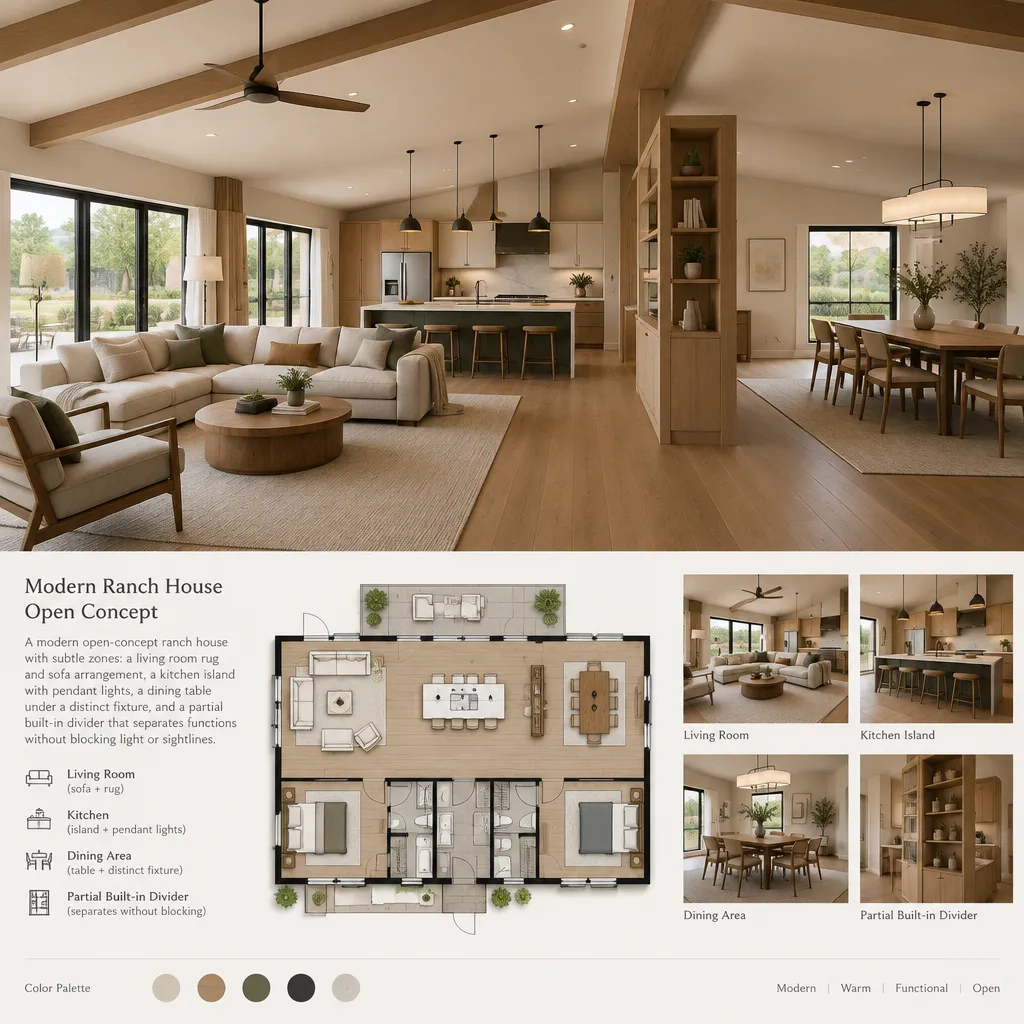
An open-concept arrangement can connect the kitchen, dining area, and living room into a shared daily-use zone. In a modern ranch house, this approach often supports clear sightlines, flexible circulation, and a stronger visual connection to outdoor spaces. Large windows or doors facing a patio, porch, or garden can make the central living area feel closely tied to the site.
Open concept does not need to mean one undefined room. Furniture groupings, kitchen islands, built-in storage, lighting layers, ceiling changes, flooring transitions, and partial walls can establish distinct areas while maintaining openness. A dining table can form a natural link between cooking and living zones, while a seating area may be oriented toward a view, fireplace, media wall, or exterior opening.
Practical concerns should shape the decision. Kitchen visibility, cooking activity, storage needs, acoustics, and the location of quieter rooms can all affect whether a fully open layout feels right. For some households, a more connected shared zone is desirable; for others, partial separation offers better daily function. The success of an open concept depends on the larger arrangement of rooms, entrances, service areas, and outdoor connections, which is why the floor plan should be considered as a complete system.
Modern Ranch House Floor Plan
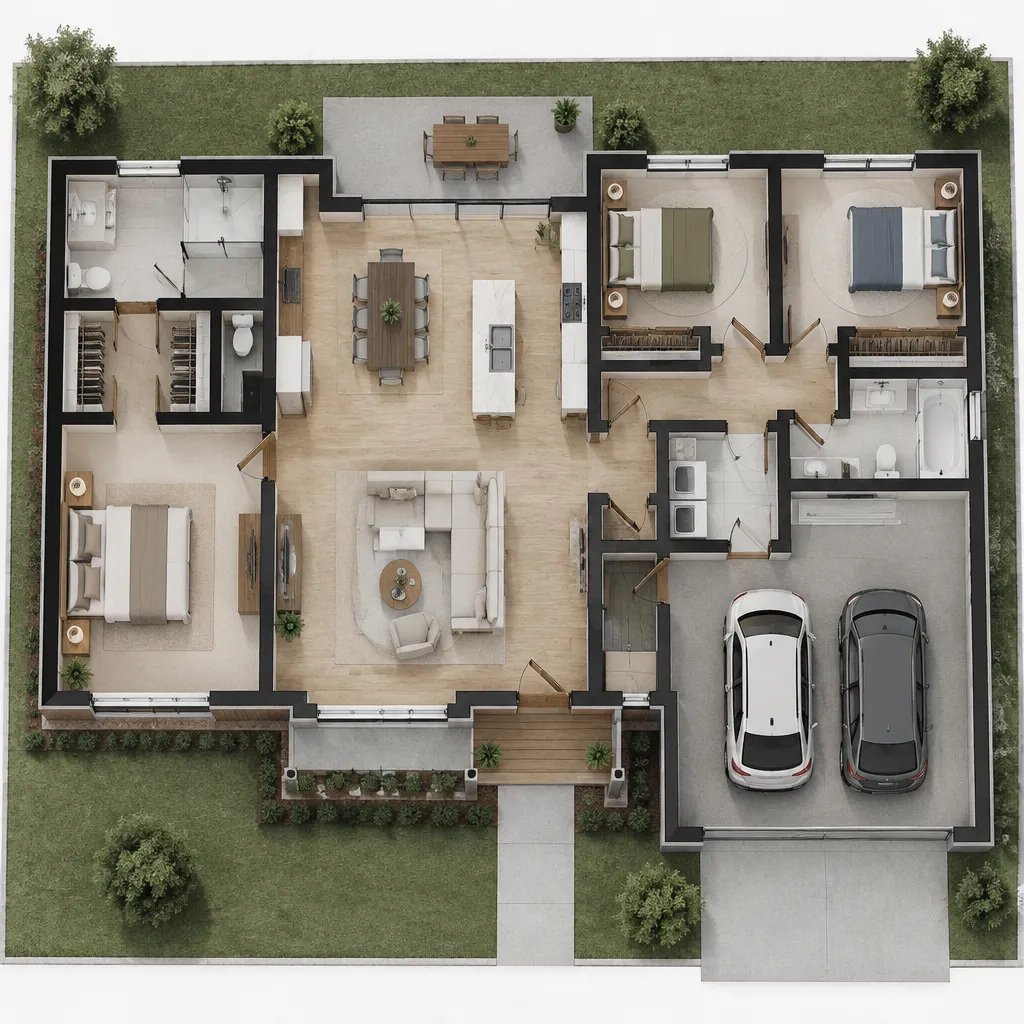
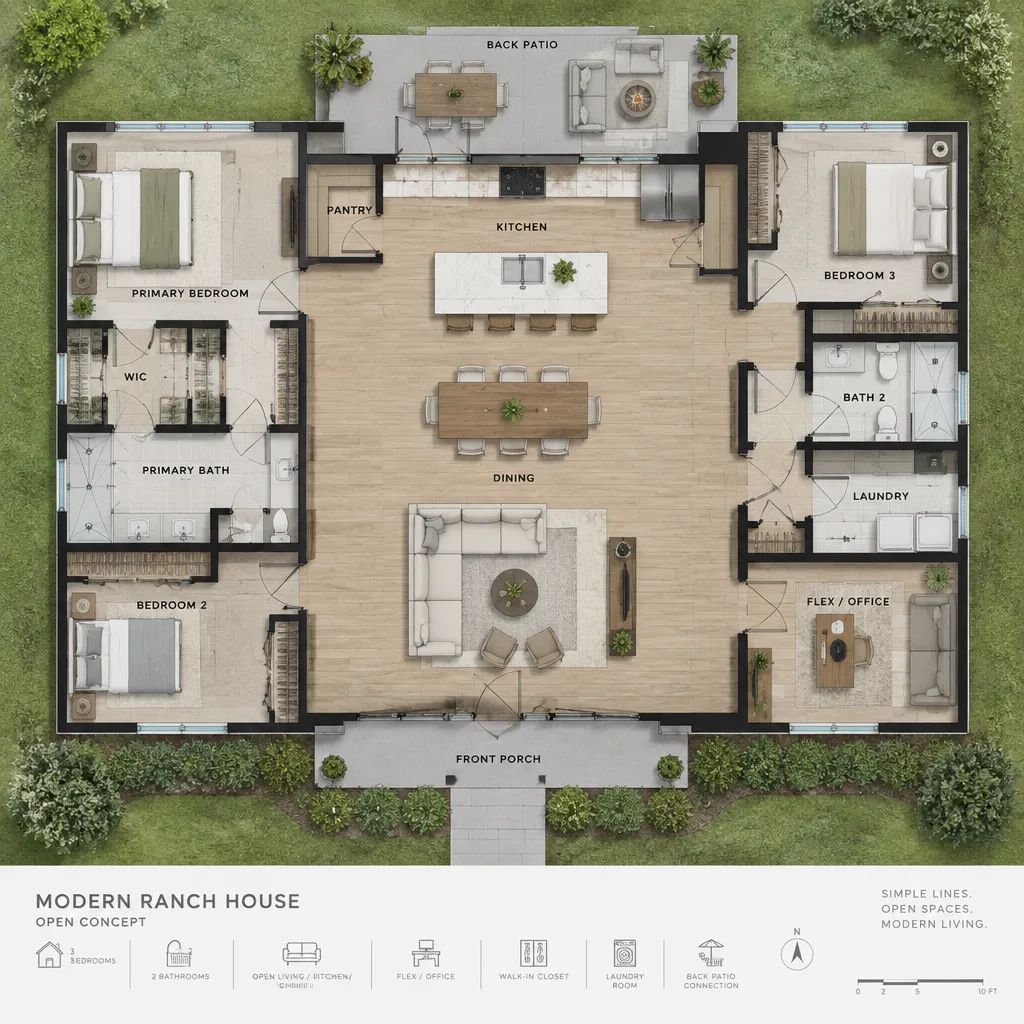
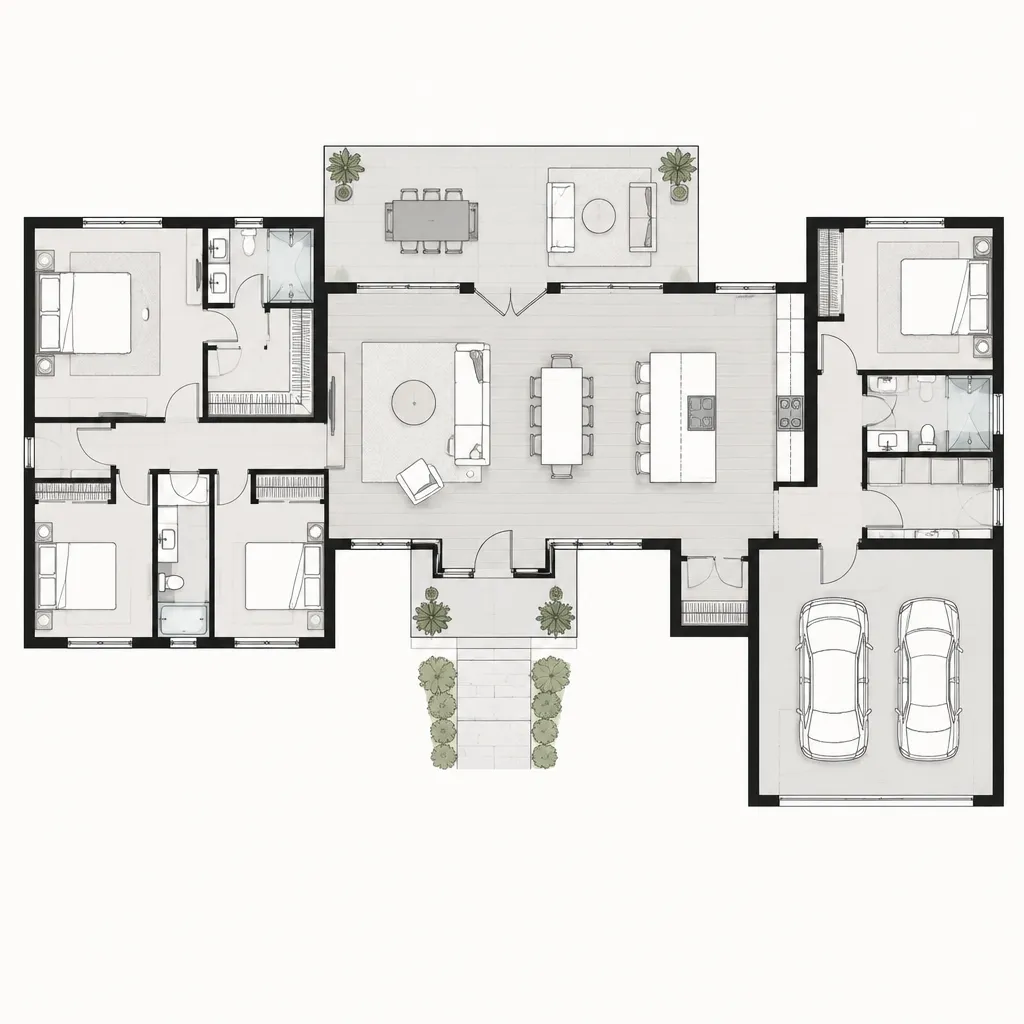
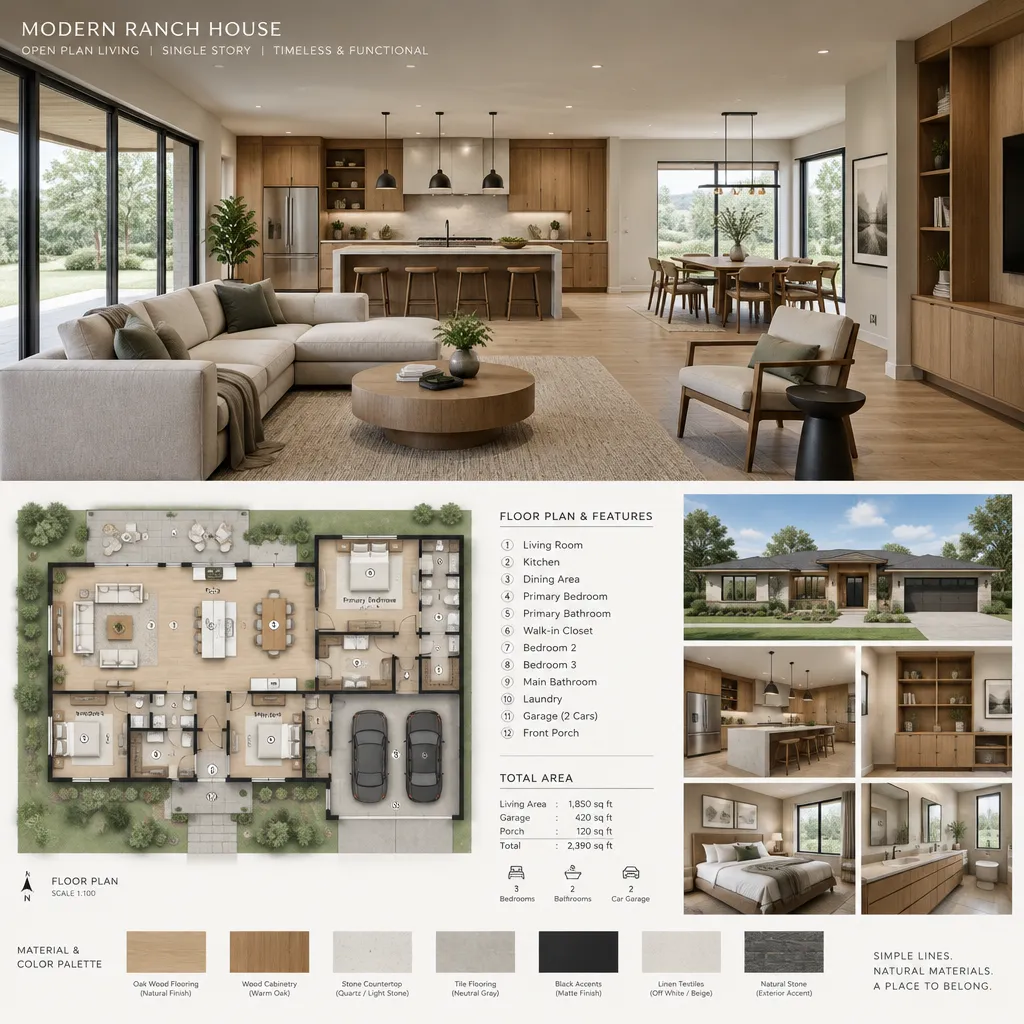
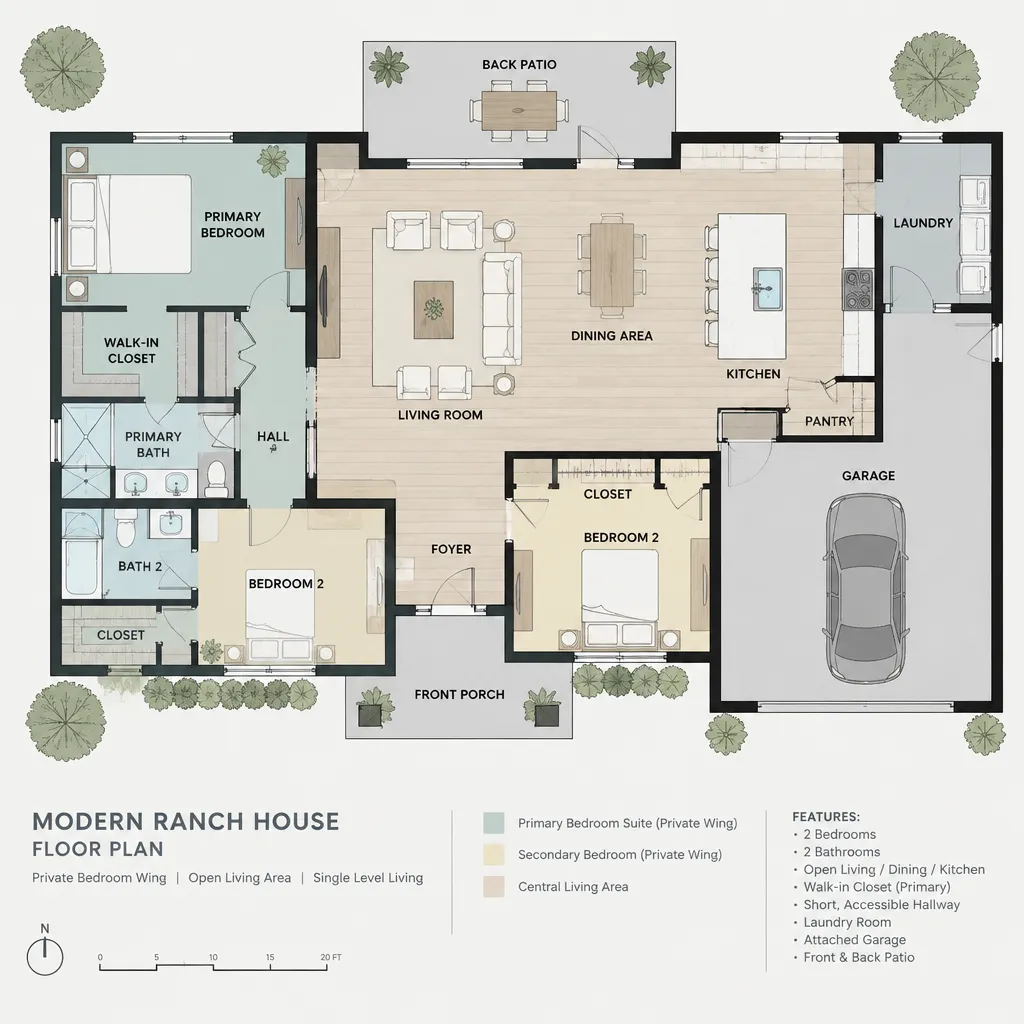
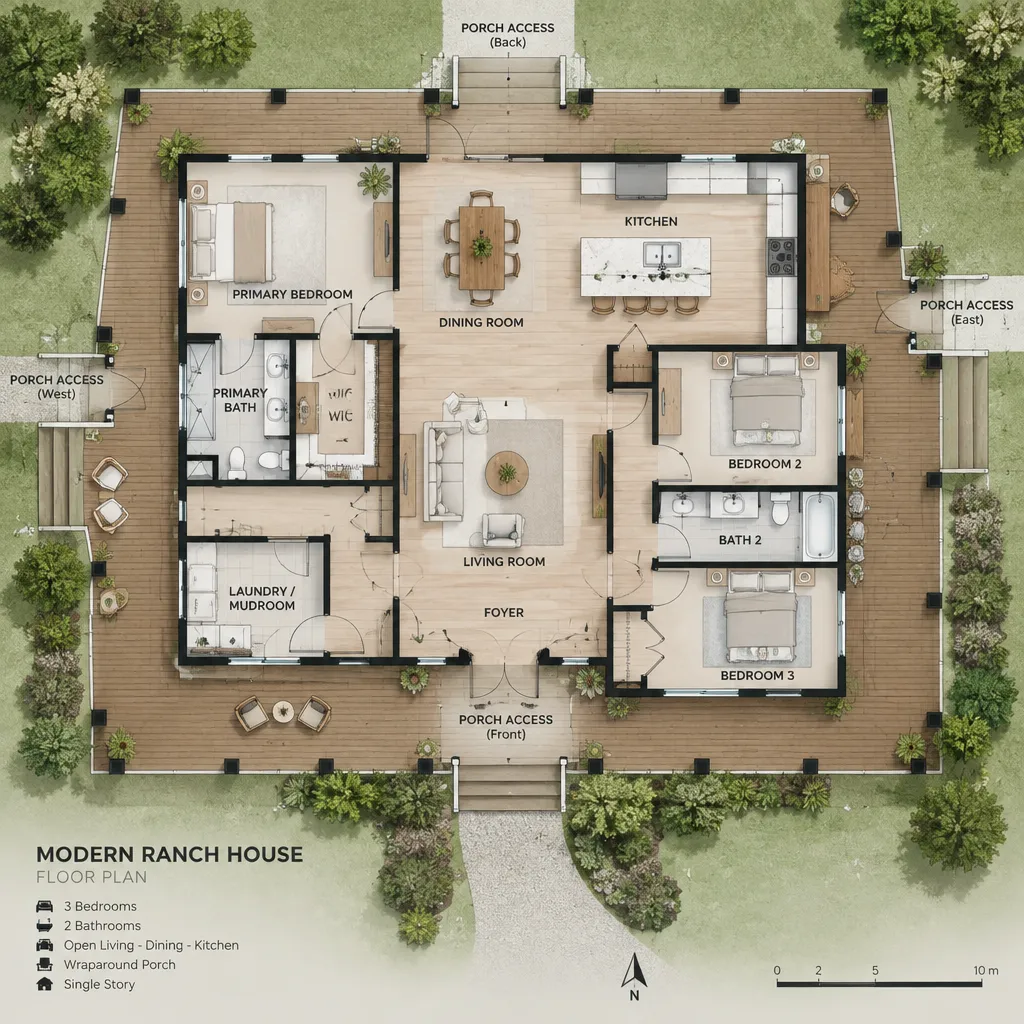
A modern ranch house floor plan brings circulation, zoning, daylight, service functions, and site orientation into one coordinated arrangement. The entry, kitchen, living area, bedrooms, bathrooms, laundry, storage, and garage or service access should work together rather than compete for space. A well-considered plan can make movement feel natural while also creating useful transitions between active and quiet parts of the home.
Several broad planning approaches can support the modern ranch idea. A central living core places the main gathering spaces in the middle, with bedrooms and support rooms extending outward. Divided bedroom wings can provide more separation between the primary suite and secondary rooms. A linear plan may follow the shape of a long lot, direct major rooms toward a view, or organize indoor spaces along a porch or courtyard. No one arrangement is universally better; the right choice depends on the property and the people who will use the home.
When reviewing a plan, consider privacy, furniture placement, window orientation, sunlight, outdoor access, storage, and possible future changes in household needs. The final design must also respond to lot dimensions, setbacks, utilities, structural requirements, and local codes through professional development. Once the interior circulation and zoning are resolved, a wraparound porch can extend the living strategy beyond the walls and strengthen the relationship with the site.
Modern Ranch House Wraparound Porch
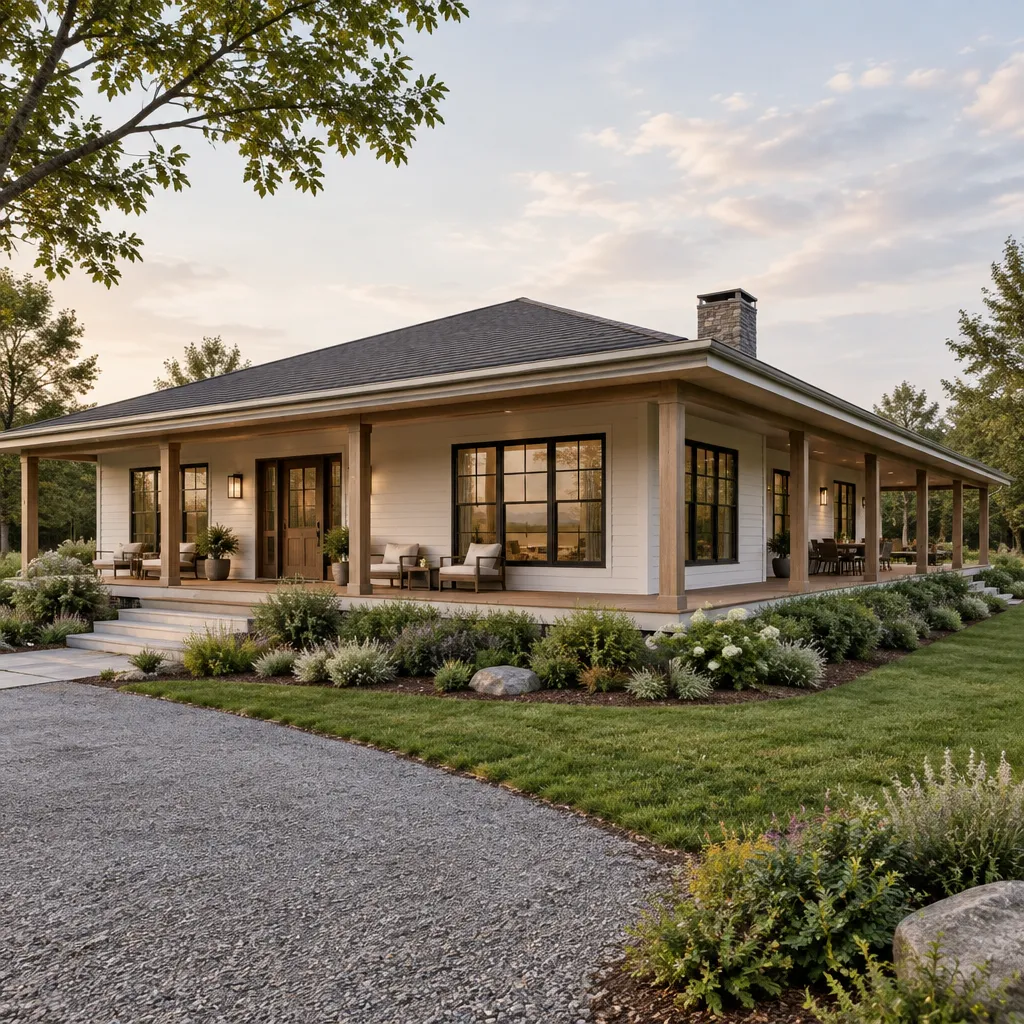
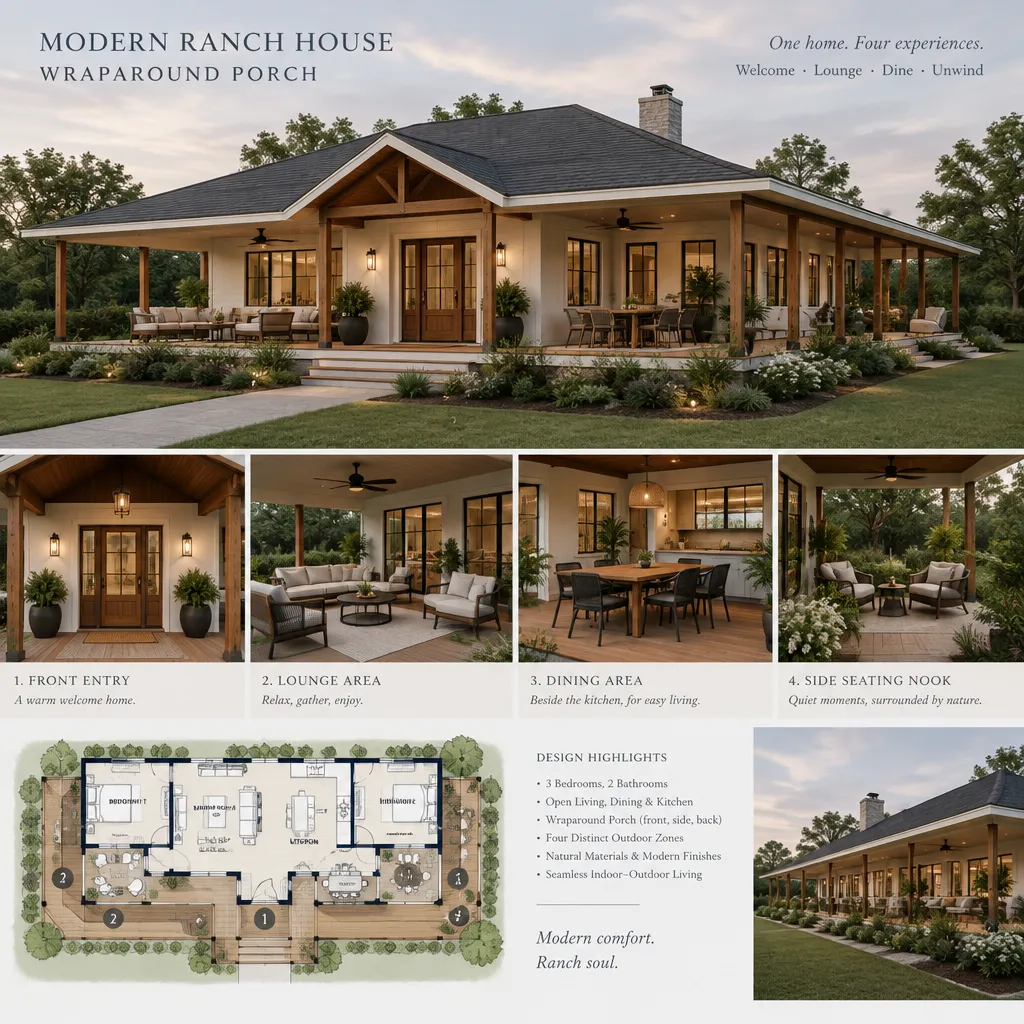
A wraparound porch can reinforce the long, welcoming profile of a modern ranch house while creating a series of outdoor rooms around its perimeter. Rather than functioning only as an entry feature, it may connect the front, side, and rear portions of the home. Different segments can support arrival, quiet sitting, outdoor dining, or views toward gardens and surrounding landscape.
The porch should be coordinated with the floor plan from the start. Doors, windows, room functions, and circulation routes influence where a porch is most useful. A covered section near the kitchen may suit meals or entertaining, while a quieter area outside a living room or bedroom may create a more private retreat. Porch depth, roof coverage, daylight, drainage, privacy, and the relationship to interior windows all affect how the addition feels and performs.
Climate, orientation, maintenance, code requirements, and intended use should guide the final design. A porch exposed to intense afternoon sun may need a different strategy from one facing a sheltered garden, and every segment should have a clear purpose within the larger plan. Together, these choices demonstrate that a modern ranch house is strongest when its layout, materials, roof, and outdoor spaces are developed as one coordinated design.
A successful modern ranch house begins with priorities rather than decorative details. The single-story form, three-bedroom arrangement, metal roof option, open shared spaces, full floor plan, and wraparound porch can all contribute to a cohesive home when they respond to the household and the site. Before selecting finishes or finalizing a visual style, it is helpful to identify the daily routines, privacy needs, outdoor goals, and long-term flexibility that matter most.
This overview provides comparison points and design direction for early planning. Final drawings, structural decisions, material specifications, and code compliance should be developed with qualified design and building professionals who can respond to the specific conditions of the project.