
A modern transitional barn house offers a middle ground between the familiar simplicity of agricultural architecture and the comfort of a thoughtfully finished contemporary home. Rather than copying a historic barn or pursuing an ultra-minimal look, this approach keeps the recognizable gable, honest proportions, and warm material cues while refining them with orderly details and livable interiors.
This guide explains how to coordinate the exterior character, floor-plan decisions, materials, colors, and room-by-room furnishings so each choice supports the same design direction. The goal is a home that feels calm and current, yet retains enough traditional influence to feel welcoming and lasting.
What Defines a Modern Transitional Barn House?
The defining feature is a simple barn-inspired massing paired with transitional design principles. The exterior usually begins with a clear roofline, straightforward volumes, and a practical relationship between the main house, entry, and supporting spaces. Transitional design then softens the result through balanced proportions, restrained ornament, familiar materials, and a mix of clean and classic forms.
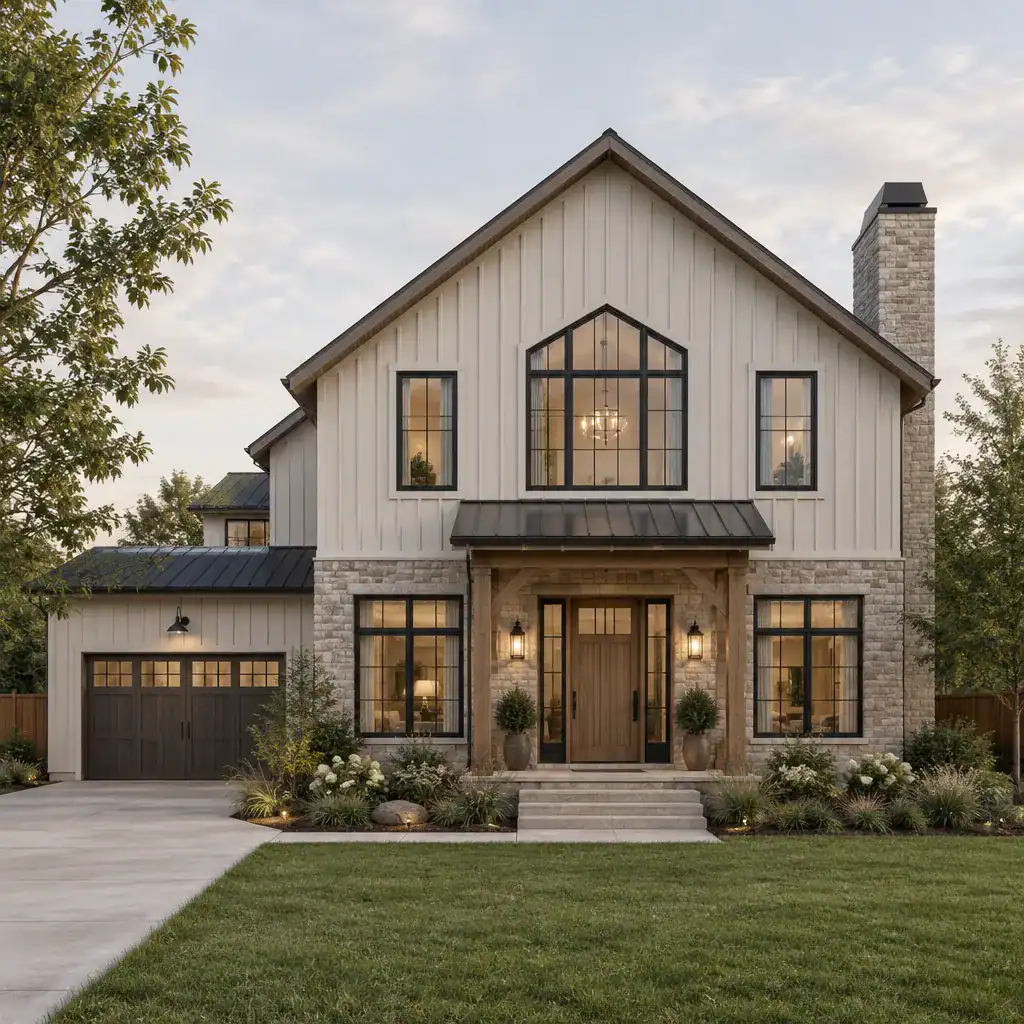
Traditional references do not need to mean weathered finishes, heavy reclaimed decor, or a themed country interior. A gabled form, vertical siding, timber-toned detail, masonry base, or porch can acknowledge barn heritage, while tailored window layouts, simple trim, and uncluttered interiors prevent the house from feeling overly rustic.
It is most useful to evaluate the design as one composition. Roof shape, window rhythm, cladding, interior ceiling volume, cabinetry, lighting, and furnishings should share a related level of simplicity and warmth. When every element is selected independently, the result can look like a mix of unrelated trends rather than a cohesive home.
Shape the Exterior Around a Simple Barn Silhouette
A clear gabled roof and uncomplicated massing establish the barn-house identity before any finish is applied. Keep the primary volume easy to read from the street, then use secondary forms, such as a porch, mudroom, garage, or small wing, to support rather than compete with it. This hierarchy gives the facade a settled appearance and makes later material choices easier to organize.
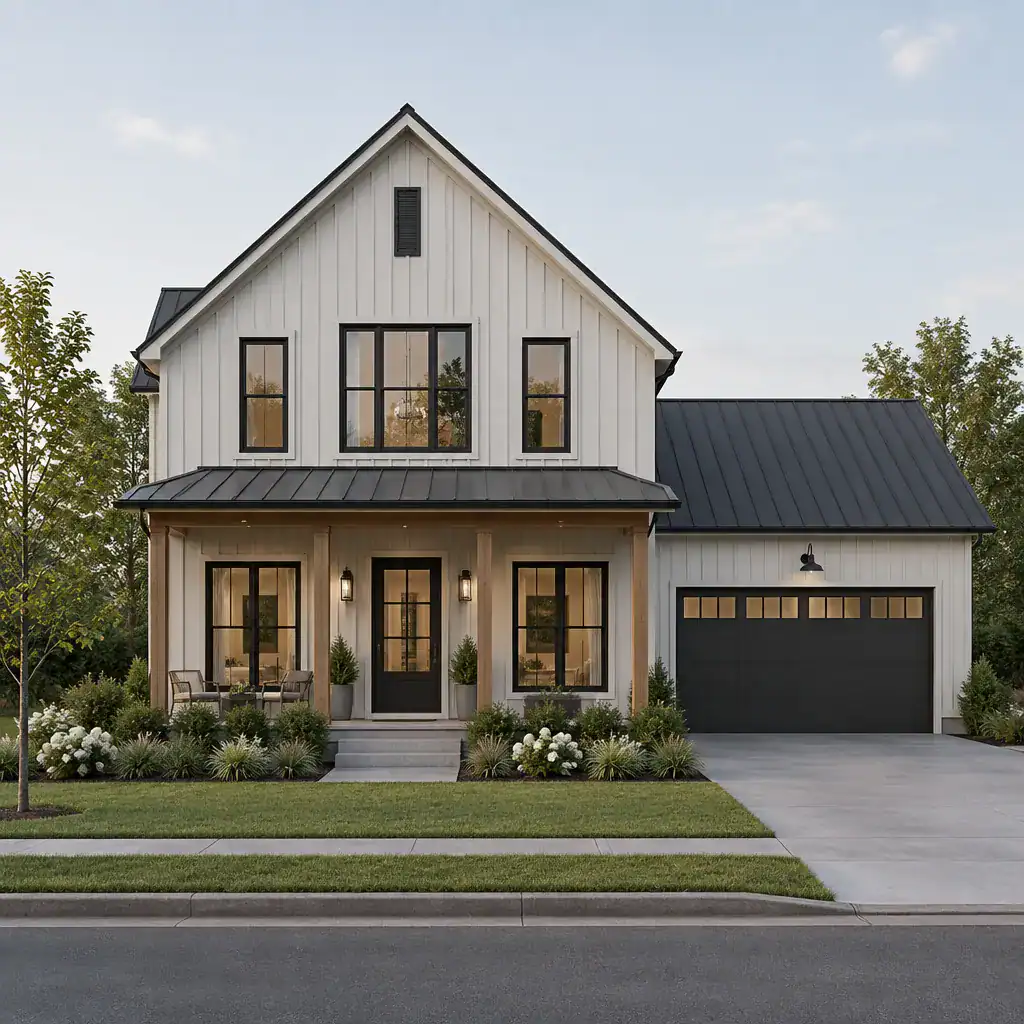
Window proportions and placement should reinforce the overall order. Group openings around interior functions, align them where practical, and avoid adding different window styles simply for decoration. A centered or clearly offset entry can work well when it relates deliberately to the gable and porch. An integrated side or recessed garage often keeps the main elevation focused on the home rather than on vehicle storage.
Use contemporary features selectively. A slim metal awning, dark-framed windows, simple railing, or a minimally detailed front door can add current character, but too many competing details can make the facade busy. In a modern transitional barn house, the strongest statement is often the silhouette itself, with modern elements acting as quiet refinements.
Choose Materials and Colors That Connect Old and New
Exterior materials should create contrast with purpose, not simply add variety. Siding may form the main field, while masonry can ground a lower level or define an entry, and warm wood-look cladding can draw attention to a porch ceiling, front door surround, or gable accent. Metal roofing or metal accents can introduce a contemporary note when balanced by softer, more familiar finishes.
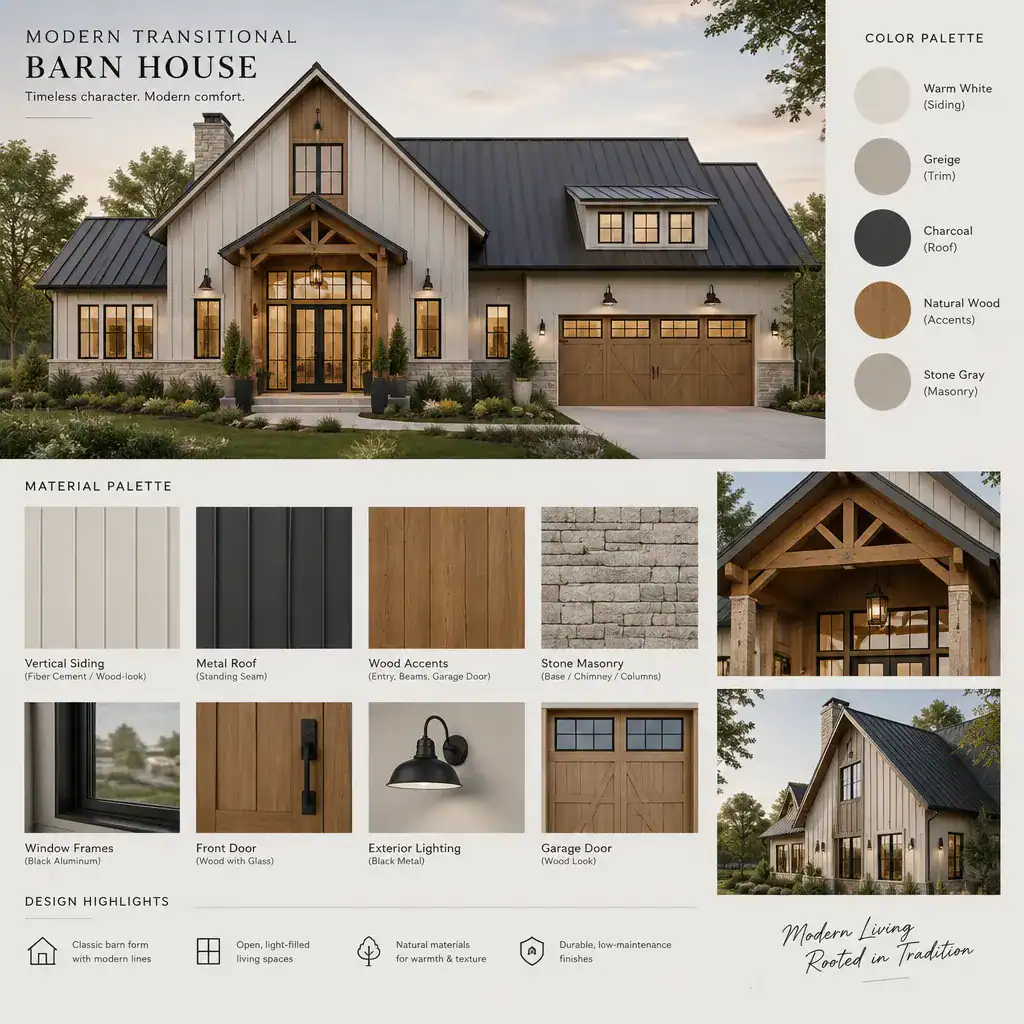
A restrained palette is usually easier to carry from exterior to interior. Choose one dominant exterior tone, a supporting trim or roof color, and one carefully placed accent material. For example, soft neutral siding can pair with a charcoal roof and natural wood at the entry. The exact colors may vary, but limiting the number of major visual statements helps the architecture remain legible.
Place material changes at architectural zones instead of arbitrary lines. A masonry base can correspond to the lower portion of the house, wood can frame the entry or porch, and a gable accent can emphasize the roof form. This approach makes transitions appear intentional. Before finalizing any selection, confirm how finishes perform in the local climate, what maintenance they require, and whether local regulations or community rules affect their use.
Plan Interior Spaces for Transitional Comfort
Interior continuity begins at the entry and should carry through the living room, kitchen, and dining area. Repeating a few finishes, colors, and proportional cues helps connected rooms feel related. This may mean using the same wood tone in flooring and open shelving, repeating a metal finish in lighting and hardware, or carrying a soft wall color through the main living areas.
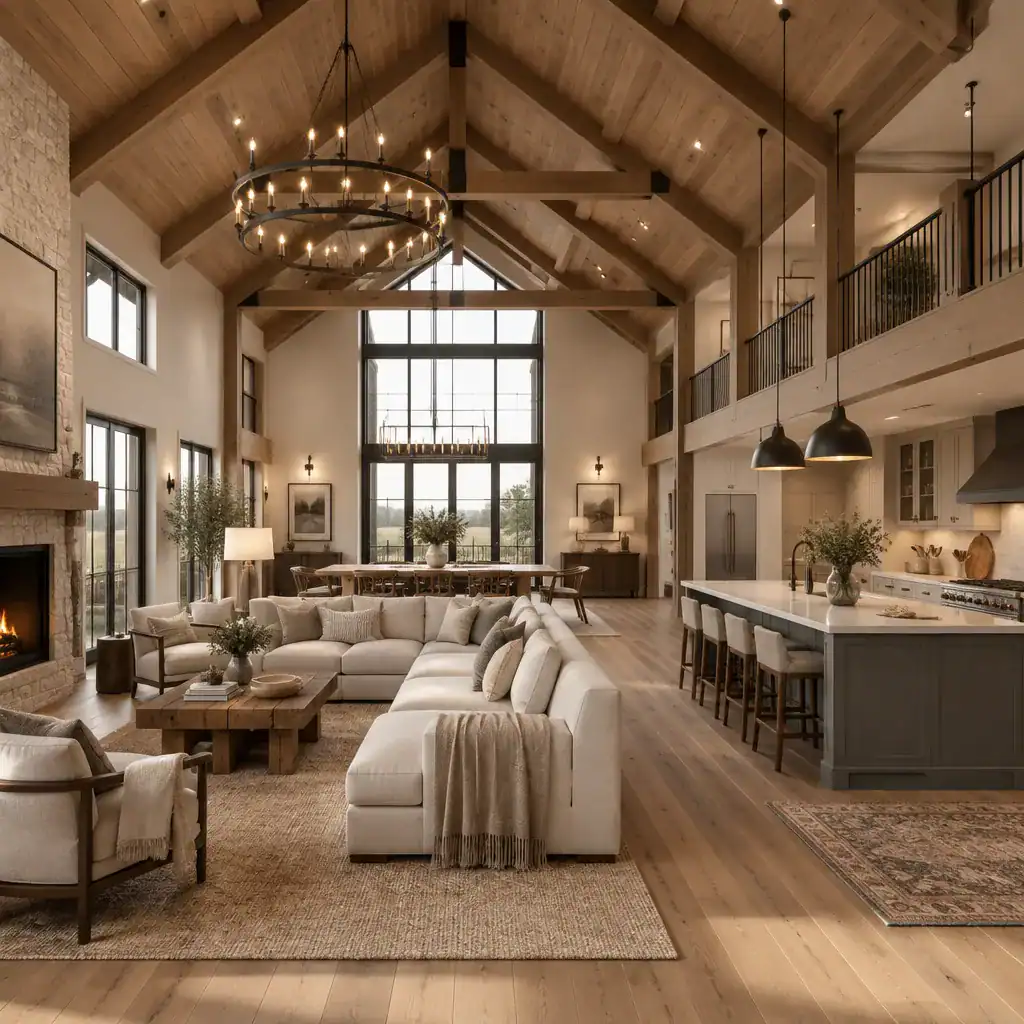
An open layout can support everyday connection, but it still needs clear zones. Arrange furniture so conversation areas have boundaries, leave comfortable circulation paths, and give the dining area a distinct visual center. Kitchen islands, rugs, ceiling changes, or lighting groups can define uses without breaking the sense of openness.
Ceiling form offers an opportunity to reference the barn inspiration with moderation. A vaulted living area, exposed beam-like element, or simple structural expression can add character, especially when the surrounding finishes remain composed. Avoid filling every surface with rustic motifs. Early planning should also address storage, layered lighting, and major sightlines, since these practical decisions have a major effect on whether a modern transitional barn house feels relaxed and functional.
Select Furniture, Lighting, and Decor with Restraint
Choose furniture that bridges tailored contemporary lines and familiar traditional comfort. A streamlined sofa, simple dining table, and clean-profile cabinetry can sit naturally with an upholstered chair, vintage-inspired wood piece, woven textile, or handcrafted ceramic. The mix works best when forms are balanced and the room does not rely on one style alone.
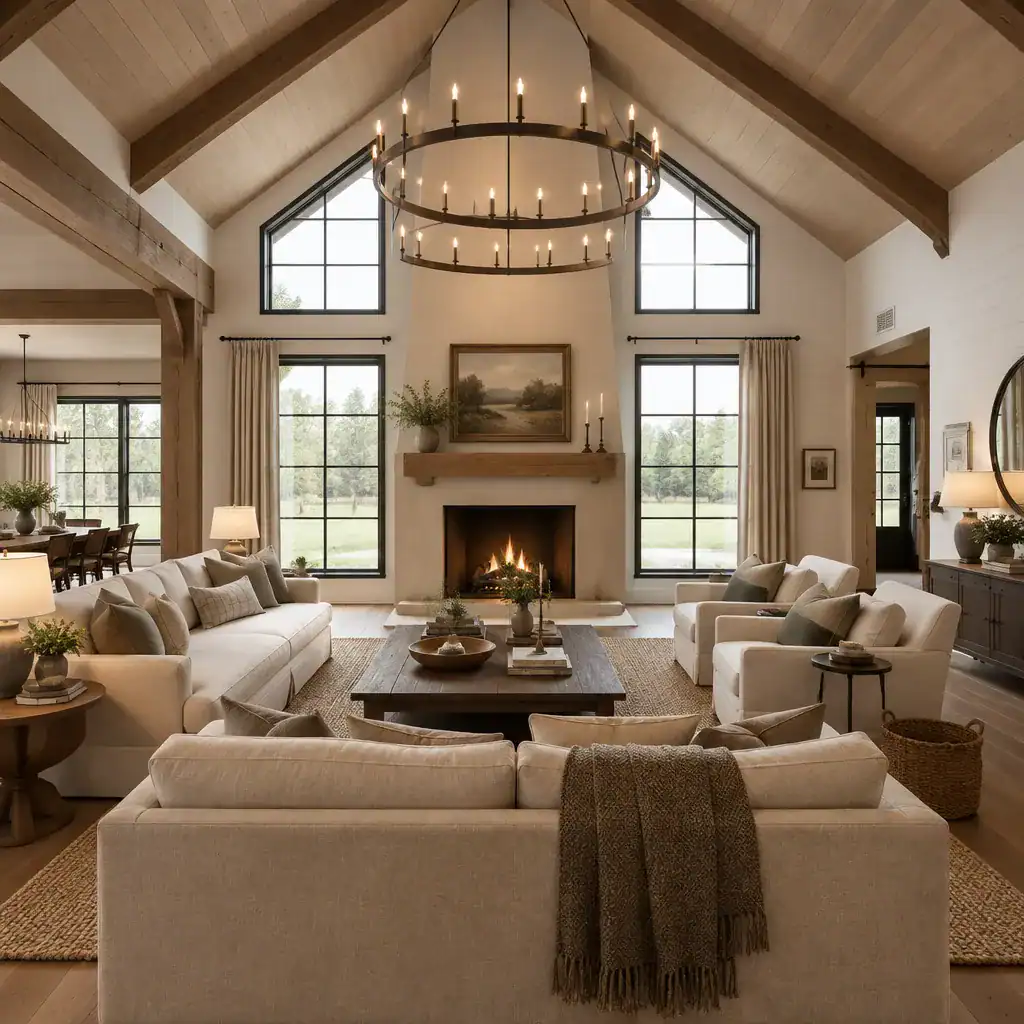
Lighting should serve the activity of each room while contributing warmth. Use ambient lighting for general illumination, task lighting where reading, cooking, or grooming occurs, and accent lighting to draw attention to artwork, shelving, or architectural texture. A contemporary pendant can work beside more classic wall sconces when their scale, finish, and visual weight feel coordinated.
Textiles, artwork, hardware, and smaller decor items are useful for adding softness without creating a purely rustic theme. Linen-like fabrics, wool textures, muted artwork, aged-looking brass, and natural wood can add depth in controlled amounts. Repeat selected colors and textures across rooms so the home feels connected; this consistency allows an modern transitional barn house to feel layered rather than overdecorated.
A Practical Checklist for Developing the Design
Start by deciding how much emphasis you want on barn character, contemporary simplicity, and traditional warmth. This preference should guide major decisions before individual finishes or furnishings are selected. A home with a strong barn silhouette may need quieter details, while a subtler exterior form may benefit from more noticeable material contrast.
Review the facade as a complete elevation, including the roof form, windows and doors, entry sequence, porch, garage, and other supporting volumes. Then compare exterior choices with the proposed interior finish direction, furniture style, lighting plan, and realistic maintenance expectations. A polished exterior that has no relationship to the interior can weaken the overall concept.
Prepare reference images, material samples, and notes about daily routines before meeting with qualified design and construction professionals. These references can clarify priorities, help communicate the desired balance, and support discussions about site conditions, budget, local requirements, and appropriate technical solutions.
Conclusion
A successful modern transitional barn house relies on controlled contrast and consistent visual relationships. The home should feel recognizable because of its simple barn-derived silhouette, but comfortable and current because materials, proportions, spaces, and furnishings are refined with restraint.
Begin with the main form, then develop the exterior palette, interior plan, and finishing details as connected decisions. Adapt these ideas to the site, household lifestyle, available budget, and local requirements to create a home with barn-inspired character that remains personal, practical, and visually balanced.