
A luxury modern barn house appeals to homeowners who want the familiar, grounded character of agricultural architecture without heavy rustic ornament. Its appeal lies in the contrast: a simple gabled form can feel timeless, while tailored materials, generous glazing, and calm interiors make daily life feel elevated. This guide offers design direction and early planning considerations, not a construction-ready house plan or fixed specification.
Explore how exterior form, material palette, interior flow, lighting, and finishing choices can work together as one coherent concept. Adapt every idea to the character of your site, your household routines, local regulations, and the advice of an architect, builder, and other qualified professionals.
Define the Luxury Modern Barn House Aesthetic
The defining image is a recognizable barn-like silhouette interpreted with contemporary restraint. A crisp gable, uncluttered geometry, carefully placed openings, and expansive glass preserve the architectural reference while avoiding a theme-like result. A luxury modern barn house should feel edited rather than decorated, with each visible element contributing to the overall composition.
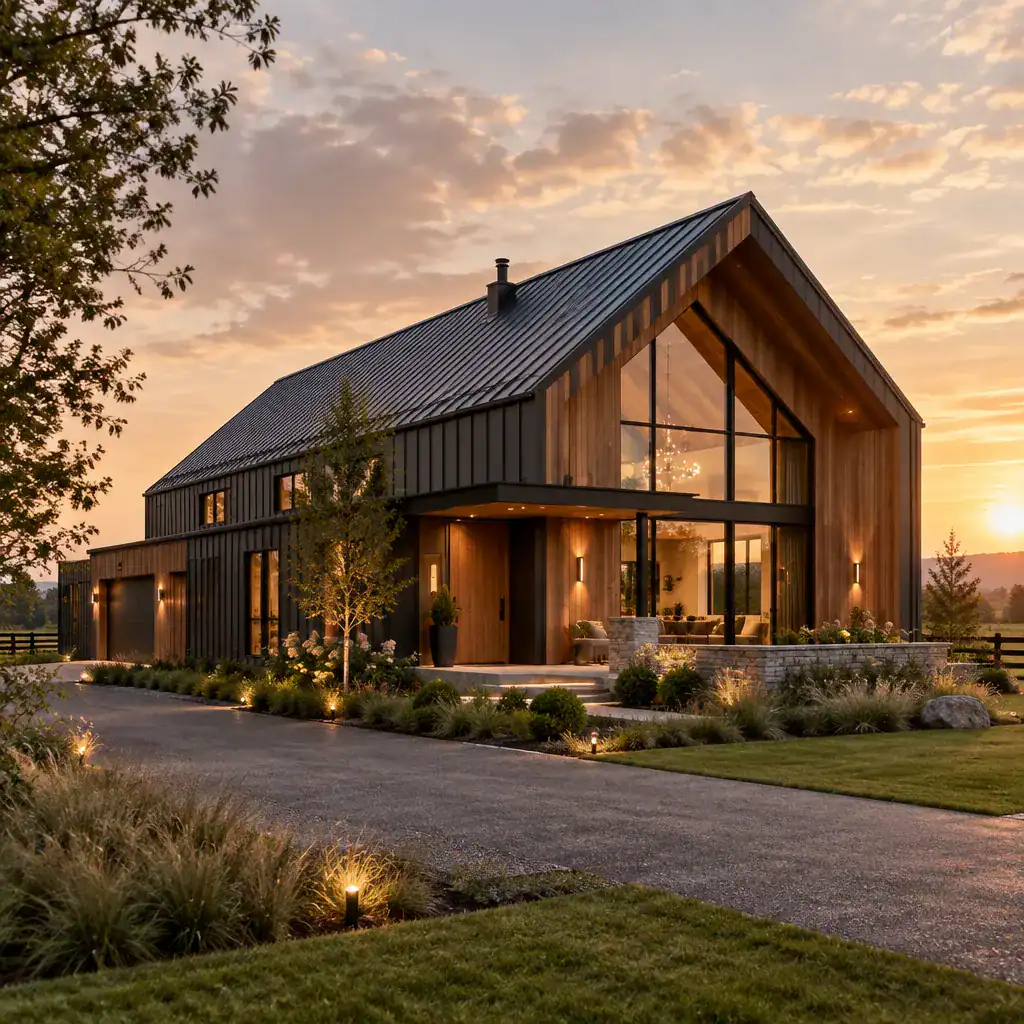
Luxury is communicated through proportion, craftsmanship, material coordination, thermal and visual comfort, and consistency from outside to inside. This differs from a purely rustic barn house, which may emphasize reclaimed finishes and decorative country details, and from a generic modern home, which may lack the warmth and memorable roofline of a barn-inspired form. Before choosing furniture or finishes, write a short design direction that identifies the intended mood, key materials, preferred contrast level, and relationship to the landscape.
Shape the Exterior with Barn-Inspired Proportions
Begin with the proportions that make a barn form immediately legible: a strong gable roof, vertical siding, expressive gable ends, disciplined overhangs, and large openings that relate clearly to the interior. Rather than adding ornamental details, let the roof and wall planes establish the home’s presence. This approach gives the exterior a quiet confidence that suits both open rural land and a more refined suburban setting.
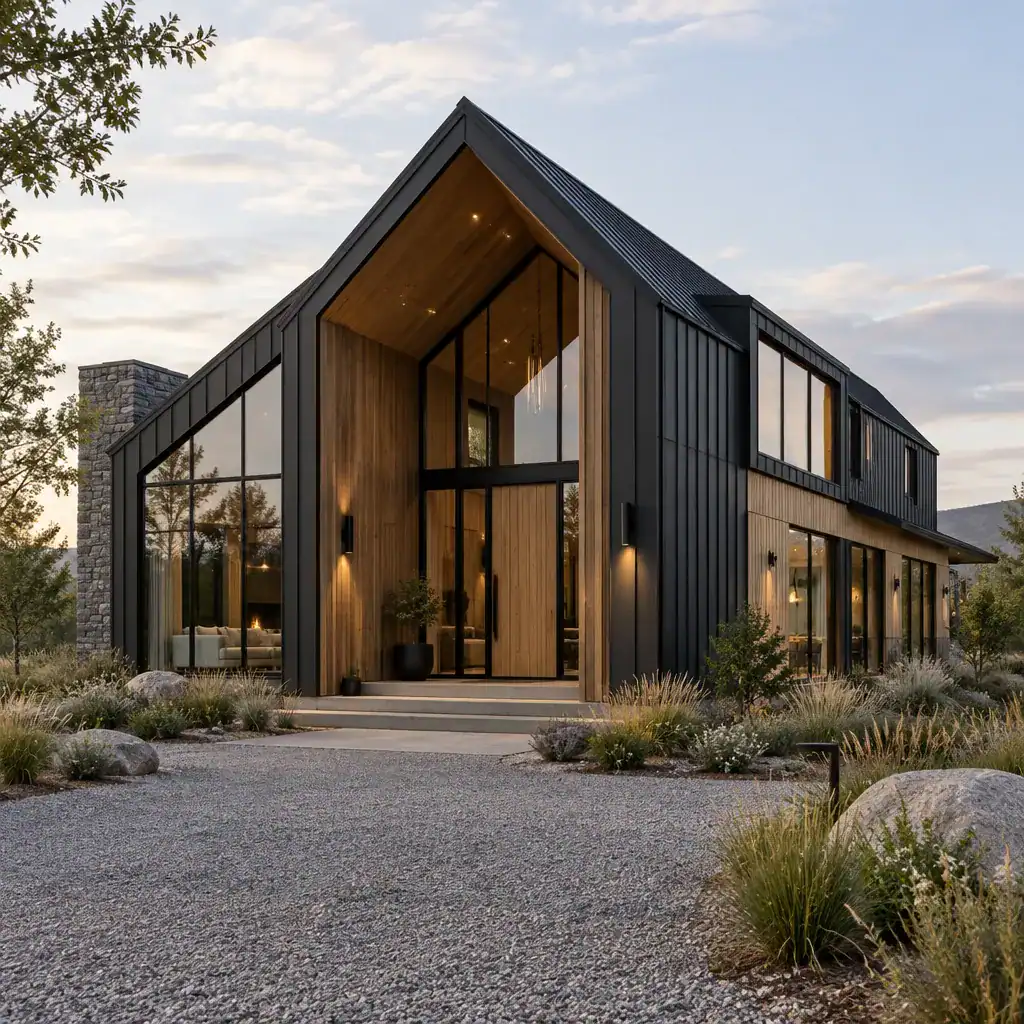
Contemporary character can emerge through an asymmetrical side volume, a recessed entry, or glazing framed as a deliberate composition rather than a series of unrelated windows. Coordinate the roof, windows, cladding, drainage elements, and weatherproofing details so they read as one design. Local professionals should review decisions involving roof assemblies, window placement, cladding, drainage, and weather protection for the site and applicable requirements.
Build a Sophisticated Material and Color Palette
A limited palette makes a luxury modern barn house feel composed. Consider a small family of materials such as warm natural wood, charcoal or black metal, clear glass, honed stone, and smooth off-white panels. Repeating these materials with purpose creates visual continuity instead of a collection of competing finishes.
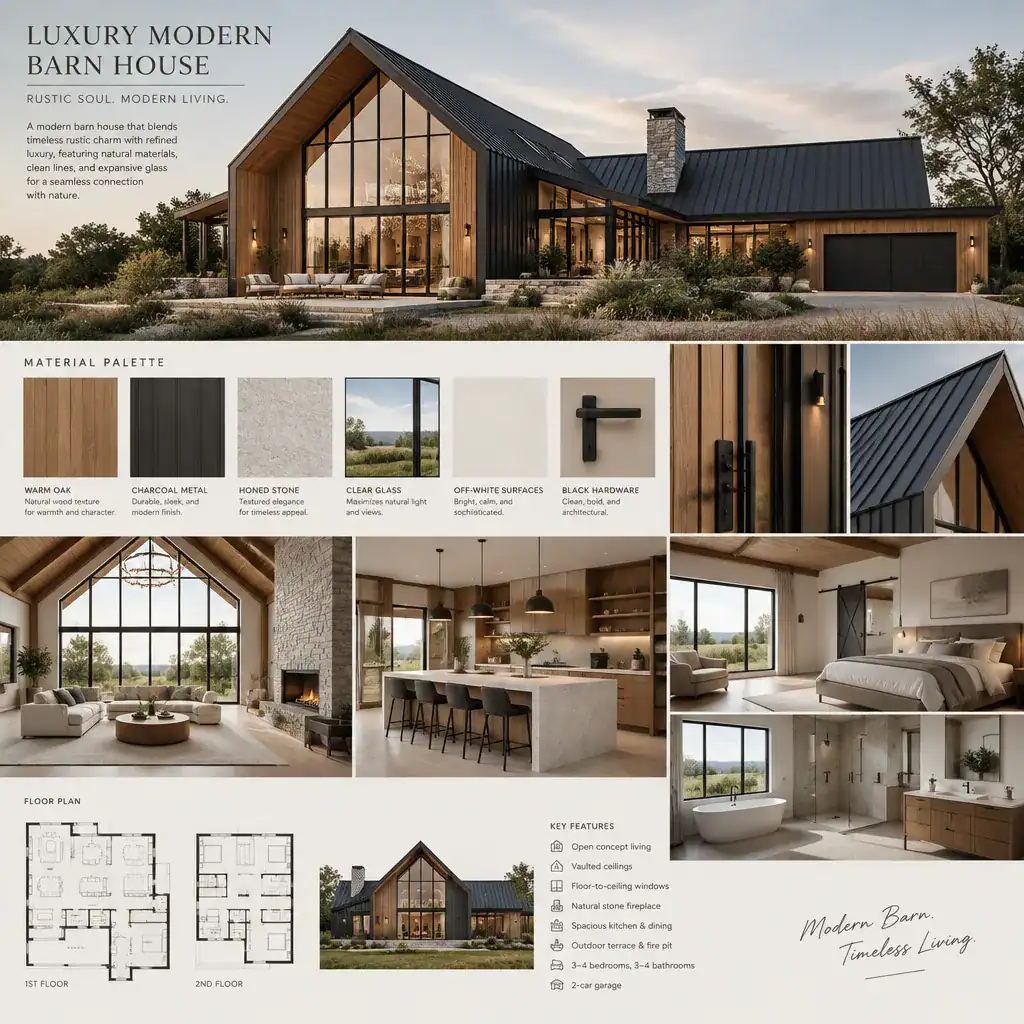
Depth comes from contrast between matte and reflective surfaces: dark standing-seam metal can sharpen the profile of timber cladding, while glass can lighten a heavier stone base. Continue selected exterior notes indoors, perhaps through oak-toned millwork, dark hardware, or a stone hearth, so the entry and main living spaces feel connected. Review physical samples in the actual daylight and landscape context before making a final selection, since undertones and texture can change substantially outdoors and indoors.
Plan an Open and Comfortable Interior Flow
An open plan works best when the entry, living room, dining room, and kitchen are connected but not indistinct. Ceiling height, exposed structural references, framed views, and clear circulation can create a generous sense of volume while allowing each activity area to retain its purpose. The goal is a social main floor that still feels calm and easy to navigate.
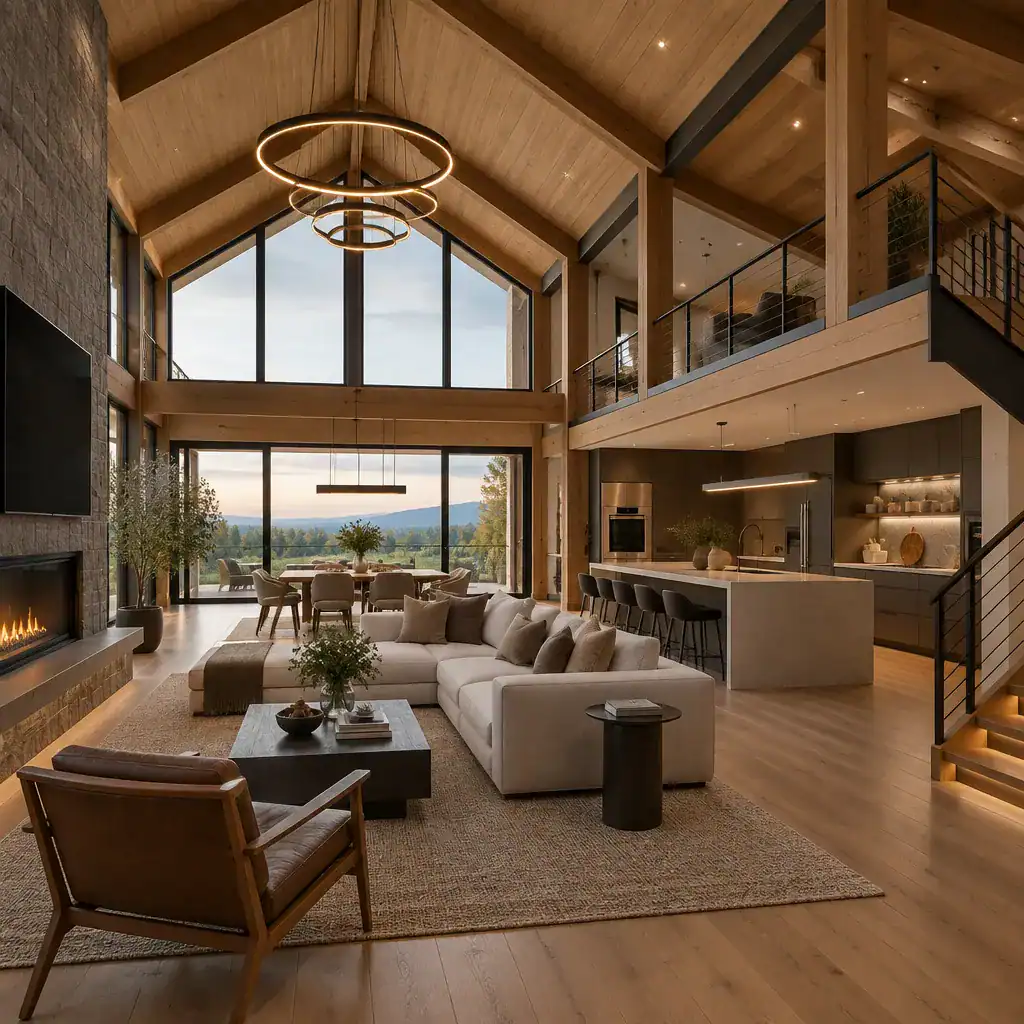
Support everyday living with storage near the arrival point, durable surfaces in high-use areas, and visual privacy where it matters. A kitchen island can orient the cooking zone toward the dining area, while seating placement can define the living room without closing it off. Treat these spaces as one coordinated composition by repeating key finishes, aligning sightlines, and considering how people move between cooking, gathering, relaxing, and entering the home.
Use Lighting and Furniture to Add Modern Luxury
Lighting completes the architectural mood after daylight fades. Combine natural light with ambient illumination for overall comfort, task lighting for cooking and reading, and accent lighting to reveal texture, artwork, or a gable ceiling. Layered lighting allows a large, open interior to shift easily from bright daytime activity to a softer evening atmosphere.
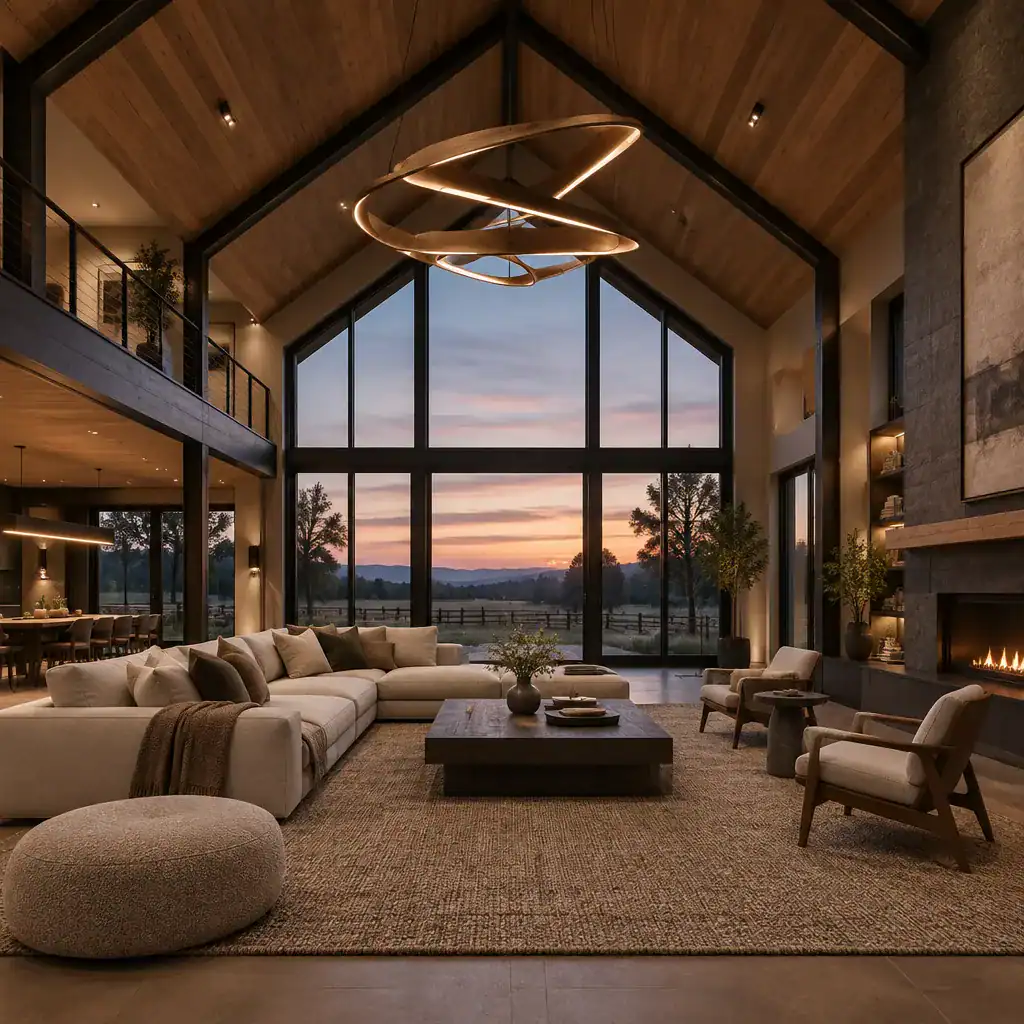
Choose furniture with clean silhouettes, tactile upholstery, and proportions that respect the room’s scale. In a double-height space, a substantial sofa grouping or a long dining table can provide needed visual weight. Limit statement pieces to a few memorable elements, such as a sculptural pendant, large-format artwork, or distinctive table. Hardware, textiles, and decorative objects should echo the architectural palette, allowing the material richness of a luxury modern barn house to remain the focus.
Evaluate the Design Before Moving to Detailed Planning
Before moving into detailed documentation, test the concept against a practical checklist: site orientation, views, privacy, circulation, storage, maintenance, and material compatibility all deserve equal attention. An attractive exterior is more convincing when it also supports a comfortable arrival sequence, efficient household routines, relaxed downtime, and easy entertaining.
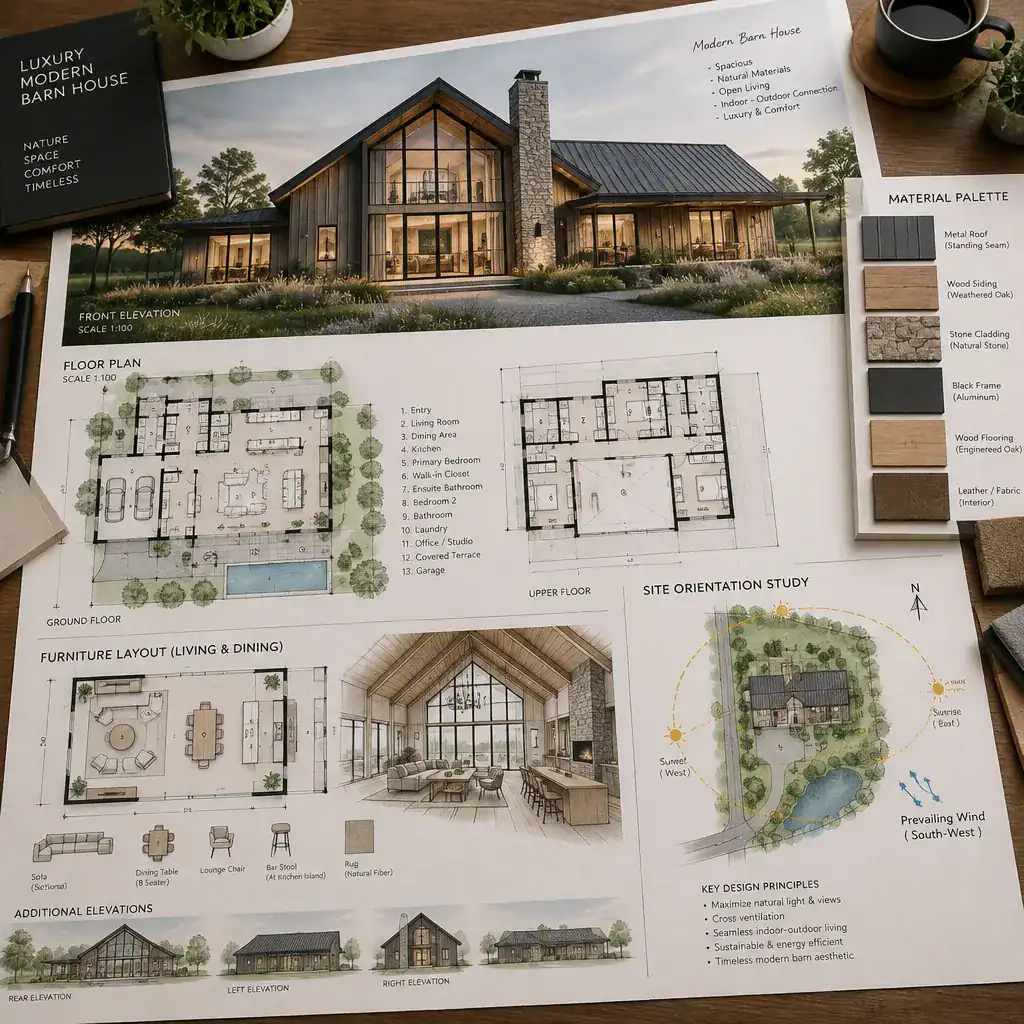
Mood boards, real material samples, furniture layouts, exterior elevations, and site-orientation studies are useful tools for identifying mismatches early. Compare the visual ambition with how the home will actually be used, then refine the design before committing to detailed choices. Qualified local professionals should confirm structural, energy, accessibility, fire-safety, zoning, and building-code requirements for the project.
The strongest luxury modern barn house retains the recognizable barn form while refining it through thoughtful proportion, material restraint, daylight, comfort, and cohesive detailing. Let lifestyle needs and site conditions lead the decision-making rather than committing to a visual style alone. Use this design blueprint as a starting point for a customized conversation with qualified design and building professionals.