
A five-bedroom layout spread over two stories can give a larger household room to grow, welcome guests, create a dedicated work area, or support multigenerational living. The most successful plan is not necessarily the one with the most open space or the shortest bedroom list. It is the one that matches everyday routines, desired privacy, site conditions, and the level of customization your household expects.
When comparing options, look beyond the bedroom count and study zoning, circulation, shared living areas, stair placement, storage, and long-term adaptability. These factors reveal how comfortably a plan may work from morning routines through entertaining, quiet time, and future changes.
How to Read a Five-Bedroom Two-Story Barndominium Floor Plan
Begin by separating the drawing into four functional layers: private bedroom zones, shared living zones, service areas, and circulation paths. Bedrooms and their nearby bathrooms form private zones, while the kitchen, dining area, and living room usually form the social center. Laundry, pantry, garage connections, utility spaces, and storage support daily operations. Entries, halls, doors, and stairs show how people move between all of them.
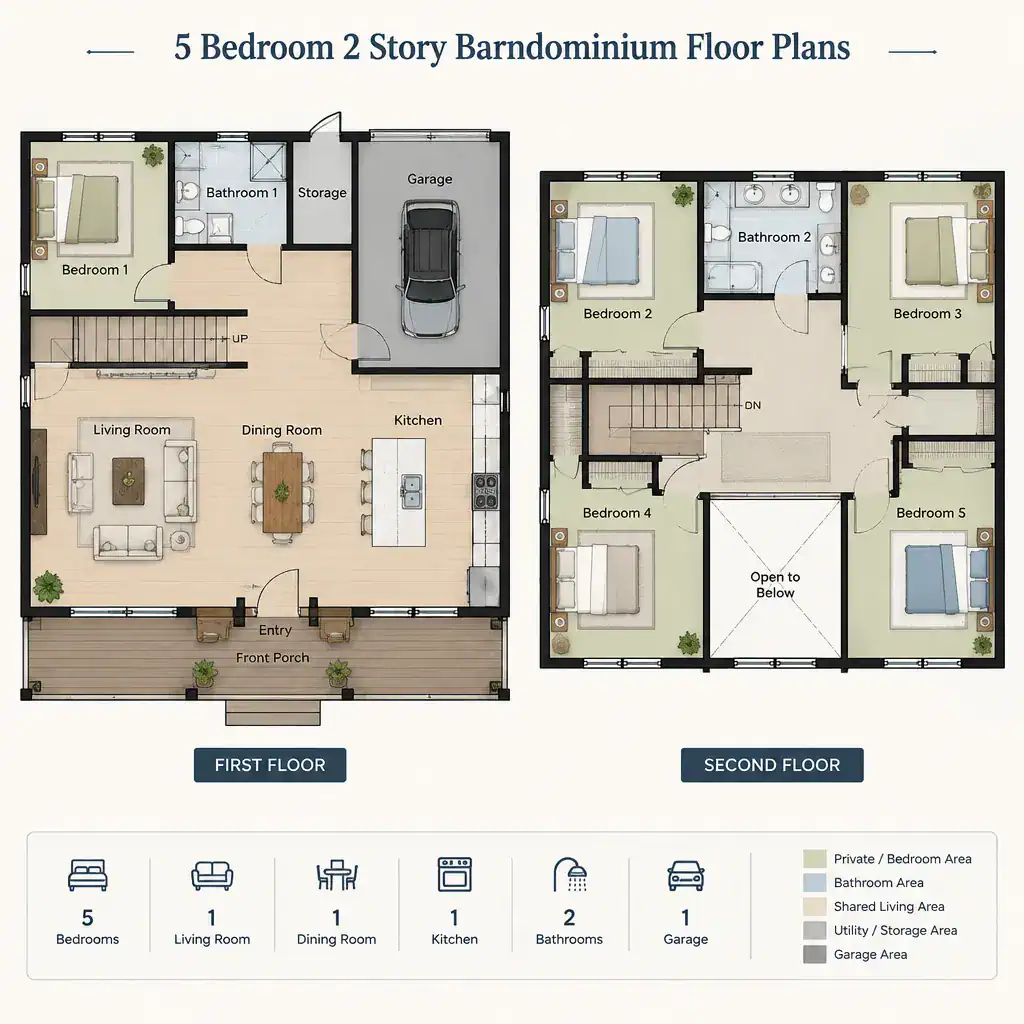
A two-story arrangement often places more distance between quiet rooms and busy gathering spaces, but the result depends on where the stair core and bedroom doors sit. A bedroom upstairs may feel more secluded from daytime activity, while a main-level room can offer easier access for a guest or household member who prefers fewer trips up and down stairs. Check that the plan clearly labels room uses, entrances, stairs, storage areas, and connections to patios, porches, or other outdoor spaces before drawing conclusions about how it will function.
Bedroom Zoning for Families, Guests, and Flexible Use
Bedrooms can be grouped on one level or distributed across both floors, and each approach creates different advantages. A cluster of bedrooms upstairs can simplify supervision of young children and keep most sleeping areas away from a busy main floor. In contrast, a separated bedroom on the main level can give a guest, older relative, or shift worker more independence from the household’s primary bedroom zone.
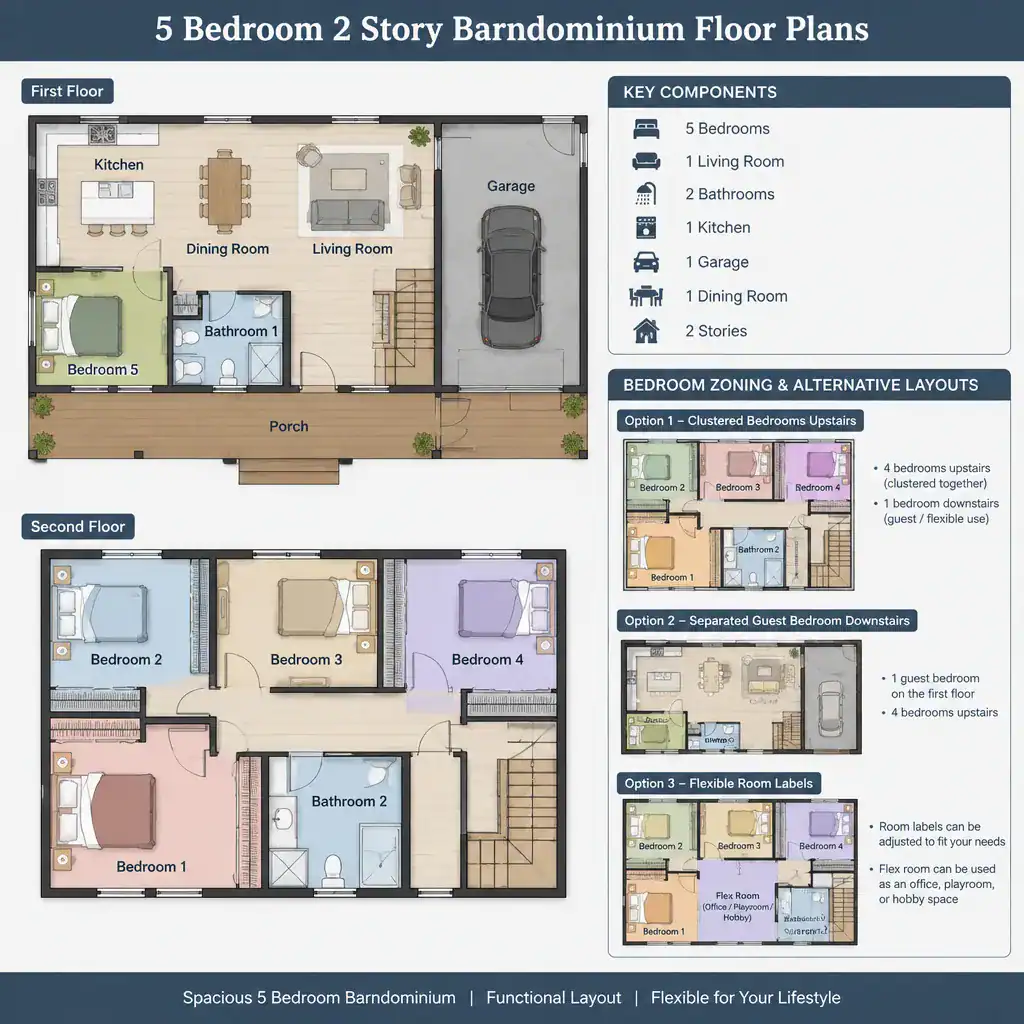
Privacy is shaped by more than floor level. Consider whether bedroom doors face a common living room, whether a room shares a wall with a noisy space, and whether visitors must pass through private areas to reach a bathroom. A fifth bedroom may also serve as a home office, hobby room, or future bedroom, but only if its location, access, sound separation, and nearby storage support that changing role. As you compare 5 bedroom 2 story barndominium floor plans, identify which household members need the quickest access to shared spaces and which benefit most from a quieter location.
Planning Shared Living Areas Across Two Floors
The kitchen, living room, and dining room should be evaluated as a working sequence rather than as isolated boxes on a plan. Look at how groceries enter the home, how meals move from kitchen to table, and whether people can cross the living area without interrupting seating or conversation. A connected shared zone can support family time and entertaining, while thoughtful transitions can prevent it from becoming a constant pass-through route.
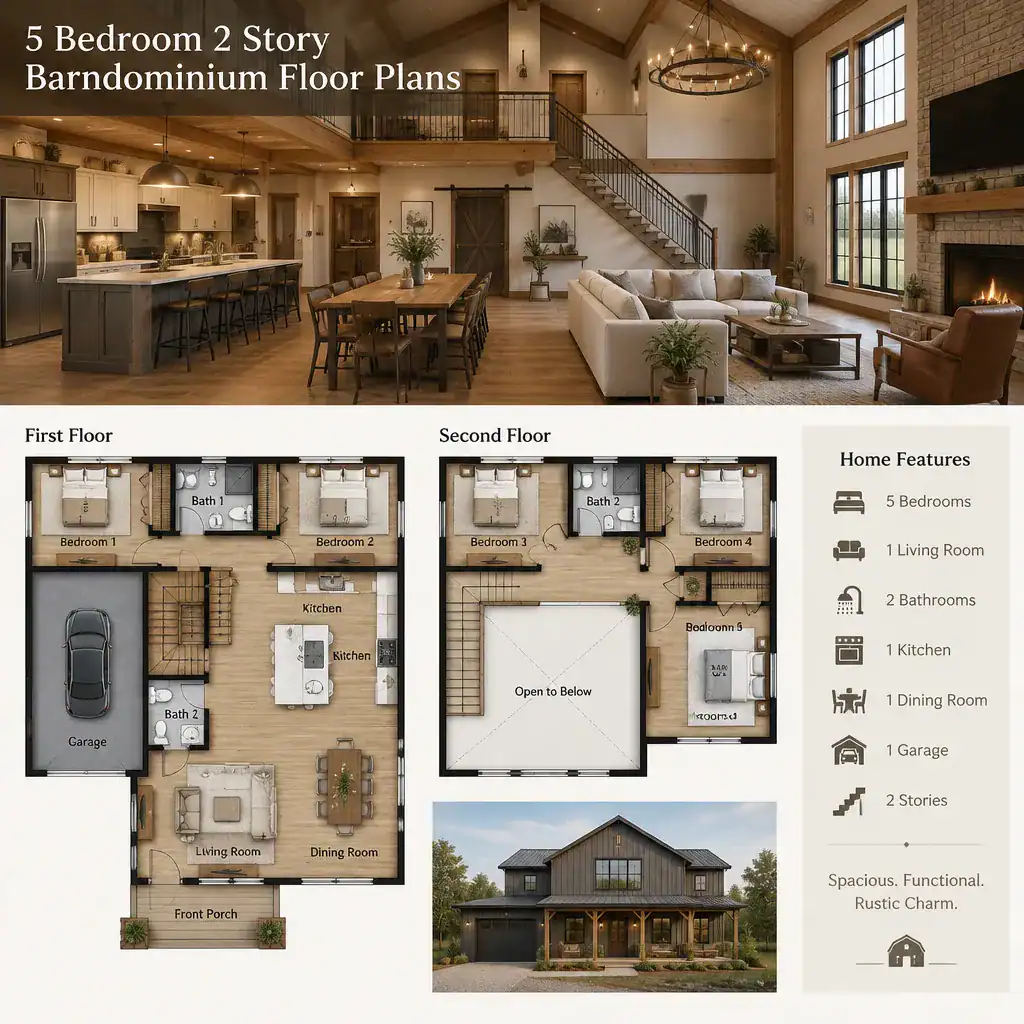
Also consider sightlines between common areas and bedrooms. Clear visual connection can help with supervision, but too much exposure may reduce the sense of retreat near sleeping areas. Review how the main entrance, mudroom or entry zone, and outdoor doors feed into the living spaces. Before committing to a layout, test furniture placement against likely walkways, door swings, windows, and the route to the stairs so that a room still works when furnished.
Stairs, Circulation, Storage, and Everyday Function
The stair location affects nearly every daily trip between floors. A centrally placed stair can make both levels easy to reach, while a stair beside the entry may create a direct route for upstairs bedrooms but can expose upper-floor traffic to visitors. Consider whether stair noise reaches nearby bedrooms and whether its location helps or hinders privacy during early mornings, late nights, and gatherings.
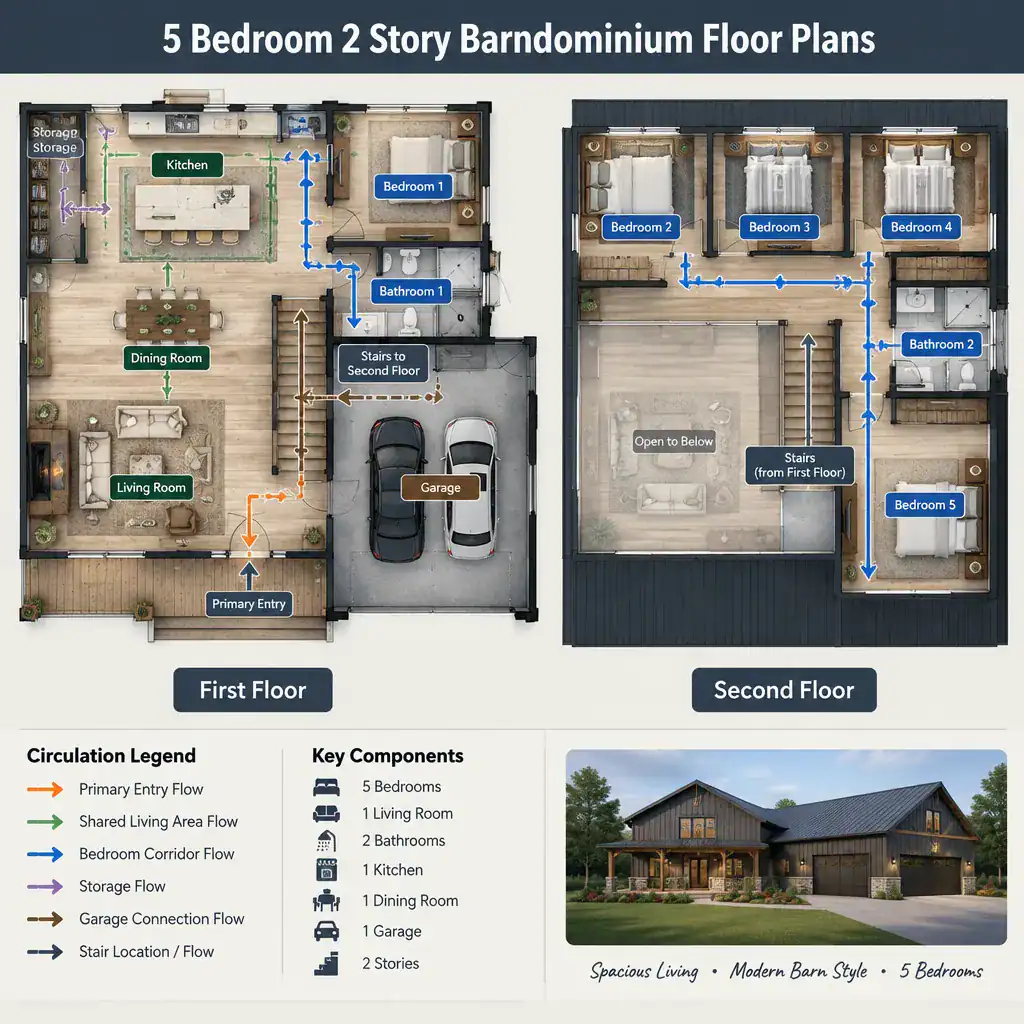
Follow the routes from each bedroom to bathrooms, shared spaces, the entry, and the garage connection. Hallways and landings should connect rooms directly without creating excessive travel or awkward dead ends. Storage deserves the same attention: useful locations often include bedroom zones, entry points, living areas, and service spaces. Closets, linen storage, pantry capacity, and places for seasonal items can strongly influence daily comfort. Confirm accessibility needs and applicable building-code requirements with qualified local professionals, since these requirements vary by location and project.
Customization Checklist Before Choosing a Plan
Before selecting a plan, define how your household uses privacy, guest access, work-from-home space, storage, entertaining areas, and outdoor living. Separate true must-haves from preferences that could be added later. This makes it easier to compare 5 bedroom 2 story barndominium floor plans without being distracted by features that do not support your daily priorities.
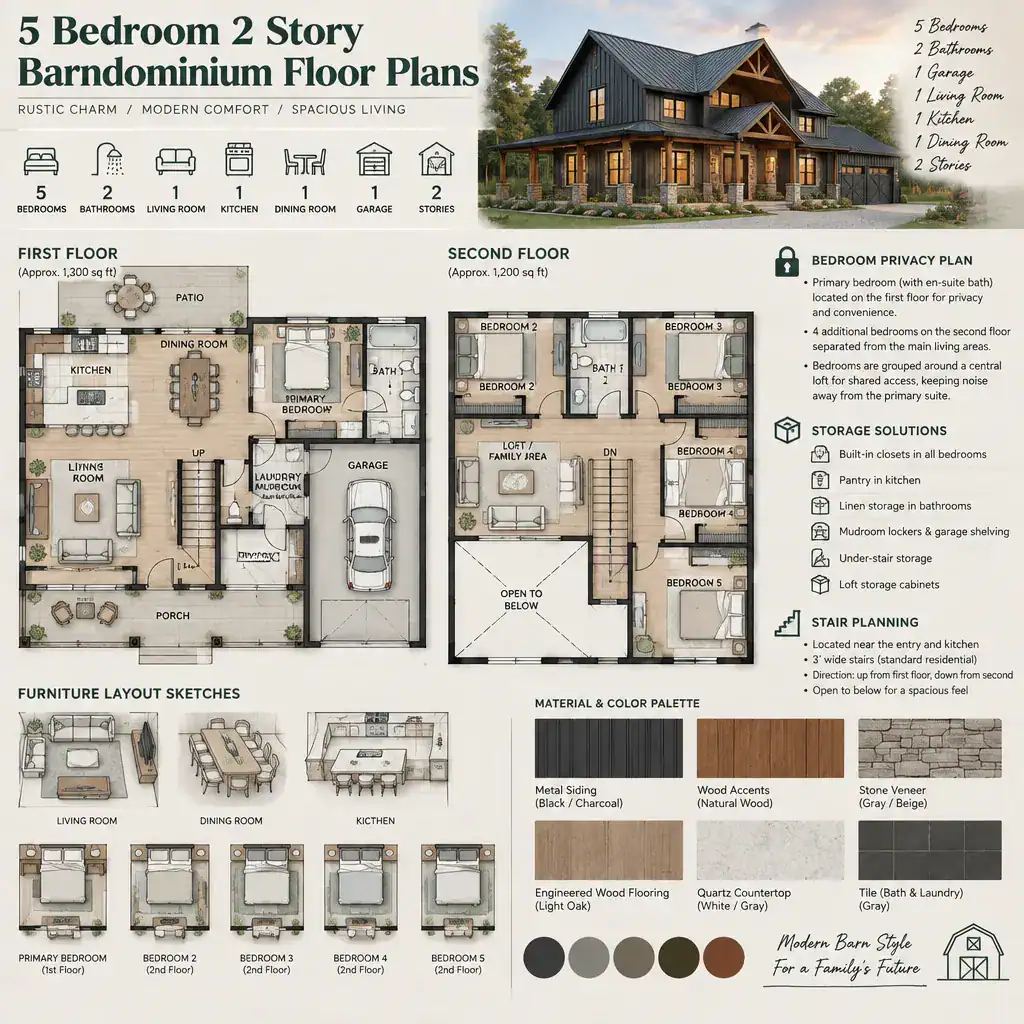
Then test whether the layout can accommodate your preferred furniture, appliances, door locations, windows, and utility needs. A room that looks flexible on paper may be less adaptable once circulation paths and furnishing clearances are considered. Review structural implications, local zoning, permits, energy considerations, and accessibility requirements with appropriate professionals. A stock plan can be a useful starting point, but it should not be assumed ready to build without site-specific and professional review.
Comparing Floor Plans Without Focusing Only on Bedroom Count
Use the same evaluation framework for every option: bedroom zoning quality, ease of circulation, opportunities for natural light, storage capacity, flexibility of secondary rooms, and connections to outdoor areas. This approach helps reveal trade-offs that a bedroom count cannot show. For example, concentrated bedrooms may simplify family routines, while split zones may improve guest privacy; larger common rooms may feel generous, but they can require more circulation space.
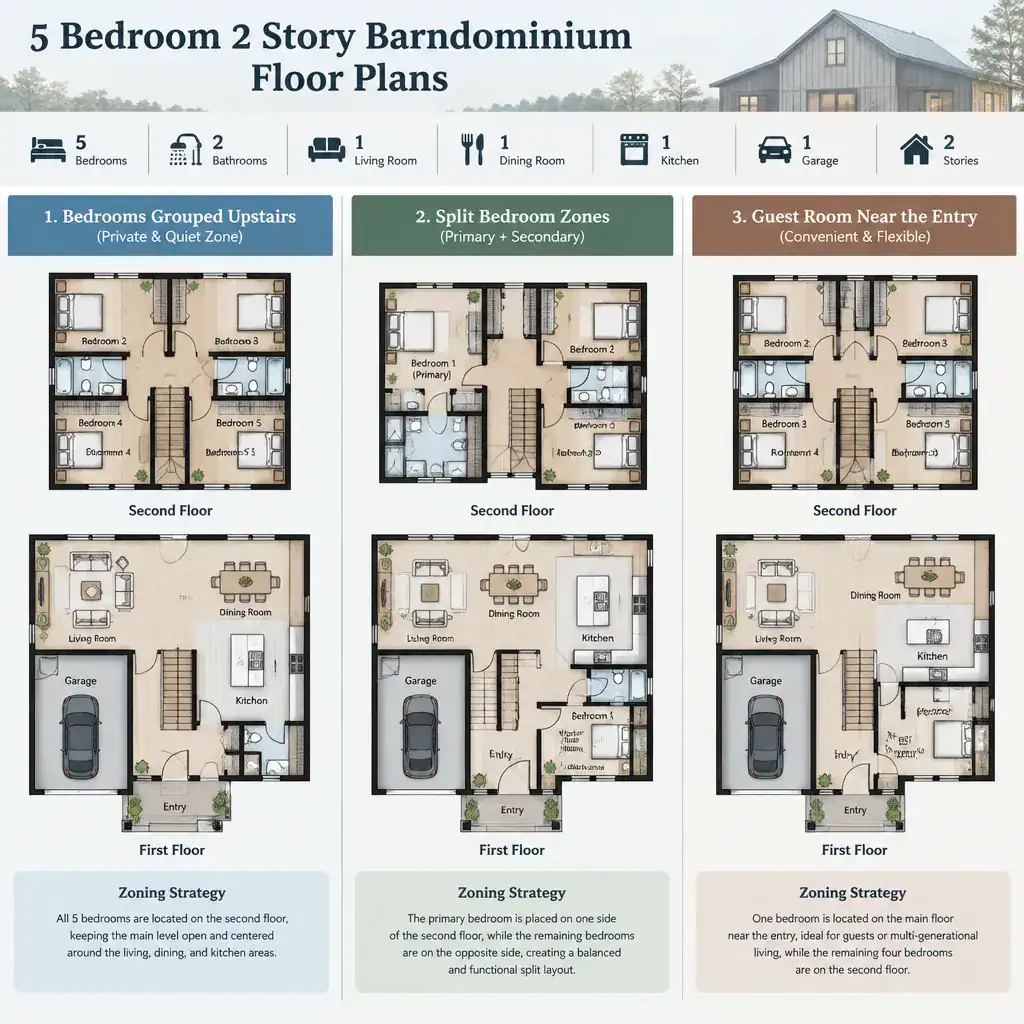
Compare each plan against present needs and plausible future changes, such as a new remote-work routine, aging family members, returning adult children, or different entertaining habits. Give each option a consistent review for privacy, shared-space flow, storage, outdoor access, and adaptability. This makes 5 bedroom 2 story barndominium floor plans easier to assess as living environments rather than as simple room-count diagrams.
Five bedrooms alone do not determine whether a two-story barndominium plan will work well. Strong zoning, efficient circulation, well-related shared spaces, practical storage, carefully placed stairs, and future flexibility have equal influence on everyday comfort. Once a layout fits your household priorities, validate it against the site, local requirements, budget, and professional review before moving forward. That final step can help ensure that 5 bedroom 2 story barndominium floor plans support both the way you live now and the changes you may anticipate later.