
Simple 5 bedroom 2 story barndominium floor plans can give a growing household a clear starting point: shared daily life can occupy one level while quieter sleeping areas occupy another. A two-story arrangement often makes it easier to manage noise, guests, and everyday routines, although the best distribution of rooms depends on who lives in the home and how they use it.
As you compare concepts, focus on room zoning, circulation, privacy, storage, and future adaptability. The ideas below cover an all-upstairs bedroom zone, a main-level primary bedroom option, and a balanced arrangement with bedrooms on both floors. These are conceptual planning references, not construction-ready documents; a qualified designer and builder should review site conditions, structure, codes, accessibility, and all final details before work begins.
Core Layout Strategy for a Simple Two-Story Barndominium
A straightforward layout begins with an entry that leads naturally into the spaces residents and visitors use most, such as the living room, dining area, and kitchen. Locating these shared areas near one another can reduce unnecessary walking and make family gatherings easier to manage, while a nearby utility, pantry, storage, or mudroom zone can contain day-to-day clutter.
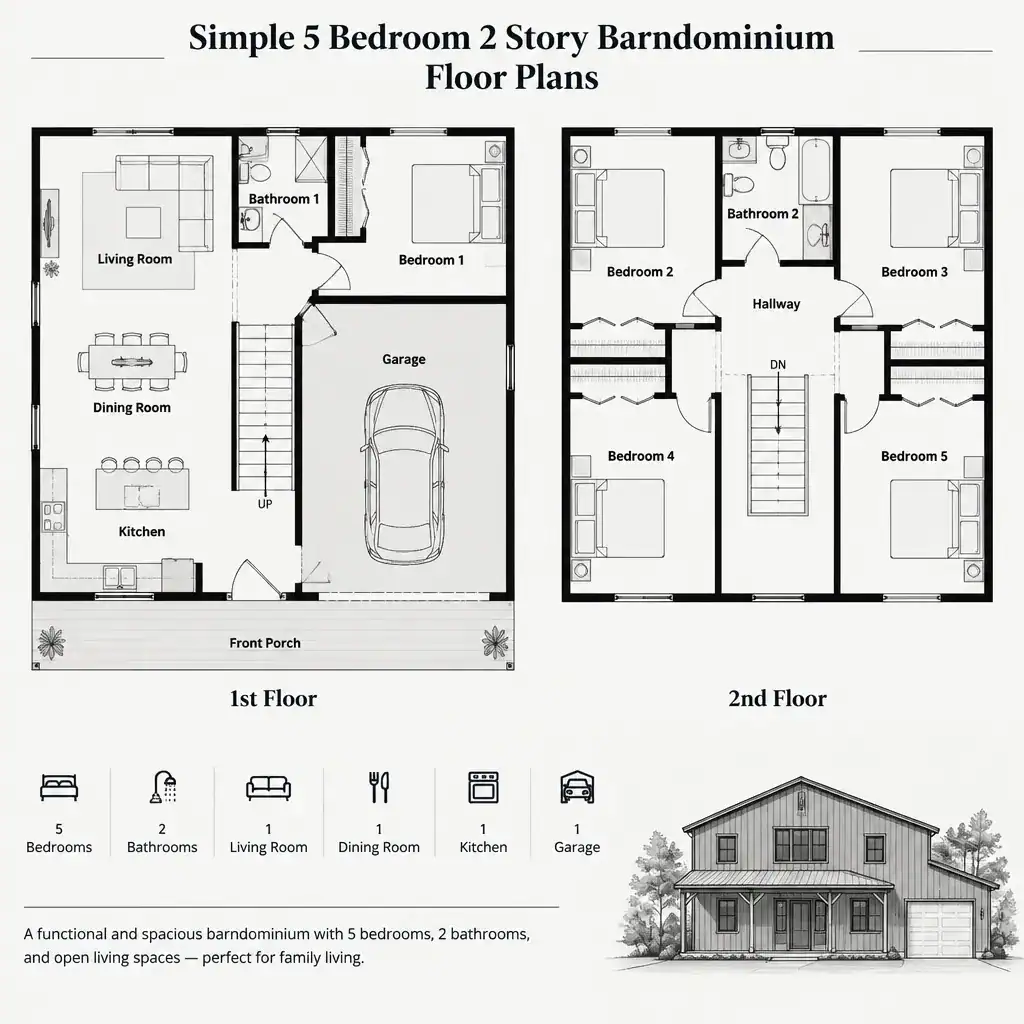
Many households prefer to reserve one floor mainly for common activity and the other for bedrooms. Others may need a hybrid plan, with at least one bedroom downstairs. In either case, place the stair in a central, intuitive location so it connects the levels without forcing people through a private room or across the entire house. A compact footprint with direct room relationships can also limit long hallways and keep the plan easy to understand.
When reviewing simple 5 bedroom 2 story barndominium floor plans, trace a typical day from arrival to kitchen, living area, bedrooms, bathrooms, and laundry or utility spaces. If those routes feel direct and do not interrupt private areas, the zoning is likely working well as an early concept.
Floor Plan Concept 1—Common Areas Downstairs, Bedrooms Upstairs
This familiar approach places the kitchen, dining area, living room, entry, and practical support spaces on the lower level. An open or loosely connected shared zone can allow household members to cook, eat, relax, and welcome guests without moving between floors during the busiest parts of the day.
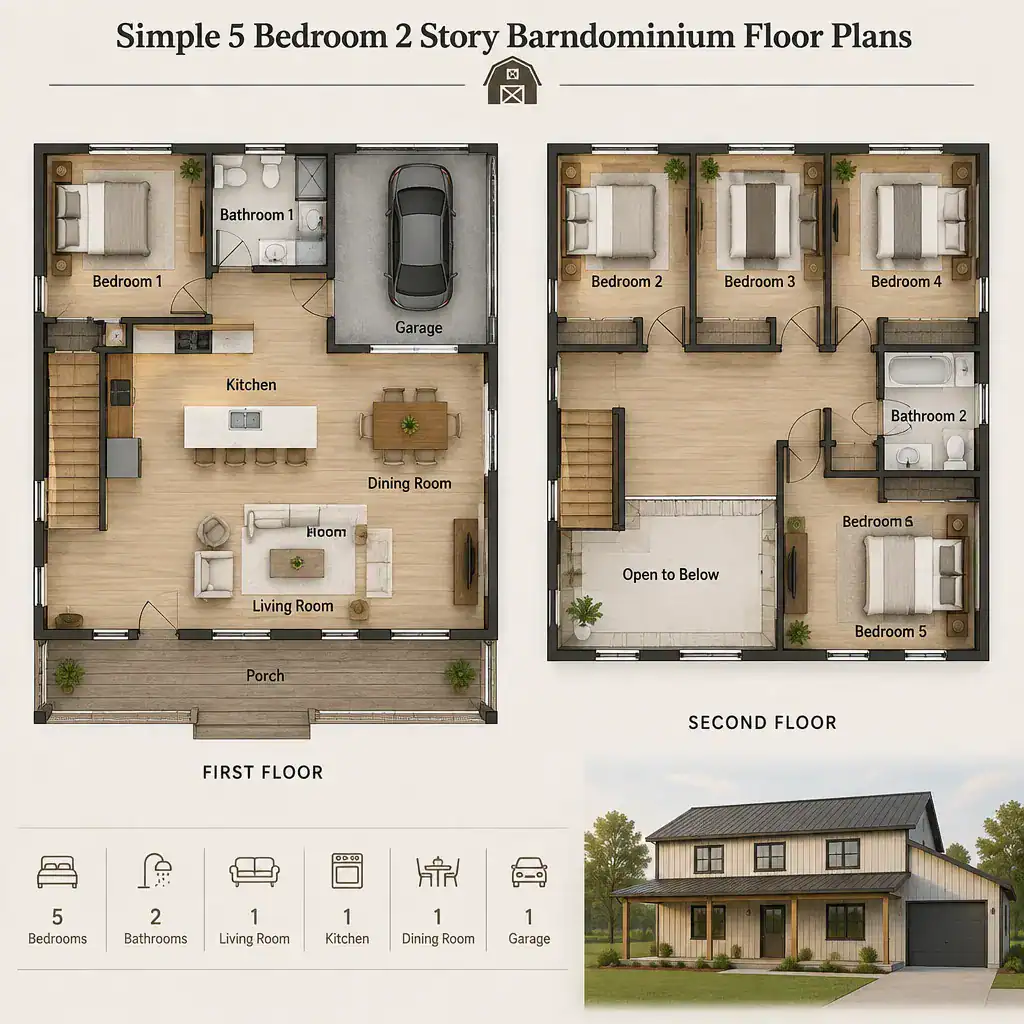
All five bedrooms are grouped upstairs, creating one consistent private zone. Bathrooms can be positioned for convenient bedroom access, but their doors and sightlines should be planned to preserve privacy from the stair and landing. A landing may also serve as a simple transition point between the active lower level and the quieter sleeping area.
This concept may suit families who want a strong division between entertaining and rest. Its main trade-off is that everyone uses the stairs for bedtime routines, laundry movement, and access to upstairs bedrooms. Consider whether that daily pattern fits the household now and over time.
Floor Plan Concept 2—Primary Bedroom Downstairs with Additional Bedrooms Upstairs
In this arrangement, the primary bedroom sits on the lower level, separate from four secondary bedrooms upstairs. The main-level bedroom can be set away from the busiest shared spaces and connected to a nearby private bathroom zone, without presuming a particular fixture layout or final room configuration.
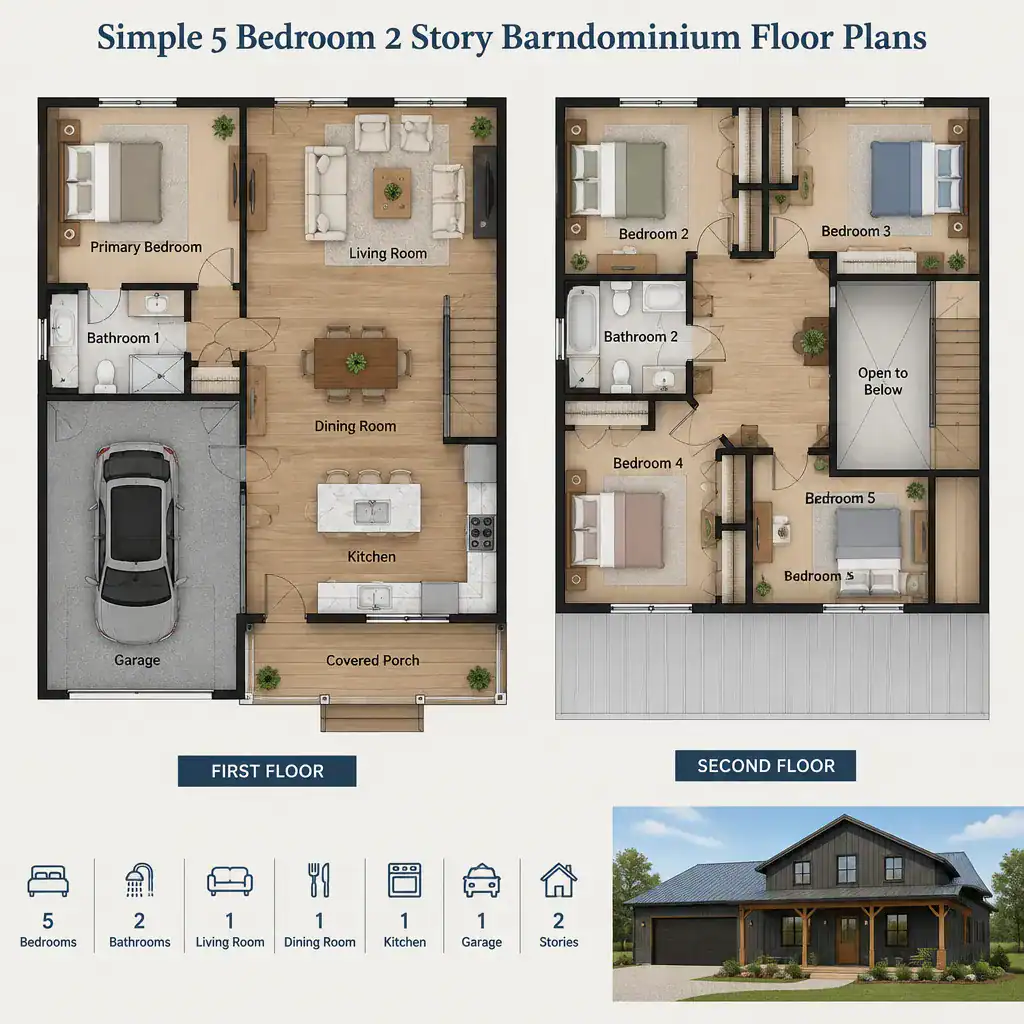
Upstairs, the four additional bedrooms can be organized around a shared landing or a short hallway. This gives children, guests, or other household members a distinct sleeping area while keeping the stair connection easy to find. Bathroom access should be convenient without placing doors directly in the most exposed part of the landing.
This version of simple 5 bedroom 2 story barndominium floor plans can be useful for multigenerational households, regular guests, or owners thinking ahead about changing mobility needs. It still requires project-specific professional review for accessibility, safety, structural planning, and local requirements, but it provides a flexible zoning idea to discuss early.
Floor Plan Concept 3—Balanced Bedroom and Shared-Space Arrangement
A balanced hybrid plan distributes bedrooms across both levels rather than placing every bedroom in one upstairs cluster. For example, a primary suite, guest room, or flexible bedroom may occupy the main level, while the remaining bedrooms are grouped upstairs. This can give different household members greater separation while retaining a connected family home.
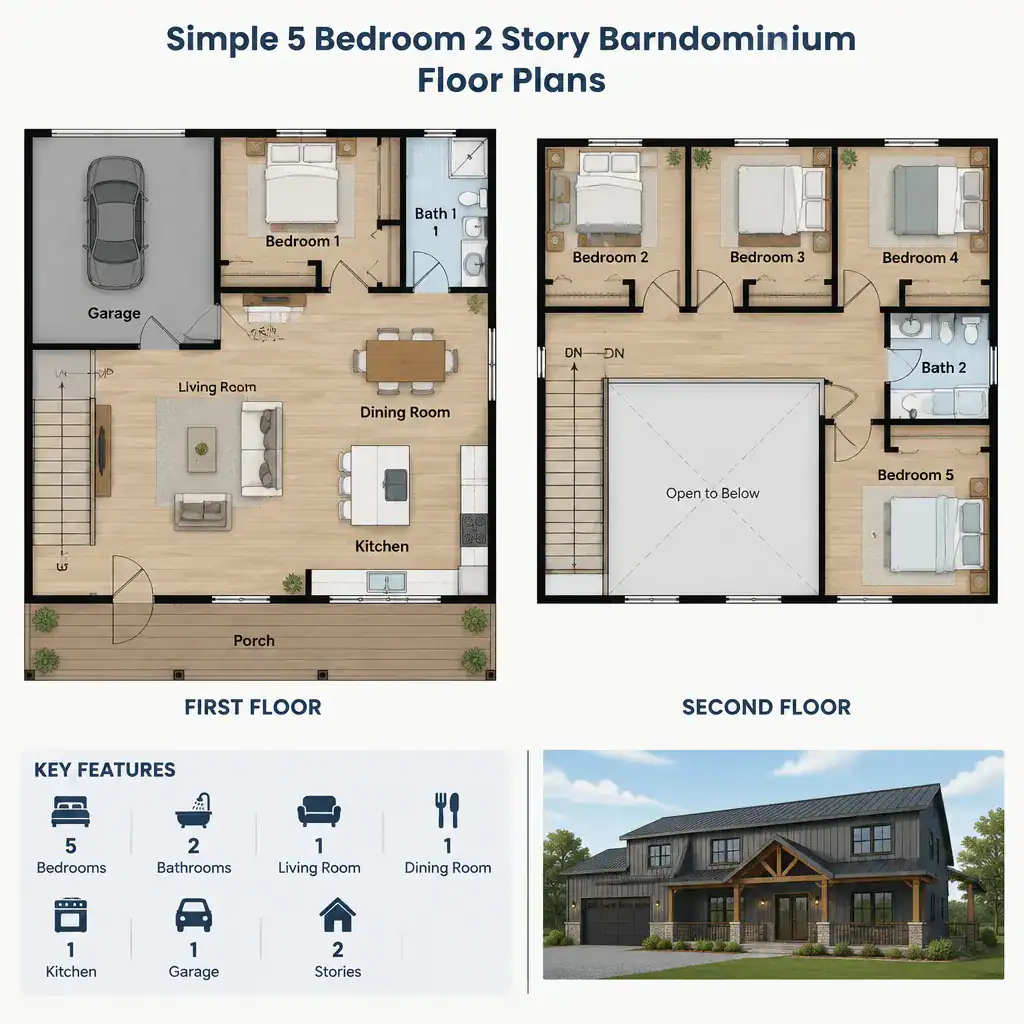
Everyday shared spaces should remain central or directly adjacent to the bedroom zones, so the kitchen, dining area, and living room are convenient from either floor. A clearly visible stair and uncomplicated routes to bathrooms help prevent the plan from feeling fragmented.
The advantage is shorter travel for occupants using a downstairs bedroom and more flexibility for changing family needs. The trade-off is that privacy requires more deliberate planning: a guest or flexible room should not open directly into the loudest gathering space, and doors, windows, and circulation routes should support separation where it matters.
Practical Details to Compare Before Choosing a Plan
Before selecting a concept, test how it supports normal routines. Check whether bedroom access feels logical, whether bathrooms are reachable without crossing highly public areas, and whether the stairs create a simple connection rather than a circulation bottleneck.
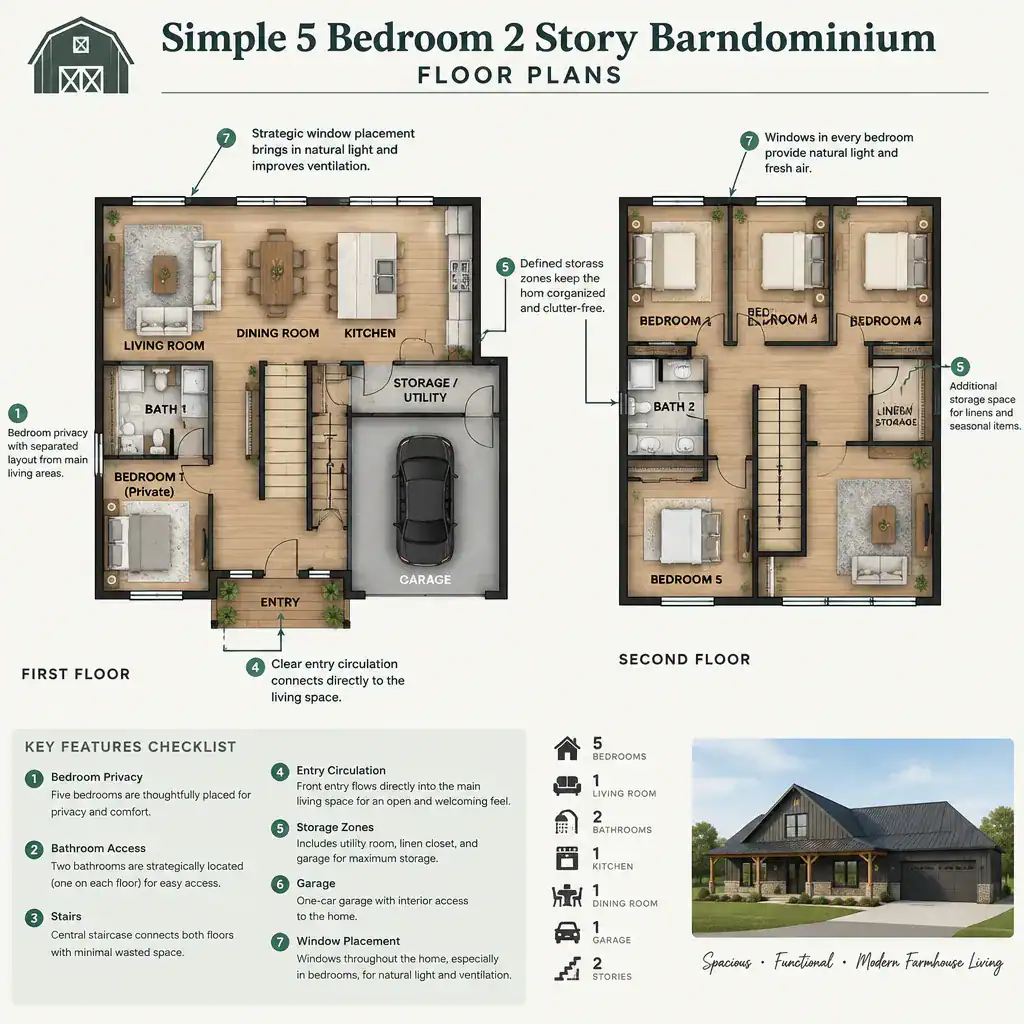
Look for storage at the entry, near bedrooms, around the kitchen, and close to utility areas. Also consider daylight, likely window locations, views into private rooms, and enough clear space for furniture use. A room may look workable as a labeled block on a concept plan but need further testing once furnishings and doors are considered.
Finally, separate style preferences from decisions that need professional verification. Exterior character, finishes, and open-plan preferences are useful early discussions, while site conditions, structural design, code requirements, accessibility, and construction methods must be evaluated for the specific project. Comparing simple 5 bedroom 2 story barndominium floor plans through this lens helps keep early choices practical.
A simple five-bedroom, two-story barndominium can be organized with all bedrooms upstairs, a primary bedroom downstairs with four bedrooms above, or a hybrid distribution across both floors. Each approach should be judged by household routines, privacy expectations, accessibility priorities, and the flexibility needed for future changes.
Use the concept that best matches your family as a discussion brief for a qualified designer or builder, not as a final construction document. With professional input, the preferred zoning idea can be adapted to the site, local requirements, and the details that make the home work comfortably day after day.