
Planning 5 bedroom 2 story barndominium floor plans with loft calls for more than fitting five sleeping rooms into a large shell. This guide is a practical reference for organizing a home for a larger household, with attention to private zones, communal rooms, loft placement, and everyday routes. The concepts below are adaptable planning ideas, not construction-ready architectural drawings; a qualified designer, architect, or builder should review any selected concept for the site and project requirements.
A five-bedroom layout becomes more comfortable when private, shared, and flexible areas are deliberately separated. Before deciding where the stairs or bedrooms belong, define what the loft needs to do: it may be a quiet retreat, a playroom, or an extension of the main gathering space. The most suitable arrangement will still depend on household routines, the building site, local regulations, and professional review.
Core Layout Zones for a Five-Bedroom Barndominium
Start by treating the home as four connected zones: private bedroom areas, shared living areas, service spaces, and vertical circulation. Bedrooms and bathrooms form the private zone; the kitchen, dining area, and living room form the shared core; laundry, pantry, storage, utility, and garage connections serve daily operations; and the entry, hallways, and staircase link everything together. This approach makes 5 bedroom 2 story barndominium floor plans with loft easier to compare because room count is considered alongside how people actually move through the home.
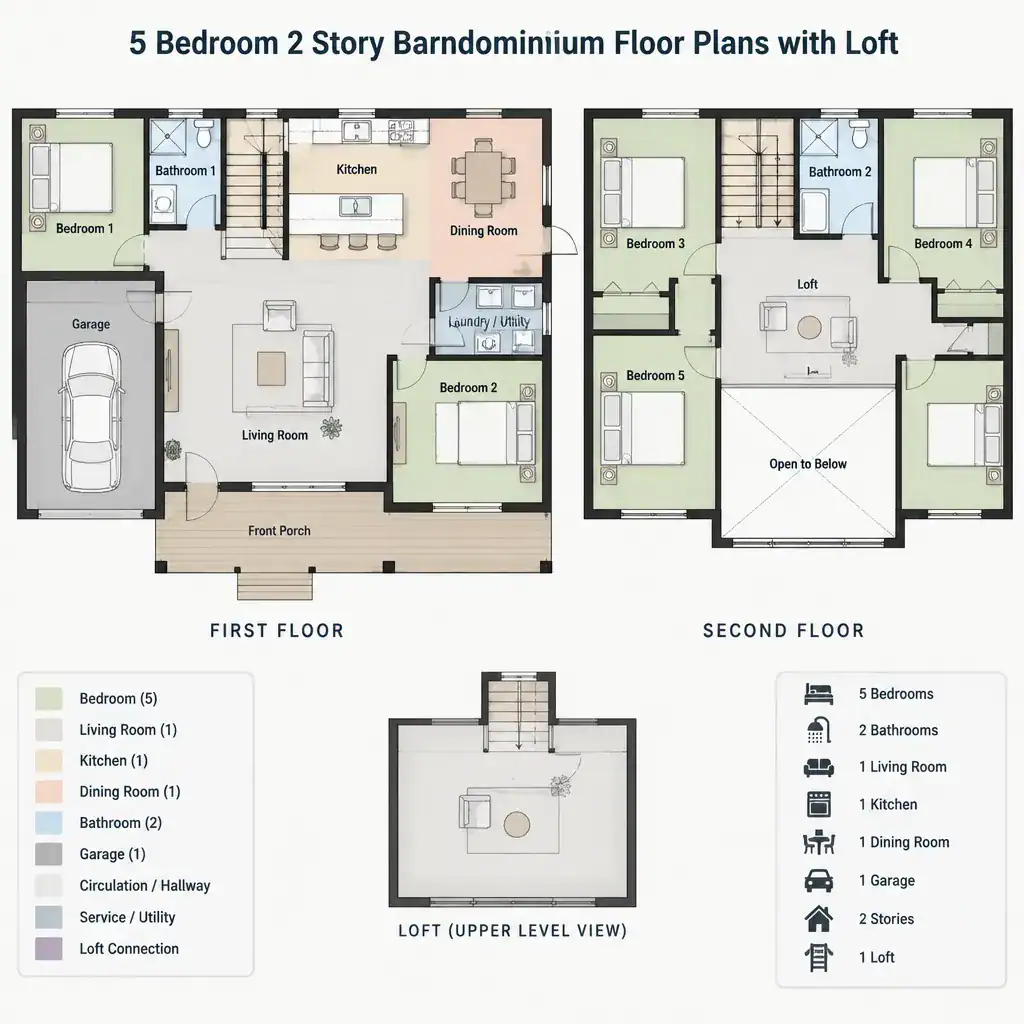
Good zoning limits unnecessary trips through sleeping areas and gives visitors an intuitive path from the entry to the main gathering spaces. Frequently used rooms often work well near the entry and outdoor living access, allowing groceries, guests, and family activity to reach the kitchen and great room without crossing bedroom corridors. Bedrooms can then sit in quieter wings or on a separate floor.
Some rooms should retain flexibility. A bedroom near a bathroom may later serve as a guest room, home office, hobby room, or caregiver space. A portion of the loft can also shift as children grow or work-from-home needs change. Designing these adaptable areas into the initial concept helps the plan remain useful without requiring every room to have a single permanent identity.
Ground-Floor and Upper-Floor Bedroom Strategies
One common strategy places the primary bedroom on the ground floor while the remaining bedrooms are grouped upstairs. This arrangement can give the primary suite more separation from children’s rooms, reduce daily stair use for one household member, and create a convenient option for guests or multigenerational living. A ground-floor secondary bedroom can offer similar flexibility when placed close to a full bathroom but away from the busiest shared areas.
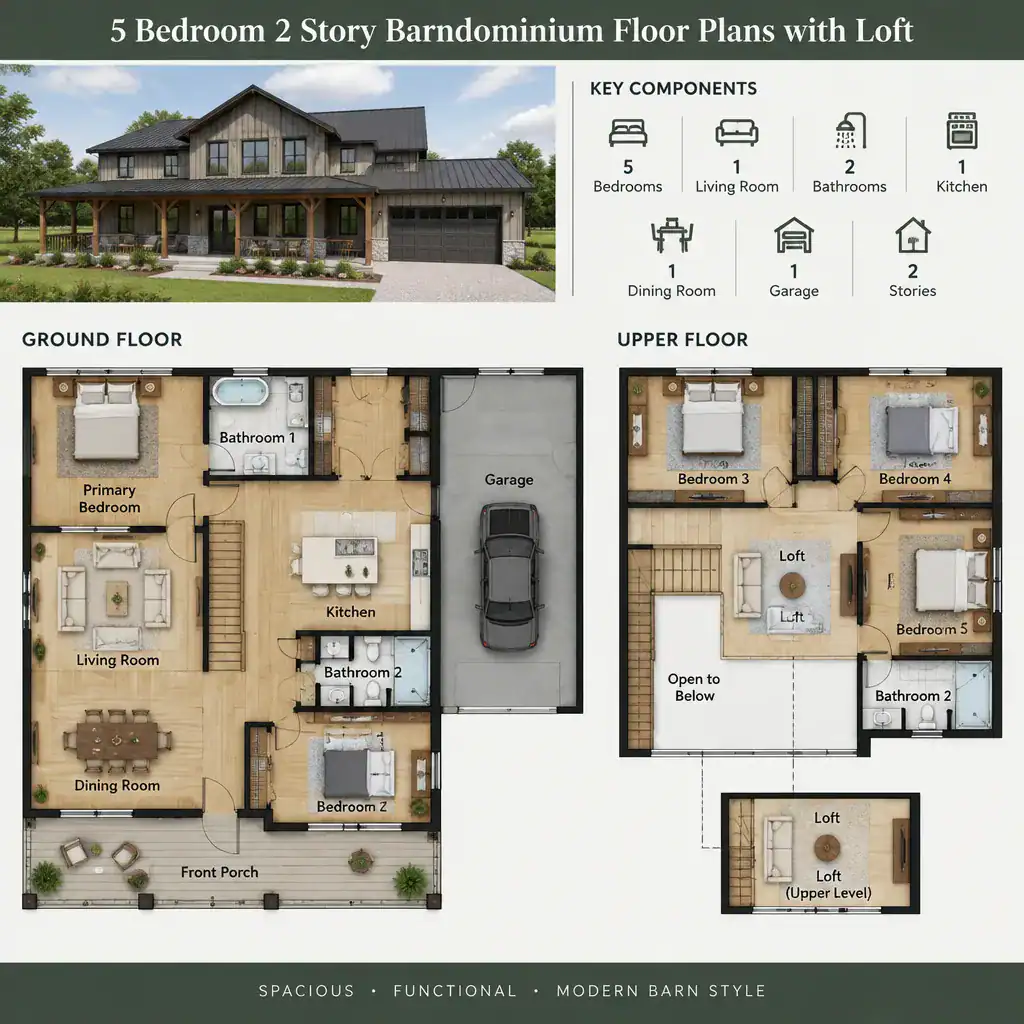
An alternative groups all bedrooms on the upper level, creating a stronger private retreat above the active kitchen, dining, and living spaces. This can keep the ground floor focused on entertaining and everyday gathering, while the upper floor handles sleep, dressing, and quieter routines. It also means that the stair and upper hallway must comfortably support the entire household’s morning and evening movement.
In either approach, bathrooms and circulation deserve as much attention as bedroom placement. Bathroom doors should not force residents to pass through another person’s room, and hallways should provide access without turning bedroom doors into part of the main traffic path. When comparing 5 bedroom 2 story barndominium floor plans with loft, look for a bedroom arrangement that protects privacy while keeping nighttime bathroom access straightforward.
Integrating the Loft With Shared Living Areas
A loft can become a reading area, study zone, play space, media room, or flexible retreat, but its purpose should be decided early. An open loft overlooking a great room creates visual connection and can make a barn-style interior feel airy and social. In contrast, a more enclosed loft may better support focused work, gaming, homework, or movie watching when the household needs more separation.
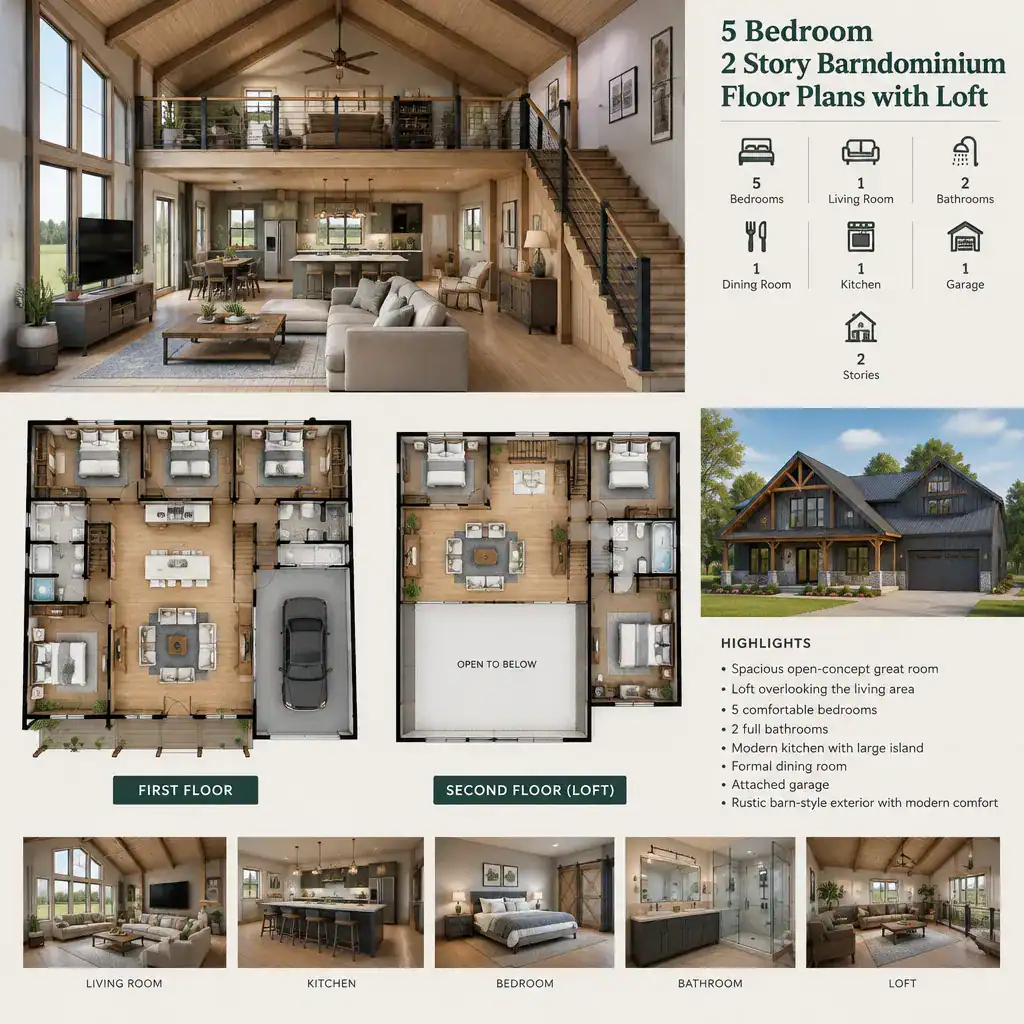
Because an open loft shares volume with the living area, sound, sightlines, and privacy matter. Conversation, television audio, and children’s play can carry between levels, so the loft’s intended activities should suit that openness. Furniture placement, partial walls, doors where appropriate, and the location of nearby bedrooms can help establish useful boundaries without losing the loft’s connection to the main space.
The staircase, upper landing, and natural light should work as one composition. A loft that receives daylight from exterior walls or high windows can feel like a purposeful destination rather than leftover space. At the same time, its access should not require people to cut through a bedroom corridor. The best loft in a five-bedroom home supports a defined household activity and fits naturally into the upper-floor circulation pattern.
Circulation, Staircase, and Privacy Considerations
The staircase is not simply a route between floors; it is a central part of the entry, living-area, and upper-level circulation strategy. Positioning it near the shared core can make it easy to find and use, while a thoughtful buffer can prevent the stair from dominating the front door or interrupting seating and dining layouts. Its landing should lead clearly toward the loft and bedroom areas without creating confusing dead ends.
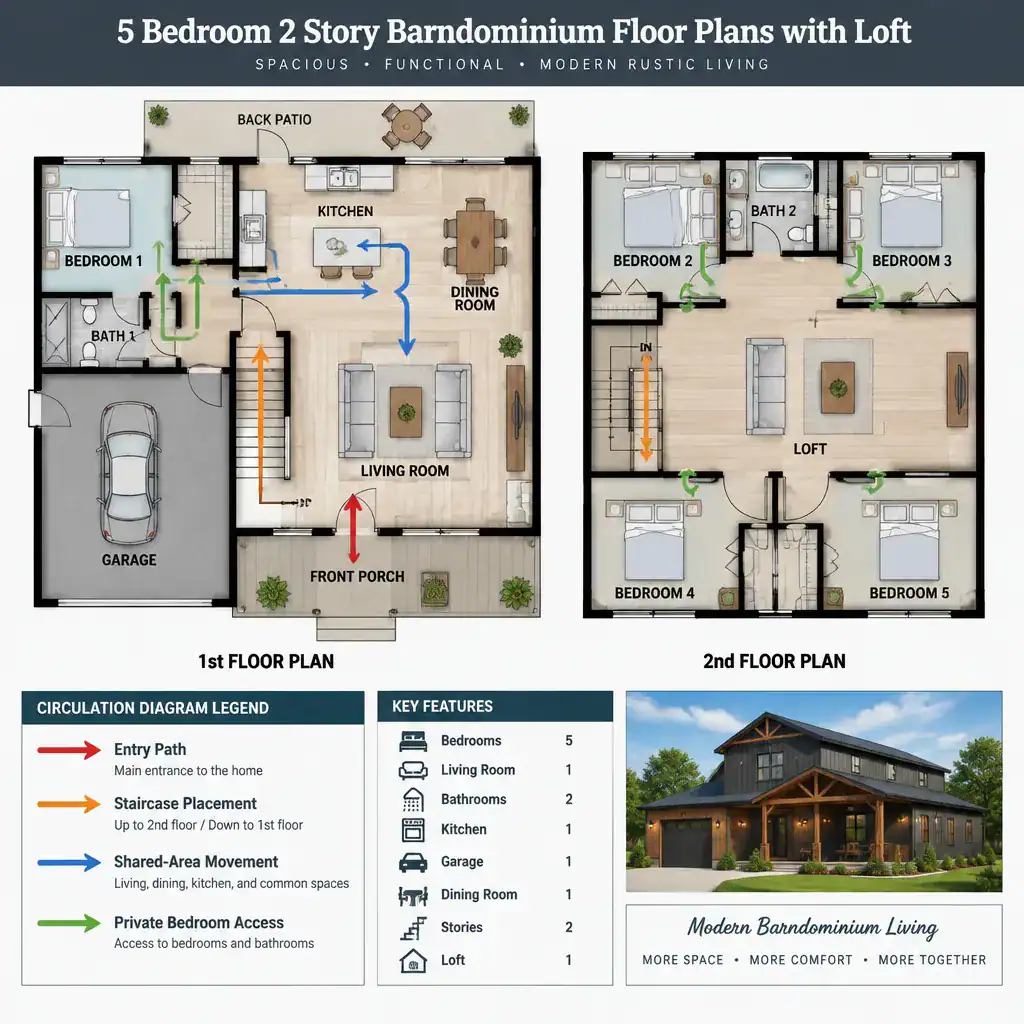
Main traffic should not pass directly through bedrooms, private suites, or rooms intended for rest. A simple hall, landing, or transition area can separate active routes from sleeping spaces. Consider both visual and acoustic boundaries between the loft, bedrooms, and busy ground-floor rooms, especially when the great room has an open ceiling volume.
Also trace ordinary movements: arriving through the entry or garage, putting away coats and groceries, accessing bathrooms, doing laundry, and moving between indoor and outdoor spaces. Storage near entrances, practical service-room placement, and conveniently located bathrooms reduce friction in everyday life. These details often distinguish a workable concept from a plan that only appears efficient on paper.
Flexible Planning Details to Review Before Choosing a Plan
Before selecting a concept, test it against furniture, storage, and real household routines rather than relying on the five-bedroom label alone. Consider where beds, desks, dressers, dining furniture, seating, and recreational items may go, as well as where seasonal belongings, cleaning supplies, and daily drop-zone items can be stored. This review helps reveal whether 5 bedroom 2 story barndominium floor plans with loft can support both the number of occupants and the way they live.
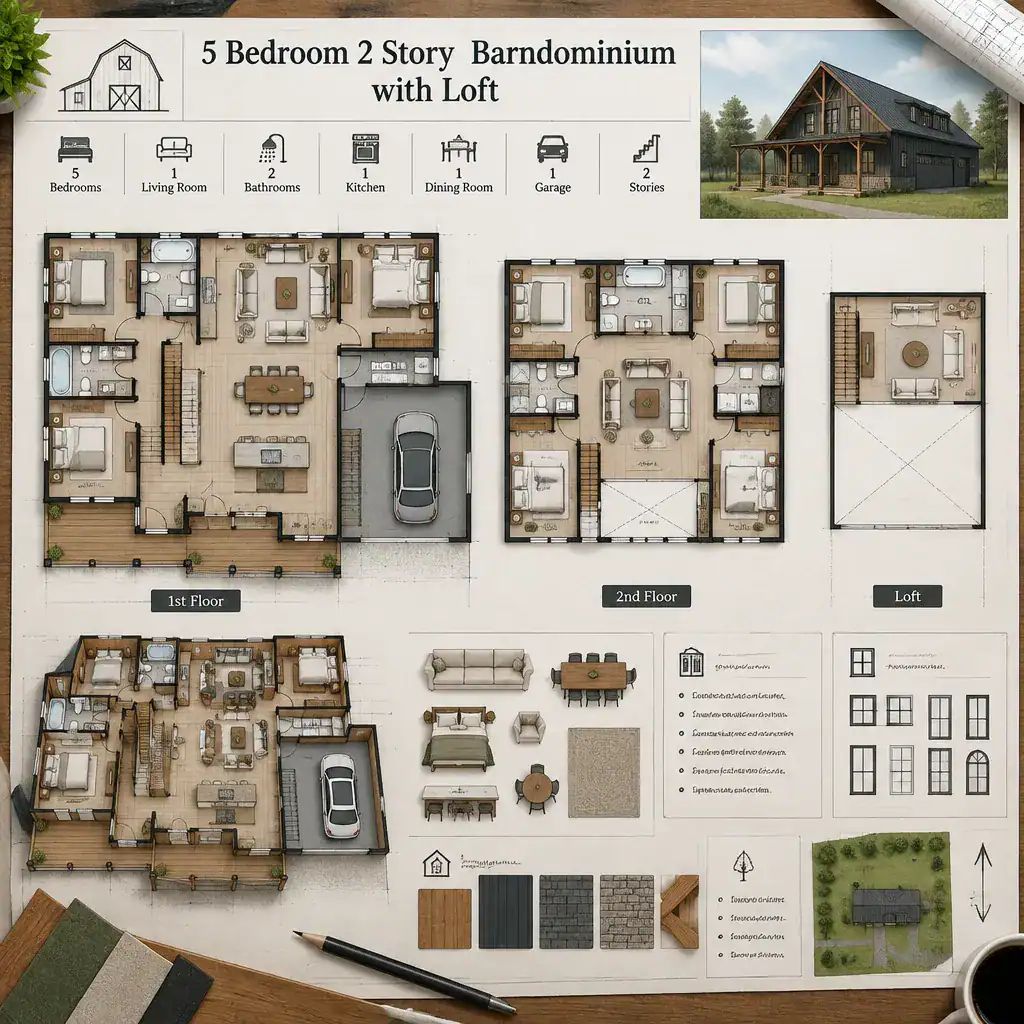
Review window placement, daylight access, ceiling volume, and how the loft relates to exterior walls. These choices influence the character of the great room and the usefulness of upper-level spaces. Think ahead as well: a bedroom may need to become a workspace, a loft may need to accommodate changing family activities, and guest needs may increase over time.
Finally, treat any promising layout as a starting point for site-specific refinement. A professional can help adapt the concept to the property, applicable local requirements, structural needs, and complete project documentation. Bring clear questions about bedroom privacy, stair location, storage, daylight, and future flexibility so the plan can be tailored to your household rather than copied as a fixed solution.
A successful five-bedroom, two-story barndominium balances capacity with privacy, comfortable circulation, and shared spaces that remain enjoyable when the home is full. The loft should have a clear purpose and a deliberate relationship to the main living area, whether it is open for connection or more separated for focus. Compare concepts against your household’s routines, then consult qualified professionals before construction to develop a plan that responds to the site and the people who will use it.