
A barndominium can combine the generous scale and straightforward character of a barn house with a modern residential layout designed for everyday family life. When evaluating modern 5 bedroom 2 story barndominium floor plans, the central task is not simply fitting five bedrooms into the footprint. It is deciding how shared rooms, private retreats, stairs, storage, and service areas work together over two levels. This guide focuses on layout ideas and comparison criteria, rather than presenting a construction-ready plan.
Large homes can feel connected and welcoming without making every activity visible or audible from every room. The challenge is to create easy gathering spaces while protecting sleep, work, and quiet time. Review any plan in light of your household routines, site conditions, local requirements, and advice from qualified design and building professionals. The following sections provide practical directions for comparing layouts and preparing for customization.
Core Layout Strategy for a Modern Two-Story Barndominium
A successful two-story layout usually begins with clear zoning. Frequently used spaces such as the living room, kitchen, dining area, and a main entry can form one connected daily-use zone, while bedrooms sit in quieter areas away from the busiest routes. Some households place a primary suite or an accessible bedroom on the main floor and group the remaining bedrooms upstairs. Others reserve the upper level for most sleeping rooms, creating a more distinct separation between daytime activity and private space.
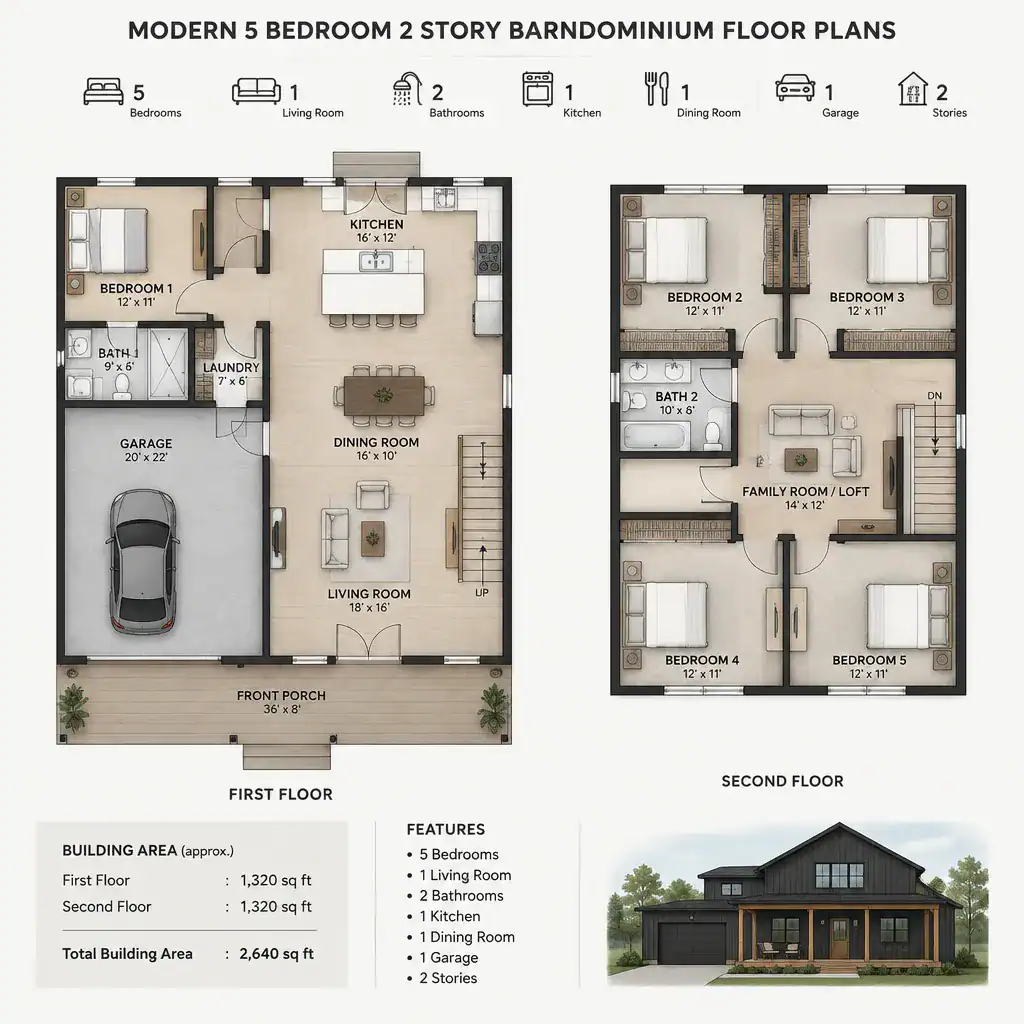
Entry locations, stair placement, and sightlines strongly shape how open the home feels. A centrally located stair may make both levels feel linked, whereas a stair set near an entry or service zone can reduce disruption to the living area. Consider what is visible from the front door, whether guests must pass private rooms, and how people move from parking to the kitchen, bedrooms, and outdoor areas. Before finalizing rooms, walk through ordinary routines on paper: arriving with groceries, getting children ready, hosting visitors, carrying laundry, and moving between floors at night.
Planning Five Bedrooms for Privacy and Flexibility
Five bedrooms create useful options, but their locations should reflect privacy, age, accessibility, and relationships to shared rooms. Younger children may benefit from bedrooms clustered near one another and close to a shared bathroom. Teenagers, adult family members, or frequent guests may prefer more separation. A main-level bedroom can be valuable for a household member who wants to avoid regular stair use, while an upstairs bedroom wing can provide a quieter retreat from entertaining areas.
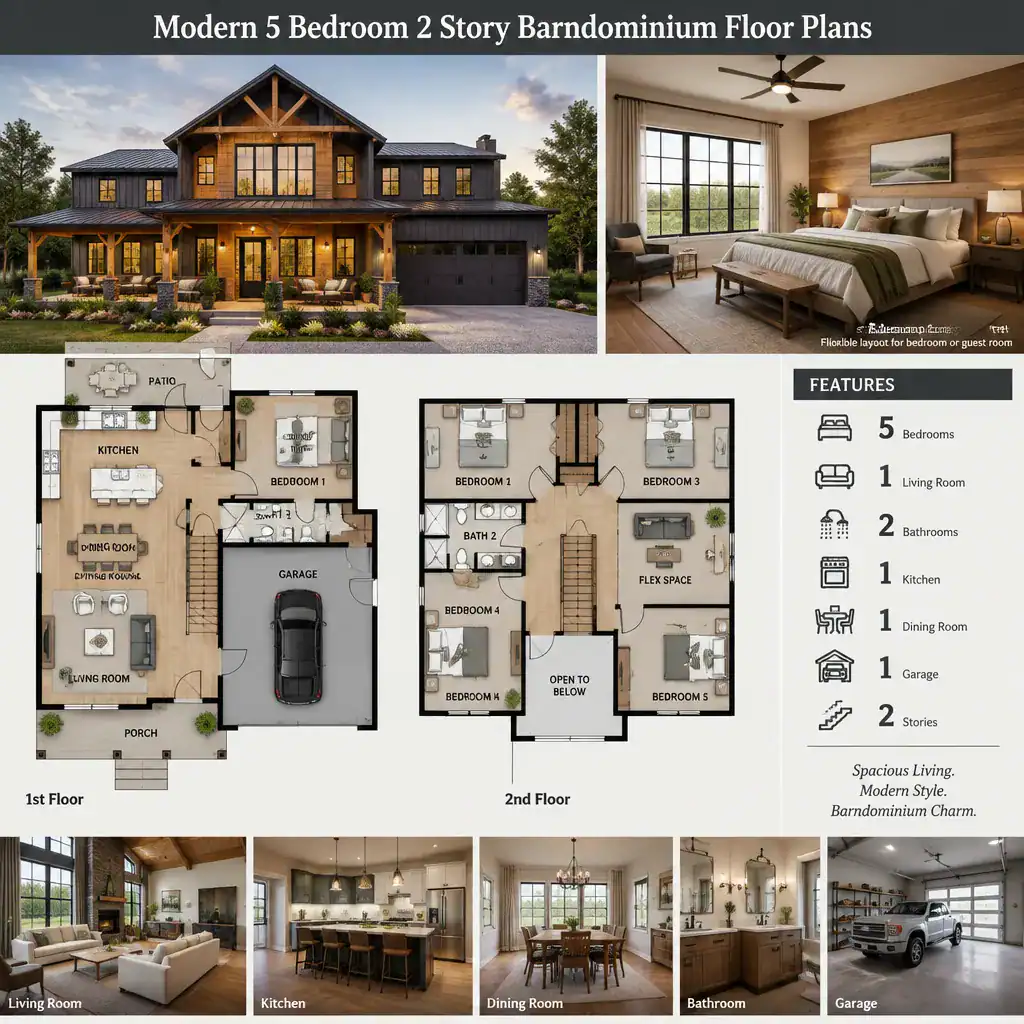
One room can be planned as a more private suite or as a flexible guest room, depending on who will use the home. In either case, assess daylight, window placement, furniture clearance, closet location, and a convenient route to a bathroom. These details affect whether a room feels genuinely usable rather than merely included in the bedroom count. When comparing modern 5 bedroom 2 story barndominium floor plans, also ask whether at least one bedroom could later become a home office, study, hobby room, or caregiver space without compromising the household’s core sleeping needs.
Designing Connected Living, Kitchen, and Dining Areas
An open living, kitchen, and dining arrangement can support conversation and make a large barndominium feel sociable, but it still needs distinct functional zones. The living room should allow seating to face one another or a focal point without blocking primary walkways. The dining area should connect naturally to the kitchen while leaving adequate circulation around the table. A partially open arrangement, using changes in ceiling treatment, cabinetry, furniture placement, or a nearby transition space, can preserve connection while giving each function clearer boundaries.
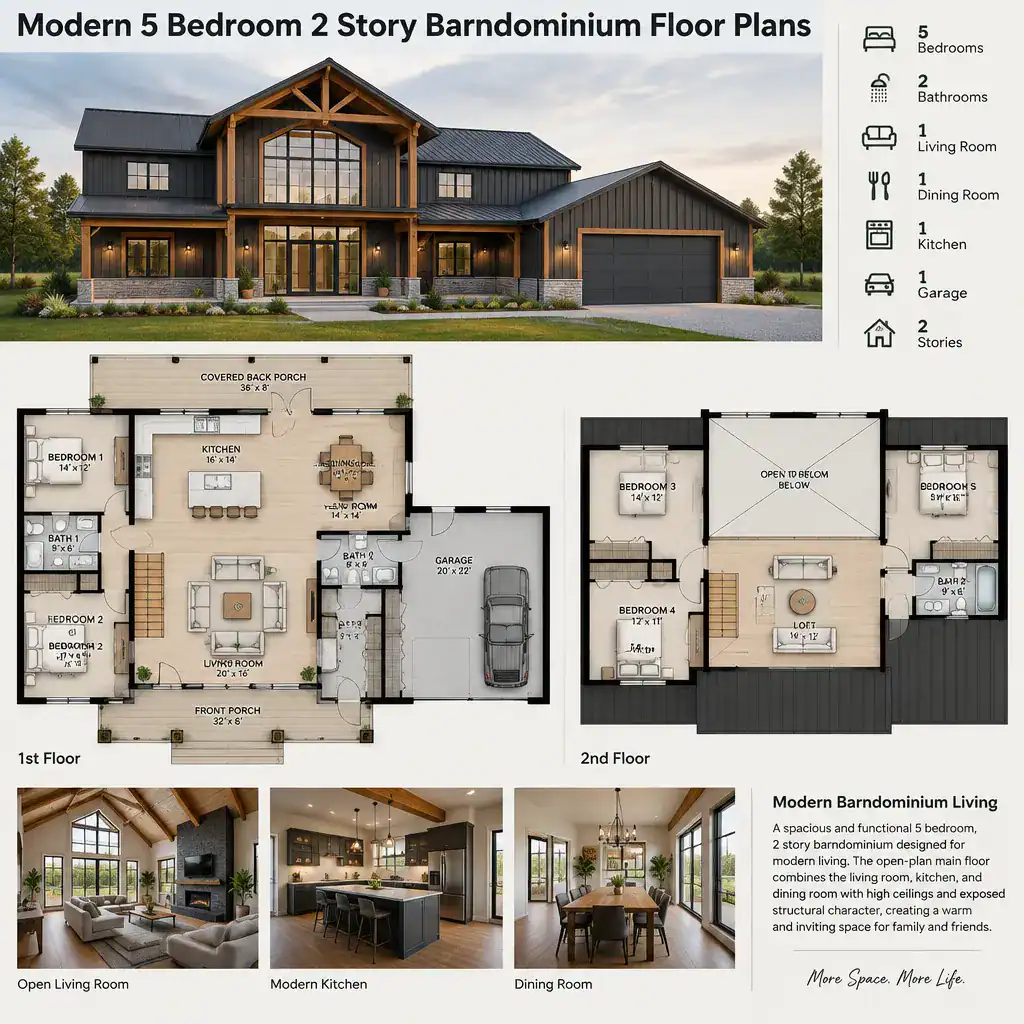
Look beyond the appeal of a wide-open room and evaluate sightlines, conversation zones, and travel paths. The kitchen can remain visually connected to family activity while keeping its work areas organized and away from through-traffic. Consider whether the main entry sends guests directly through food-preparation space, whether outdoor access is easy during gatherings, and whether the stair interrupts or supports the common area. These relationships are often more important to daily comfort than the visual size of the room.
Circulation, Stairs, Storage, and Service Zones
In a large home, circulation determines whether the plan feels calm or constantly congested. Stair placement affects privacy, visual connection, and the amount of daily movement through common rooms. A stair near the center can shorten routes between levels, while a more tucked-away location can limit noise near bedrooms. The right choice depends on whether the household values an open central gathering point, a quieter bedroom environment, or a balance of both.
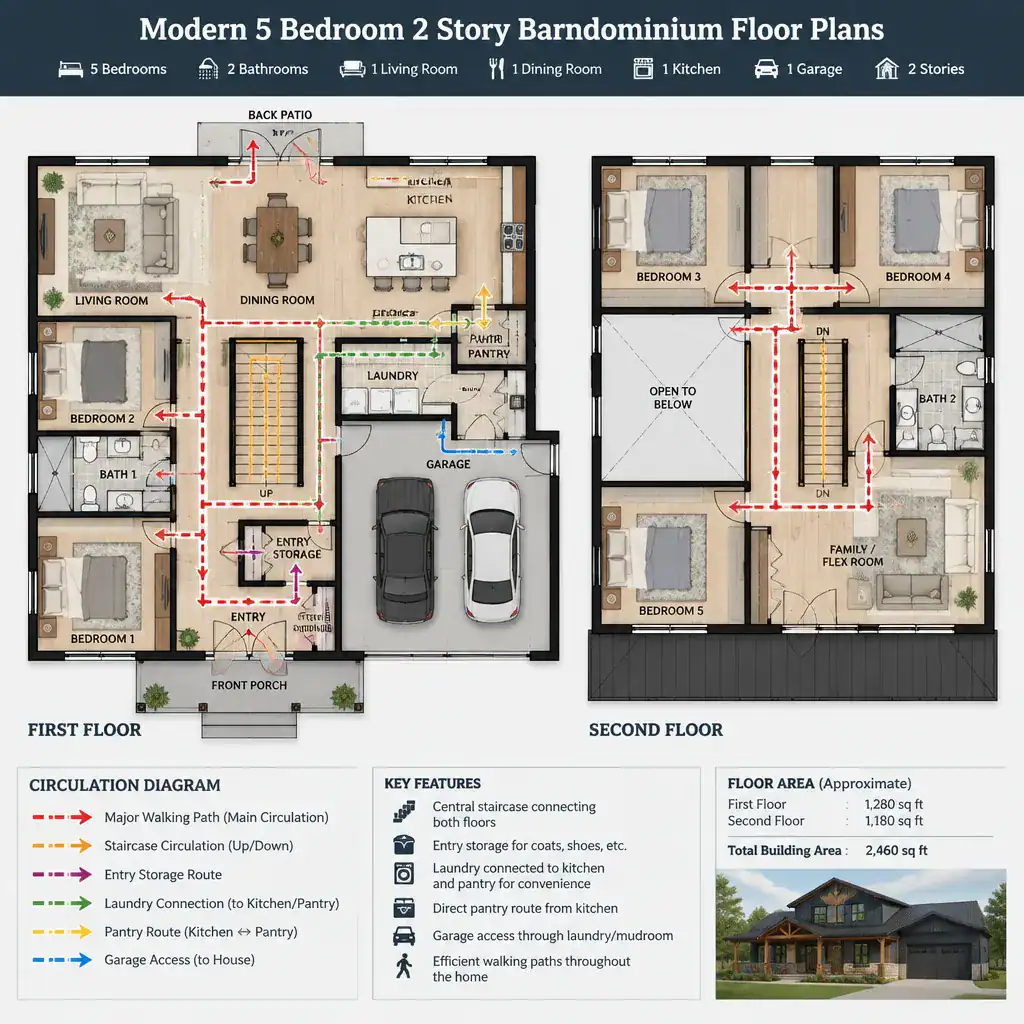
Supporting spaces deserve the same attention as main rooms. Entry storage can contain shoes, coats, bags, and outdoor gear before they spread into the living area. Linen storage, bedroom closets, pantry space, and general-purpose closets reduce pressure on bedrooms and shared rooms. Review the route from garage access to the kitchen, the relationship between laundry and sleeping areas, and the location of utility functions relative to everyday chores. Mark likely pinch points around doors, stair landings, kitchen aisles, and shared bathrooms, especially when several people may use these routes at once.
Customization Checklist Before Choosing a Floor Plan
Before selecting a stock plan or writing a custom design brief, ask how each bedroom will be used today and in the future. Consider who needs privacy, whether guests stay overnight, how often you entertain, and whether anyone needs a work-from-home room. Identify storage demands for seasonal items, sports equipment, hobbies, linens, pantry goods, and household supplies. Accessibility questions also matter, including whether a main-level sleeping space, convenient bathroom access, or reduced dependence on stairs may become important later.
Evaluate the site as carefully as the room list. Discuss orientation, sunlight, views, driveway and entry access, outdoor living connections, neighboring privacy, and applicable local constraints. A preferred layout should then be reviewed with qualified professionals for project-specific structural, zoning, safety, energy, and building-code requirements. As you compare modern 5 bedroom 2 story barndominium floor plans, separate attractive visual features from layout decisions that improve real routines: direct storage access, practical bedroom locations, clear walking paths, and adaptable rooms are likely to matter long after first impressions fade.
The strongest five-bedroom, two-story barndominium layout balances shared connection with bedroom privacy. It considers stairs, circulation, storage, service areas, and future flexibility as one system rather than as separate additions. Use these questions when comparing plans, then validate the option that best fits your household and site with the relevant design and building professionals. A careful review of modern 5 bedroom 2 story barndominium floor plans can help turn a compelling barn house concept into a home organized for daily life.