
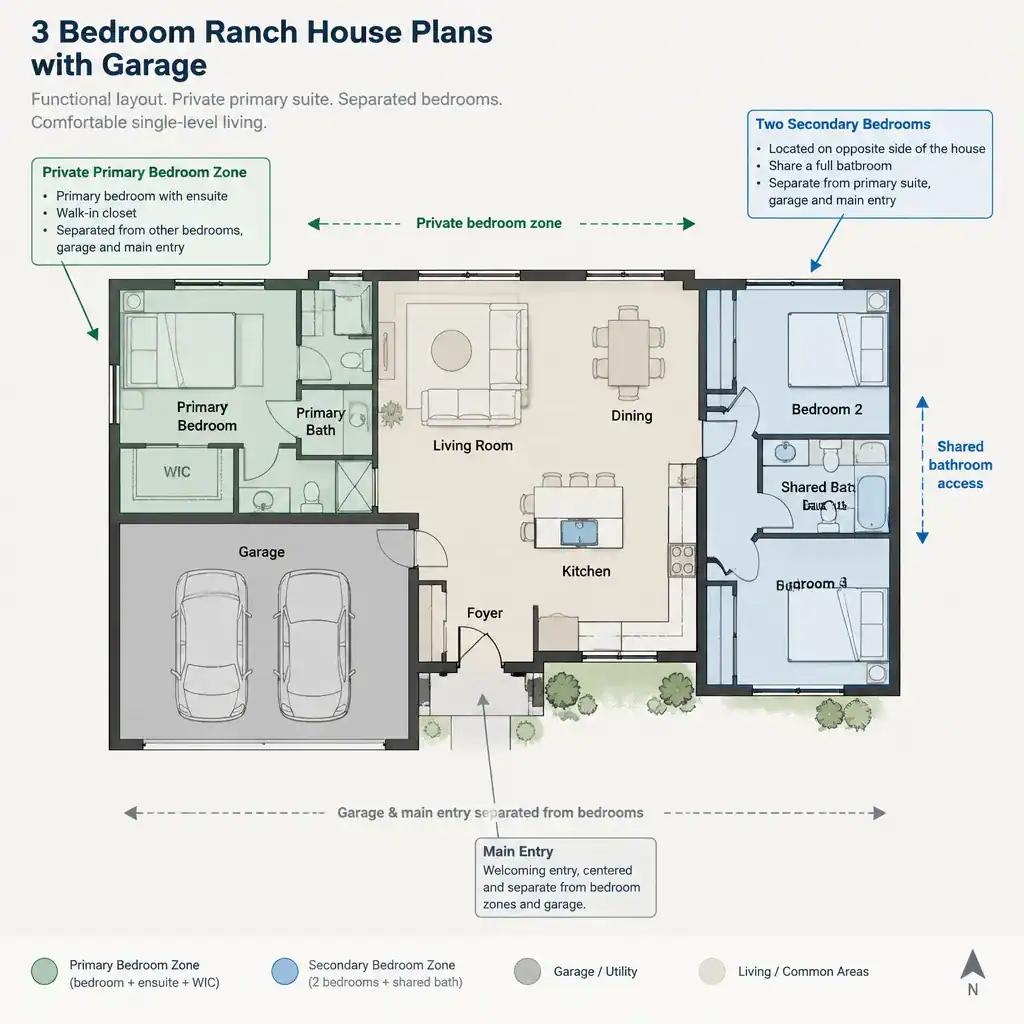
Three-bedroom ranch house plans remain a practical option for households that value single-level living, straightforward circulation, and a clear division between private bedrooms and shared gathering areas. A typical ranch layout places the kitchen, dining area, and living room near the center of daily activity, while bedrooms may be grouped along one side of the home or separated into distinct zones for added privacy.
The right configuration depends on more than bedroom count. Bathroom placement, garage capacity, basement access, storage needs, parking routines, and future-use plans can all change how a ranch home functions over time. Comparing these features as connected parts of one floor plan can make it easier to identify a layout that supports the household’s everyday routines.
3 Bedroom 2 Bath Ranch House Plans
A three-bedroom, two-bath ranch plan often provides a balanced arrangement for households that want a private primary bathroom alongside a shared full bath for the remaining bedrooms and daytime use. The value of this configuration depends heavily on placement. A hall bath near secondary bedrooms can simplify morning routines, while a primary bath positioned within or beside the main bedroom creates a more private retreat.
When reviewing these plans, consider the path from bedrooms to bathrooms, the distance from common areas to the shared bath, and whether visitors would need to pass through a private bedroom zone. These circulation details help determine whether a simple two-bath layout feels organized for the household.
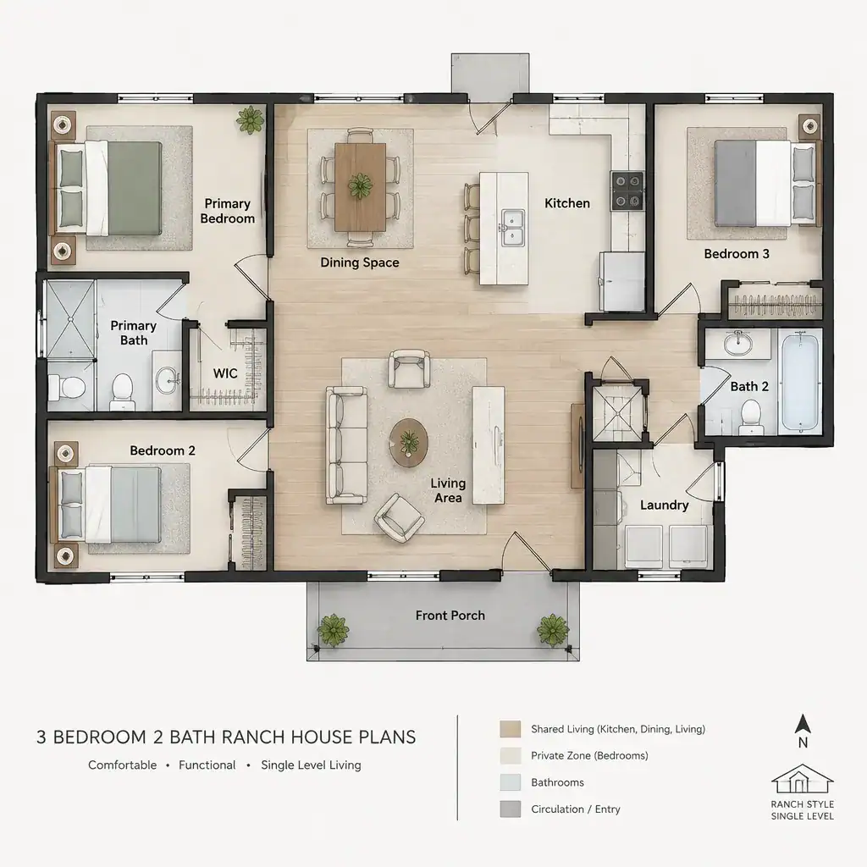
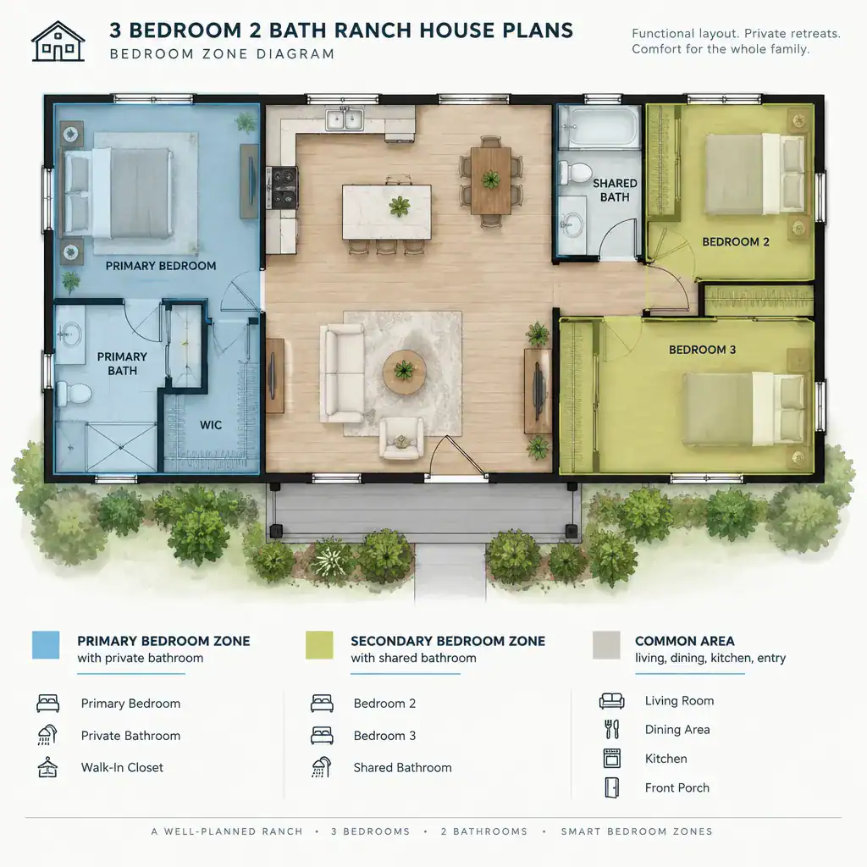
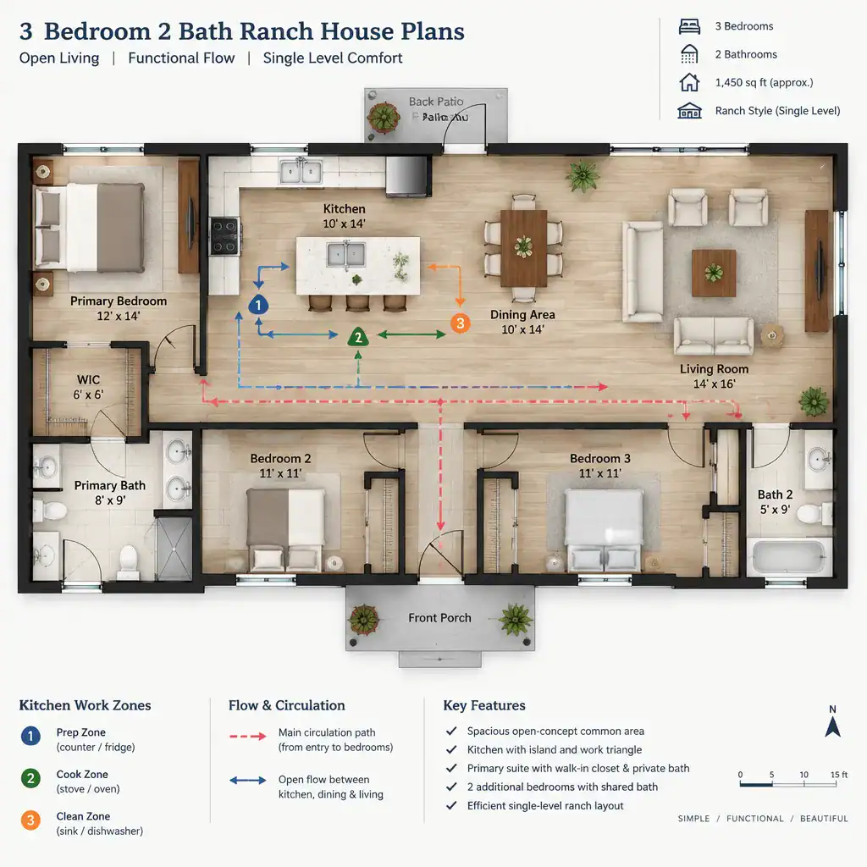
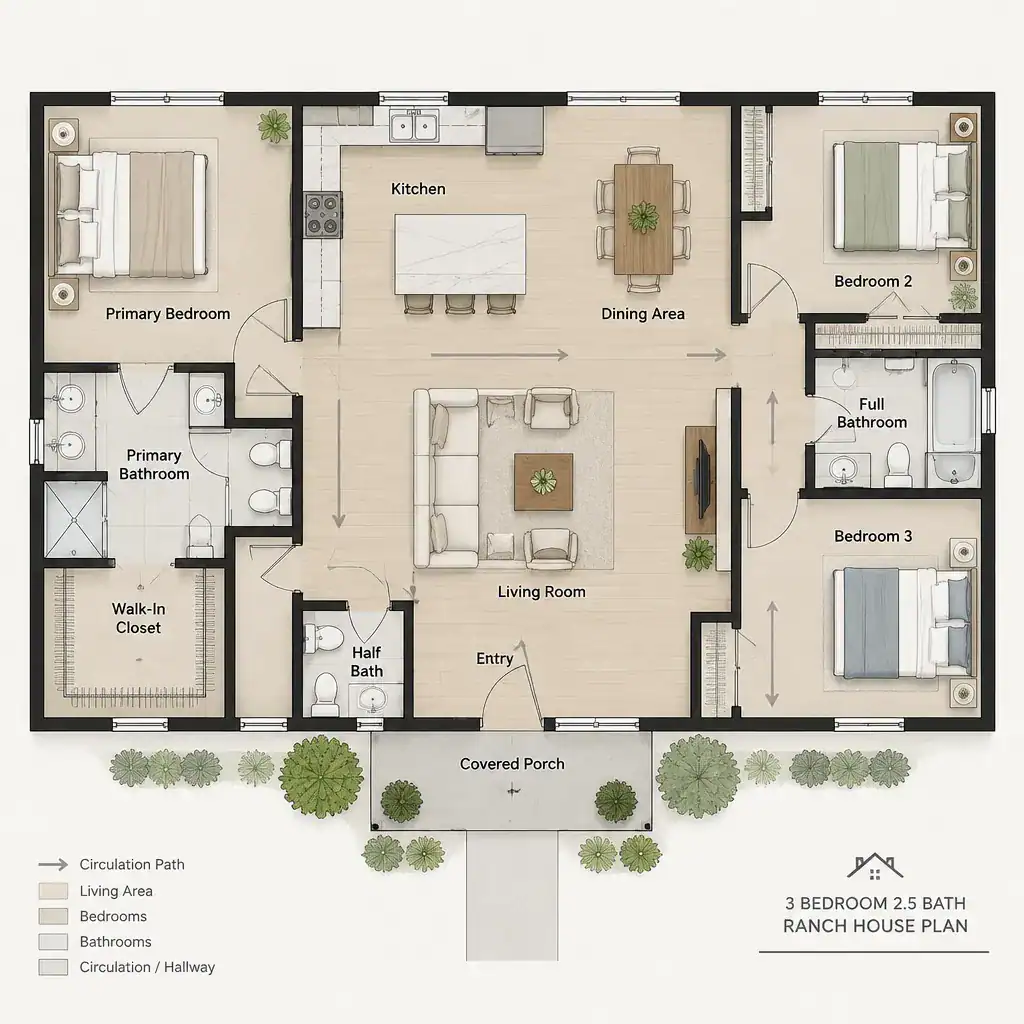
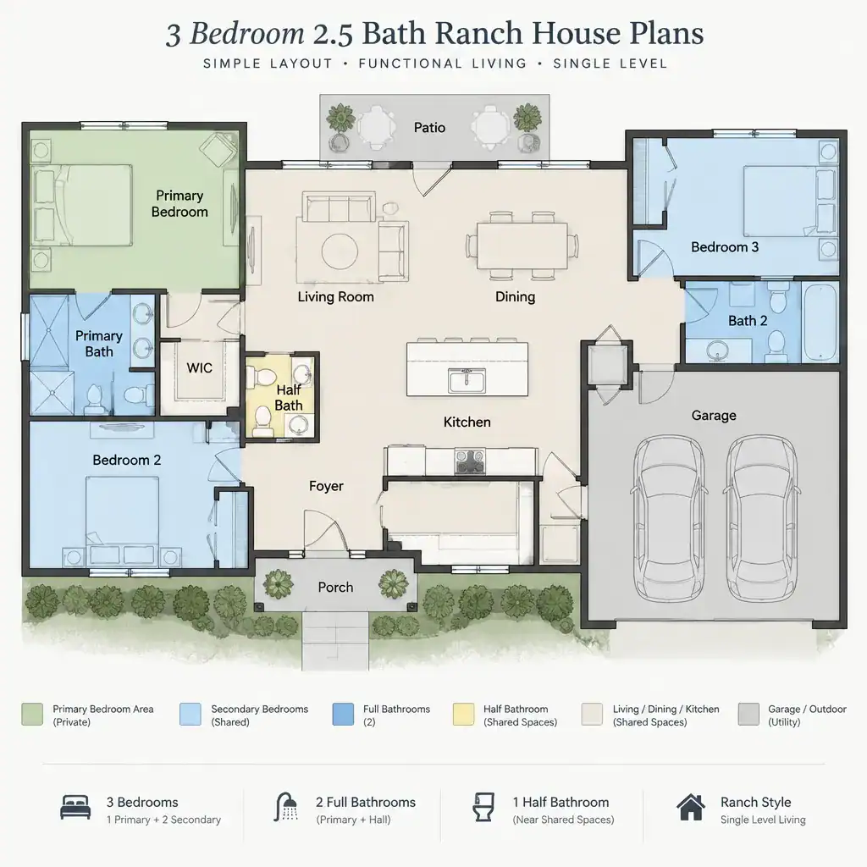
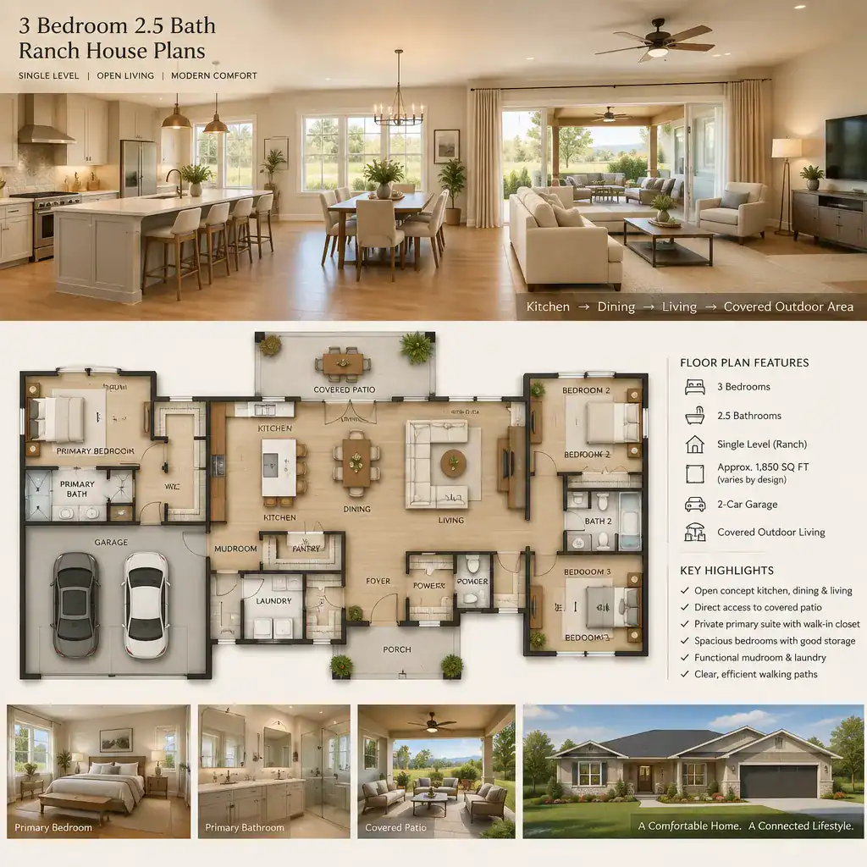
3 Bedroom 2.5 Bath Ranch House Plans
Adding a half bath can expand the convenience of a three-bedroom ranch without requiring another full bathroom. In many layouts, the half bath is located near the living room, kitchen, entry, or garage transition area so guests and household members can use it without entering the bedroom wing.
This option may be worth comparing when shared spaces receive frequent use or when the household prefers to keep full bathrooms more private. The best placement varies by plan: a powder room should be convenient but should not interrupt kitchen circulation, crowd an entry sequence, or sit uncomfortably close to major gathering spaces.
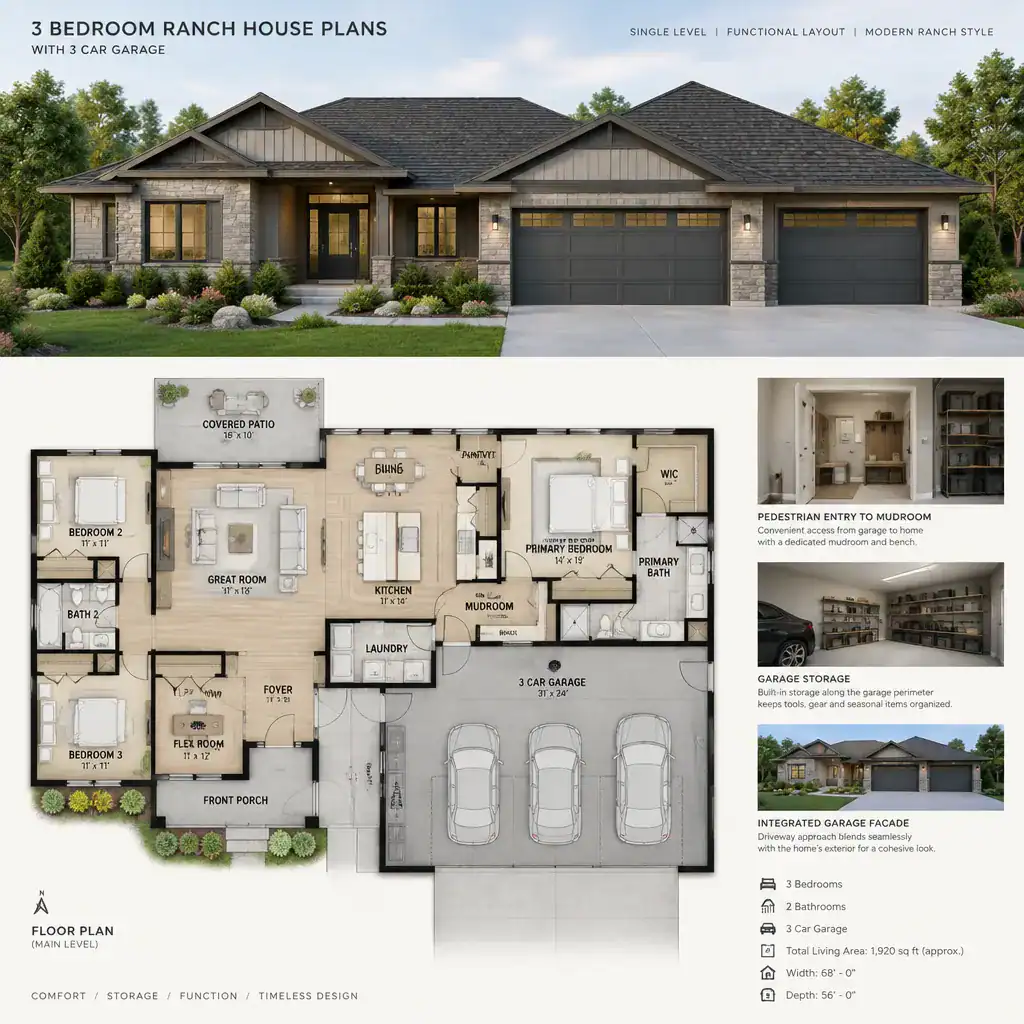
3 Bedroom Ranch House Plans With 3 Car Garage
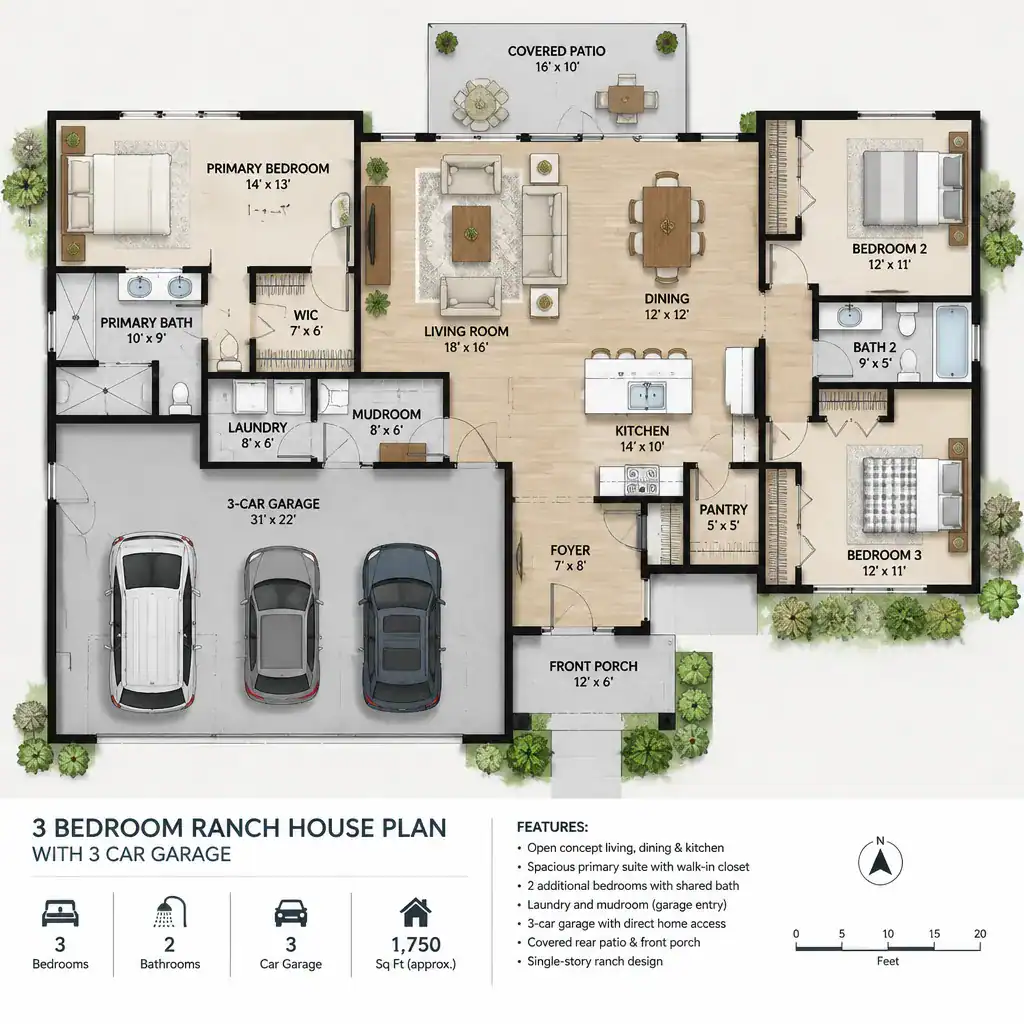
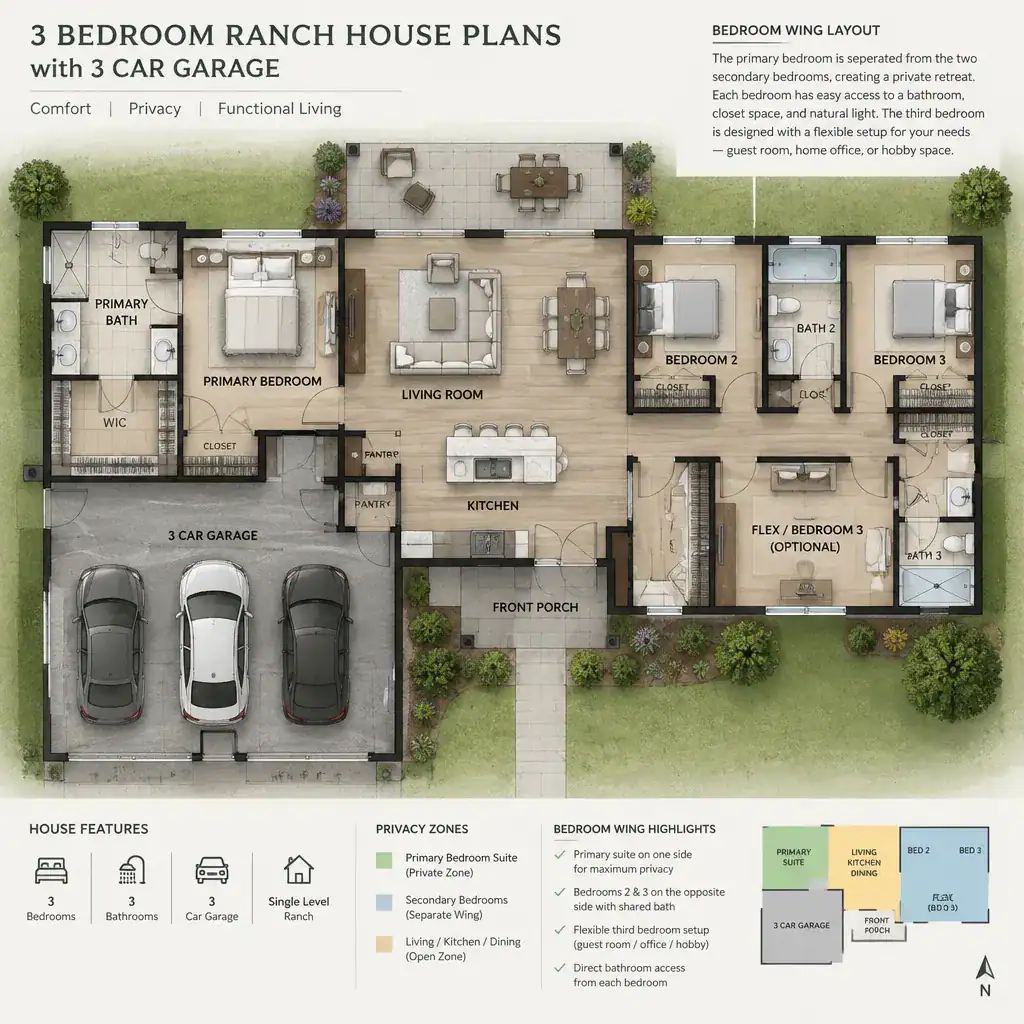
A three-car garage shifts the planning conversation from bathroom organization to vehicles, equipment, and household storage. Depending on the design, the additional bay may serve a third vehicle, seasonal items, lawn equipment, hobby supplies, or work space. Its usefulness depends on actual bay dimensions, door locations, storage zones, and the room needed to move around parked vehicles.
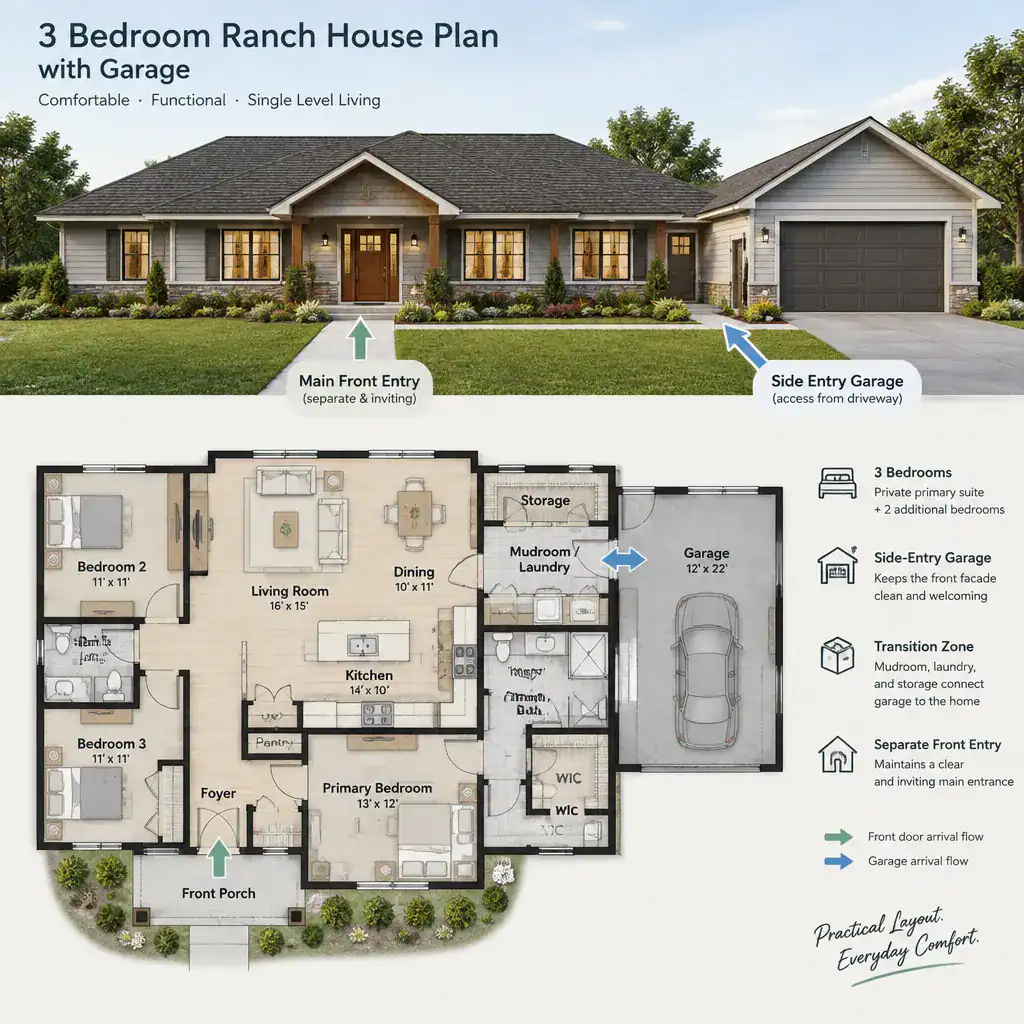
Because a larger garage occupies substantial exterior space, it can influence the front elevation, driveway layout, and the route from the garage into the home. A mudroom, laundry area, pantry connection, or interior storage zone can make this arrival path more functional, especially for households that regularly enter through the garage.
3 Bedroom Ranch House Plans With Basement
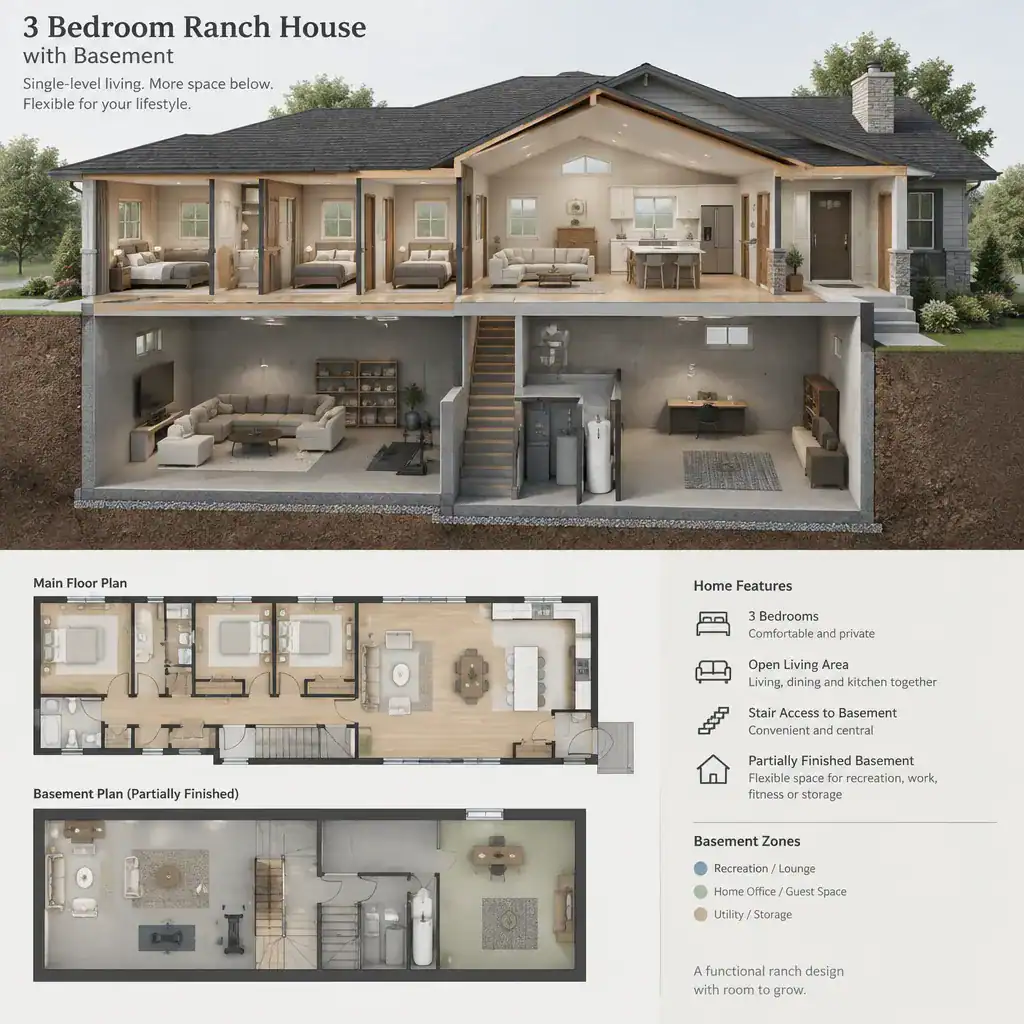
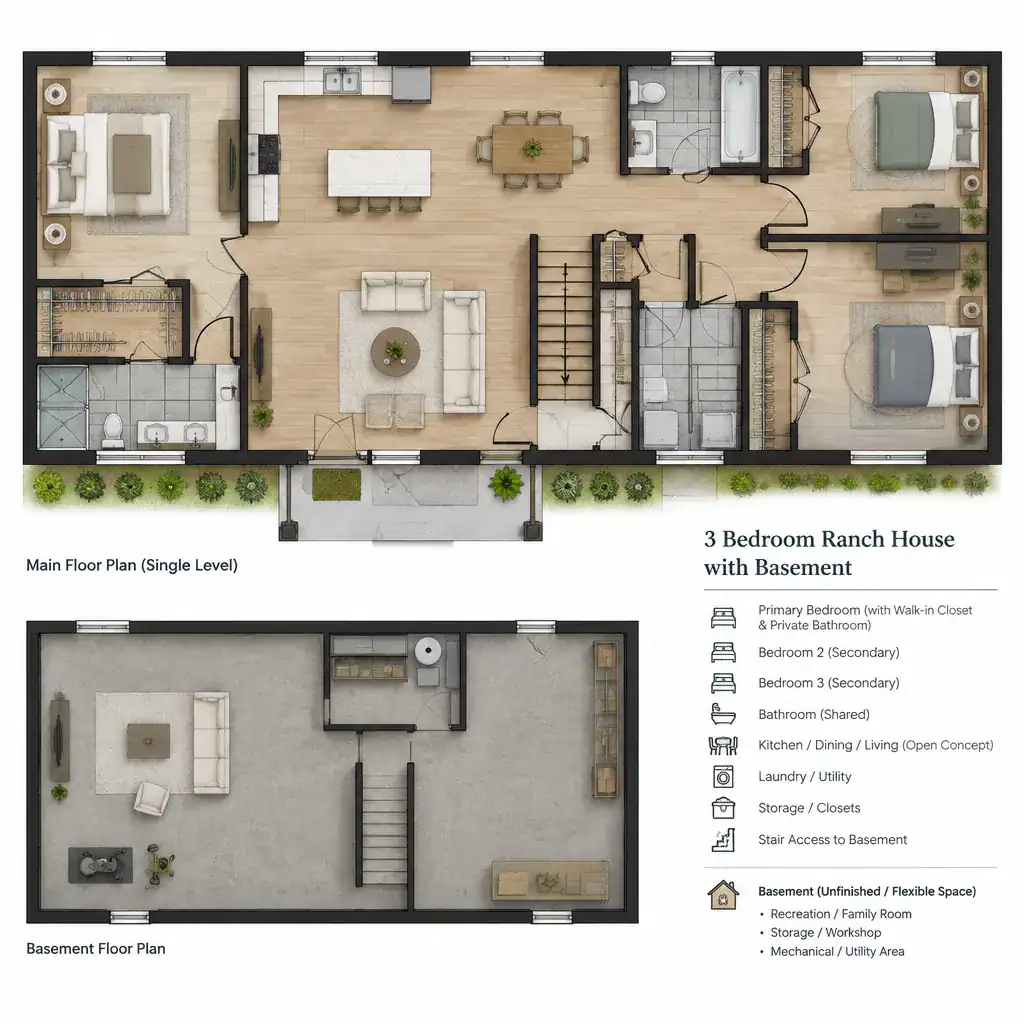
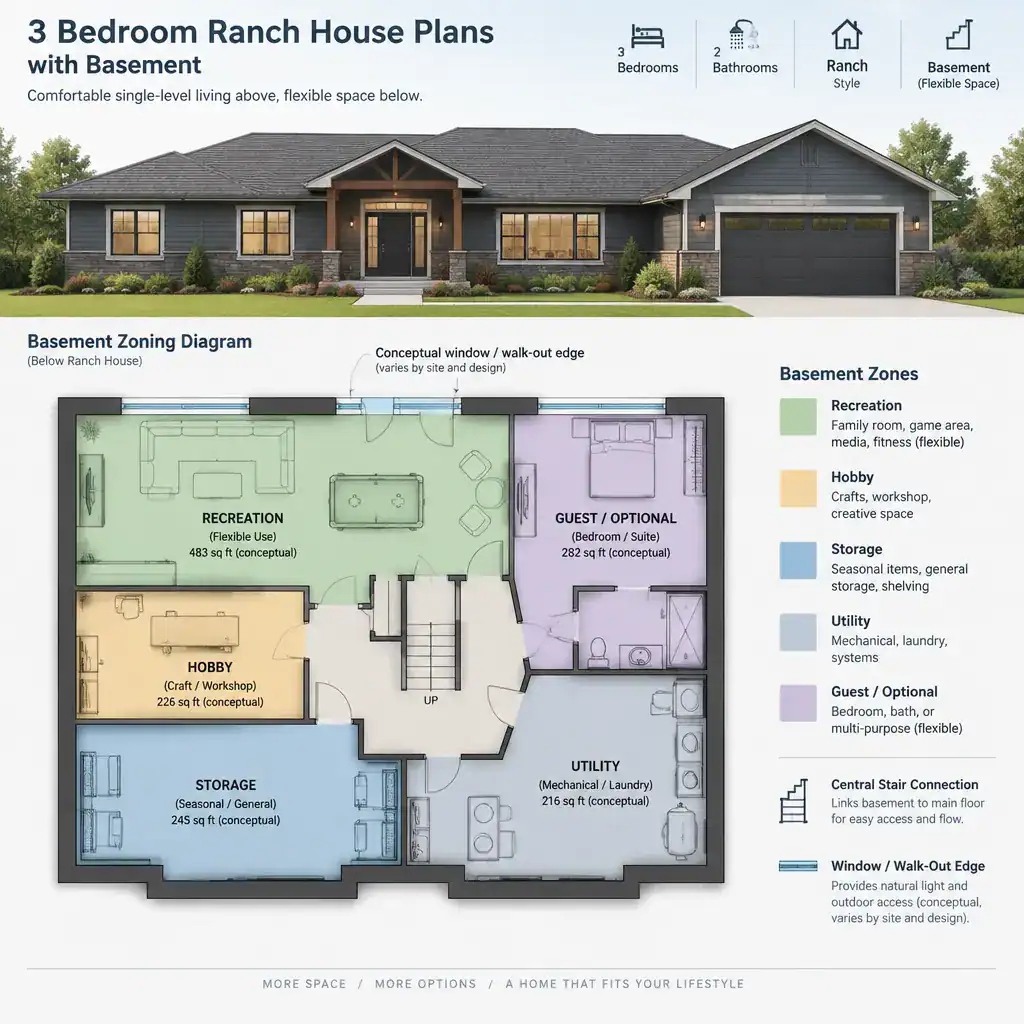
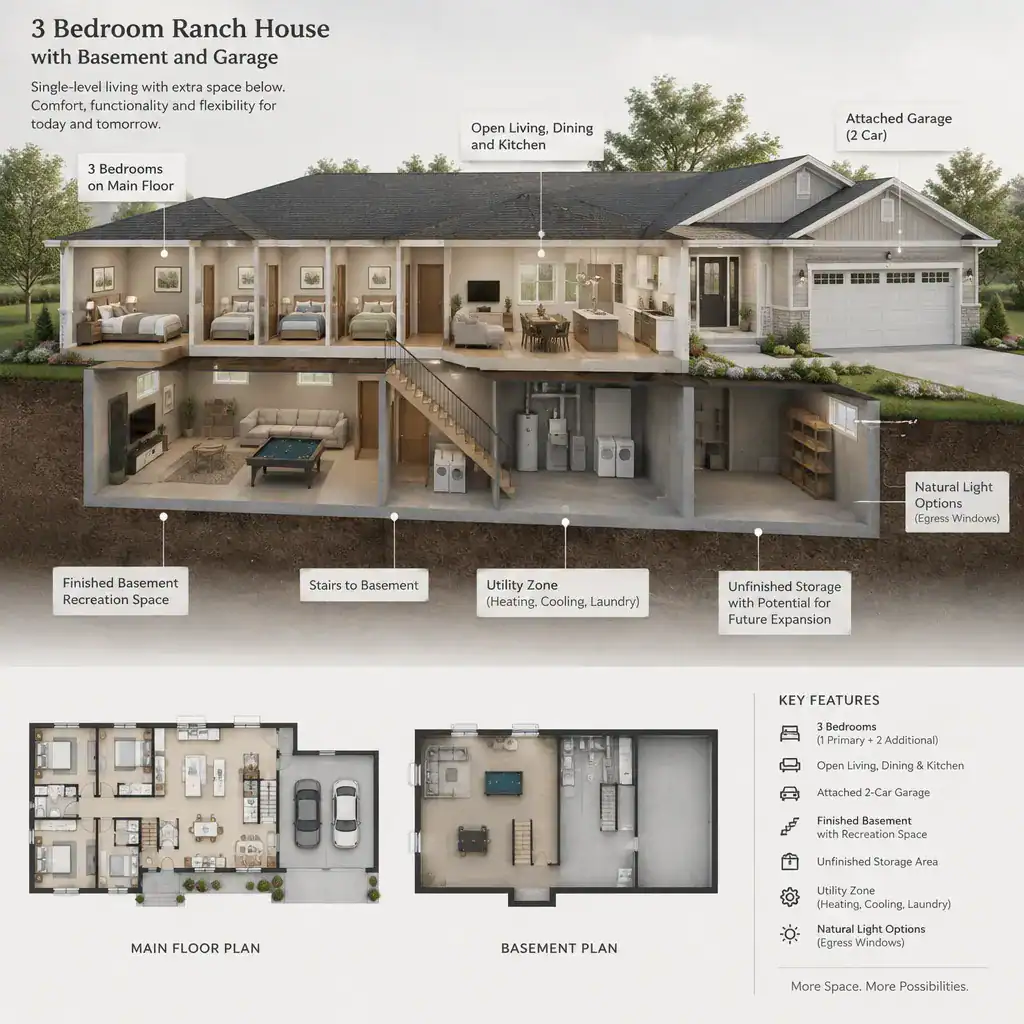
A basement can extend the usefulness of a single-story ranch plan while keeping the main floor focused on everyday living. The lower level may be used for storage, mechanical equipment, recreation, hobbies, or future finished rooms, depending on the plan and local conditions. This can be especially helpful when the main-level footprint is intended to remain compact and easy to navigate.
Basement suitability is not automatic. Site slope, soil and drainage conditions, foundation design, stair placement, daylight potential, access, and local requirements all affect what is practical. When comparing plans, look at how the basement stairs connect to the main floor and whether the stair location supports rather than disrupts the home’s central circulation.
3 Bedroom Ranch House Plans With Basement and Garage
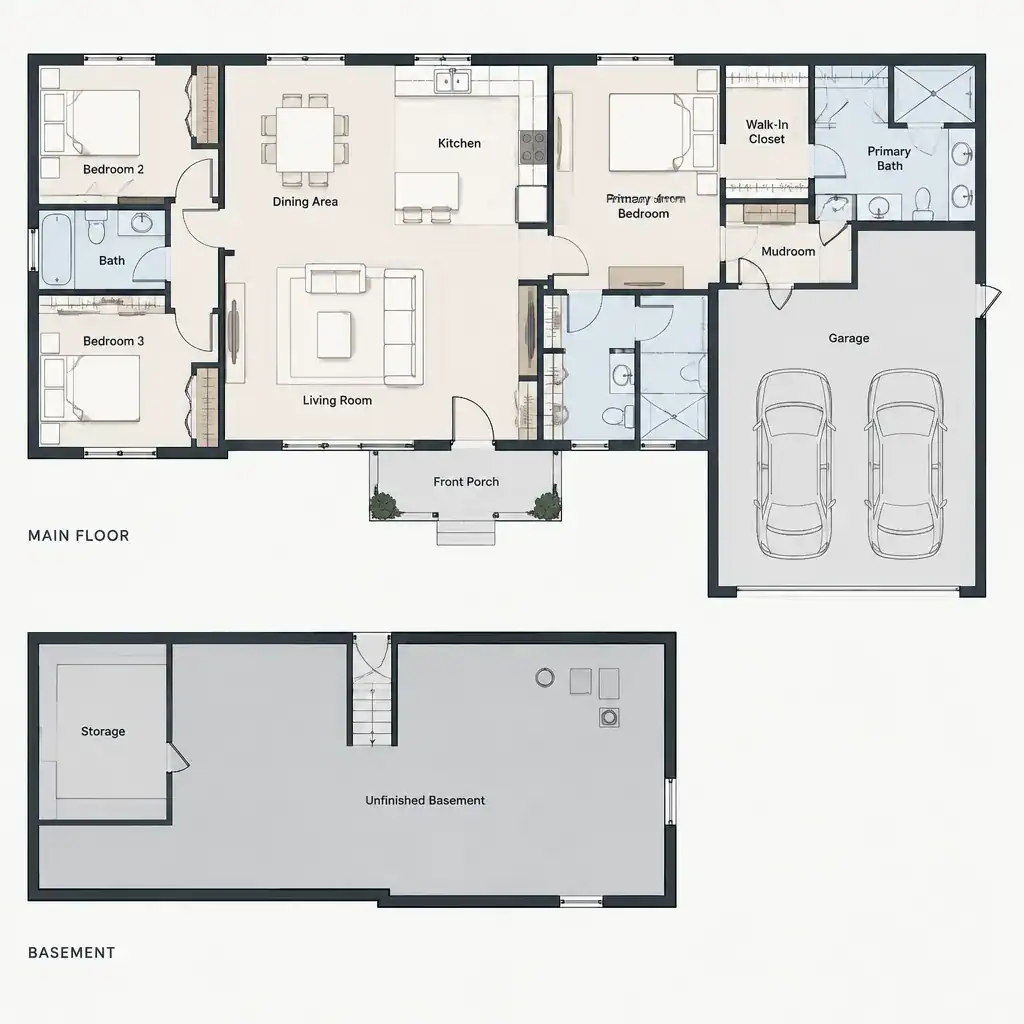
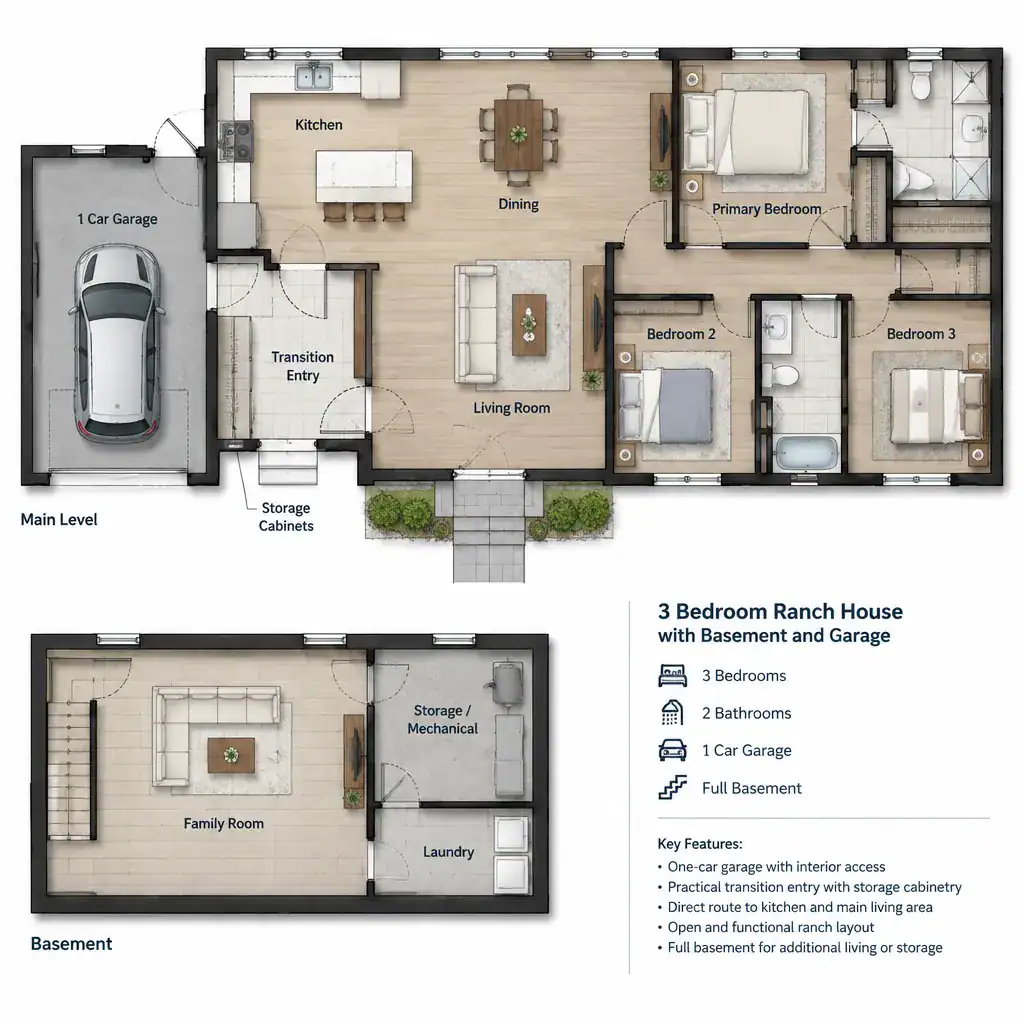
A ranch plan with both a basement and garage creates a more complete system for parking, storage, service access, and future flexibility. Rather than viewing these features separately, consider how they work together. A garage entry may lead into a mudroom or utility area, while nearby basement stairs can create a practical route for carrying supplies, storing bulky items, or accessing lower-level spaces.
This combined configuration benefits from carefully planned transition areas. The route from driveway to garage, garage to interior, and main floor to basement should feel direct without cutting through primary living areas. The selected plan, site conditions, structural design, and applicable regulations will determine how effectively these connected spaces can function.
3 Bedroom Ranch House Plans With Garage
A garage is a common feature in three-bedroom ranch house plans, but its location and connection to the home can vary widely. An attached or integrated garage can provide sheltered arrival, convenient access for groceries, and space for household equipment. It can also affect the balance of the exterior, the driveway approach, and the placement of windows and living spaces along the garage side of the home.
For many households, the choice is between a standard garage that meets basic parking needs and a larger three-car arrangement that offers more storage or activity space. Reviewing the entry sequence, interior service areas, parking needs, and exterior proportions can help clarify which garage configuration fits the overall ranch plan.
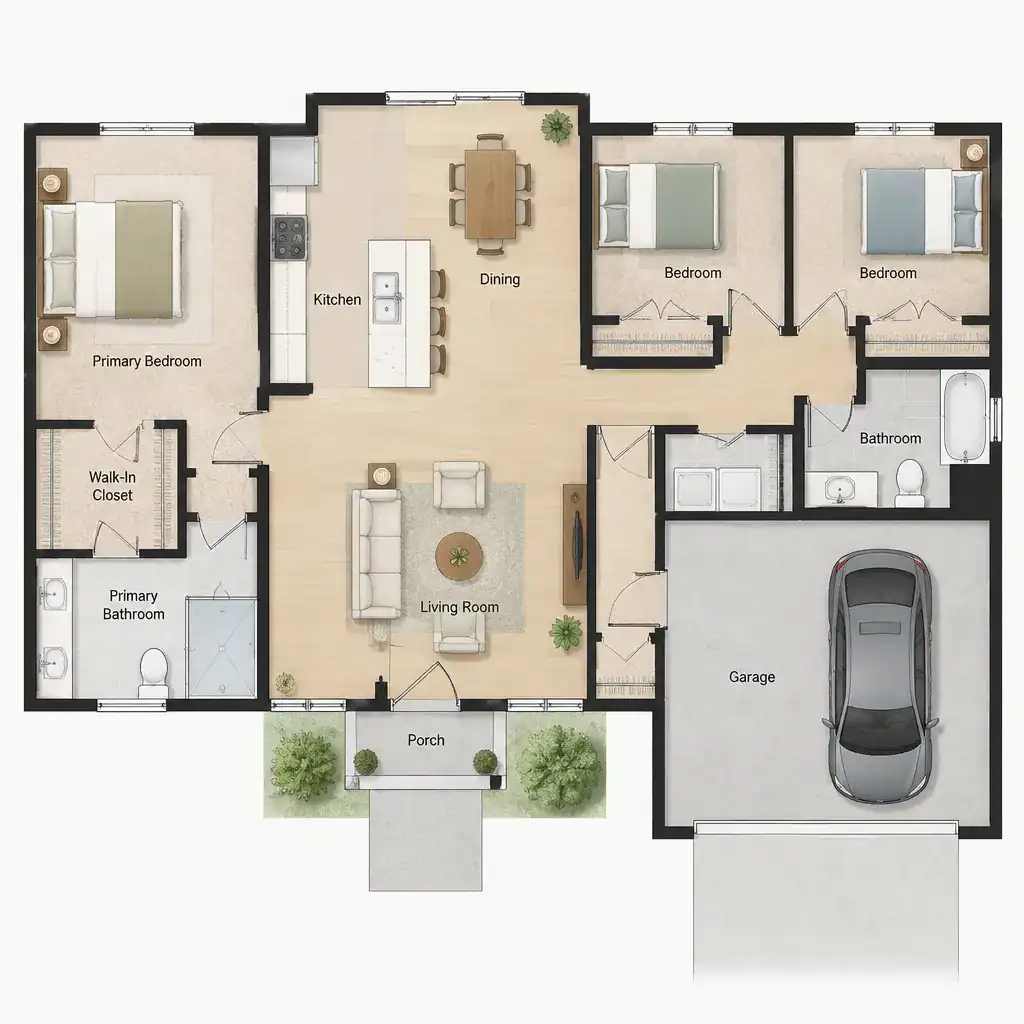
Choosing among three-bedroom ranch house plans starts with the bedroom arrangement and the way private and shared spaces relate to one another. From there, compare whether two full baths or two-and-a-half baths better support daily routines, determine the appropriate garage capacity, and decide whether a basement adds meaningful storage or future-use potential. Before selecting or modifying a plan, verify dimensions, structural details, site suitability, drainage considerations, local building requirements, and available customization options with the plan provider and relevant professionals.