
A ranch home can make daily life feel straightforward by keeping bedrooms, shared rooms, and essential services on one level, while a basement adds space that can change with the household. This guide looks at the planning relationships behind 3 bedroom ranch house plans with basement, rather than offering construction-ready drawings or one universal solution.
The right arrangement depends on how your household lives, the conditions of the site, and the rules that apply in your area. Use these ideas to compare plans and prepare questions for a residential designer, architect, builder, or other qualified professional who can review local requirements and project-specific details.
Why Choose a Three-Bedroom Ranch House With a Basement?
The central appeal is convenience: sleeping areas, cooking, dining, bathing, and everyday gathering can all remain on the main floor. This can reduce routine stair use and make a ranch layout easier to understand, while the lower level can take on functions that do not need to occupy prime main-floor space.
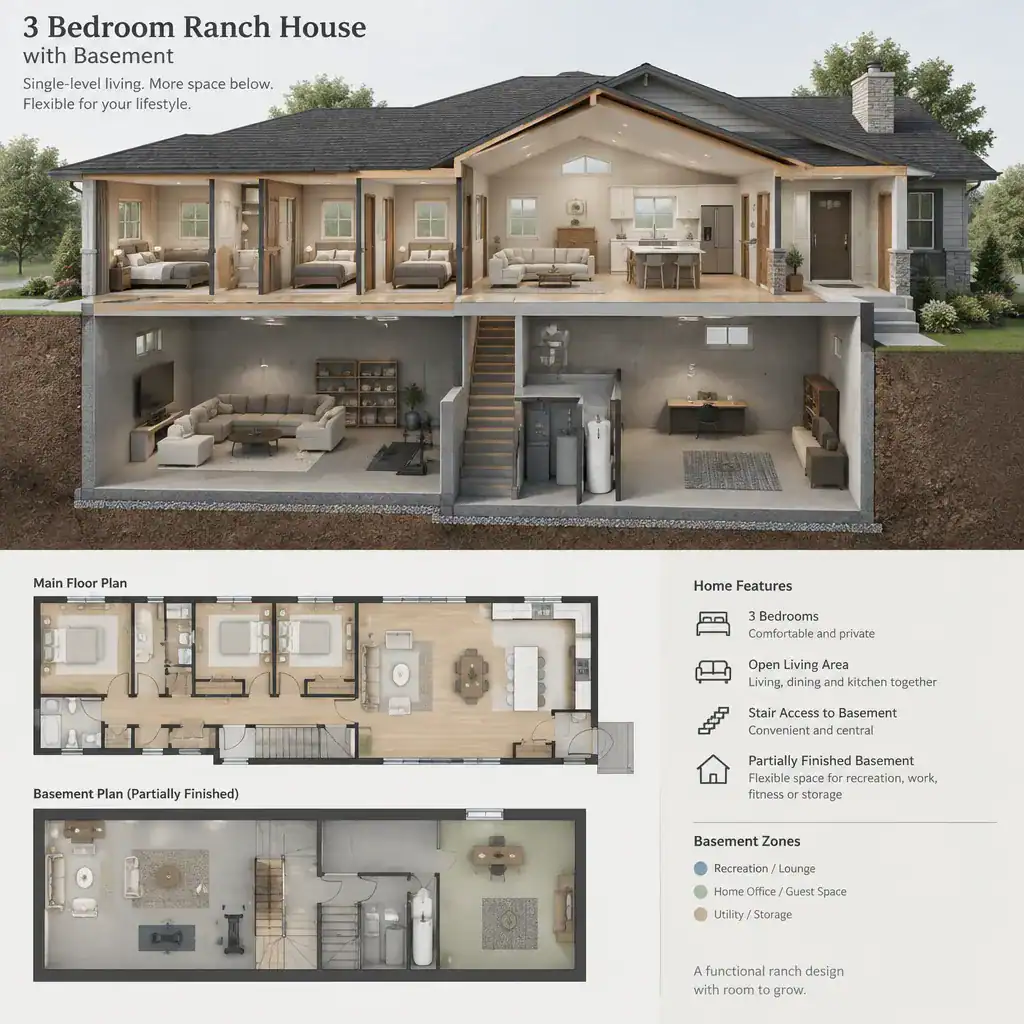
A basement may become a family recreation area, a quieter hobby zone, seasonal storage, utility support, a work area, or occasional guest space. Keeping these uses below can help the main floor stay focused on daily routines. The trade-off is that extra flexibility brings planning questions about safe stair access, available daylight, moisture management, and how people will move between levels.
Before choosing among 3 bedroom ranch house plans with basement, list what your household needs now and what may matter later. A growing family may value flexible play space, while downsizing owners may prioritize storage and a main-floor primary bedroom. Deciding which basement functions are essential, optional, or future possibilities helps prevent space from being finished without a clear purpose.
Main-Floor Layout for Bedrooms and Everyday Living
Three bedrooms can be grouped along one wing, which can simplify bedtime routines and place bathrooms nearby. Alternatively, the primary bedroom can sit apart from the other two bedrooms for greater separation, which may suit households with older children, regular visitors, or differing schedules. Neither approach is automatically better; the best choice follows the privacy level and supervision needs of the people using it.
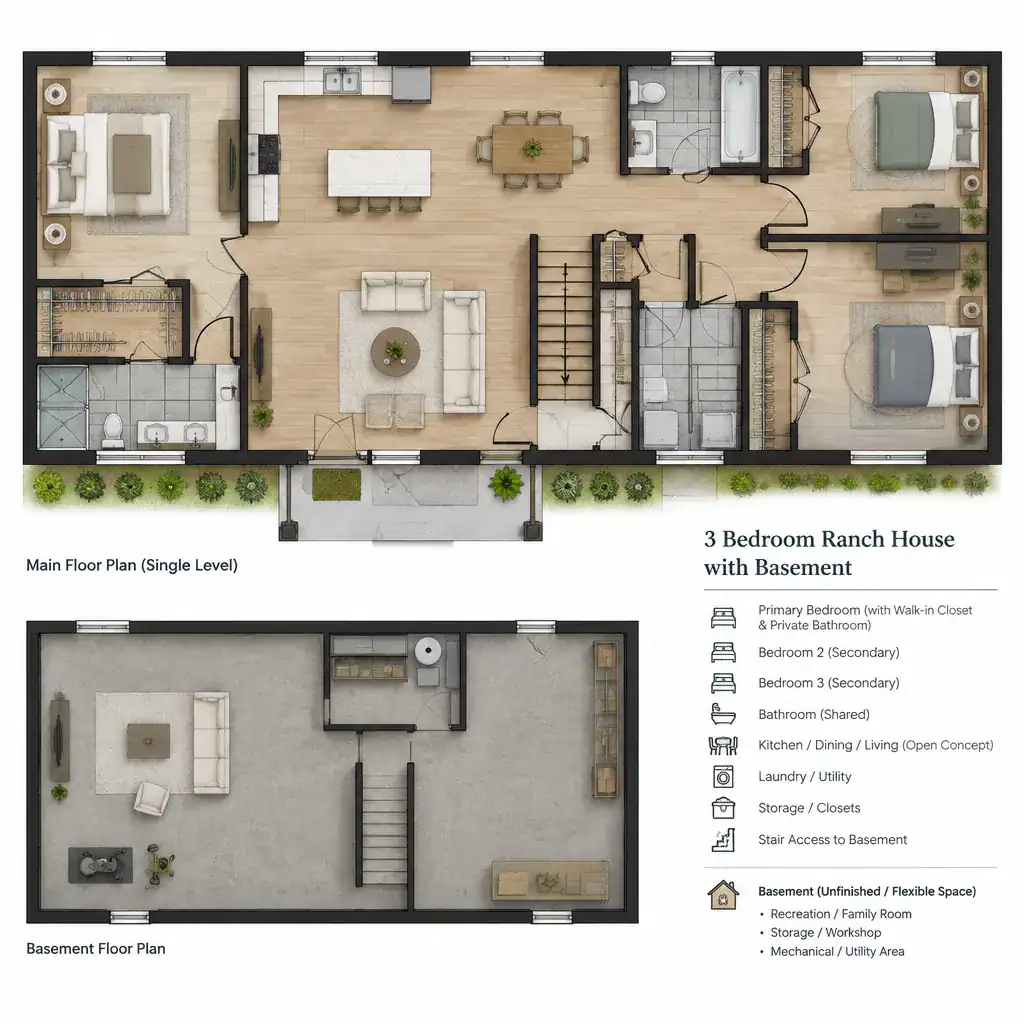
The kitchen, dining area, and living room can operate as a connected shared zone without requiring a single fully open room. A kitchen may face a dining space, a living room may sit nearby, or short passages may define separate areas while retaining easy interaction. Consider where groceries enter, where meals are served, and whether conversation and supervision remain comfortable during normal routines or entertaining.
Bathrooms, linen storage, bedroom closets, and general storage work best when they support daily circulation without exposing private rooms to constant traffic. Review furniture placement early, including beds, dressers, sofas, dining tables, and media storage. Door swings and clear movement paths can reveal whether a seemingly efficient layout will feel crowded once furnished.
Basement Planning Options That Add Useful Space
A basement can be divided into zones instead of assigned one rigid role. One portion might support a family room, while other areas hold hobbies, an office, household storage, or utilities. Guest use may be possible in some projects, but its appropriateness depends on the actual conditions and required review.
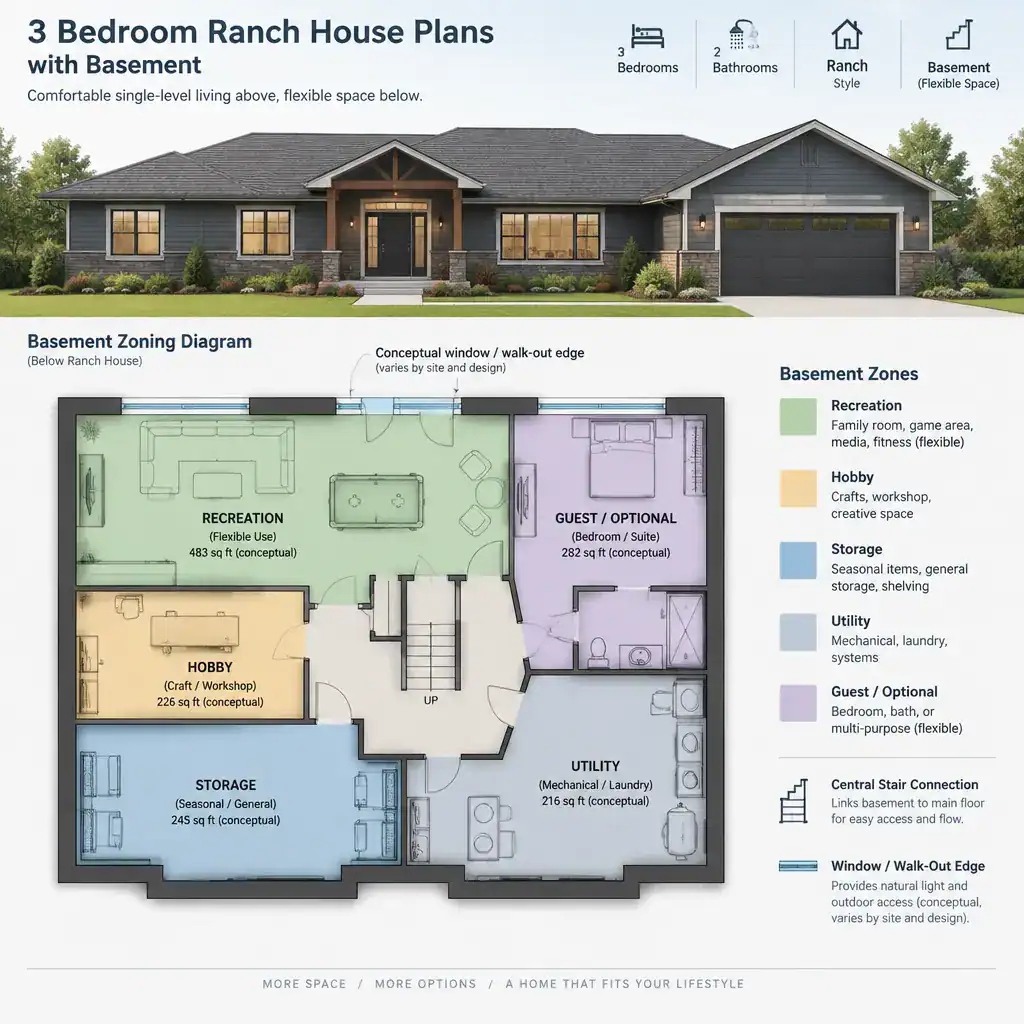
Any proposed basement bedroom, bathroom, or living area needs verification of applicable egress, ventilation, ceiling, safety, and code requirements. These issues vary by location and by the existing house, so a conceptual plan should not be treated as confirmation that a room can be legally finished or occupied.
Place the functions used most often where stair access and natural light make them inviting. Storage, mechanical equipment, and less frequently used hobbies can often occupy areas with limited light or more constrained access. Leaving some space unfinished, or only partially finishing the basement, can preserve access for maintenance and create room to adapt as priorities change.
Connecting the Main Floor and Basement Efficiently
Stair location shapes how naturally the two levels work together. A stair near an entry, kitchen, or shared living zone can make a recreation room or storage area easy to reach. A stair reached only by passing through a bedroom hall may offer more separation, but could bring basement traffic into an otherwise private part of the house.
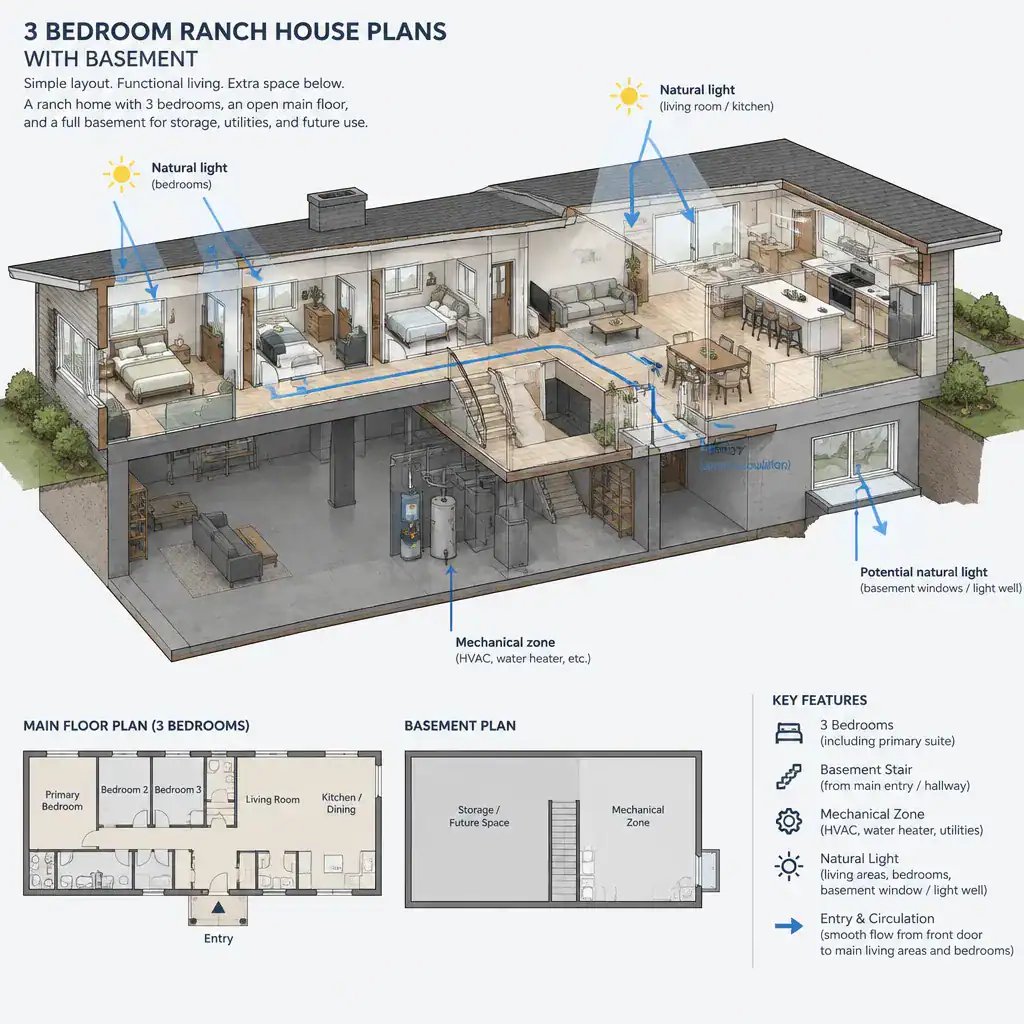
When reviewing 3 bedroom ranch house plans with basement, trace common trips: carrying laundry, bringing supplies downstairs, guiding guests to a lower-level room, or checking on children using a recreation area. Sightlines, lighting, secure handrails, and convenient storage near the stair all influence whether these trips feel comfortable every day.
Changes around a stair opening can affect more than circulation. A qualified professional should review structural openings, mechanical systems, drainage, waterproofing, and local requirements before construction or major alterations. This review is especially important when converting an existing basement or changing the relationship between finished and utility areas.
Checklist for Comparing 3 Bedroom Ranch House Plans
A side-by-side comparison is easier when each plan is tested against the same household priorities. Start with the main floor, then assess whether the basement adds purposeful space rather than simply increasing the overall area.
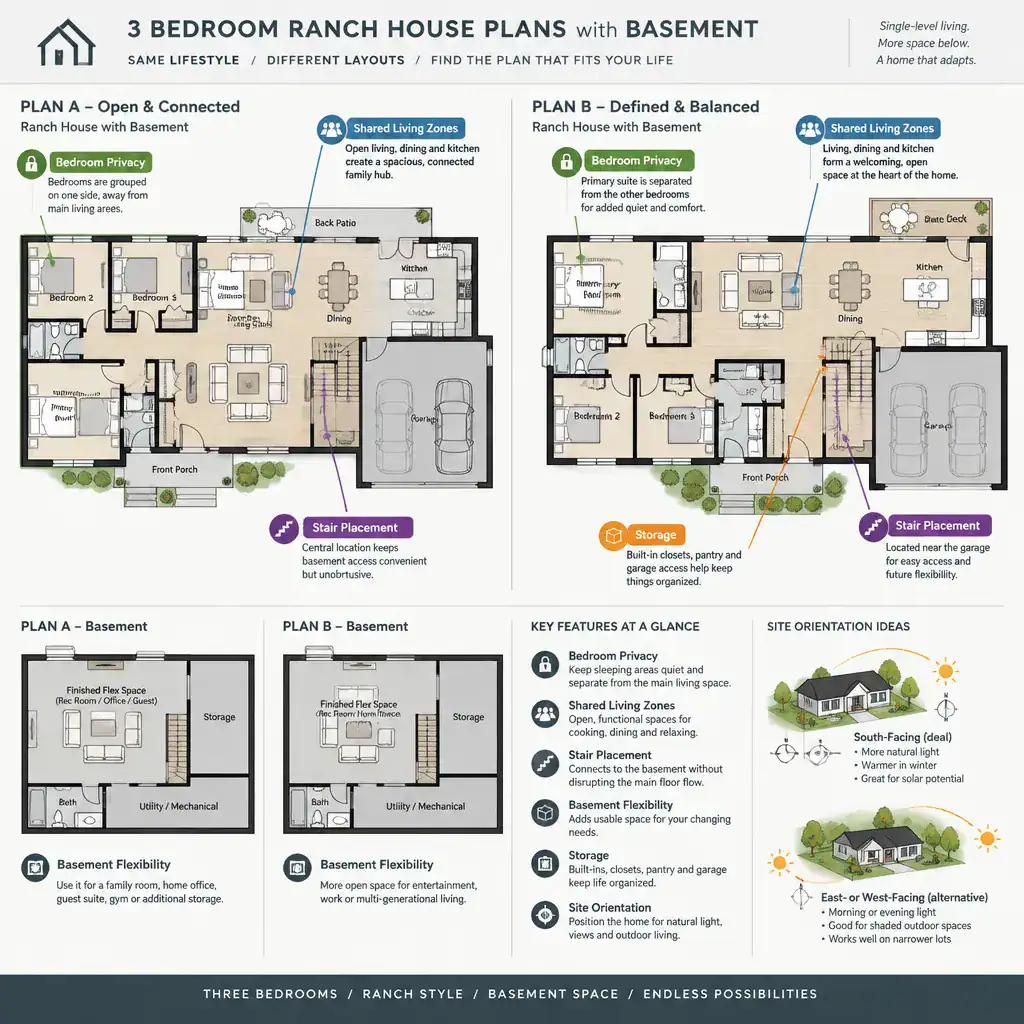
Check whether the bedroom arrangement provides the desired privacy, realistic furniture placement, sufficient closets, and convenient bathroom access. Review how the kitchen, dining area, and living room support everyday meals, quiet time, entertaining, and movement through the house. Notice whether guests or family members must cross private zones to reach shared spaces.
Then examine basement access, likely uses, natural-light opportunities, utility locations, and the amount of unfinished area available for storage or future change. Finally, confirm that the concept fits the site orientation and local planning rules, and ask qualified professionals to assess structural feasibility and estimated project requirements. This approach makes 3 bedroom ranch house plans with basement easier to compare without assuming that every feature will work on every property.
The strongest ranch plan balances convenient main-floor living with a basement that has a clear, useful purpose. Prioritize circulation, bedroom privacy, daylight, storage, site fit, and the ability to adapt as household needs change. Before building or making significant plan changes, obtain professional verification for the specific site, structure, systems, and local requirements.