
A three-bedroom ranch can be an appealing choice for households that want bedrooms, shared rooms, and everyday essentials on one level. This guide looks at 3 bedroom ranch house plans with garage as planning concepts rather than fixed drawings, with attention to layout logic, circulation, privacy, storage, and the connection between the home and garage.
The best arrangement starts with practical questions. Where should bedrooms sit in relation to active rooms? How will people enter from the garage with groceries, bags, or muddy shoes? Is there enough storage where it is needed, and does the plan suit the lot? Household routines, local requirements, site conditions, and review by qualified design and construction professionals should all guide the final decision.
Core Layout Features of a Three-Bedroom Ranch House
Most effective ranch layouts use a central shared zone to link the kitchen, dining area, and living room. This hub can make daily interaction easy while creating a natural route to outdoor living areas. In 3 bedroom ranch house plans with garage, the central zone also needs to connect efficiently to the garage-side entry without turning the kitchen or living room into a pass-through corridor.
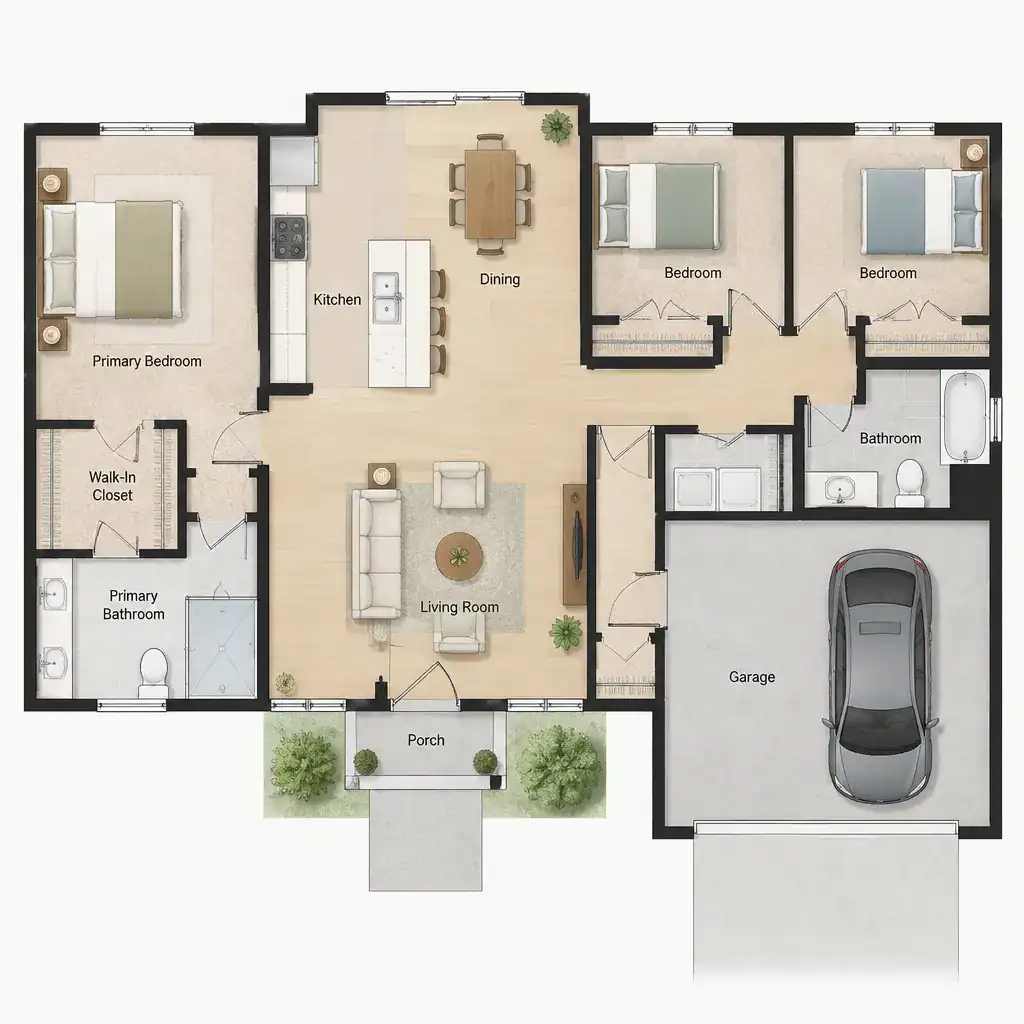
Bedrooms may be grouped together in one wing, which can be convenient for families with young children or households that prefer nearby rooms. A split-bedroom plan places the primary bedroom away from the two secondary bedrooms, usually improving privacy for adults, older children, or guests. The trade-off is that the home may need a longer hall or more deliberate routing between bedroom zones.
One-level living can simplify movement between bedrooms, shared spaces, and the yard because stairs are removed from the daily path. Still, room labels alone do not reveal whether a plan works well. Trace common routes from the front door, garage, bedrooms, kitchen, bathrooms, and outdoor doors. A good plan keeps frequent travel direct while limiting traffic through quiet rooms and kitchen work areas.
Bedroom Placement and Privacy Strategies
Separating the primary bedroom from the other two bedrooms can provide a calmer retreat and give guests or family members more independence. However, a split-bedroom arrangement may feel less convenient for households that want quick access between children’s rooms and the primary suite. The right choice depends on who lives in the home now and how that may change over time.
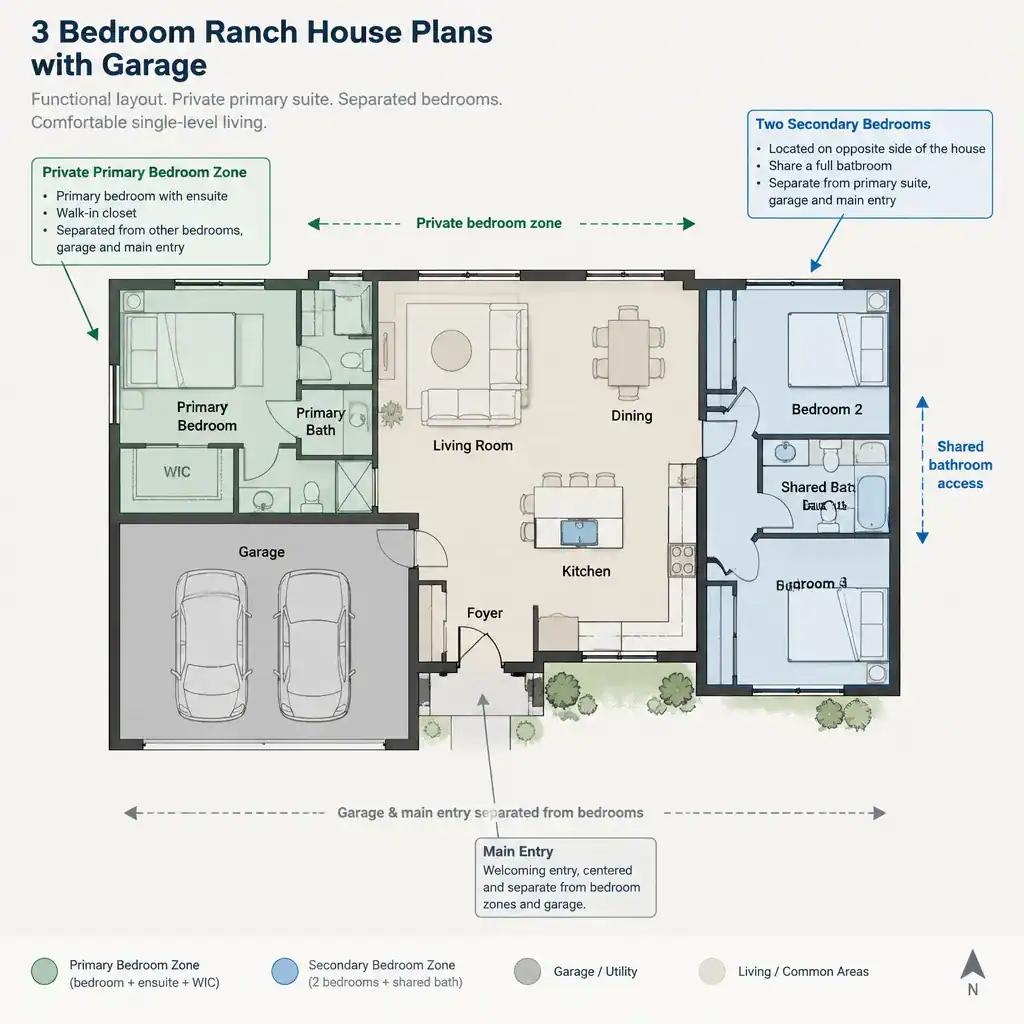
Consider noise as carefully as distance. A bedroom beside the living room, kitchen, front entry, or garage transition may receive more activity and sound than one located along a quieter hall. Garage doors, arriving vehicles, laundry equipment, and early departures can also influence which rooms deserve greater separation.
Look beyond the bedroom door when comparing plans. Check closet access, the route to bathrooms, natural-light opportunities, and whether a bed, dresser, and nightstands can be arranged without blocking doors or windows. A flexible secondary bedroom can serve a child, guest, hobby space, or future workroom, but only if its location and furnishings support those changing roles.
Garage Placement and Entry Connections
Attached garages can be front-facing, side-facing, or partially recessed from the front elevation. Each relationship affects curb appearance, driveway approach, and the route into the home. A side-facing garage may suit a wider lot or reduce the visual dominance of garage doors, while a front-facing option can be more straightforward where site access is limited.
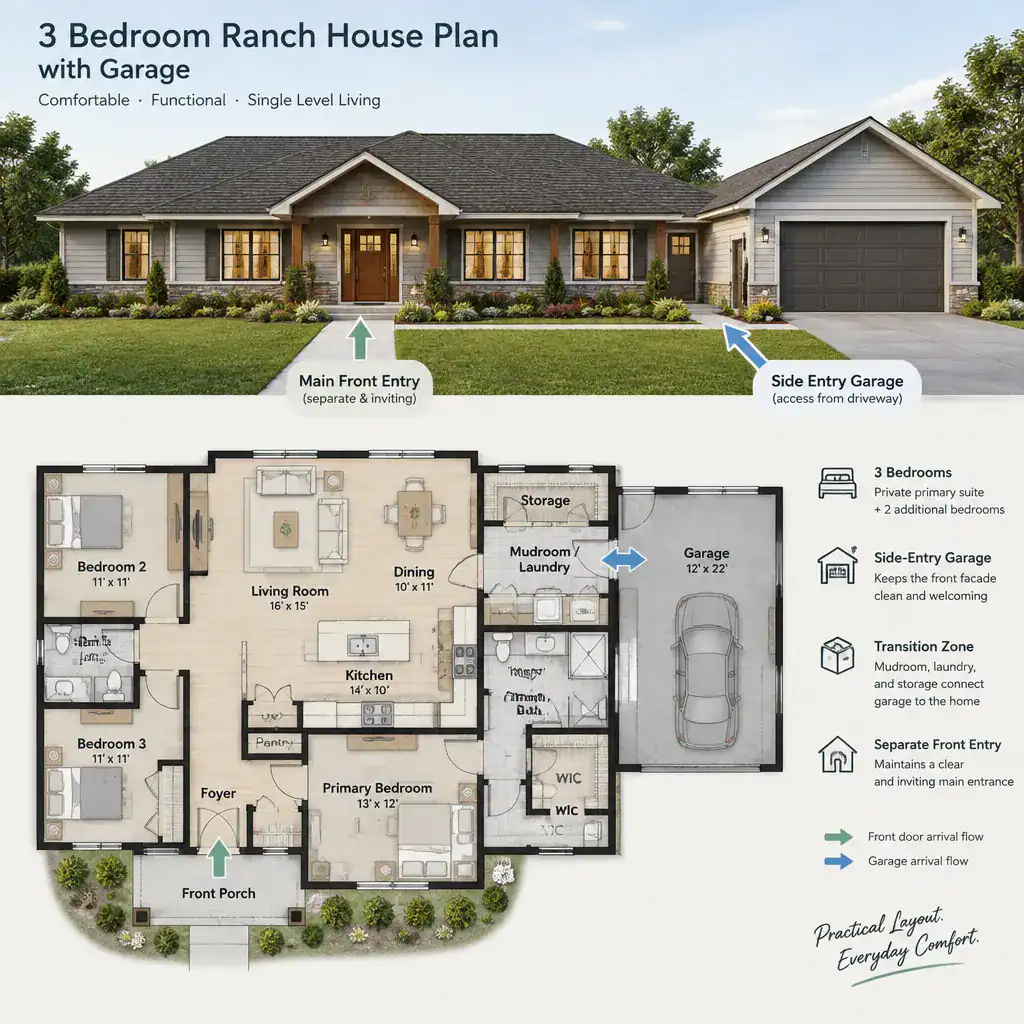
The most useful garage entry usually arrives at a transition space rather than directly into the main living room. A mudroom, laundry area, pantry connection, or short hallway can provide a place for shoes, coats, reusable bags, and household supplies. This buffer helps separate vehicle storage and outdoor mess from conditioned interior rooms while keeping grocery trips practical.
For 3 bedroom ranch house plans with garage, review how the garage route intersects with the kitchen, bedrooms, and main entry. It should feel convenient without compromising privacy or creating an awkward shortcut through entertaining areas. Driveway limits, local rules, ventilation needs, and fire-separation details vary, so they should be confirmed with qualified professionals before plans are finalized.
Shared Living Spaces, Storage, and Daily Circulation
An open kitchen, dining, and living arrangement can support conversation and shared activities, but openness should still include clear zones. Kitchen work areas need enough separation from routes to the garage, bedrooms, and outdoor doors so that people are not constantly crossing the cook’s path. Dining and living areas should have logical places for furniture without narrowing everyday walkways.
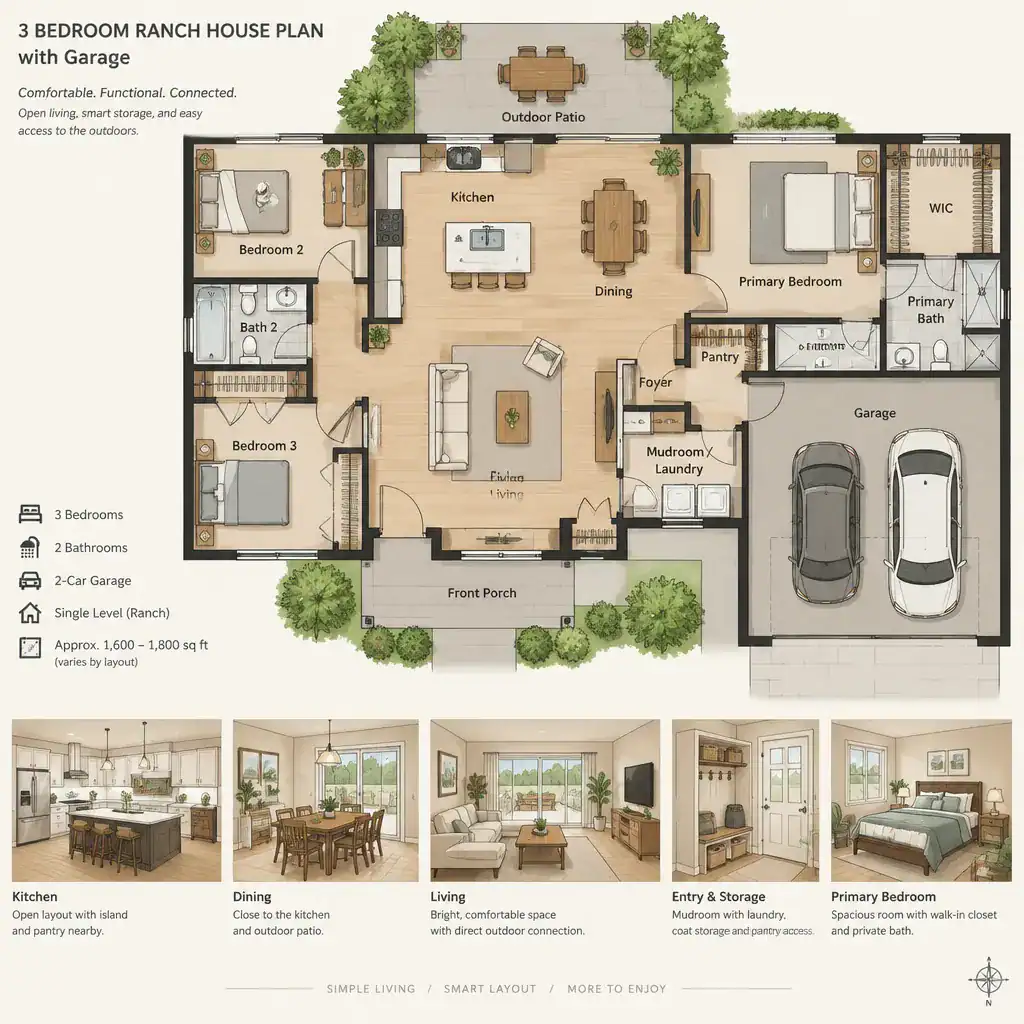
Storage works best when it is distributed according to use. Near the garage, include space for arrivals and frequently carried items. Near the kitchen, pantry storage can reduce repeated trips across the room. Linen, cleaning, and bedroom storage should be accessible without making halls feel crowded. These small decisions often determine whether a clean-looking plan stays functional in daily life.
Also assess sightlines and outdoor access. A view from the kitchen toward the living area or backyard may support supervision and social connection, while bedroom doors should not be exposed to the busiest gathering space if privacy matters. Test the plan with realistic furniture: a dining table, sofa, television wall, beds, dressers, and entry storage can reveal circulation problems that are easy to miss on a simple drawing.
How to Compare and Refine Ranch House Plans
Compare 3 bedroom ranch house plans with garage using the same questions each time: Does the bedroom arrangement provide the right level of privacy? Is garage access convenient? Are circulation paths simple? Is storage placed near the activities it supports? Also consider daylight, furniture fit, and whether the plan can adapt to future household changes.
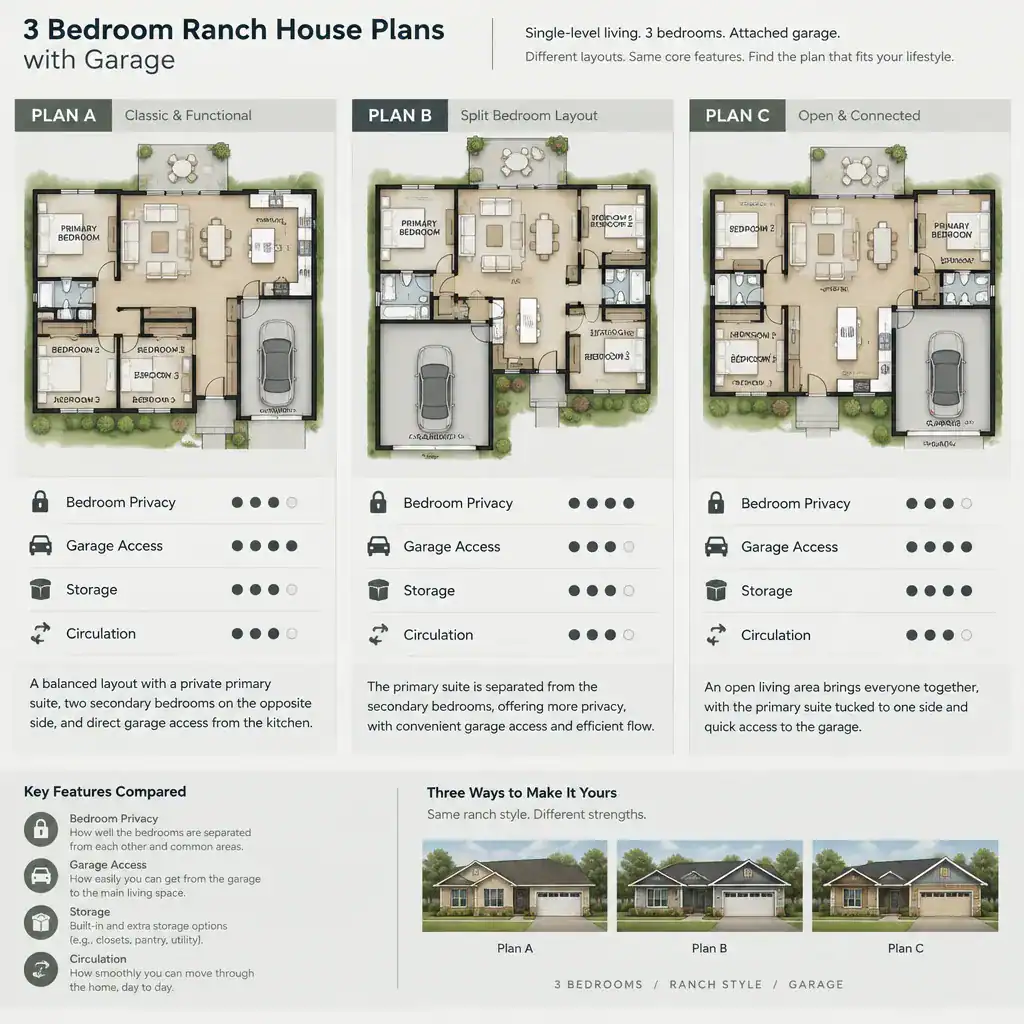
A promising plan must also work with its site. Review lot orientation, driveway approach, outdoor living areas, views, and the location of neighboring properties. A layout that feels ideal on paper may need adjustment when the actual entry direction, sun exposure, or usable yard area is understood.
Separate non-negotiable requirements from preferences before requesting revisions. For example, a close garage-to-kitchen route may be essential, while a particular dining-room shape may be flexible. This approach keeps changes focused and makes conversations with a designer, architect, or builder more productive. Professional review remains important for structural, zoning, accessibility, energy, and construction decisions.
A successful three-bedroom ranch plan balances quiet bedroom zones with easy movement, practical shared living, useful storage, and a garage connection that supports daily routines. Use these comparison points when reviewing existing plans or preparing a custom-design brief. Before making construction decisions, confirm how the selected concept responds to the lot and applicable local requirements with qualified professionals.