
When comparing 3 bedroom ranch house plans with basement and garage, focus on how the layout supports daily routines rather than treating the bedroom count, lower level, and parking area as separate features. The right arrangement depends on your household, lot conditions, accessibility preferences, driveway approach, and applicable local building regulations.
This plan type appeals to households that want bedrooms and primary living spaces on one floor while retaining extra space below for needs that may change over time. A thoughtful review starts with main-level room zoning, then considers basement potential, garage access, circulation, storage, and the questions worth raising before customizing a plan.
Main-Level Layout: Organizing Three Bedrooms for Everyday Living
The main floor is the everyday core of a ranch home, so bedroom placement deserves close attention. In a private bedroom-wing layout, secondary bedrooms share a hallway away from the kitchen and living room, which can reduce noise and create a clearer separation between rest and activity. Other layouts keep all three bedrooms relatively close together, which may suit households that prefer shorter routes between rooms. Neither approach is automatically better; the useful choice reflects privacy expectations, supervision needs, and how the household uses shared spaces.
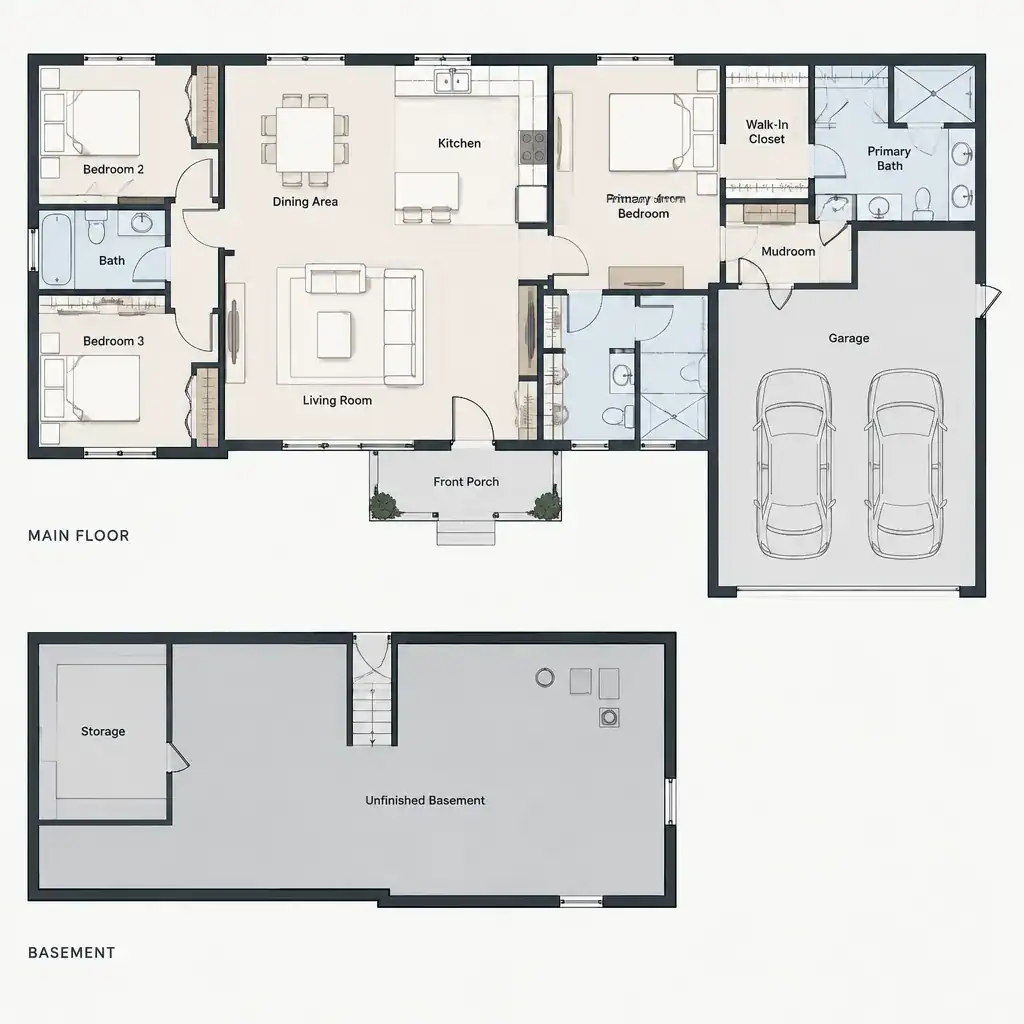
The primary bedroom can be located near the secondary bedrooms or set apart on the opposite side of the home. A more separated location may provide a quieter retreat and distance from the busiest spaces, while a closer arrangement can make the bedroom wing feel more compact. Review the route to its bathroom, the degree of privacy from the living room, and whether bedroom doors open onto high-traffic areas.
The living room, kitchen, and dining room typically form the central daily-use zone. An open connection can make conversation and serving easier, while partially defined rooms may provide more visual separation. Look beyond the room labels and trace ordinary movements: carrying groceries to the kitchen, moving from bedrooms to breakfast, or reaching the dining area during gatherings. Hallways and doorways should guide traffic around private rooms instead of forcing household members or guests to pass through a bedroom area to reach shared spaces.
As you evaluate 3 bedroom ranch house plans with basement and garage, consider whether the main level can remain comfortable if downstairs space is unfinished at first. A functional kitchen, accessible bathrooms, practical linen storage, and a clear connection among the living areas help the home work well from the day it is occupied.
Basement Planning: Flexible Space Below the Main Floor
A basement can add flexibility without changing the single-story character of the main living level. Depending on the plan and site, it may remain primarily an unfinished area for utilities and seasonal storage, or it may be considered for recreation, hobbies, guest accommodation, or future finished rooms. It is best to treat these as possible uses, not promised outcomes, until the structure, site, services, and local requirements have been reviewed.
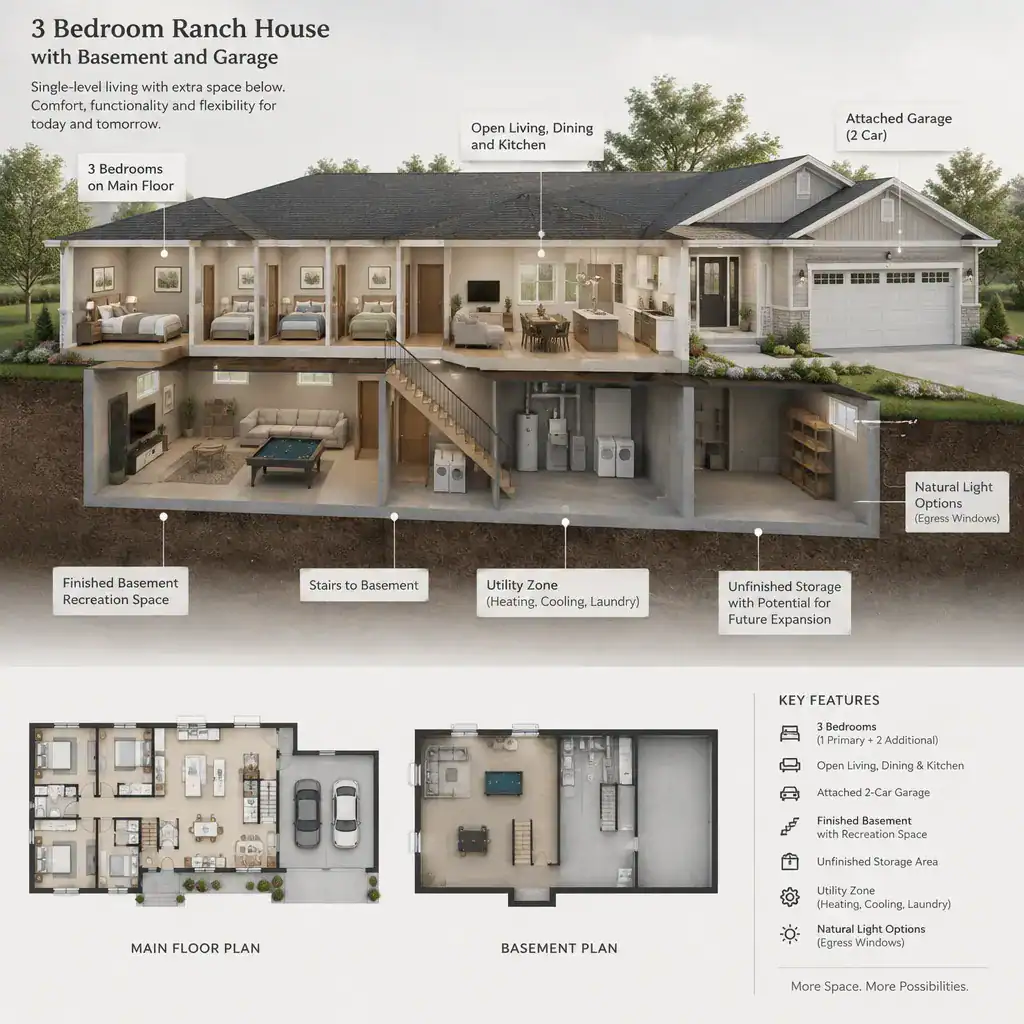
Stair placement has a strong effect on convenience. Stairs near the central living area can make the lower level feel closely connected to daily life, while stairs near a garage entry, rear hall, or bedroom wing may better suit a particular routine. Consider who will use the basement most often and whether trips downstairs will overlap with entertaining, laundry, storage, or quiet activities. A visible stair can improve access but may expose basement activity to the main living space; a more tucked-away stair can offer privacy but may feel less convenient.
Before planning regular occupied rooms below grade, verify the conditions that affect comfort and safety. These include available natural light, moisture management, ceiling conditions, safe exit or egress provisions where applicable, and local regulations. Basement areas intended for utilities, mechanical equipment, and bulk storage should remain distinct from areas proposed for frequent use. This distinction helps protect access for servicing equipment and prevents a flexible lower level from becoming cluttered or difficult to adapt later.
For families drawn to 3 bedroom ranch house plans with basement and garage, the basement is often most valuable when it can evolve. Leaving some space unfinished may preserve room for storage or future decisions while the finished portion serves current needs.
Garage Connection and Entry Sequence
The garage should function as part of the home’s arrival sequence, not merely as a place to park. An attached garage offers a direct, weather-protected connection to the house, while a detached or visually separated garage can create more distance between vehicles and living spaces. Both approaches can work within a ranch plan, but they create different walking paths, site relationships, and exterior appearances. The key is to assess how the garage connection supports the way the household actually arrives and leaves.
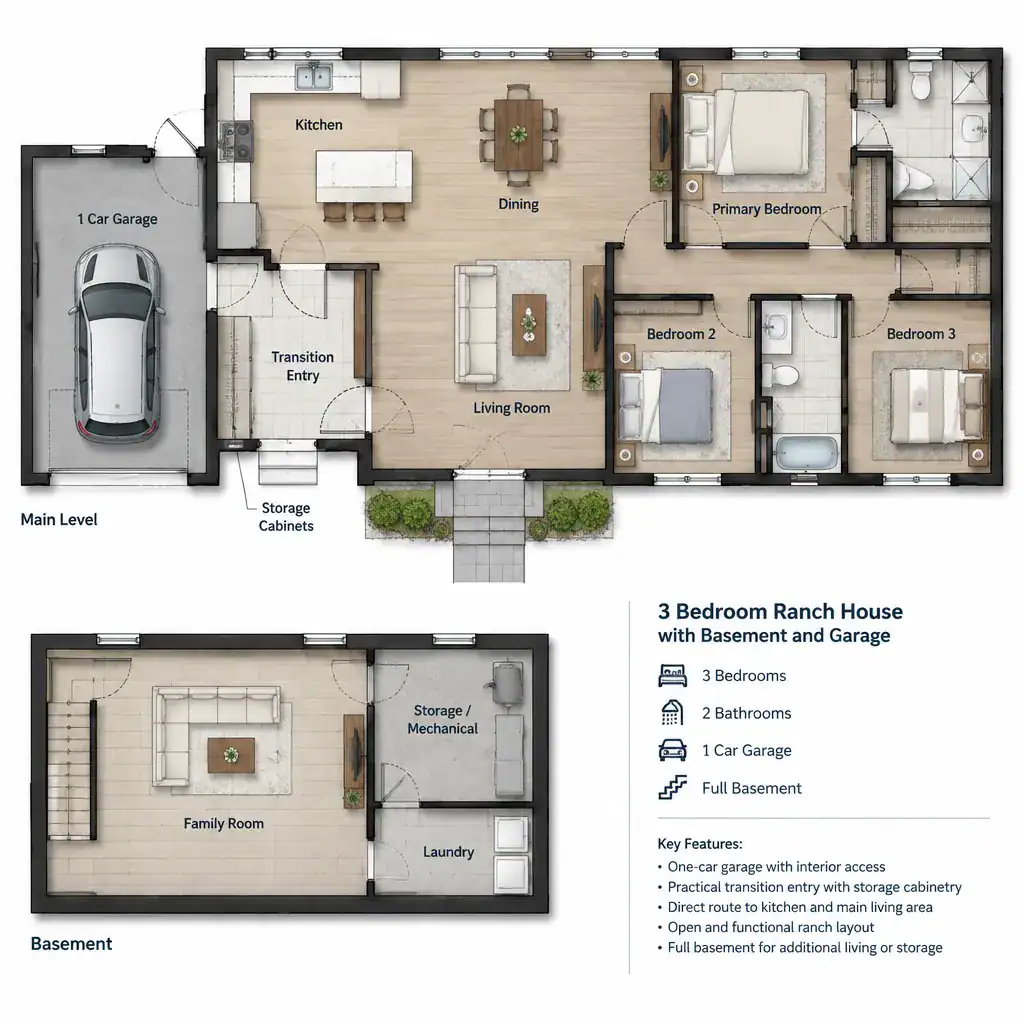
A transition area between the garage and the interior can make daily use easier. This space may serve as a small entry, coat and shoe storage zone, drop area, or laundry-related access point. It can also create a useful buffer before reaching the main living areas. From there, a short and logical route to the kitchen, pantry-related storage, or central hall is helpful when bringing in groceries or supplies.
Compare the garage route with the front-door route. Guests may naturally use the formal entry, while residents may rely on the garage entrance several times each day. These paths should not create unnecessary conflicts with dining chairs, living-room circulation, or bedroom hallways. Storage near the interior garage door can keep bags, outerwear, and everyday items from migrating into the kitchen or living room.
Professionals should confirm vehicle fit, door clearances, required fire separation, ventilation, and local code requirements. These details vary by plan and jurisdiction, so they should be verified before finalizing 3 bedroom ranch house plans with basement and garage or approving modifications.
Design Checklist Before Selecting or Modifying a Plan
A house plan should be evaluated against the lot before it is selected or changed. Review the slope, driveway access, possible basement exposure, drainage patterns, orientation, and the way the home will sit on the site. A sloped property may influence the relationship between the main floor and lower level, while driveway placement can affect where a garage connection makes the most sense. Site-specific conditions can change how a familiar plan performs in practice.
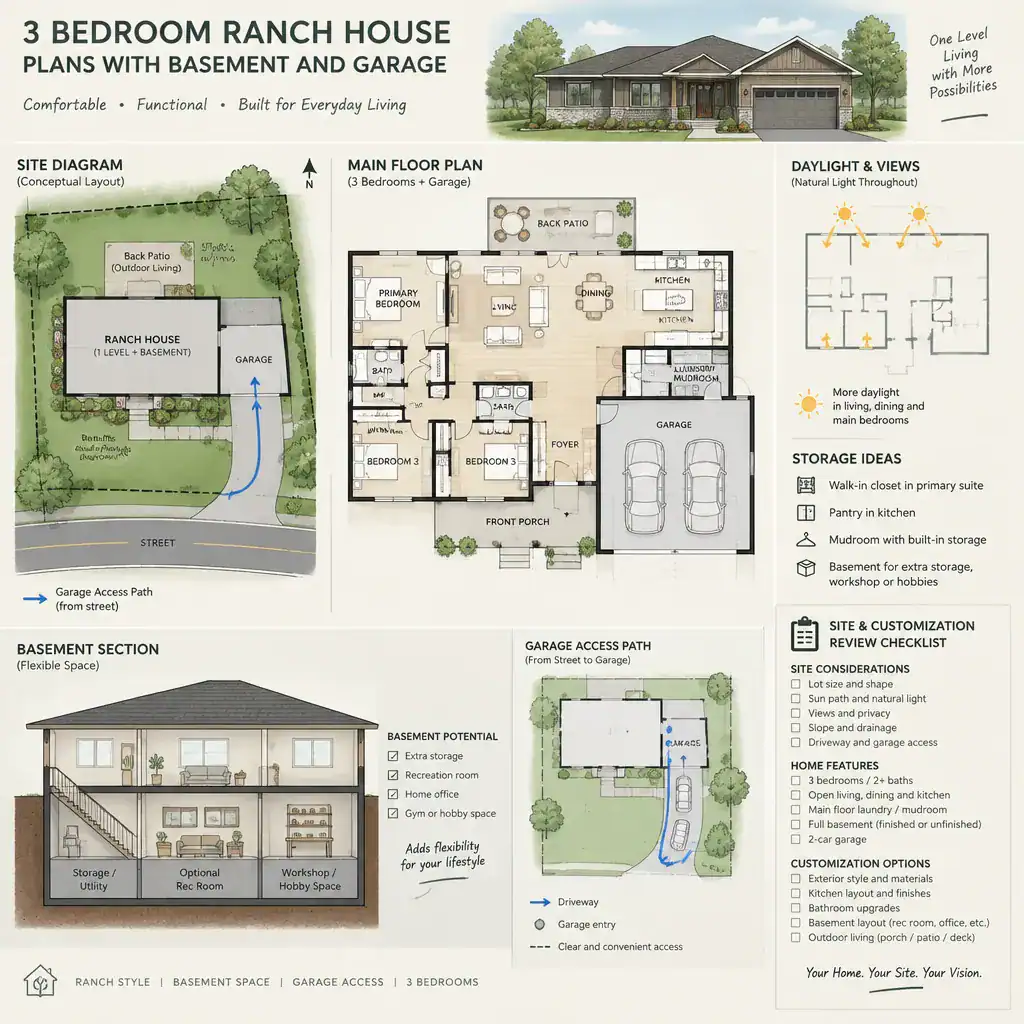
Also test the plan against current routines and potential future changes. Consider sleeping arrangements, work or hobby needs, entertaining habits, mobility preferences, and whether basement space may need to take on a different role later. Check window locations for daylight and privacy, storage throughout the main floor and basement, mechanical-system locations, and the circulation around stairs. These details are often more important to daily satisfaction than a room’s label alone.
Keep desired modifications separate from decisions that require specialized review. Changes such as adjusting a closet, relocating nonstructural storage, or reconsidering a room’s intended use may begin as planning discussions. Structural changes, code compliance, basement occupancy, drainage, foundation conditions, and site-specific construction decisions should be reviewed by a qualified designer, architect, builder, engineer, or local authority as appropriate.
A successful three-bedroom ranch plan balances comfortable main-level living with adaptable basement space and a convenient garage connection. Before making a final choice, compare circulation, site fit, storage, daylight, and future flexibility across the plans you are considering. Professional review is especially important for structural modifications, code questions, basement finishing or occupancy, drainage, and construction decisions tied to the specific property.