
A 1,000-square-foot cabin can feel comfortably complete when its rooms work together instead of competing for space. This footprint may suit a primary residence, a weekend retreat, or a rental property, but the most effective layout depends on how the cabin will actually be used. Occupancy, privacy expectations, storage needs, work routines, and access to outdoor areas all influence which spaces deserve priority.
Rather than treating room count and special features as separate wish-list items, it helps to view them as part of one circulation strategy. A second bathroom changes bedroom privacy and plumbing zones. A mudroom affects the daily arrival sequence. A vaulted great room can alter the perceived scale of the entire interior, while a covered deck expands how shared living space is used. The following ideas move from essential service and entry functions toward social spaces, outdoor living, work flexibility, and kitchen storage.
1000 sq ft cabin floor plans with two bathrooms
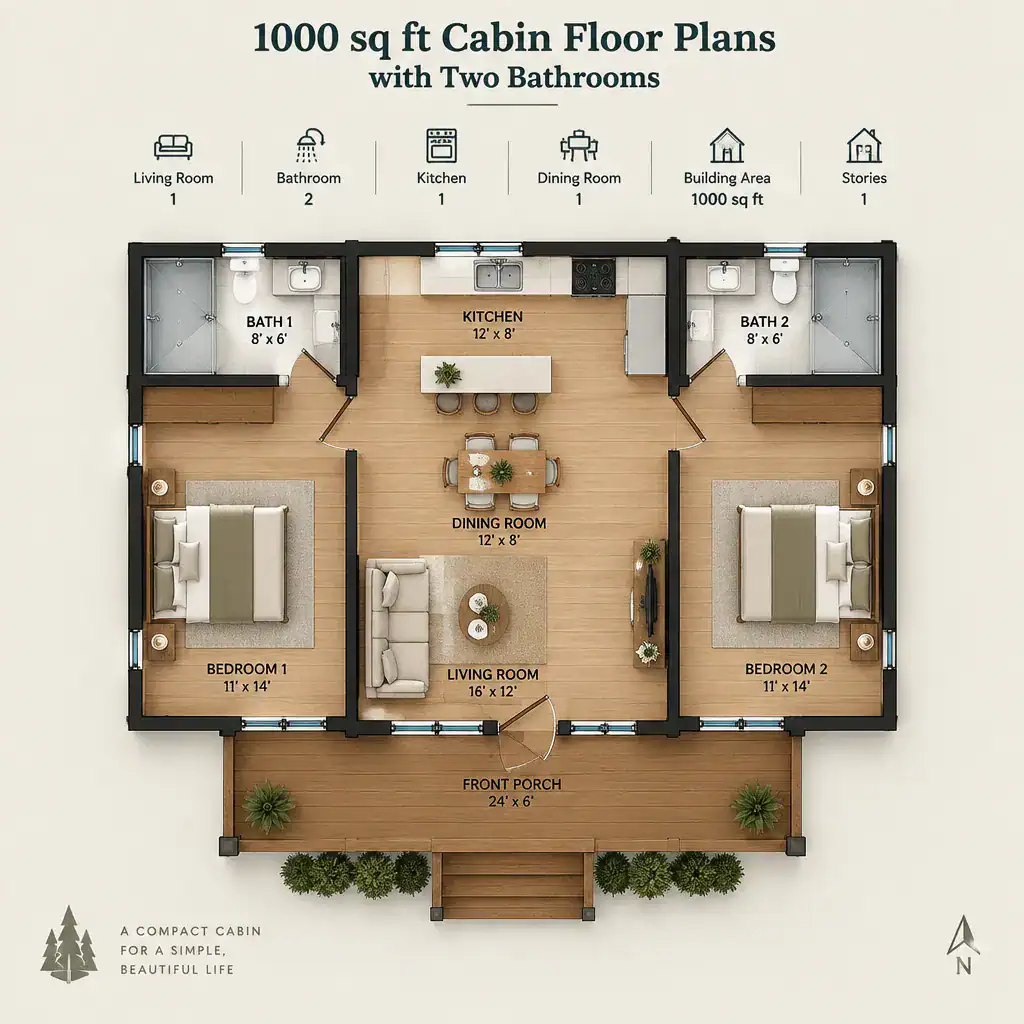
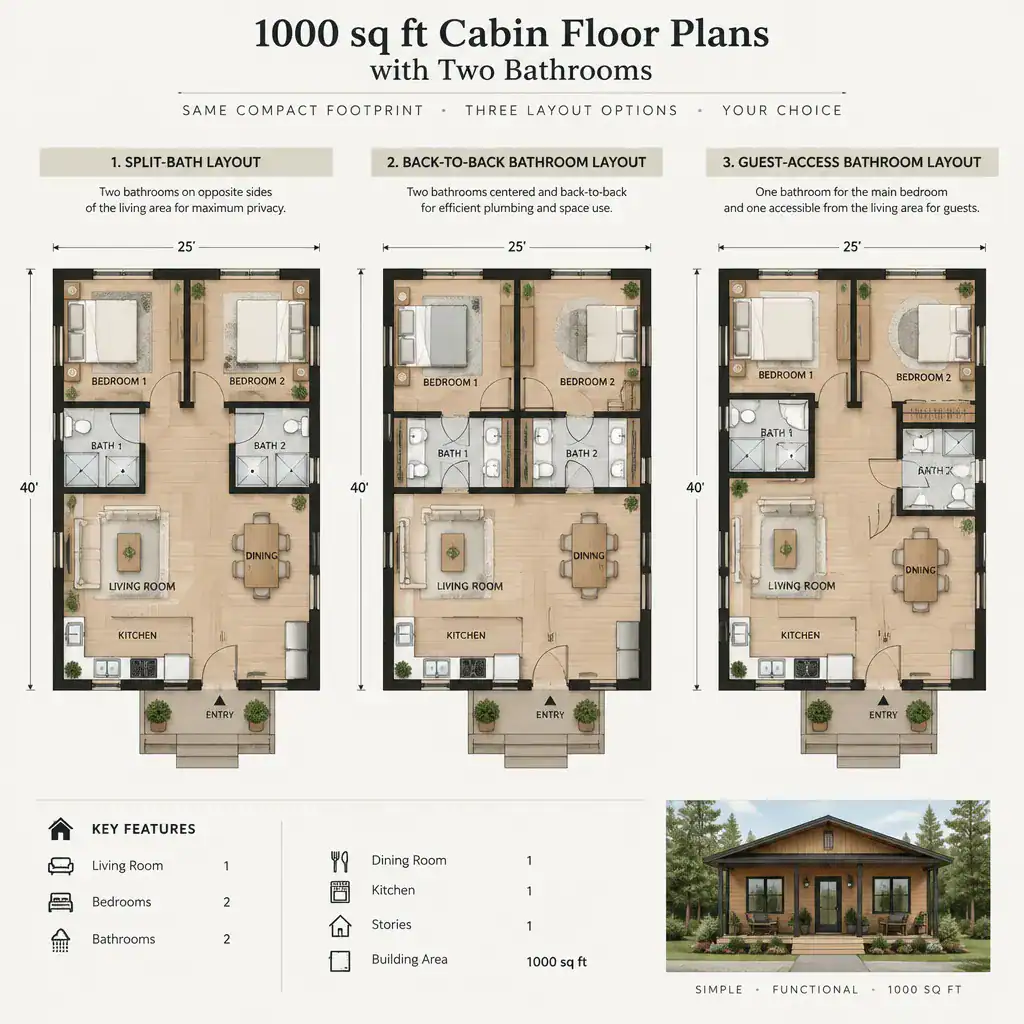
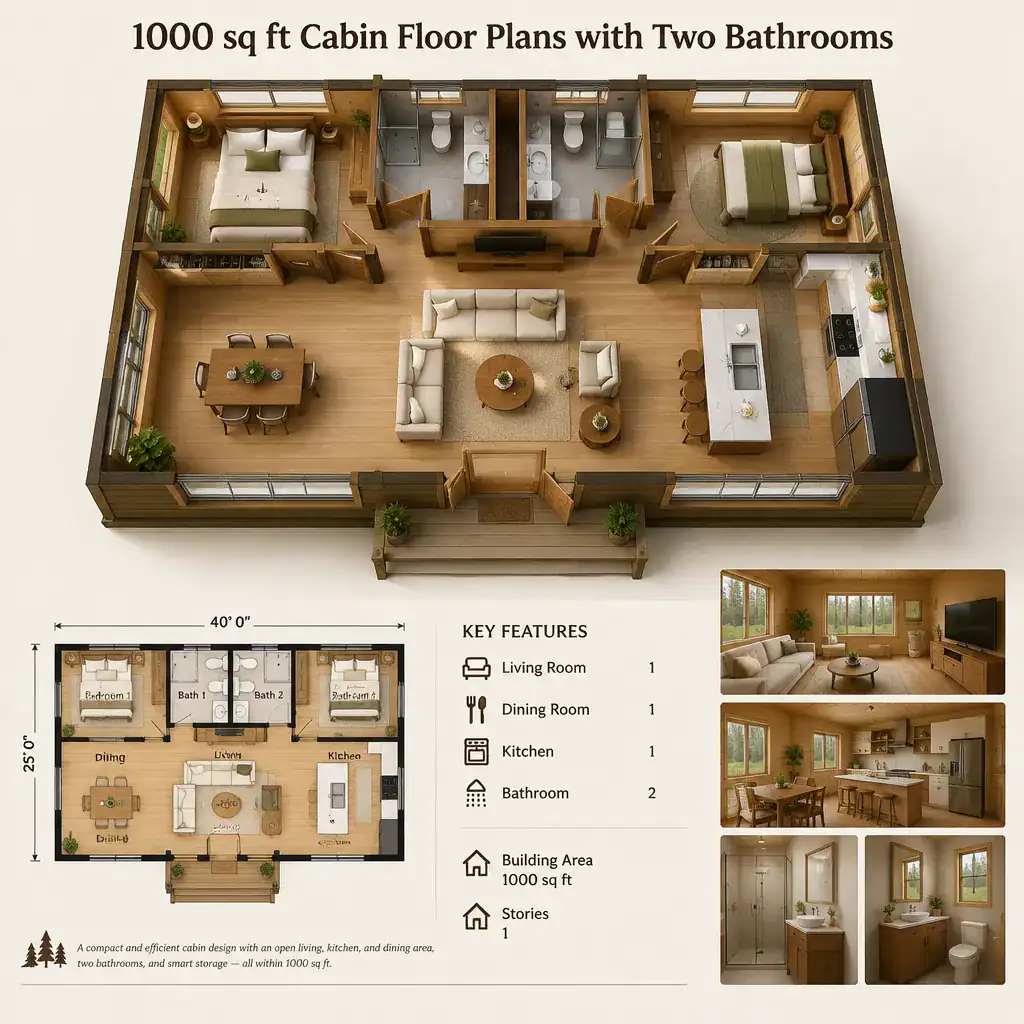
Two bathrooms can make a compact cabin more convenient for families, frequent guests, or households that share the home on a regular basis. In a 1,000-square-foot plan, the arrangement does not need to mean two equally sized full bathrooms. A main bathroom may serve the primary sleeping area and everyday routines, while a smaller secondary bathroom can provide convenient access for guests or occupants using another bedroom.
Placement matters as much as the number of bathrooms. A bathroom near the bedroom area can support privacy, while one located closer to the shared living zone may reduce the need for visitors to move through private spaces. Grouping service areas can also simplify the overall plan, although the best arrangement depends on the cabin’s layout, site conditions, and design priorities.
The trade-off is clear: each bathroom uses floor area that might otherwise become closet space, bedroom area, kitchen storage, or a wider living room. For a cabin used by one or two people most of the time, a single well-positioned bathroom may be sufficient. For a cabin expected to host family groups or multiple guests, a second bathroom may improve daily comfort enough to justify the space it requires.
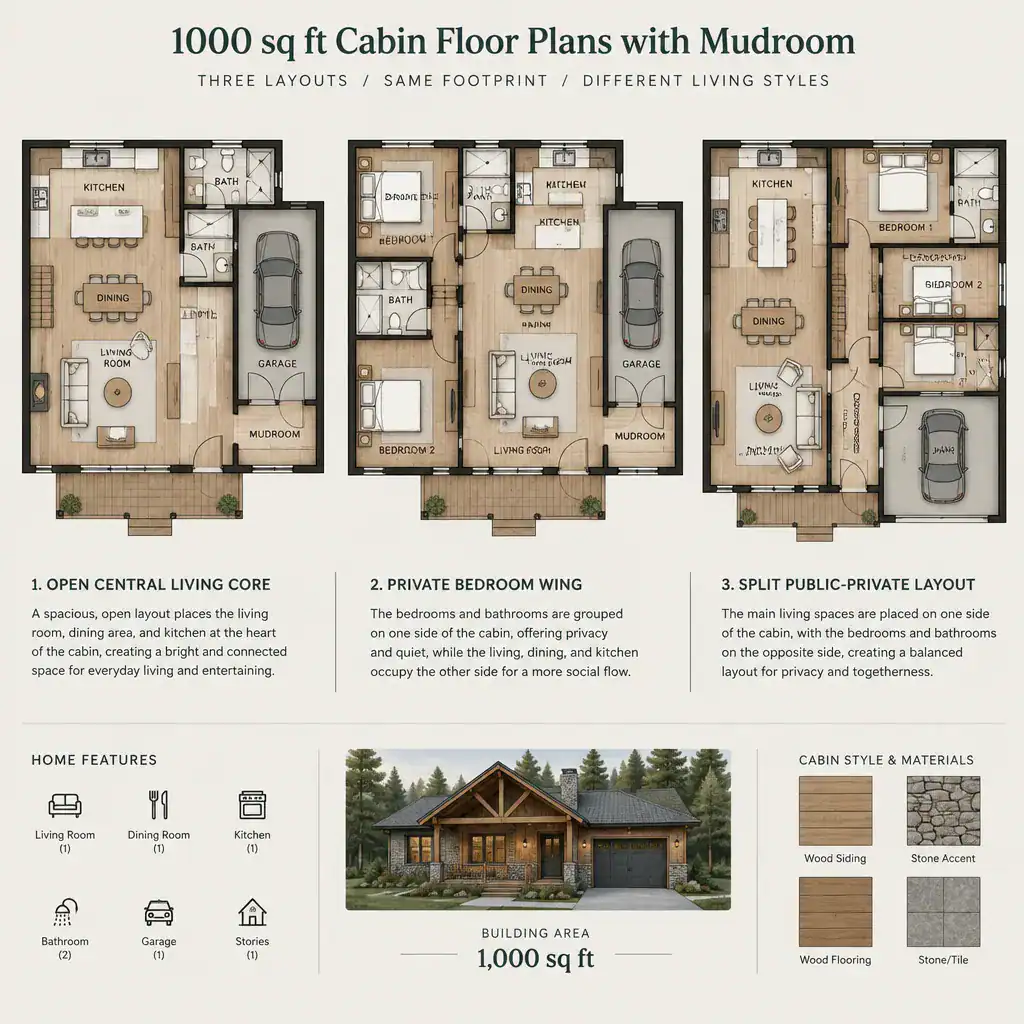
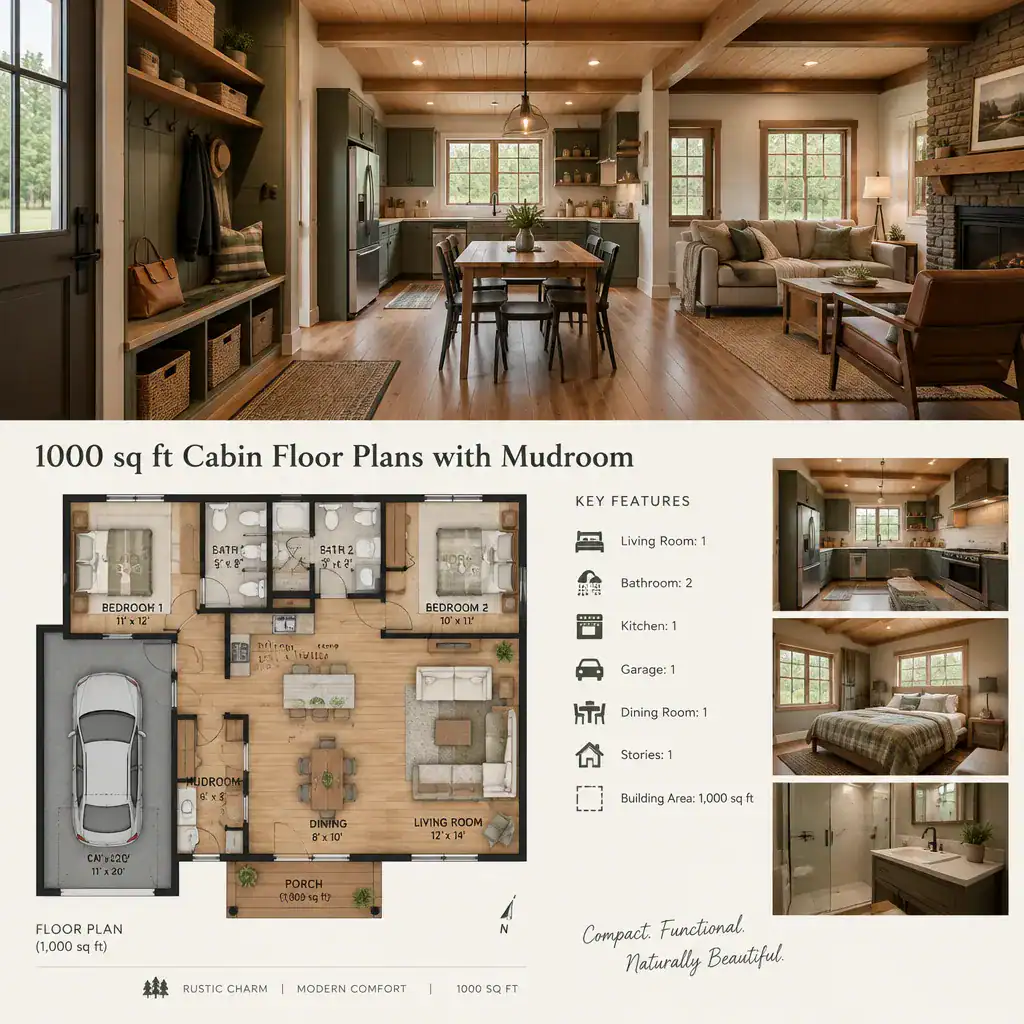
1000 sq ft cabin floor plans with mudroom
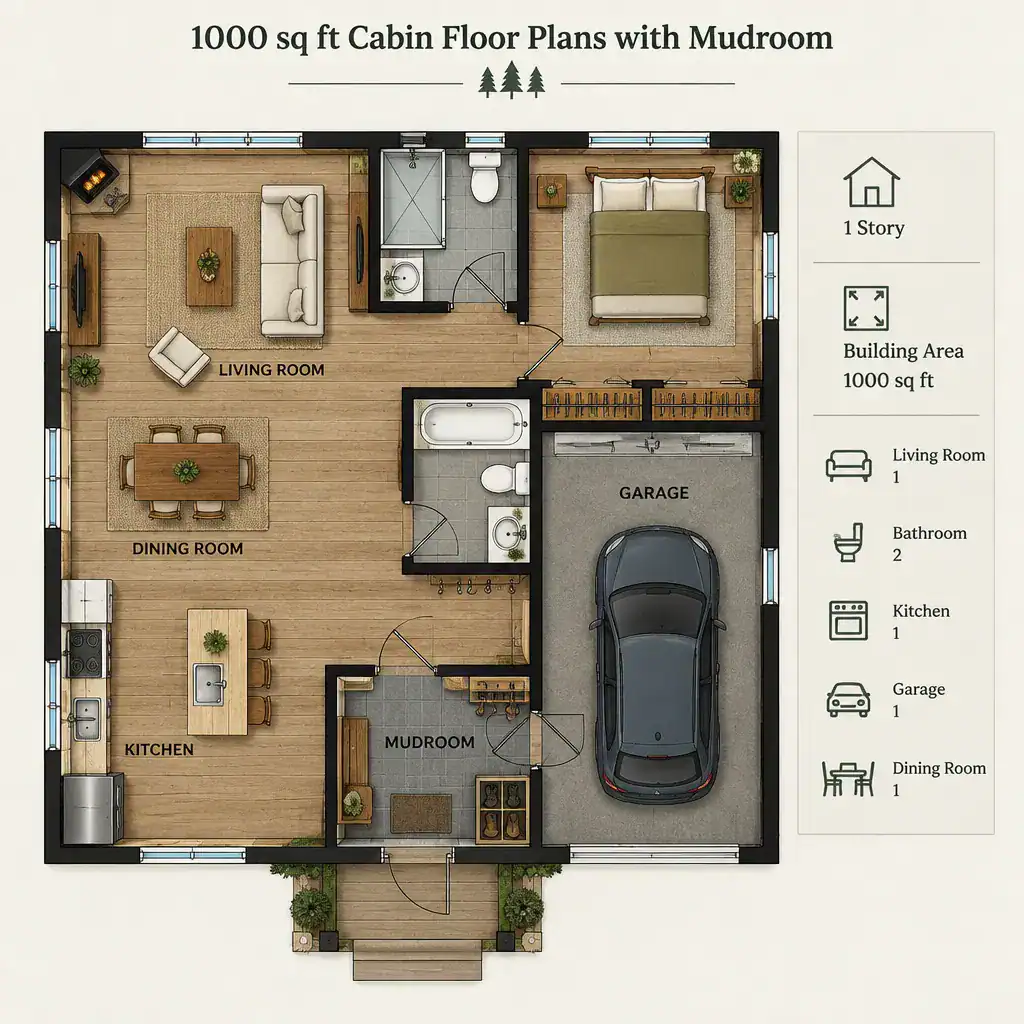
A mudroom gives a cabin a practical buffer between the outdoors and the main interior. This can be especially valuable in settings where occupants regularly bring in wet footwear, coats, hiking equipment, pet supplies, firewood accessories, or seasonal gear. Even a modest transition area can help keep the great room and bedrooms more organized.
Many cabin plans place the mudroom near a side entrance, rear entrance, or other everyday access point rather than making it part of the formal front entry. It may also relate closely to a bathroom, laundry area, kitchen, or covered outdoor space, depending on how people arrive and unload belongings. The goal is to create a logical sequence from outside to storage and then into the shared living areas.
In a compact plan, a mudroom should not become a narrow passage that interrupts traffic. Built-in hooks, benches, closed storage, and clear walking space can make a small room work harder, but its value depends on how naturally it connects to the rest of the cabin. For owners who spend substantial time outdoors, this feature may be more useful than a larger but less organized entry hall.
1000 sq ft cabin floor plans with vaulted great room
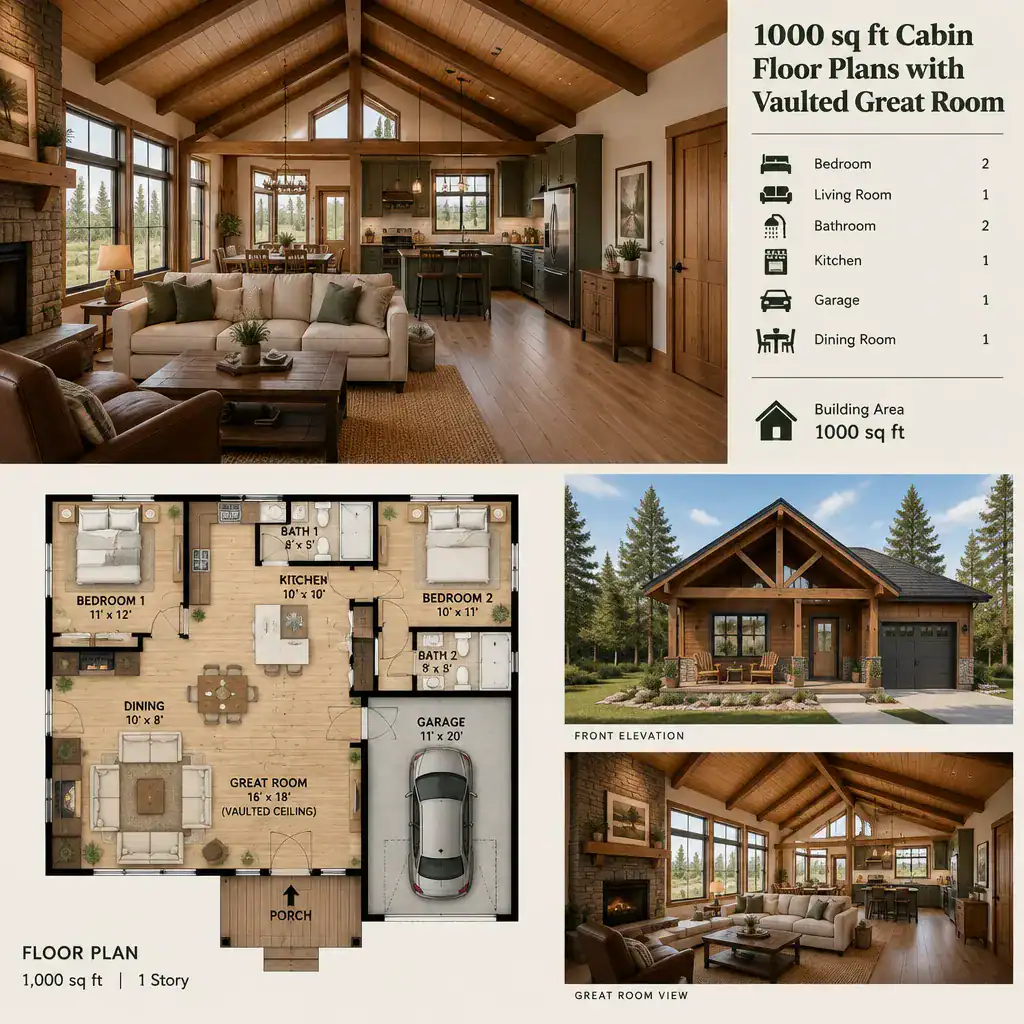
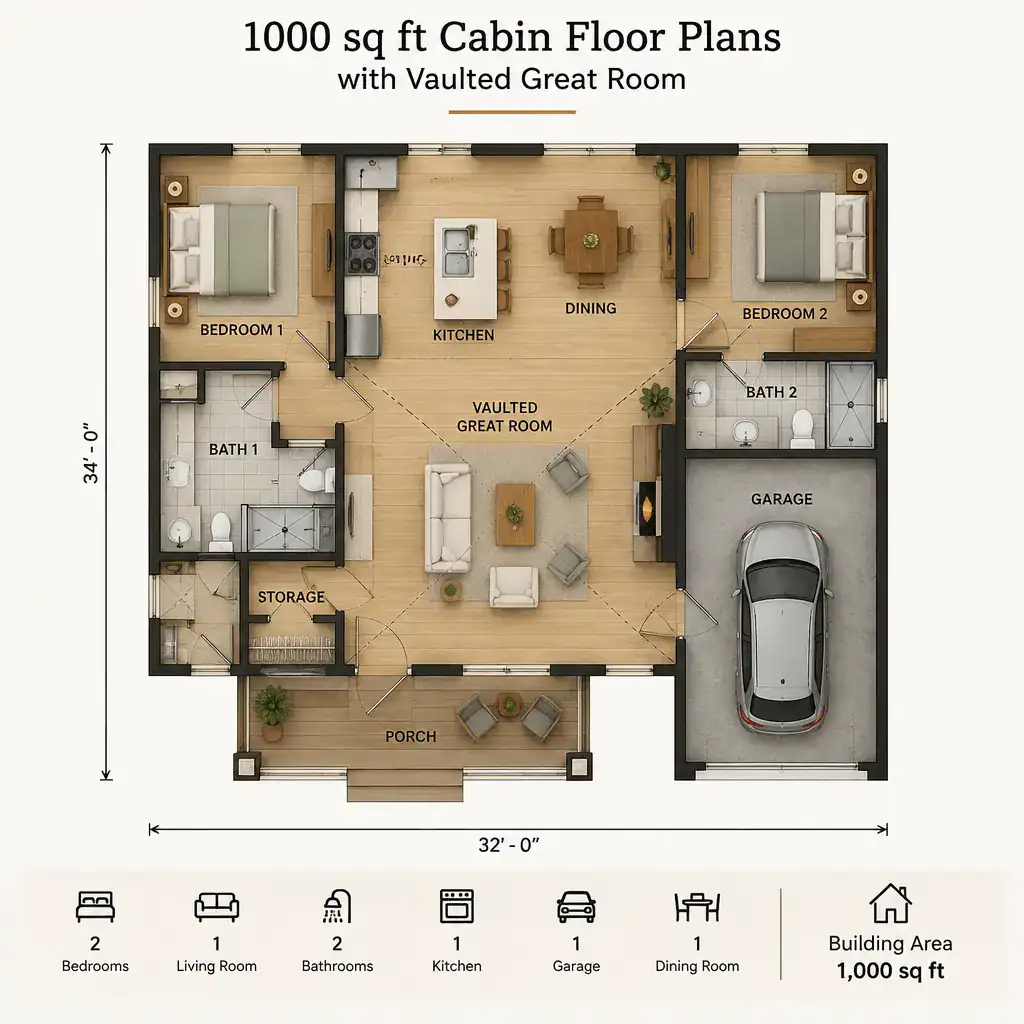
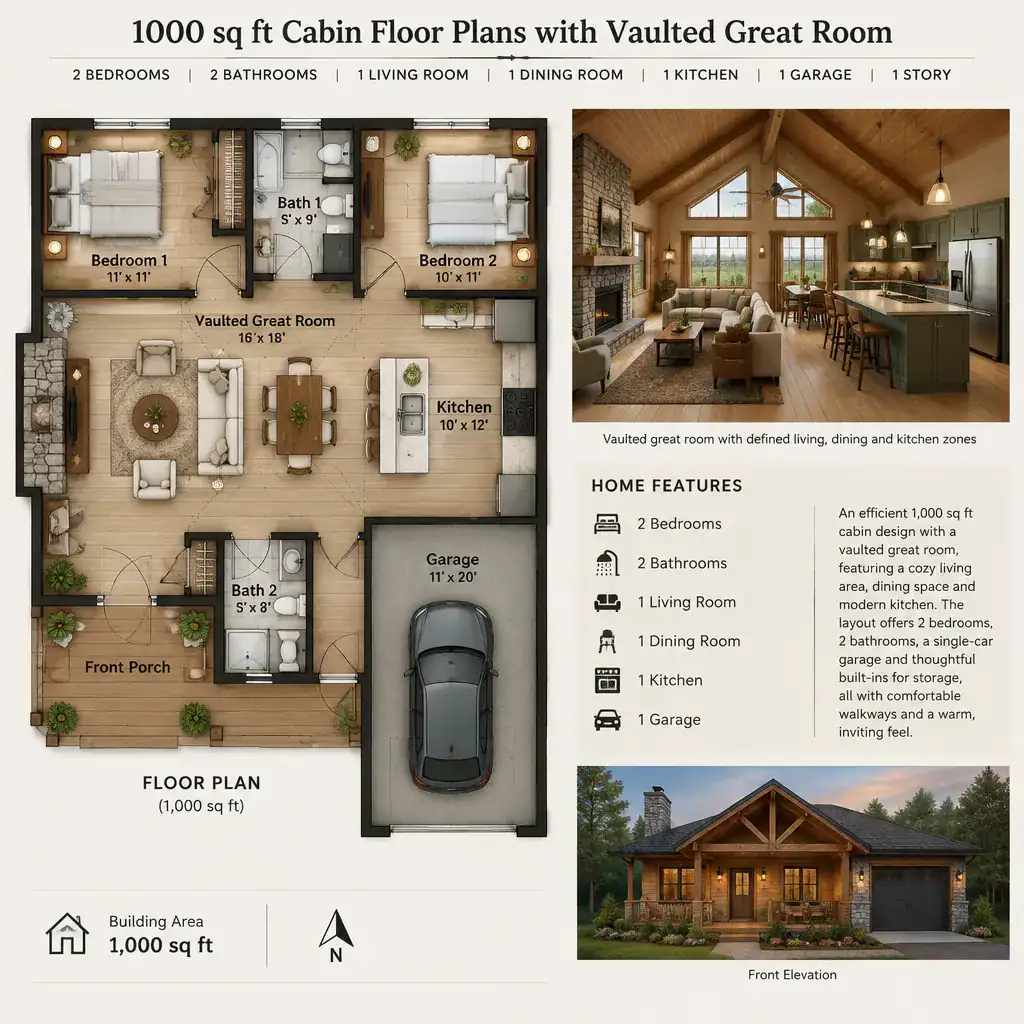
A vaulted great room can make a 1,000-square-foot cabin feel more open without increasing its footprint. By raising the ceiling over the living, dining, and kitchen zone, the plan can create a stronger sense of volume and establish a central place for gathering. This approach often works well when the cabin’s shared areas need to feel welcoming even when bedrooms and service spaces remain compact.
Vertical space can also affect daylight, views, and the visual relationship between different parts of the cabin. Windows placed to capture scenery or natural light may have a greater presence in a vaulted room, and a fireplace, exposed structure, or loft edge can become a focal point when included in the design. These elements are optional, however, and a vaulted ceiling is not necessary for every compact cabin.
The decision involves trade-offs. A dramatic shared volume may reduce opportunities for upper-level enclosed space or introduce additional structural and design coordination. It may also shift attention away from smaller rooms that still need adequate storage and privacy. When balanced carefully, a vaulted great room can support the social role of the cabin while preserving an efficient arrangement of the surrounding spaces.
1000 sq ft cabin floor plans with covered deck
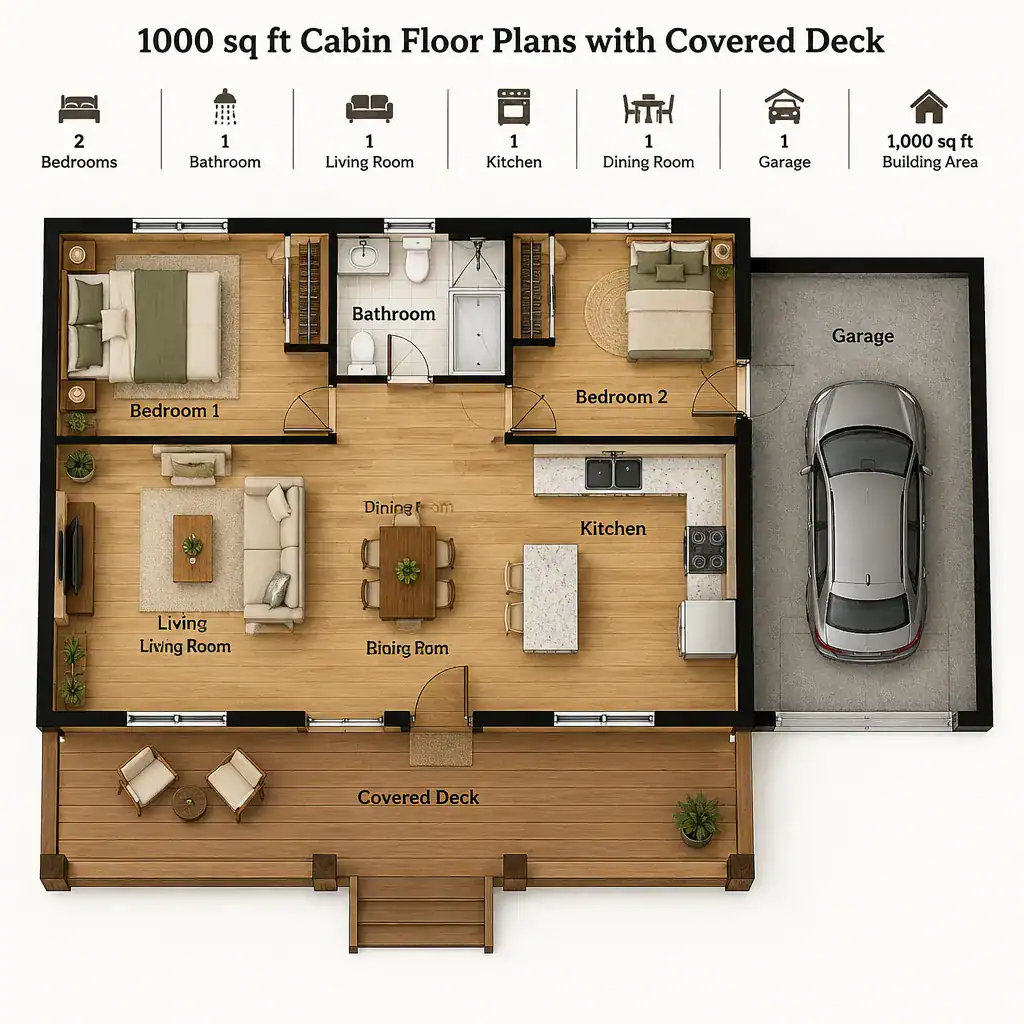
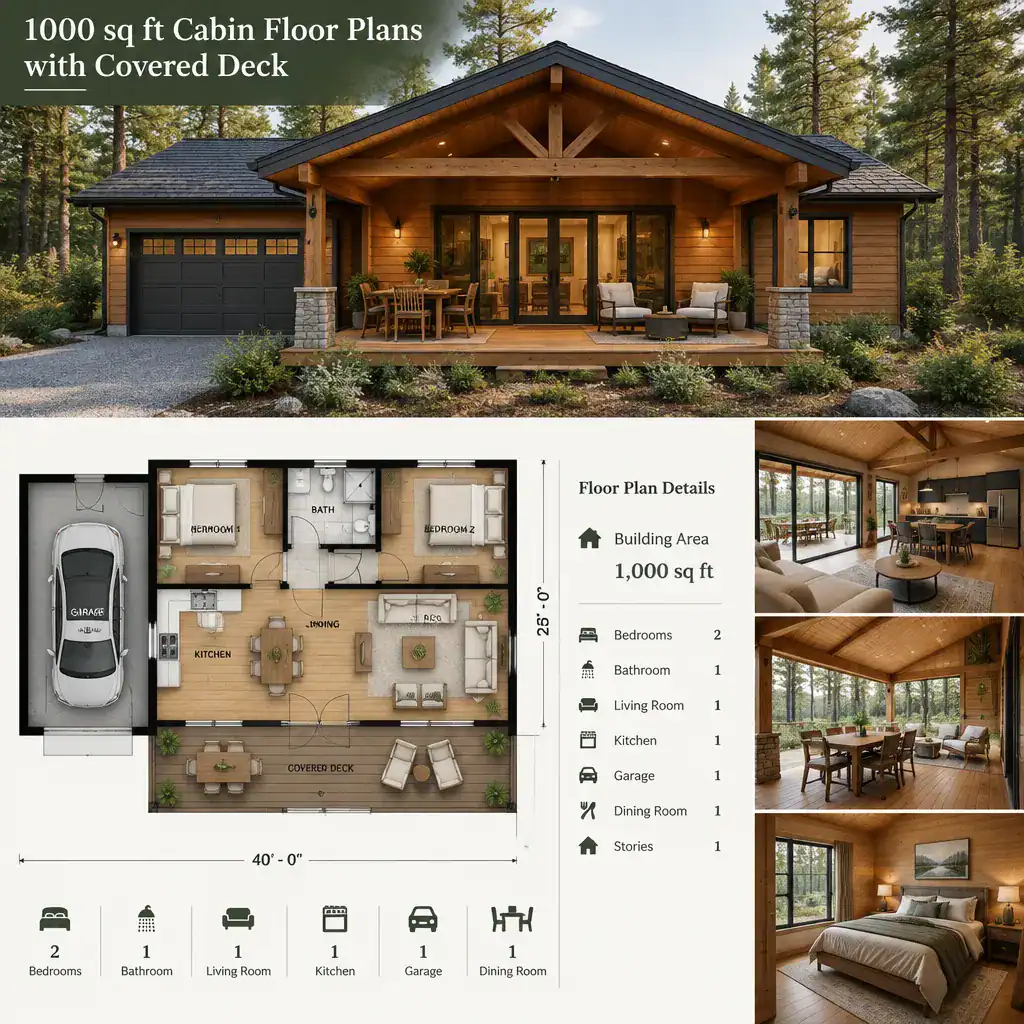
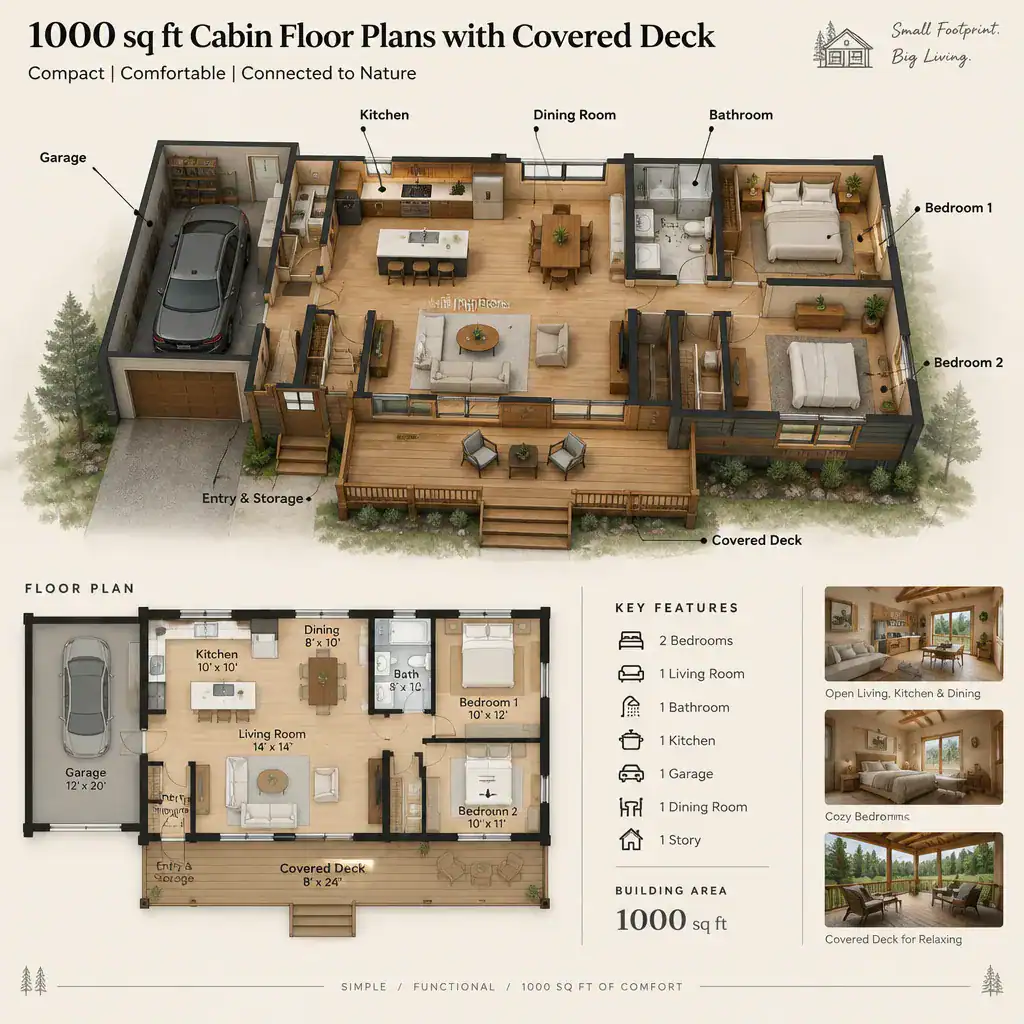
A covered deck can extend the usable character of a compact cabin beyond its interior walls. When it connects conveniently to the great room, dining area, or kitchen, it can support outdoor meals, quiet relaxation, and informal gatherings. This connection can make the indoor living area feel less confined, particularly when doors and windows create a clear visual link to the exterior.
Coverage adds another layer of usefulness by providing shelter from sun or light weather conditions, subject to the local climate and the cabin’s design. The deck still needs to be considered as part of the full site plan. Views, privacy, prevailing conditions, furniture placement, and access routes all shape whether the deck feels like a natural extension of the home or a disconnected attachment.
It is also worth considering the deck’s relationship to the main entry. A deck located directly along the arrival path may serve a different purpose than one positioned for private views behind the cabin. A well-planned outdoor zone can improve the day-to-day experience, but it should not interfere with entry circulation, interior light, or the functions of nearby rooms.
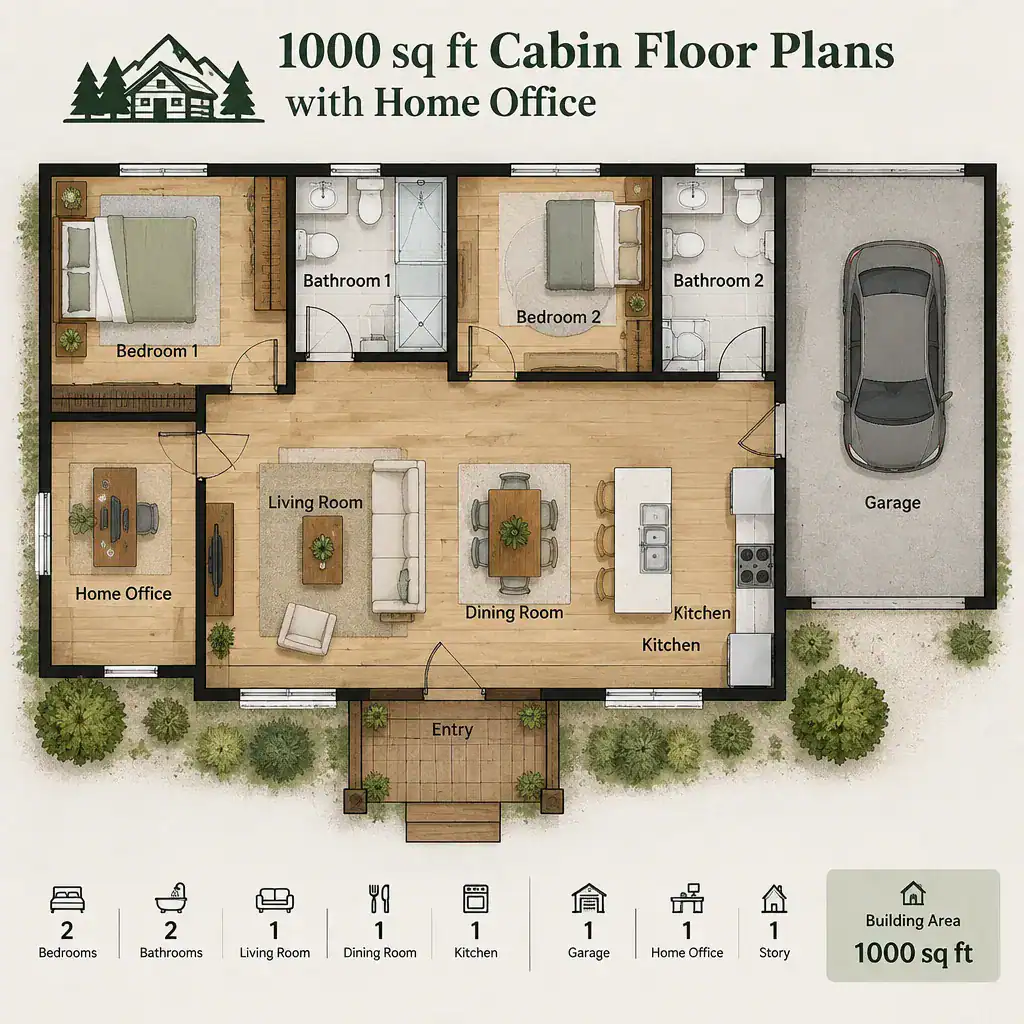
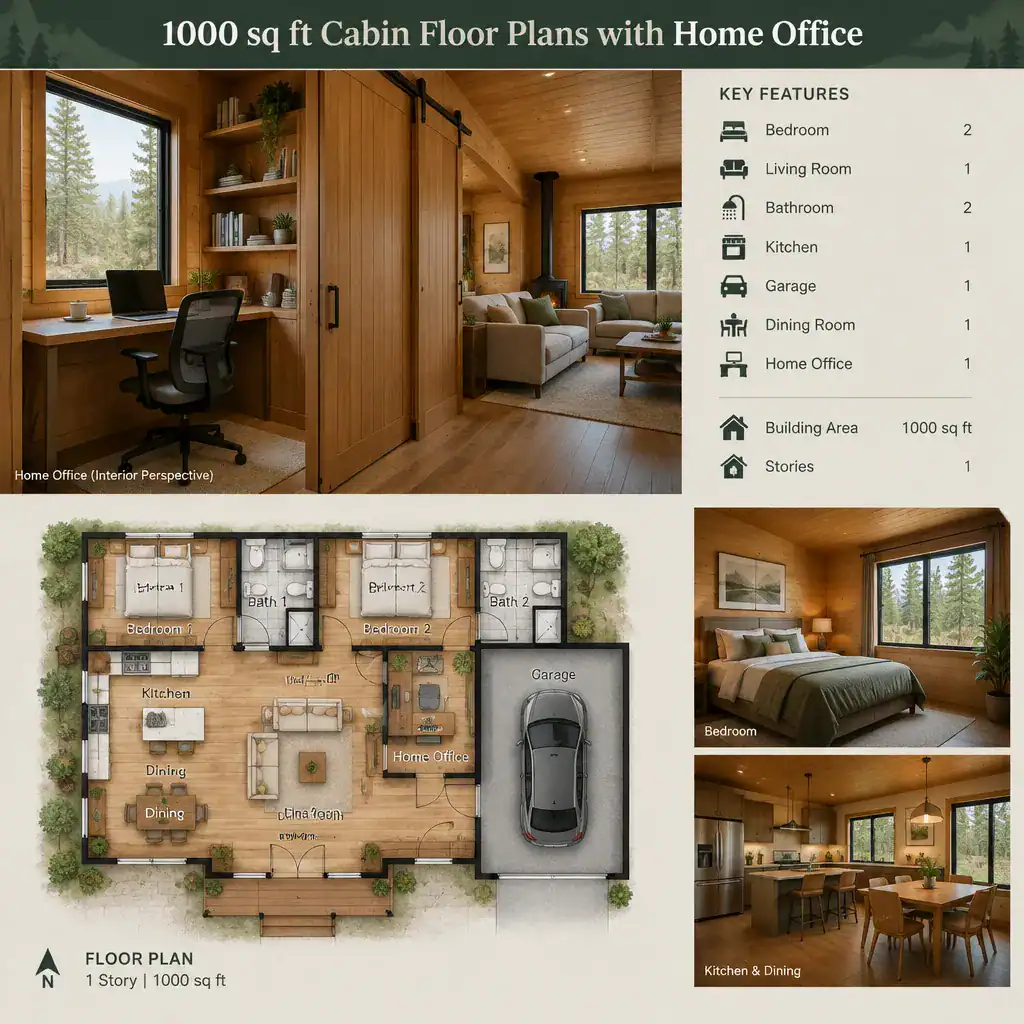
1000 sq ft cabin floor plans with home office
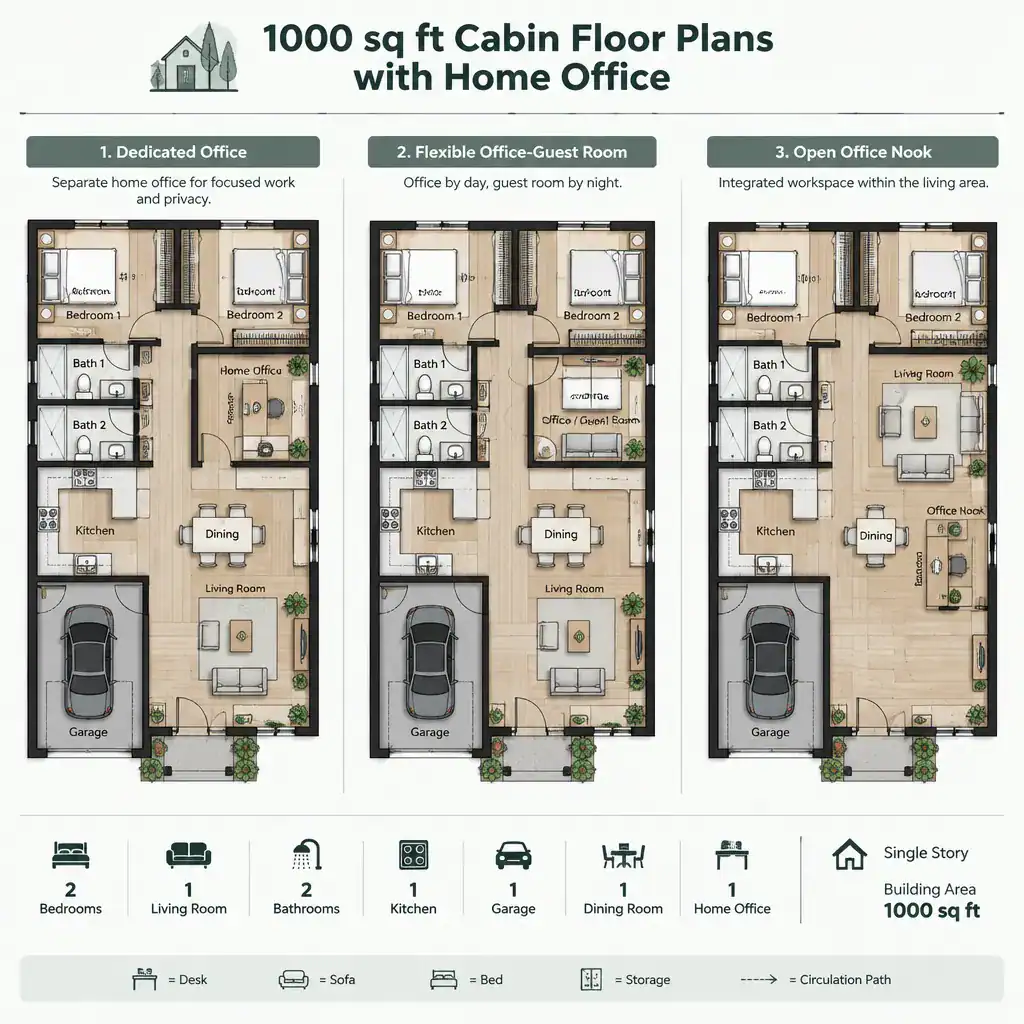
A home office can be increasingly important in a cabin that serves as a primary residence, a long-stay retreat, or a flexible live-work setting. In a 1,000-square-foot layout, the office may be a dedicated enclosed room, a convertible multipurpose space, or a compact work zone integrated into another area. Each option offers a different balance of privacy, flexibility, and floor-space efficiency.
A separate office can help separate work from rest and may offer better control over noise and visual distractions. A convertible room can perform double duty as a guest room, hobby room, or overflow sleeping area when work is not taking place. A smaller desk zone near a living area may use less space, though it can be less suitable for routine calls or tasks requiring concentration.
Natural light, power access, storage, and acoustic separation deserve consideration regardless of the office style. The right choice depends on whether work happens occasionally or daily, whether more than one person needs a workspace, and how often the cabin hosts overnight guests. Flexible planning can help the room remain useful as household needs change over time.
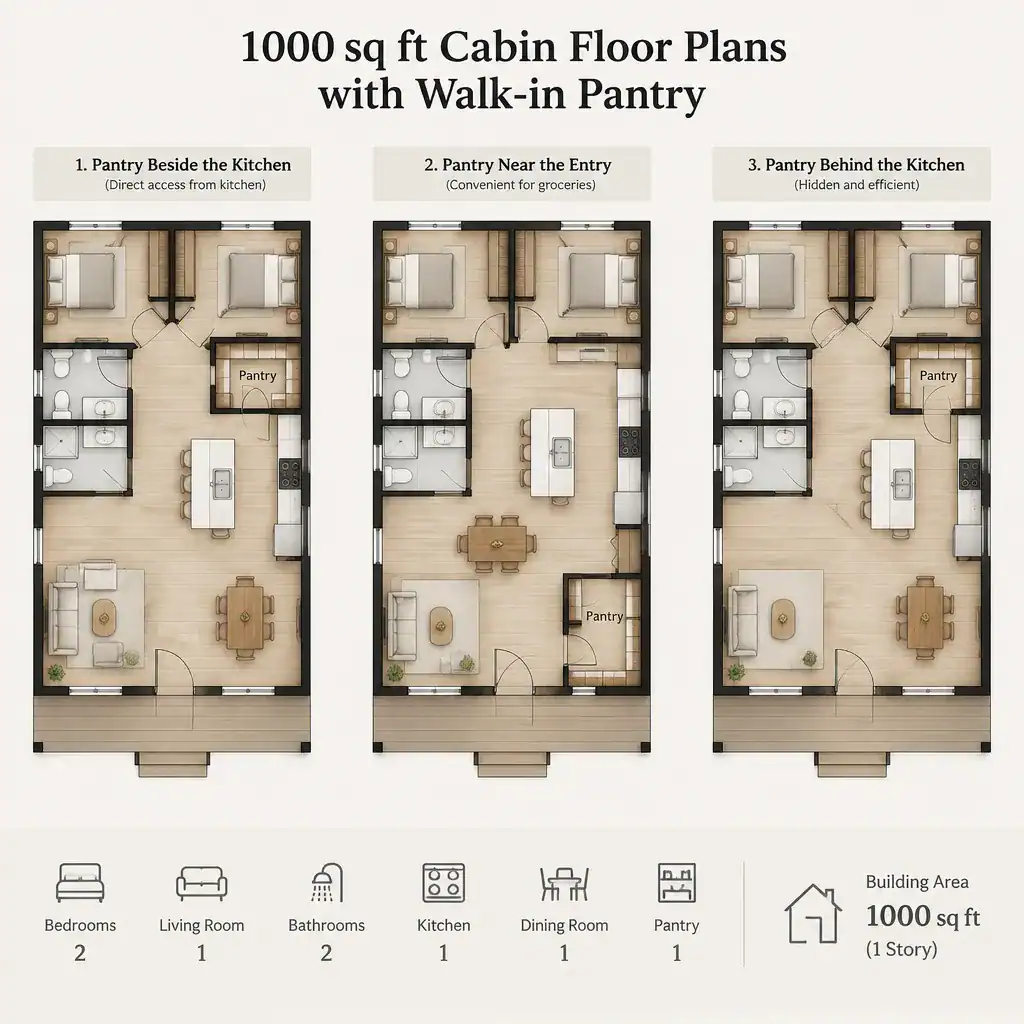
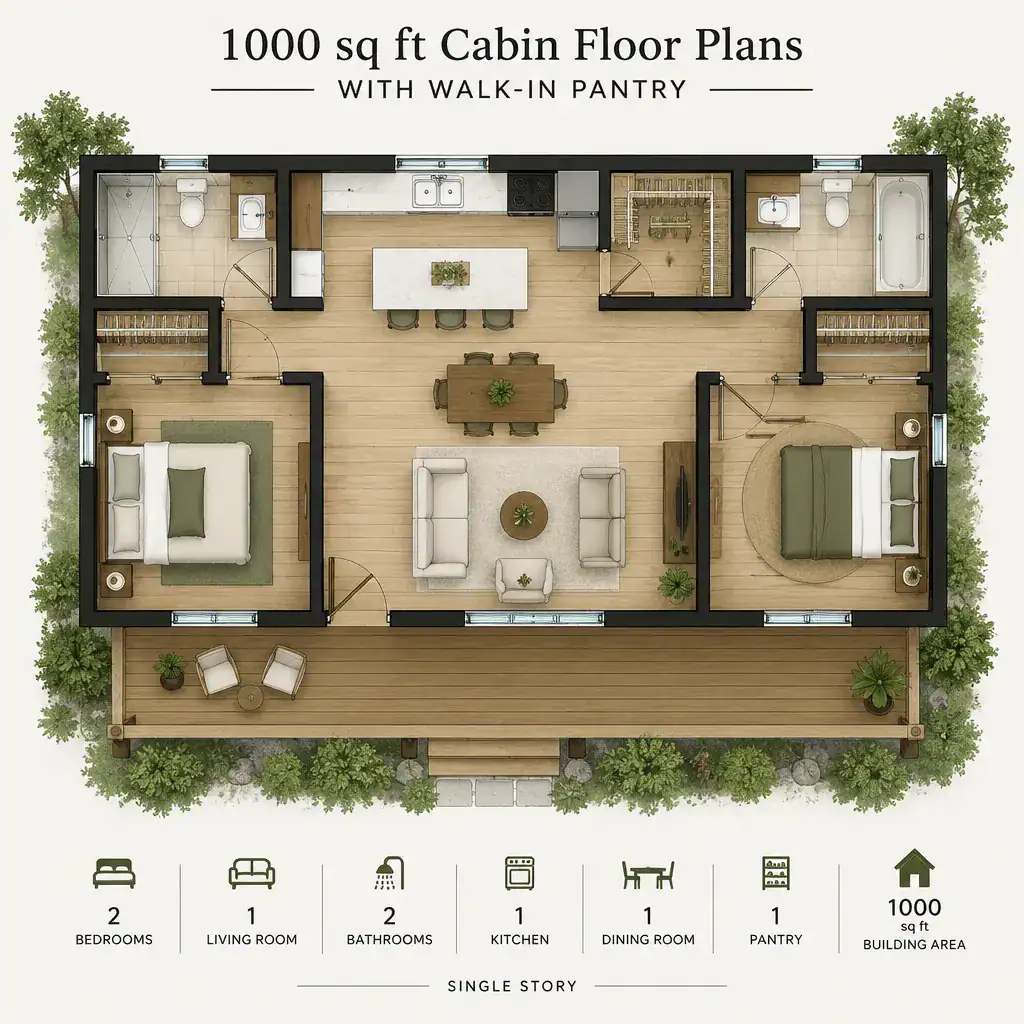
1000 sq ft cabin floor plans with walk-in pantry
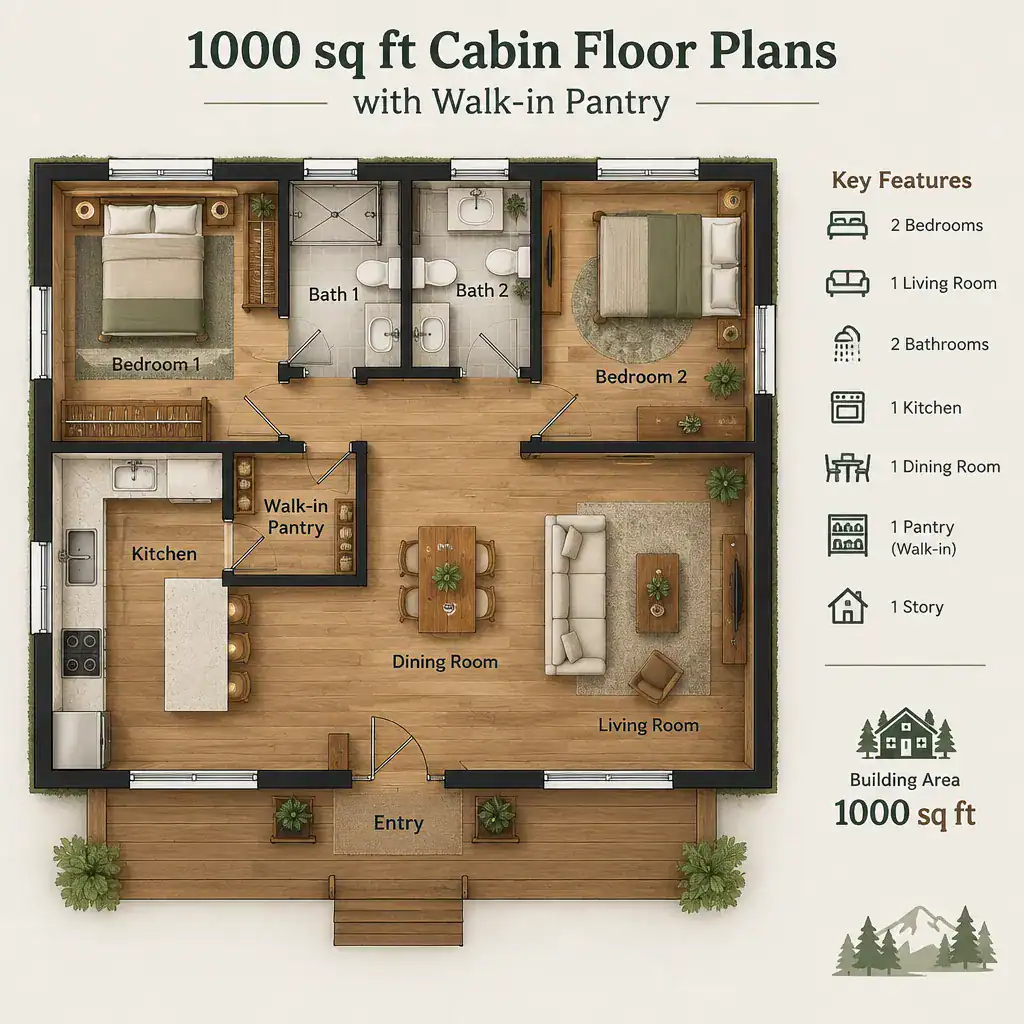
A walk-in pantry can help keep a compact cabin kitchen organized by moving bulk food, serving items, and small appliances out of the main work area. This can allow the visible kitchen to remain simpler and may be appealing for owners who cook often, stay at the cabin for extended periods, or prefer to stock supplies before arriving.
Its location should support everyday routines. A pantry near the kitchen can make meal preparation more convenient, while an adjacency to the grocery unloading route or mudroom can simplify bringing supplies indoors. Its relationship to the dining area may also matter if it stores tableware, beverages, or entertaining items.
In a 1,000-square-foot cabin, pantry space comes with an opportunity cost. A walk-in storage room may reduce the area available for a bedroom, bathroom, office, closet, or circulation path. Alternatives such as tall cabinets, utility storage, or carefully planned kitchen shelving may serve some households just as well. A pantry is most effective when it reflects genuine storage habits rather than being included automatically.
Choosing the right 1000 sq ft cabin floor plan
The strongest 1,000-square-foot cabin floor plans are shaped by relationships between spaces, not simply by the number of desired features. Two bathrooms, a mudroom, a vaulted great room, a covered deck, a home office, and a walk-in pantry can all add value, but each one affects circulation, privacy, storage, and the amount of space available for other priorities.
When comparing plans, consider how people move from the entry to the living area, where guests access bathrooms, how equipment and supplies are stored, whether work needs separation from household activity, and how indoor rooms connect to outdoor living. Looking at these needs as one connected checklist can reveal whether a layout supports everyday use as well as occasional gatherings.
Before building or making major changes, review dimensions, site conditions, structural choices, accessibility needs, permits, and applicable code requirements with qualified professionals. The best cabin plan is ultimately the one that supports the real patterns of living, working, resting, storing, and gathering that matter most to its occupants.