
Two bathrooms can add meaningful comfort to a compact cabin, especially when family members, overnight guests, or multiple occupants share the home. In a limited footprint, however, every bathroom decision affects the remaining living space, storage, and movement through the cabin.
The most suitable arrangement depends on how the cabin will be used, where people enter, where bedrooms are located, how plumbing can be coordinated, and how much storage is needed. This guide compares practical layout ideas and the questions to ask when reviewing 1000 sq ft cabin floor plans with two bathrooms.
Core Layout Priorities for a Two-Bathroom Cabin
A successful compact plan usually gives each bathroom a distinct role: one is easy to reach from shared areas, while the other provides more privacy near the sleeping zone. This does not require a fixed bedroom count, but it does require thoughtful access so occupants do not need to cross the main living area or pass through a private room to use a bathroom.
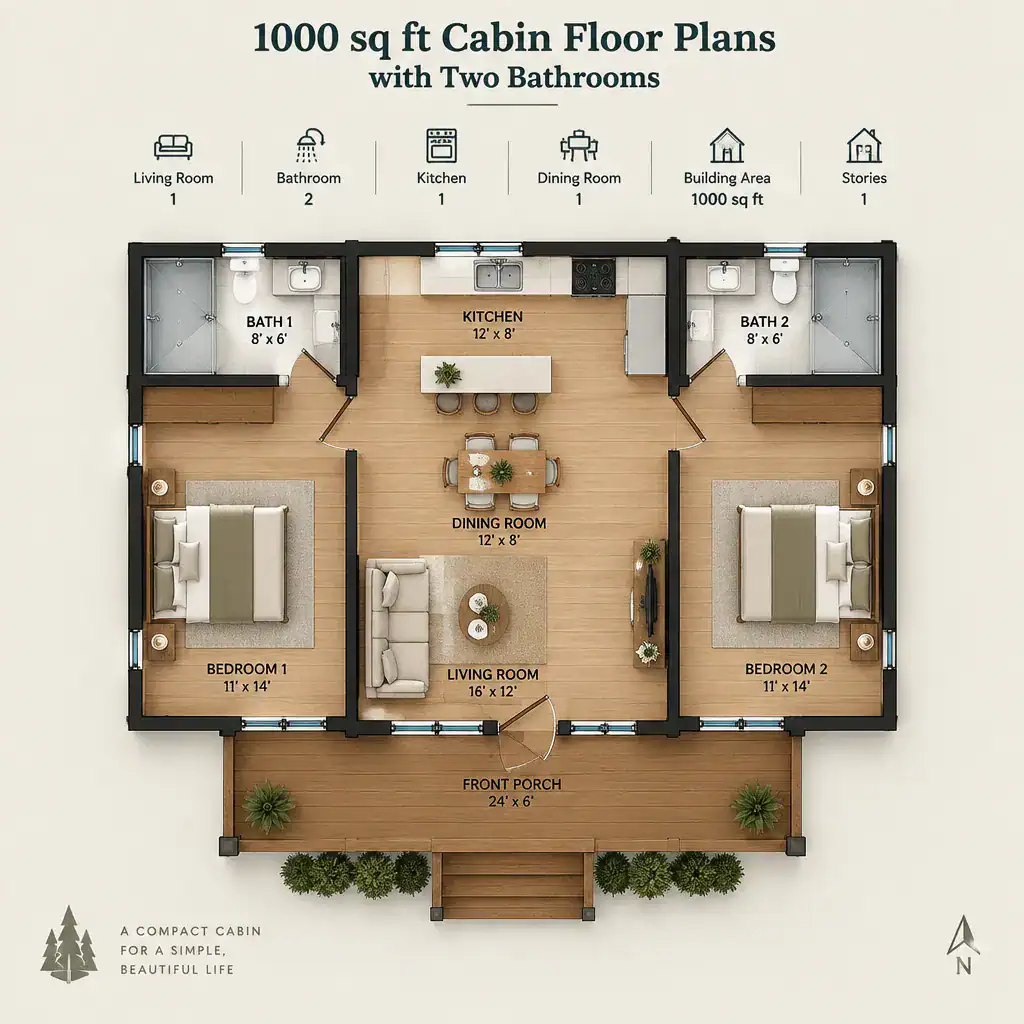
When comparing plans, trace the route from the entry, kitchen, living space, and sleeping areas to each bathroom. Short, direct paths improve daily convenience, while well-placed doors can reduce unwanted views and interruptions. Bathroom placement and circulation should be evaluated together because a poorly located hallway, door, or passage can consume valuable floor area and make an otherwise efficient layout feel crowded.
Also review whether plumbing walls can be aligned or kept reasonably close, since coordinated service areas can simplify the overall plan. Check that each bathroom has a realistic ventilation strategy, appropriate opportunities for daylight where desired, storage for linens and toiletries, and door swings that do not clash with fixtures, halls, or adjacent rooms. These details often determine whether a cabin feels organized rather than merely capable of fitting two bathrooms.
Three Practical Floor Plan Approaches
One common approach is a split-bath layout, with one bathroom near the main living area and another closer to the sleeping zone. This arrangement can serve guests without sending them through private areas, while giving regular occupants a quieter bathroom option.
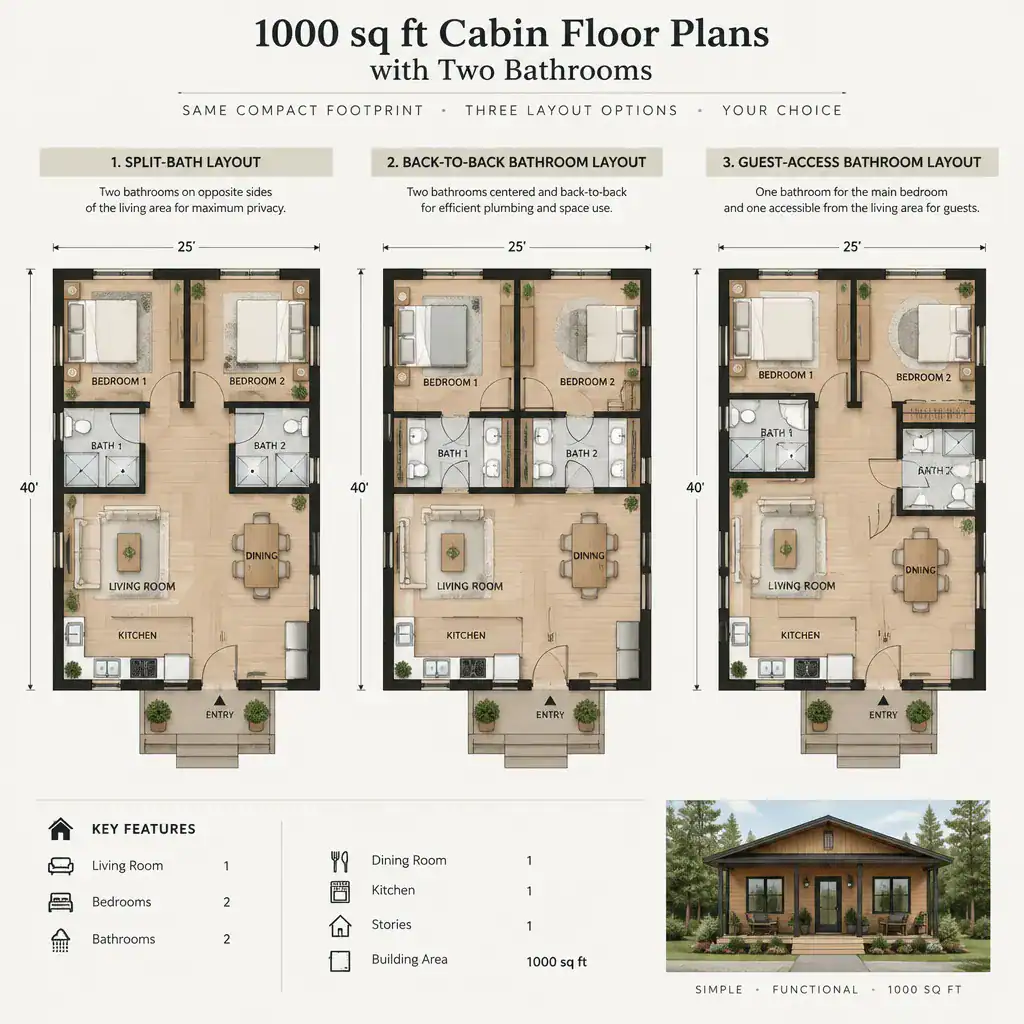
A second option places the bathrooms side by side or back to back. Grouping them around a consolidated plumbing zone may leave more exterior wall and open floor area available for living spaces. The trade-off is that sound can travel between the rooms unless the plan provides thoughtful buffering, and the shared service zone must not create an awkward bottleneck.
A guest-oriented arrangement positions the second bathroom close to shared spaces, the entry, or an outdoor connection while protecting bedroom privacy. It can be especially useful for cabins used for entertaining or short stays. In all three concepts, compare privacy, bathroom noise, hallway area, and future flexibility. 1000 sq ft cabin floor plans with two bathrooms work best when the second bathroom solves a real access need rather than creating leftover circulation space.
Making the Main Living Areas Work in 1000 Square Feet
An open living, kitchen, and dining zone can make a compact cabin feel more generous by limiting unnecessary partitions and allowing daylight to reach farther into the interior. The goal is not to eliminate every boundary, but to keep the shared space easy to use while preserving clear access to both bathrooms.
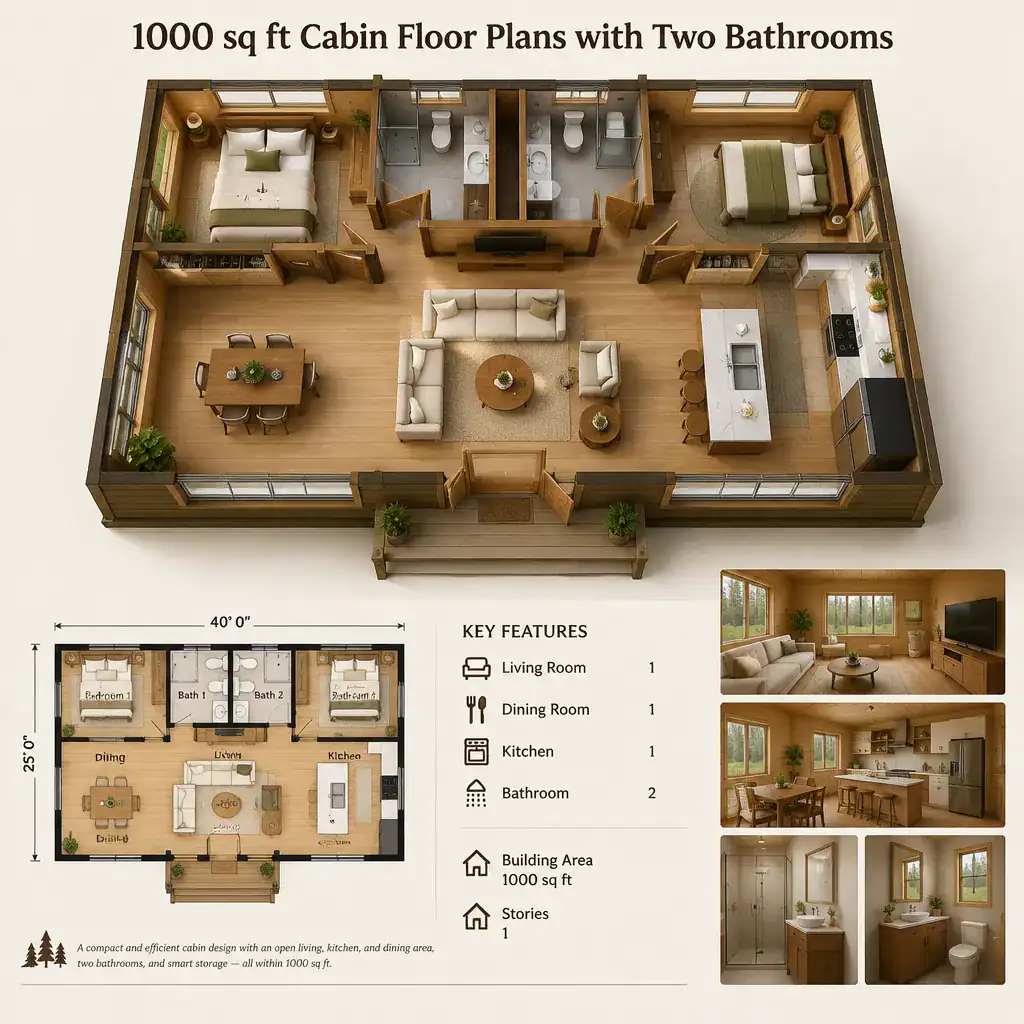
Choose furniture with the cabin scale in mind, and reserve circulation paths between the entry, kitchen, seating area, and bathroom doors. Built-in benches, wall shelving, under-seat storage, and compact utility storage can reduce visual clutter without forcing oversized standalone pieces into the room. A plan should still provide practical places for coats, towels, cleaning supplies, and everyday cabin gear.
Bedroom placement also affects guest comfort. Separating sleeping areas from the busiest kitchen and living activity can help limit noise, while a nearby private bathroom can reduce nighttime movement through shared rooms. Rather than trying to include every possible feature, consider daily routines: where shoes are removed, where wet towels go, how meals are served, and whether guests can use a bathroom without disturbing someone who is resting.
Features to Check Before Choosing a Cabin Plan
Before selecting a plan, review bathroom access, bedroom privacy, storage capacity, laundry needs, transitions at the entry, and the connection to decks, porches, or other outdoor areas. These everyday functions reveal whether a layout will remain comfortable after furnishings and personal belongings are added.
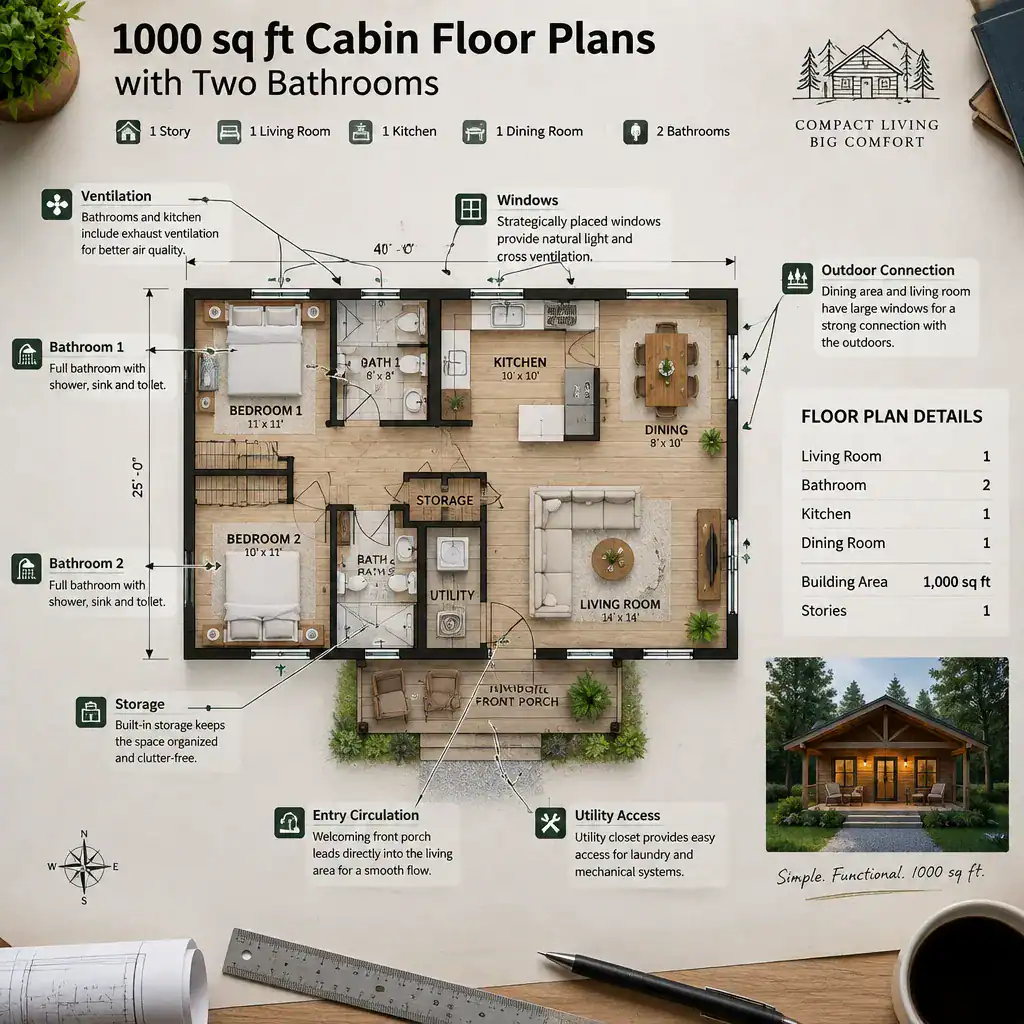
Ask the plan provider or a qualified professional to verify window placement, natural-light opportunities, bathroom ventilation, and access to mechanical services. Confirm how the documented area is calculated as well. A stated 1,000-square-foot figure may be presented differently depending on whether walls, utility areas, porches, or other spaces are included.
Finally, review local building codes, permitting requirements, site conditions, and any accessibility needs before construction. Terrain, utilities, climate, setbacks, and jurisdictional rules can affect what is practical on a specific property. Comparing these factors alongside 1000 sq ft cabin floor plans with two bathrooms helps turn an appealing drawing into a more informed planning choice.
A well-planned 1,000-square-foot cabin uses bathroom placement to support both convenience and privacy without sacrificing the usefulness of shared living space. Compare circulation, storage, utilities, and outdoor connections as carefully as the bathroom count, then confirm local requirements and plan details before making a final decision. Bring this planning checklist to conversations with a designer, architect, or plan provider to evaluate which option best fits your routines and property.