
A two-bedroom chalet with a balcony can make compact indoor living feel more generous by pairing a comfortable shared interior with a private outdoor retreat. The most successful concepts coordinate room arrangement, balcony access, privacy, circulation, and the warm, landscape-oriented character associated with chalet design. This guide offers planning considerations for comparing or adapting a home concept; it is not a construction-ready blueprint.
Core Layout Priorities for a Two-Bedroom Chalet
In compact 2 bedroom chalet plans with balcony, the living room, kitchen, and dining area often work best as one clearly organized shared zone. An open arrangement can improve daylight and everyday connection, but it still needs purposeful boundaries: kitchen work areas should not obstruct the dining table, seating should retain comfortable walkways, and circulation should not cut through the middle of the room.
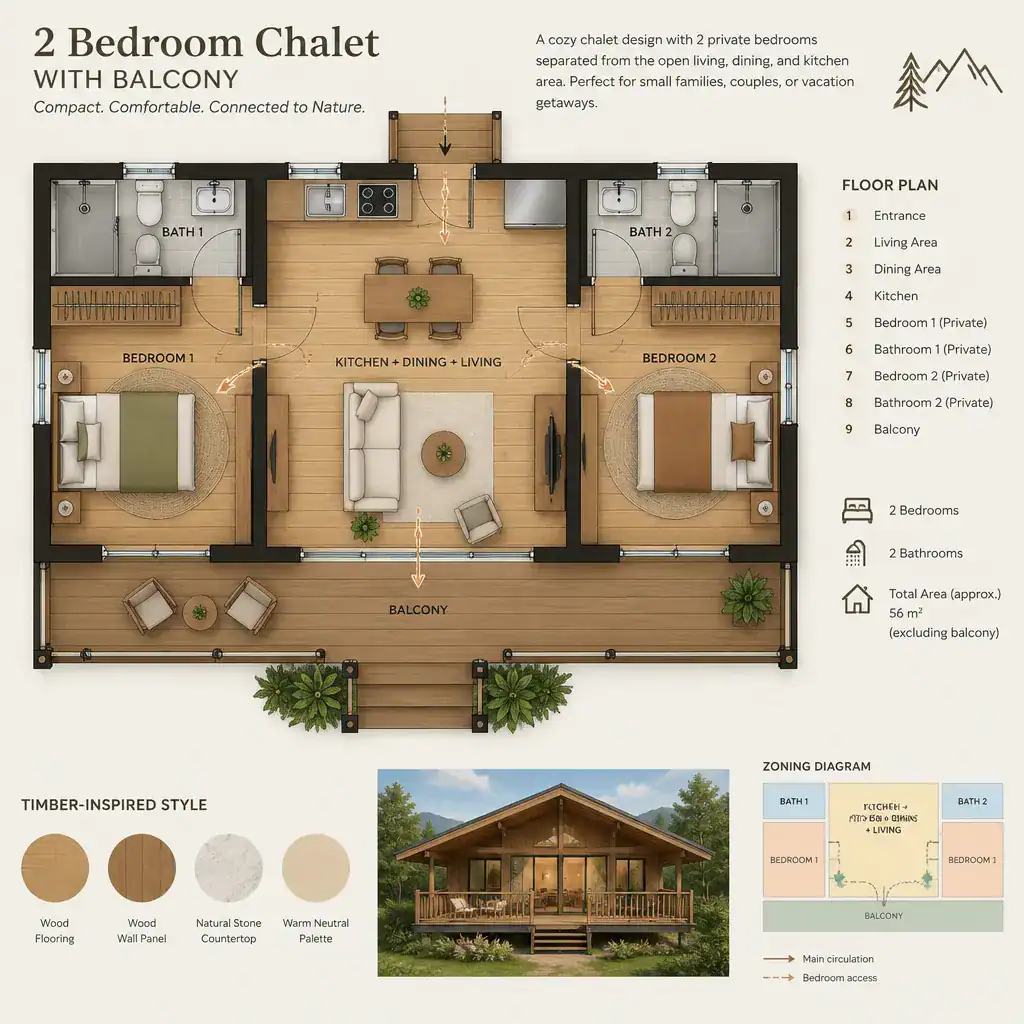
Place bedrooms away from the busiest social areas whenever the plan permits. A short hall, stair landing, or service zone can act as a useful acoustic and visual buffer between sleeping rooms and the living space. Define the entry sequence, coat and gear storage, and routes to the bathroom before selecting decorative finishes. These practical decisions have an outsized effect on whether a small chalet feels calm and usable. Final room sizes, structural spans, and the overall arrangement should always be reviewed by a qualified design professional.
Designing the Balcony as an Extension of the Living Space
A balcony is most useful when it connects directly to the main living area, allowing indoor gatherings, fresh air, and views to flow naturally together. In 2 bedroom chalet plans with balcony, a well-positioned glazed door can make the shared room feel larger while keeping the balcony convenient for morning coffee, quiet reading, or a small outdoor meal.
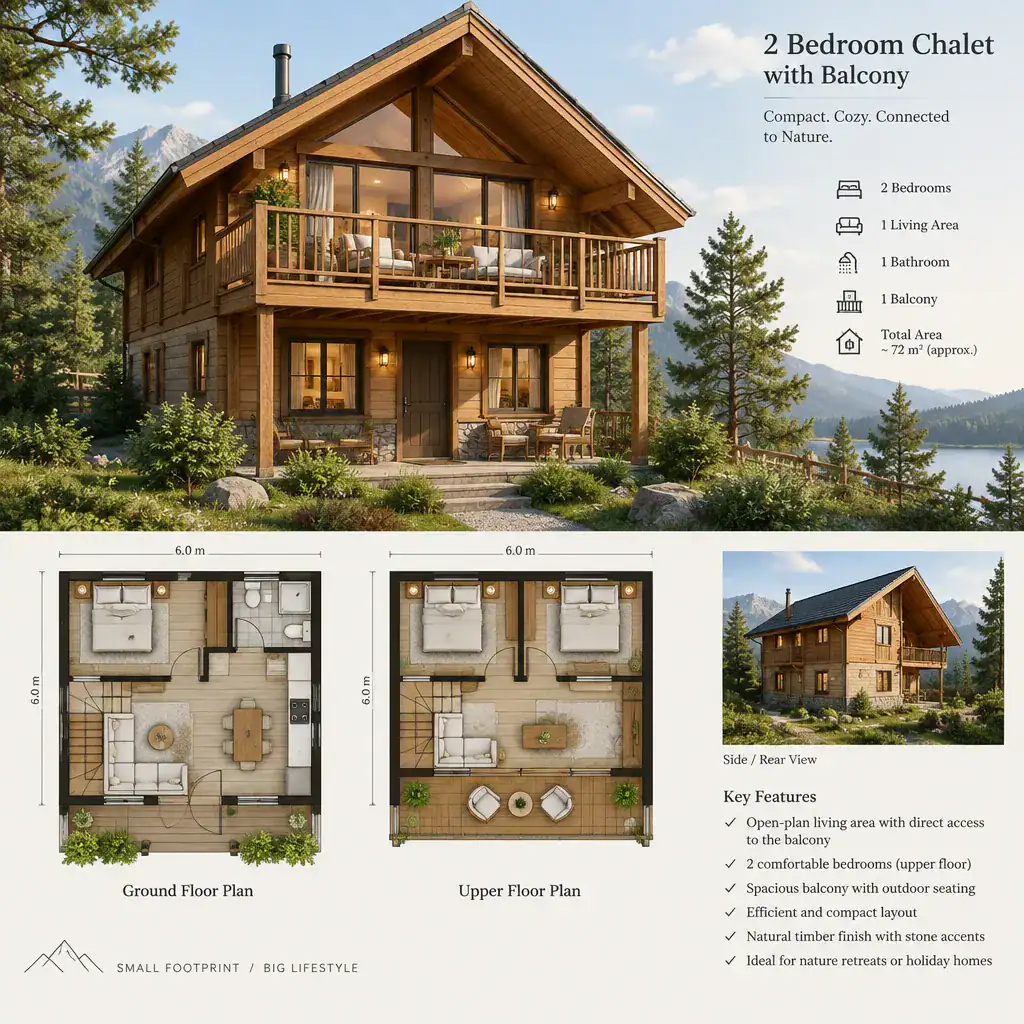
Door swing or sliding-door operation, furniture clearance, exposure to wind and rain, and screening from nearby properties all influence the connection. Keep the balcony large enough for its intended use without consuming too much of the interior footprint or creating an awkward circulation pinch point. Its structure should be coordinated early with the roof form, drainage path, railing design, and safe access. Local requirements and professional structural guidance are essential, especially where weather, elevation, or snow loads may affect the design.
Bedroom Placement and Privacy Considerations
Both bedrooms may sit on one level for simple daily use, particularly in a single-story chalet, while a multi-level concept can separate them across floors when the overall design supports it. Neither arrangement is automatically better. The right choice depends on how much separation is desired, where the shared room sits, and how the house relates to the site.
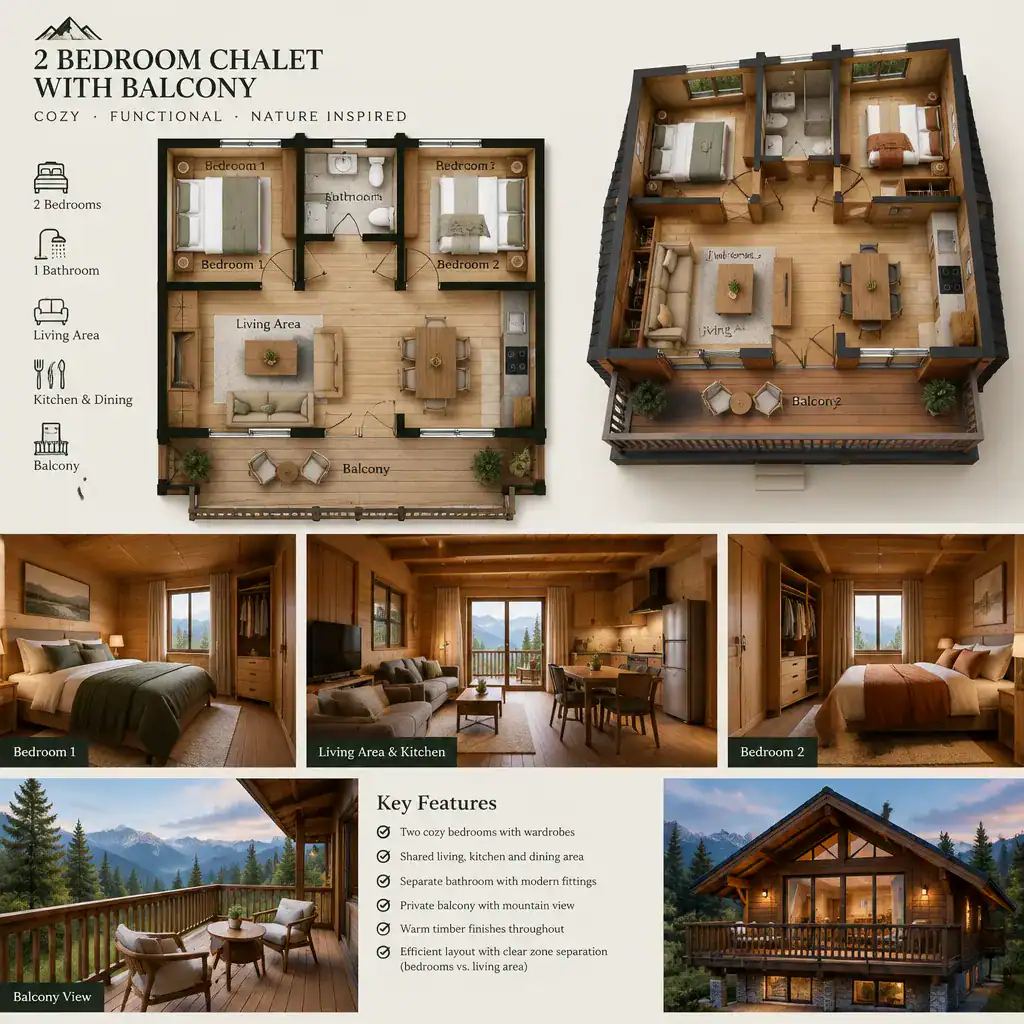
Window orientation affects sunlight, views, ventilation, and privacy, while distance from the living room helps limit late-evening noise. Bathroom access should be convenient without forcing nighttime trips through the main social zone. One room may serve as the primary sleeping space, and the other can accommodate guests, a child, or changing needs over time. In either case, allow for wardrobes, bed placement, door swings, and clear nighttime movement. These details help 2 bedroom chalet plans with balcony remain comfortable beyond their initial visual appeal.
Chalet Design Features That Strengthen the Plan
A pitched roof, timber detailing, deep eaves, and a strong relationship with the surrounding landscape can give a compact home a recognizable chalet identity. These features should reinforce the plan rather than compensate for weak room relationships. Deep overhangs may help define sheltered outdoor areas, while large openings can frame views and bring daylight into the shared zone.
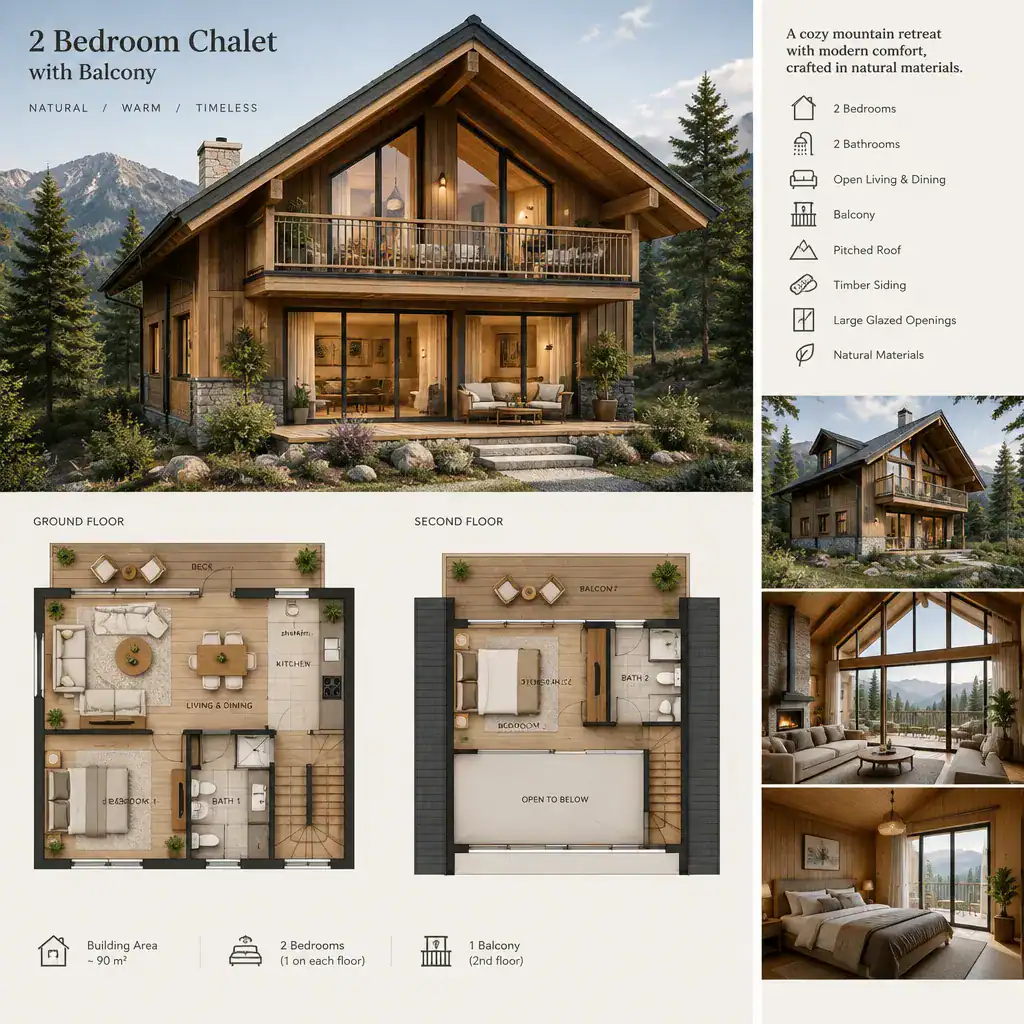
Natural materials, warm lighting, and carefully placed glazing can create an inviting atmosphere, but functional planning remains the priority. Balcony proportions, roof lines, railing style, and exterior cladding should read as one coherent composition. Select finishes according to the intended setting, expected maintenance, weather exposure, and the architectural direction you want to maintain. A refined exterior is most convincing when it clearly reflects the organization of the spaces inside.
Questions to Review Before Choosing or Customizing the Plan
Before selecting a plan, consider site orientation, the direction of the best views, balcony access, privacy from neighbors, entry convenience, and storage for everyday and seasonal items. Clarify the intended role of each bedroom and test whether the routes between bedrooms, bathroom, kitchen, and living area make sense for routine use. Reviewing usable space and circulation is more informative than judging a concept by its exterior image alone.
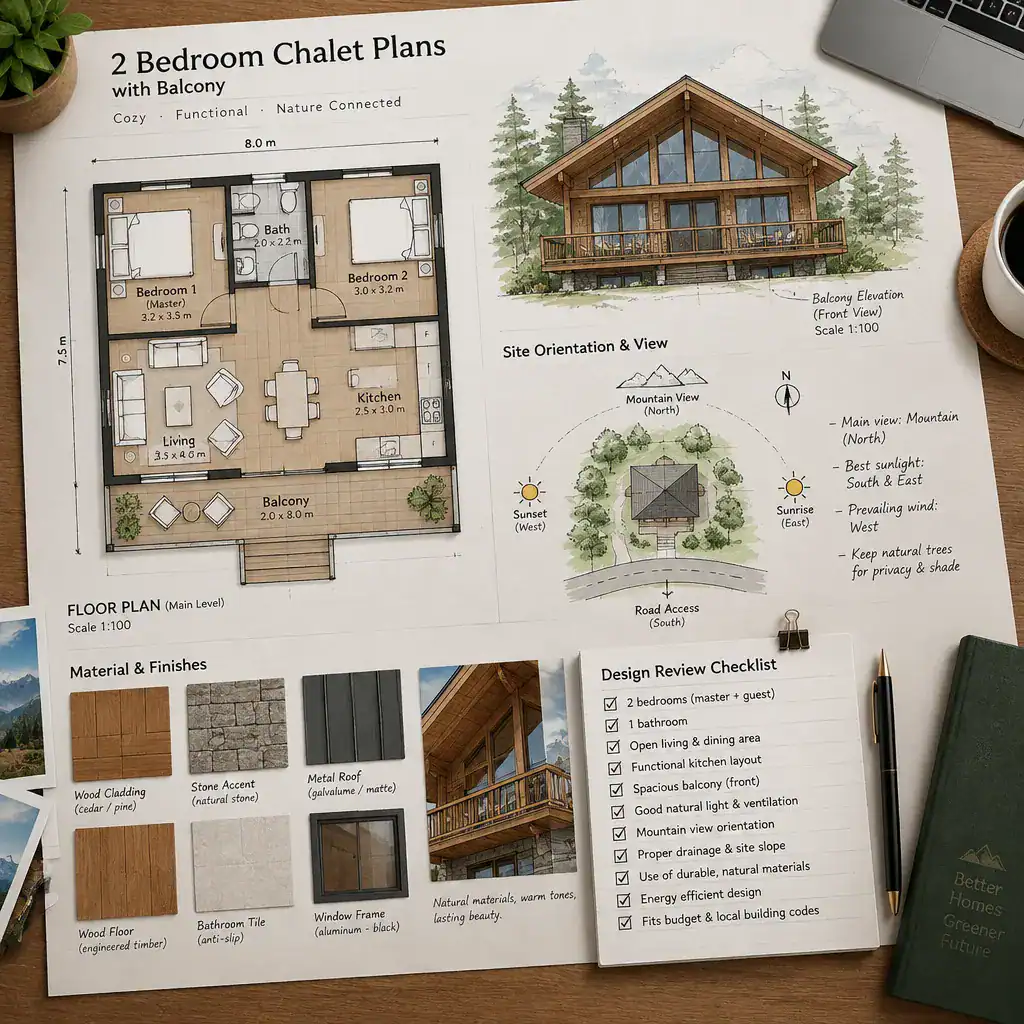
Also verify local planning rules, structural requirements, weather conditions, snow considerations where relevant, and balcony safety standards with qualified professionals. A stock plan may need adjustment for its site, climate, budget, and household needs. Comparing several 2 bedroom chalet plans with balcony through these questions can reveal whether a seemingly attractive design will actually support the way you want to live.
A successful two-bedroom chalet balances private sleeping areas with efficient shared spaces and a balcony that has a clear purpose. Use these planning criteria as a starting point when comparing chalet house plans or discussing a custom adaptation with a designer, so the final home supports both daily comfort and its connection to the outdoors.