
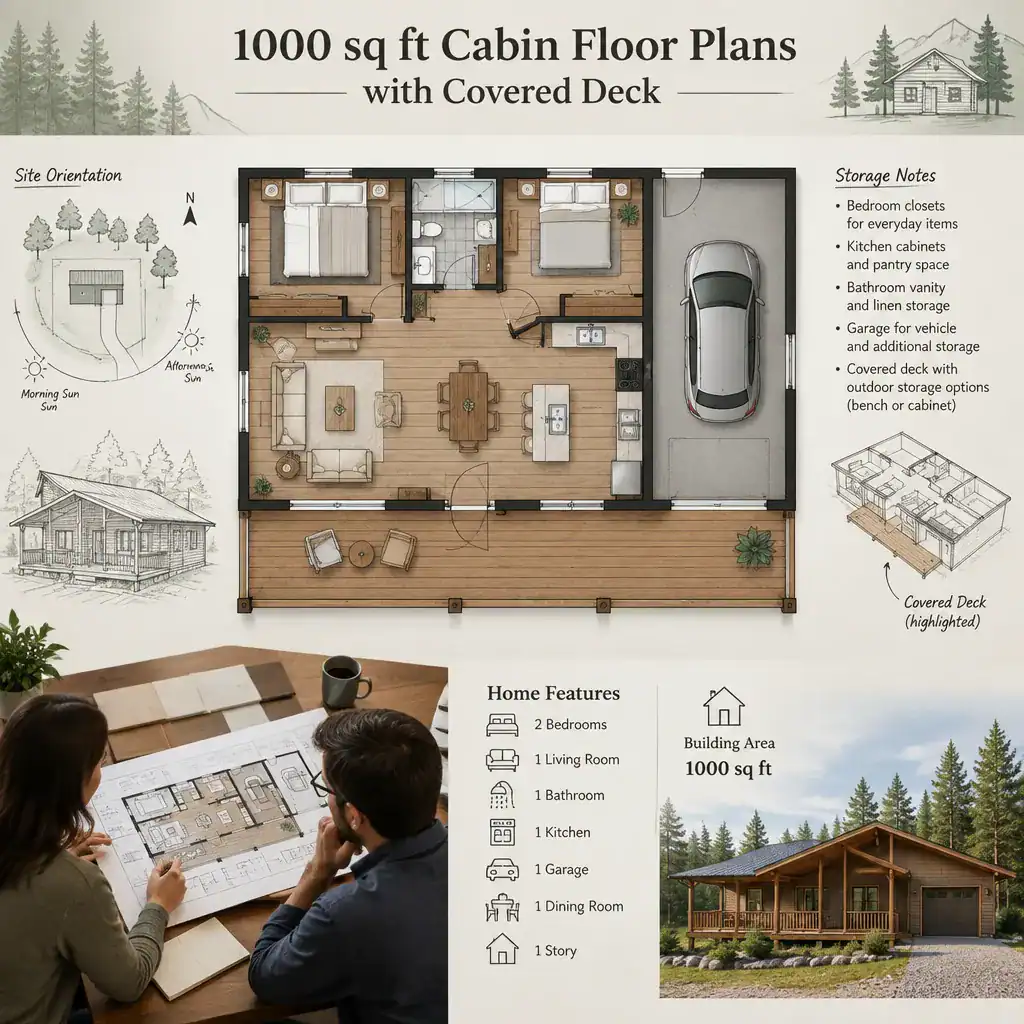
A covered deck can make a compact cabin feel far more livable by creating a sheltered place to sit, dine, and enjoy the setting beyond the walls. When comparing 1000 sq ft cabin floor plans with covered deck, the goal is not simply to add outdoor square footage, but to make the deck work naturally with the rooms, routes, storage, light, and everyday routines inside.
In a cabin of this size, every connection matters. A poorly placed exterior door can interrupt furniture placement, while a well-positioned deck can extend the living area without compromising bedroom privacy or kitchen function. This guide focuses on planning logic and layout evaluation rather than a construction-ready design. Final dimensions, structural details, code compliance, utilities, and site decisions should be reviewed with qualified design and building professionals.
What to Look for in a 1000 Sq Ft Cabin Floor Plan
A successful compact plan gives the greatest share of space to the activities that matter most: gathering, cooking, sleeping, bathing, and storing daily essentials. Look for layouts that avoid long hallways and unused corners, since excessive circulation can make an already modest interior feel constrained. The entry should lead clearly into the main living zone while still providing a sensible place for shoes, outerwear, and bags.
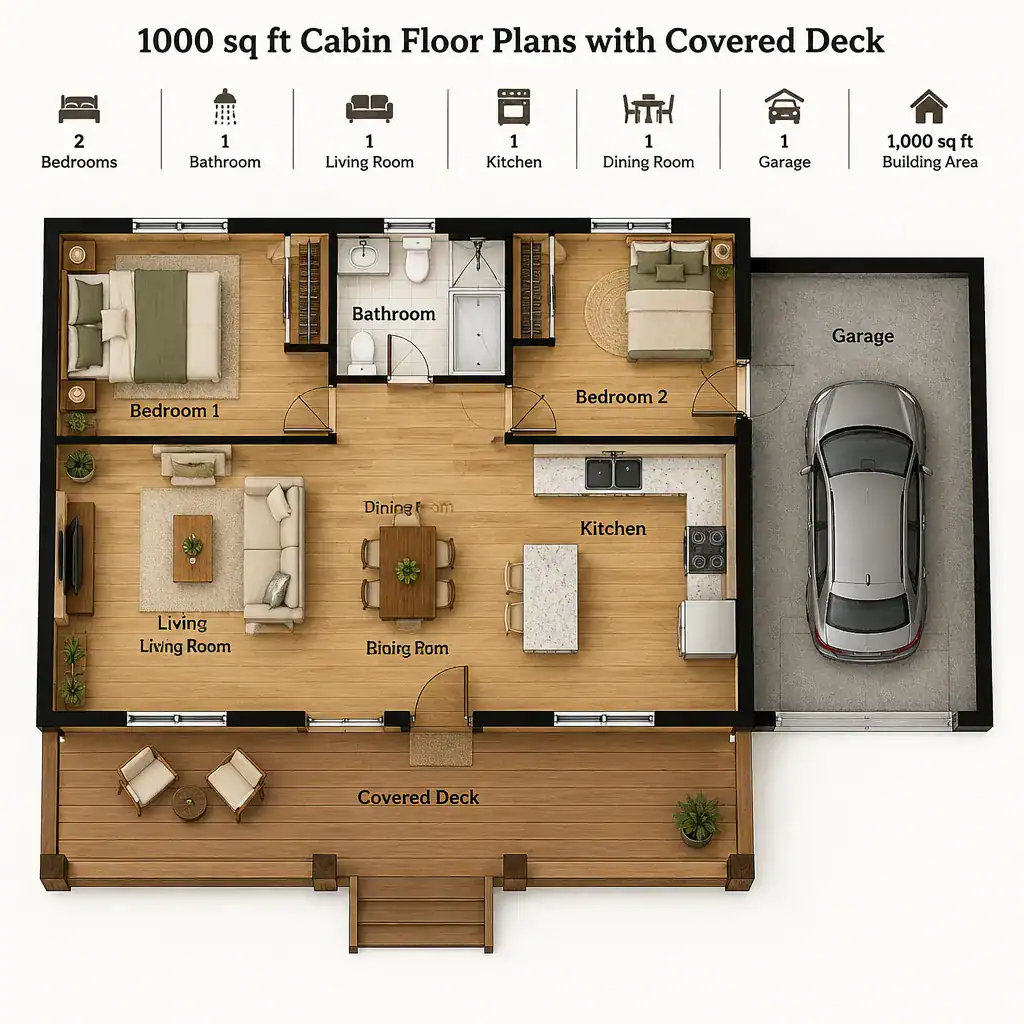
Review how the living area, kitchen, bedrooms, bathroom, and outdoor doors relate to one another. In many 1000 sq ft cabin floor plans with covered deck, an open social zone can simplify movement and share daylight, while bedrooms placed away from the busiest paths offer more privacy. A bathroom should be convenient for residents and guests without forcing visitors through a sleeping area.
Flexible spaces add resilience to a small layout. A dining table may double as a game table or work surface, a bench may hold linens, and a sleeping nook may accommodate occasional guests. Consider whether the arrangement matches the cabin’s intended role. A weekend retreat may prioritize a generous gathering space and deck access, while a full-time home may need more robust storage, quieter sleeping zones, and room for daily routines.
Covered Deck Layouts That Strengthen Indoor-Outdoor Flow
The most useful deck location depends on how the cabin will be used. Access from the central living area supports relaxed conversation and makes the deck feel like an extension of the main gathering room. A connection near the kitchen or dining area can simplify serving meals outdoors. Bedroom-adjacent access can create a private retreat, although it may be less useful for group entertaining and requires thoughtful privacy planning.
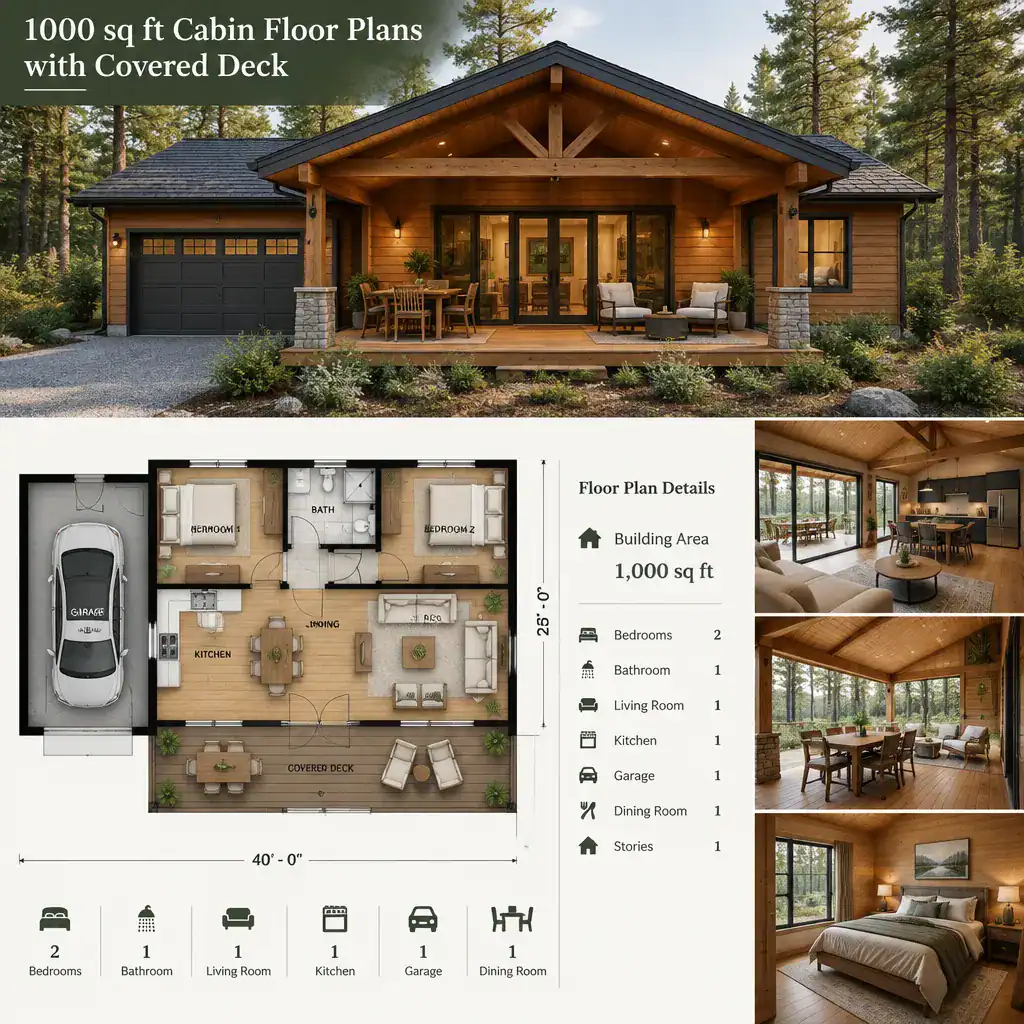
Deck depth, the amount of overhead cover, furniture placement, and door swing all influence whether the space feels comfortable or cramped. Arrange outdoor dining and lounge areas so they do not block a primary door, narrow the main path, or create an awkward route between the cabin and the yard. A deck works best when people can move through it easily even while others are seated.
When assessing 1000 sq ft cabin floor plans with covered deck, consider the specific property rather than viewing the deck as a generic add-on. Views, prevailing weather, sun exposure, nearby neighbors, slope, and the approach to the entry can all affect its ideal location. A covered area may provide welcome shelter in changing weather, but its orientation and privacy should be confirmed for the actual site.
Interior Zoning Ideas for a Compact Cabin
Clear zoning helps a small cabin feel organized without adding walls unnecessarily. Group the living, kitchen, and dining functions together so they can share natural light, views, and a direct connection to the deck. This approach supports social use while keeping the core of the home easy to navigate.
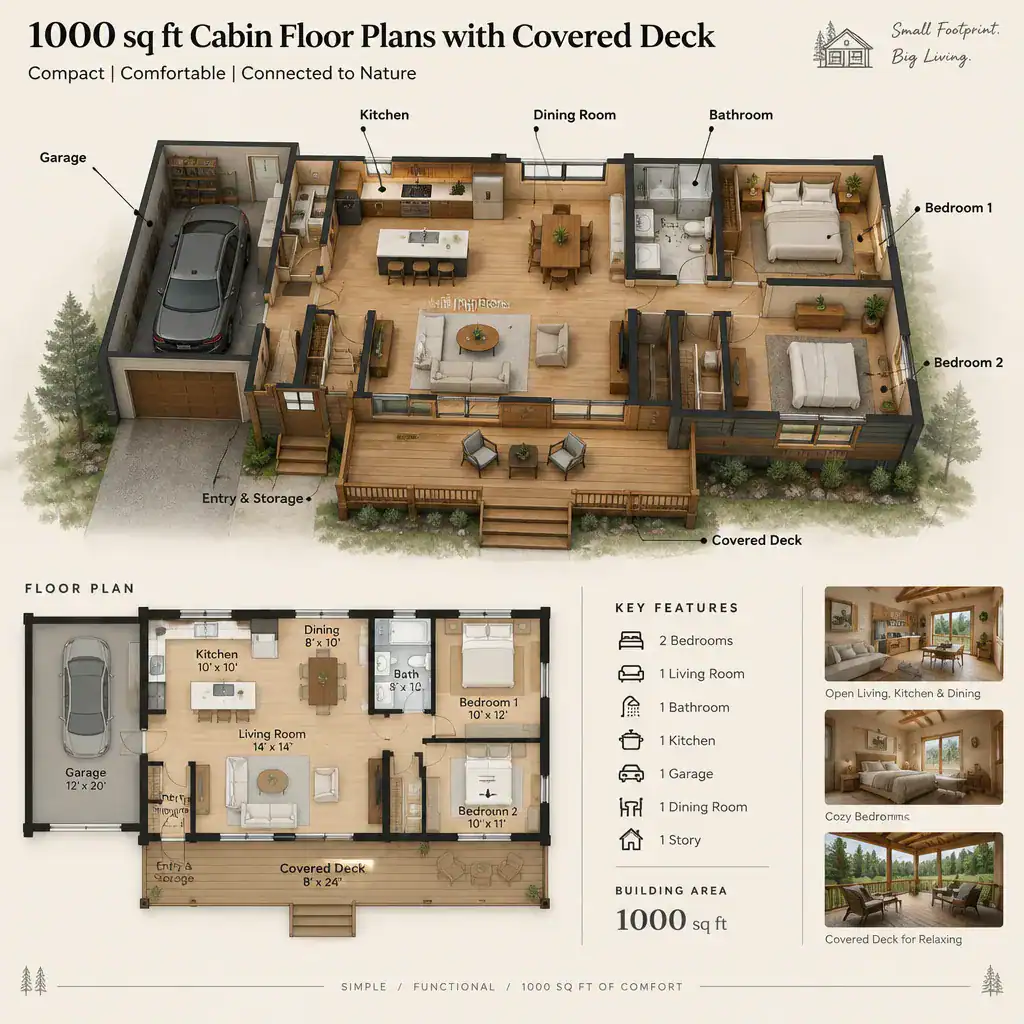
Where the site and plan allow, place sleeping areas away from the entry route and the busiest portions of the social zone. This separation can improve quiet and make it easier for one person to rest while others cook, read, or use the deck. Even a compact two-bedroom arrangement benefits from doors, furniture, and circulation paths that protect a sense of retreat.
Integrated storage is essential to effective zoning. Look for opportunities near the entry for outdoor gear, near the kitchen for pantry supplies, near the bathroom for towels and cleaning items, and near sleeping areas for clothing and linens. Sightlines also deserve attention: a view from the entry into the living area and toward windows or deck doors can make the cabin feel intentional and connected rather than segmented.
Design Details That Make a Small Cabin Feel More Spacious
Visual openness often comes from carefully coordinated details rather than from adding more floor area. Windows and glazed doors can bring in daylight and maintain a connection to the landscape, especially when they frame the covered deck or a desirable view. Consistent flooring, wall finishes, and restrained wood tones can help the interior read as one cohesive space.
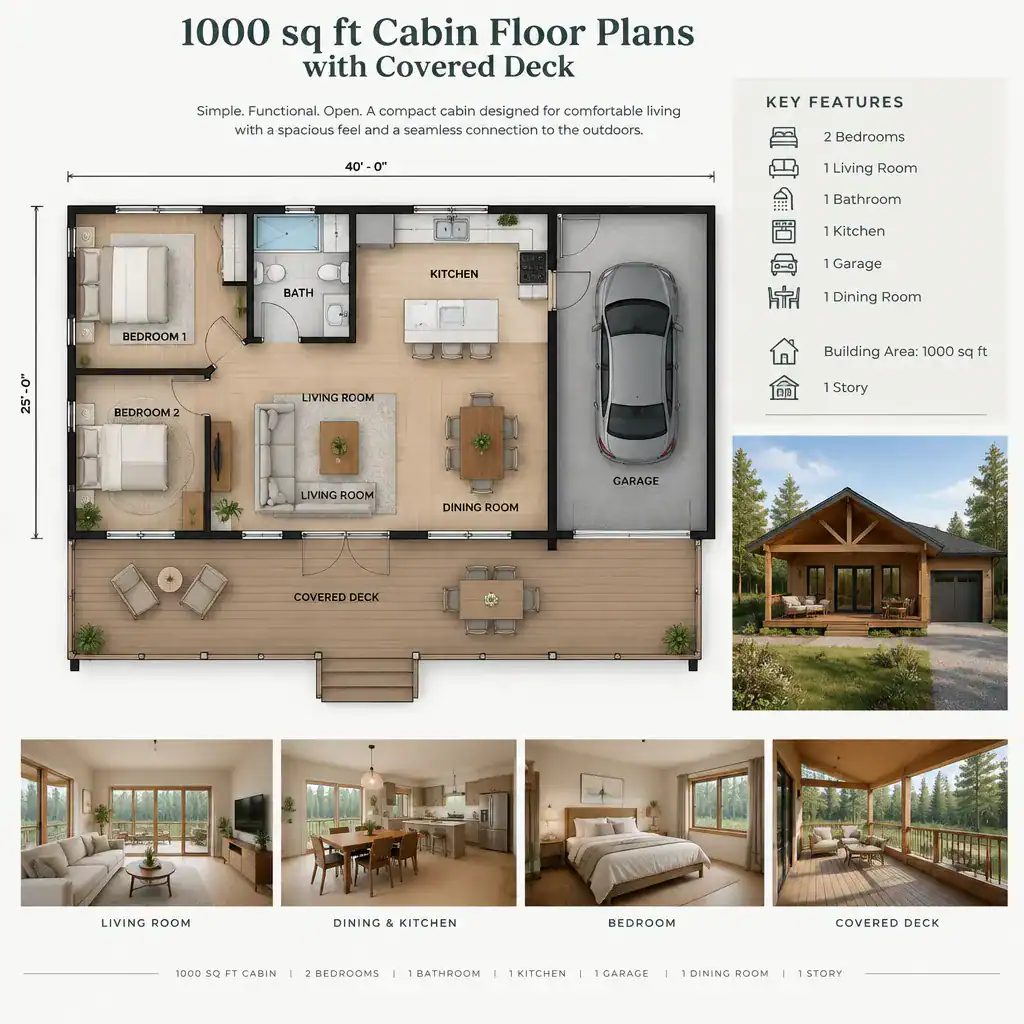
Ceiling treatment can also influence the perceived volume of the main room, while multifunctional furniture reduces clutter. Consider benches with storage, tables that can serve several purposes, wall-mounted shelving, and seating that does not overwhelm the circulation route. The aim is to preserve open floor area where people naturally walk and gather.
A covered deck adds another place to relax or dine, allowing the interior to remain adaptable instead of permanently crowded with every possible activity. Still, evaluate a plan with furniture shown in place. Empty room outlines can appear generous, but sofas, beds, chairs, kitchen clearances, storage pieces, and door swings reveal how comfortably the cabin will function day to day.
Questions to Ask Before Choosing or Modifying the Plan
Before selecting a plan, test it against real occupancy and routines. Does the room count suit the people who will use the cabin? Is there enough storage for seasonal clothing, supplies, recreation equipment, and household items? Can guests reach the bathroom comfortably? Does the kitchen workflow support the way meals will actually be prepared and served?
Review the covered deck as part of the full arrival and maintenance experience. Consider whether it protects the entry, supports the desired views, preserves privacy, and remains convenient in different weather conditions. Think about how leaves, snow, rain, mud, or outdoor equipment may affect access and upkeep over time.
Ask the designer which parts of the plan are fixed and which can be adapted for the site, orientation, accessibility needs, and local requirements. Structural design, foundation conditions, energy considerations, drainage, fire safety, and permit requirements need appropriate local professional review. This step is particularly important before construction or before making substantial changes to a standard plan.
The strongest compact cabin plan coordinates interior zoning, daily circulation, storage, and sheltered outdoor living as one connected experience. Compare complete furniture layouts and real site conditions, not only the stated floor area. By evaluating 1000 sq ft cabin floor plans with covered deck through this broader lens and obtaining professional review before construction, major modifications, or permit submission, you can make a more informed choice.