
One-bedroom log cabin plans can work as a weekend retreat, guest cabin, vacation property, or compact full-time home. Although the bedroom count is simple, the best layout depends on how the cabin will be used, how often it will be occupied, the character of the site, available utilities, storage expectations, privacy needs, and the desired connection to outdoor areas.
A compact cabin plan has to make each space work with the next. A mudroom may improve the arrival sequence, while a screened porch or attached deck can expand how the living area connects to the landscape. A vaulted ceiling changes the feel of the shared interior, and a walk-in closet or utility room can keep private storage and household systems from overtaking the main rooms. Reviewing these features together makes it easier to compare one-bedroom log cabin plans as complete living environments rather than as a collection of separate upgrades.
1 Bedroom Log Cabin Plans With Mudroom
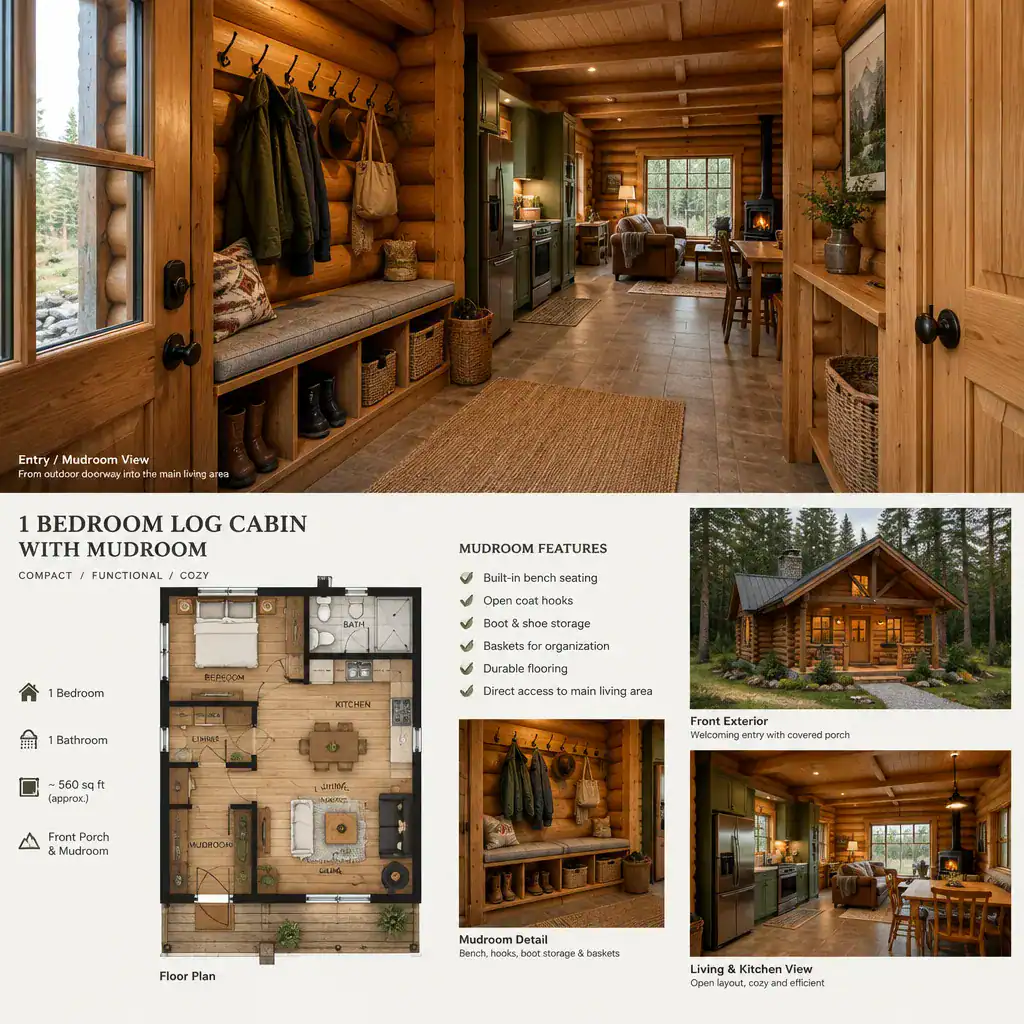
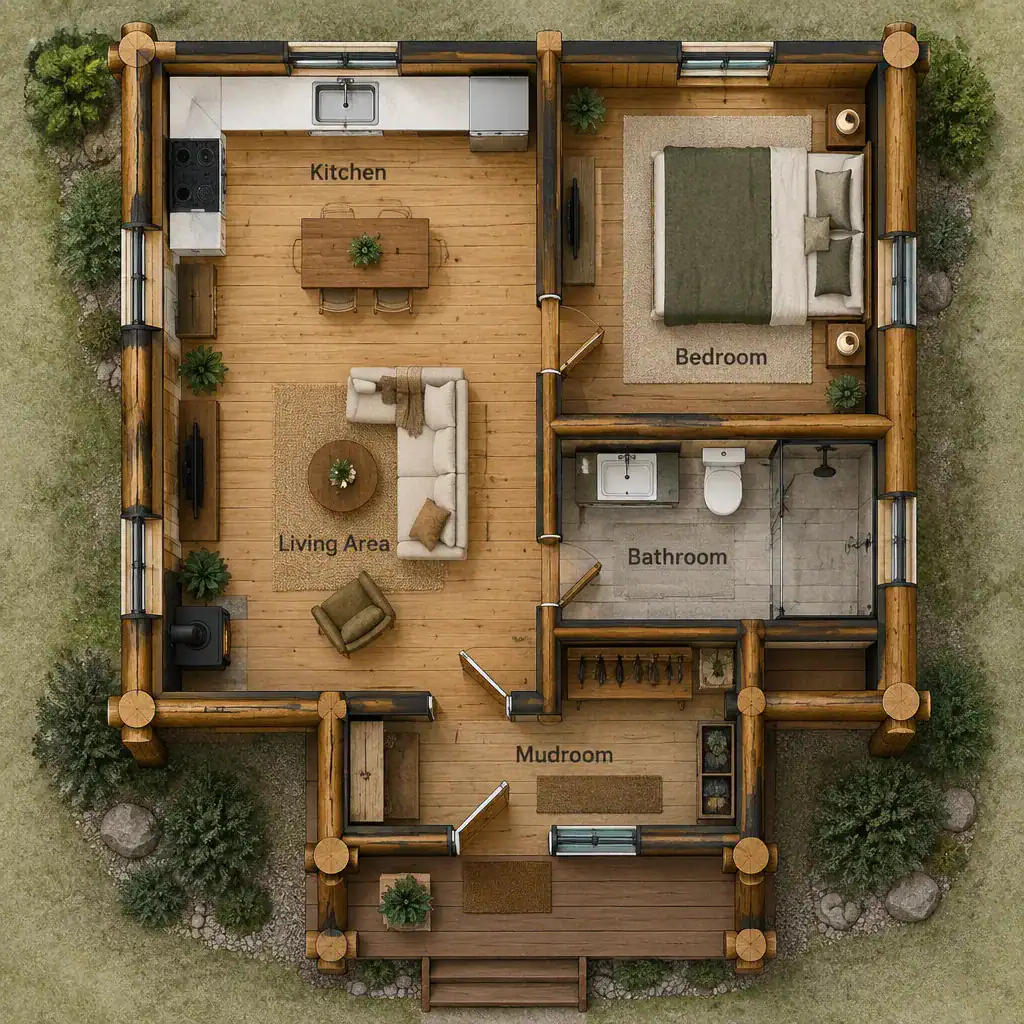
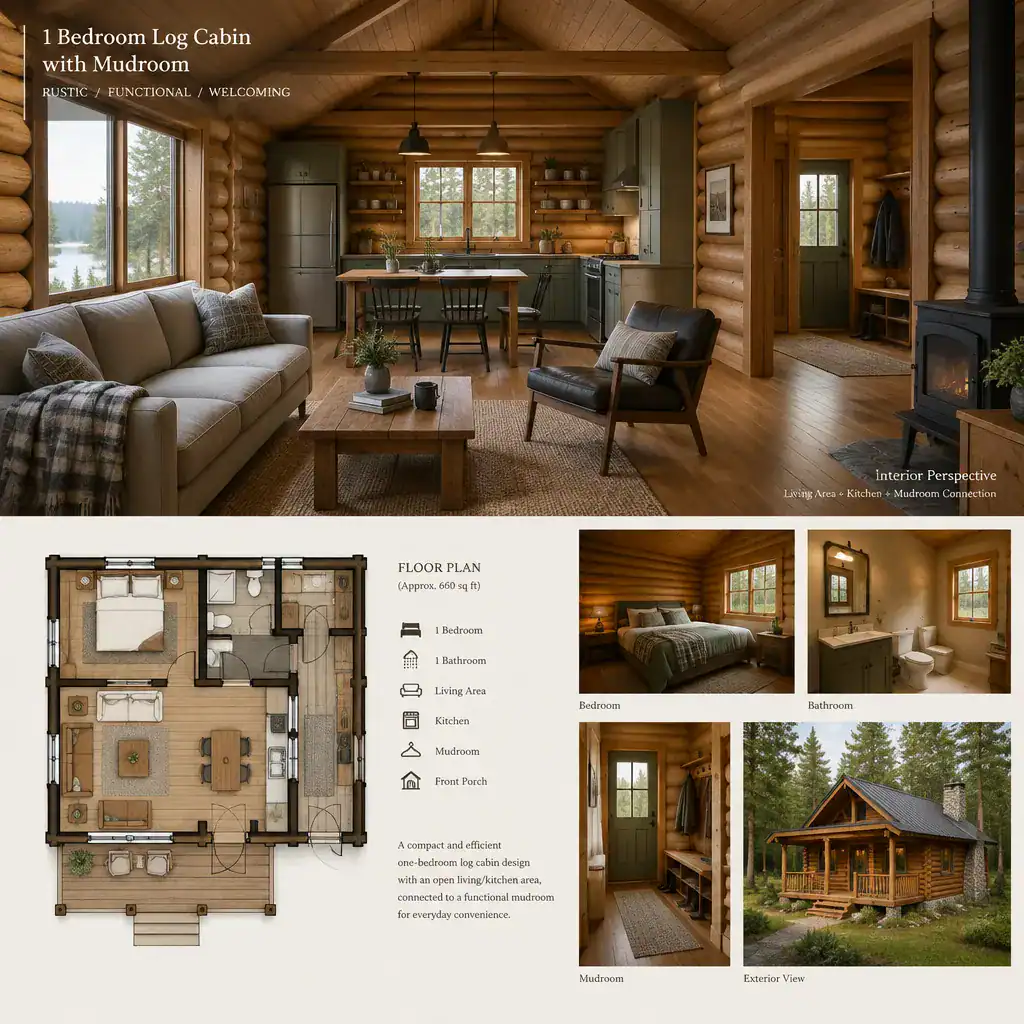
A mudroom creates an organized transition between the outdoors and the main cabin interior. In a one-bedroom log cabin, this space can provide a practical location for boots, coats, wet clothing, bags, pet supplies, outdoor equipment, and everyday entry storage. It is especially useful when the cabin is used in changing weather, on a rural site, or as a retreat where guests may arrive with hiking, fishing, or seasonal gear.
The placement of the mudroom affects the entire circulation pattern. A plan may connect it directly to the main entry, kitchen, utility room, or living area, depending on how residents expect to move through the cabin. A route that allows people to unload outerwear and equipment before entering the shared living space can help keep the compact interior more orderly. However, the mudroom should not interrupt convenient access between parking, the entrance, and the cabin’s primary rooms.
When comparing plans, look at door swings, room access, ventilation, moisture management, and the amount of storage needed for the intended use. A designer or contractor can help confirm whether the entry arrangement, wall construction, drainage details, and local requirements suit the selected site and climate.
1 Bedroom Log Cabin Plans With Screened Porch
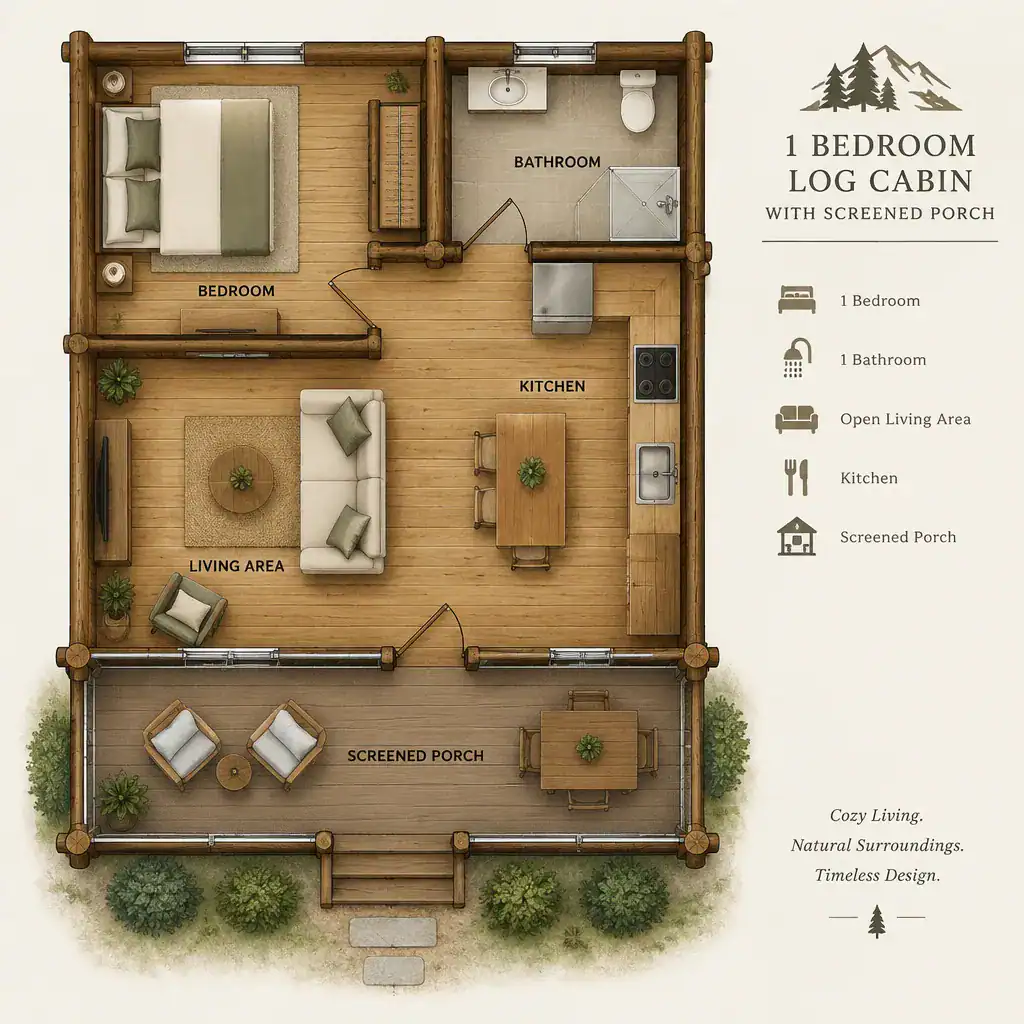
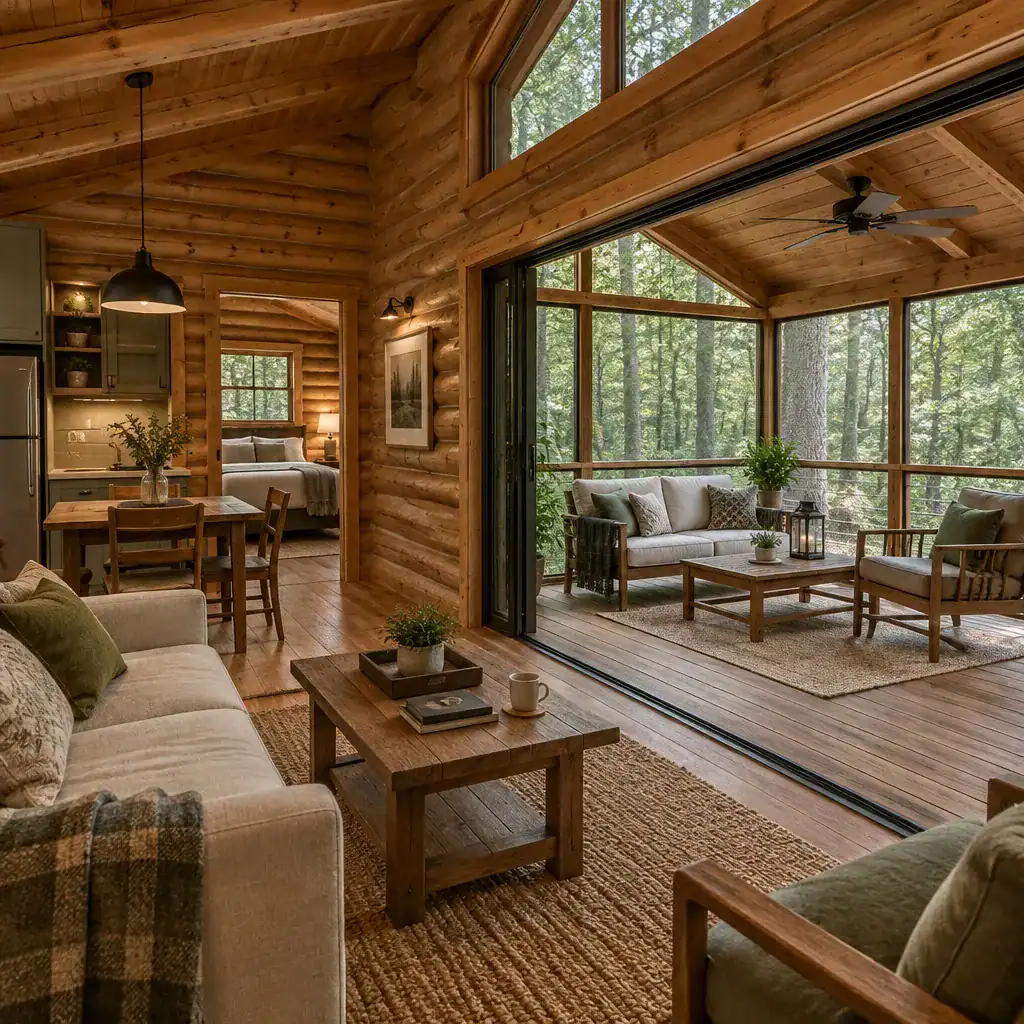
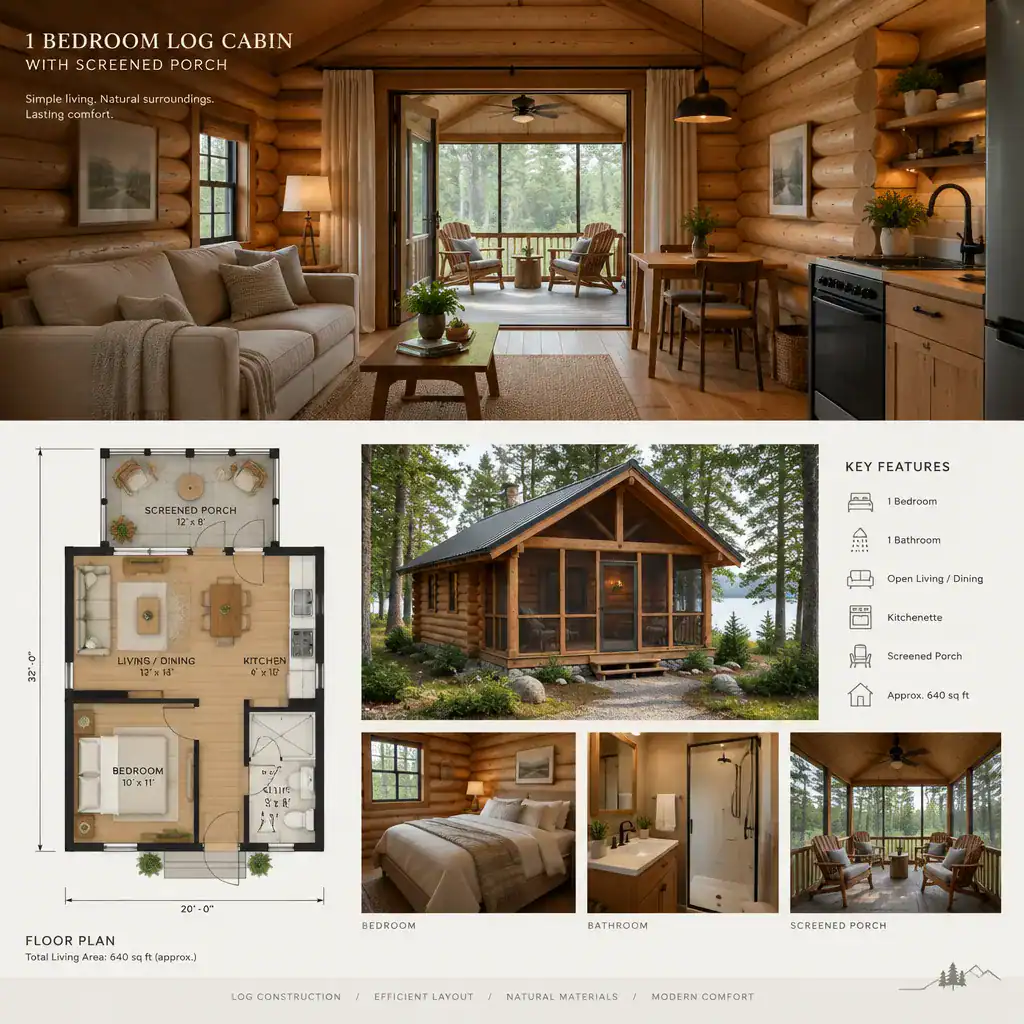
A screened porch can extend the living experience beyond the enclosed cabin while still providing a sheltered place to sit, dine, read, or enjoy views of the property. In one-bedroom log cabin plans, it often works best when it relates closely to the living room, dining area, or kitchen, allowing outdoor use to feel connected to daily life rather than separate from it.
Unlike an open deck, a screened porch includes a more enclosed perimeter and typically offers a protected setting from insects and some weather exposure. Its usefulness will vary with the local climate, roof design, seasonal patterns, and the way the cabin is occupied. The porch location should also consider preferred views, prevailing weather, privacy from neighbors or access roads, and enough room for the furniture the owners actually expect to use.
Because the porch becomes part of the cabin’s indoor-outdoor circulation, its doors, thresholds, roof form, drainage, screening details, and relationship to the surrounding grade deserve careful review. Final construction details and local requirements should be coordinated with qualified professionals before building or modifying a plan.
1 Bedroom Log Cabin Plans With Vaulted Ceiling
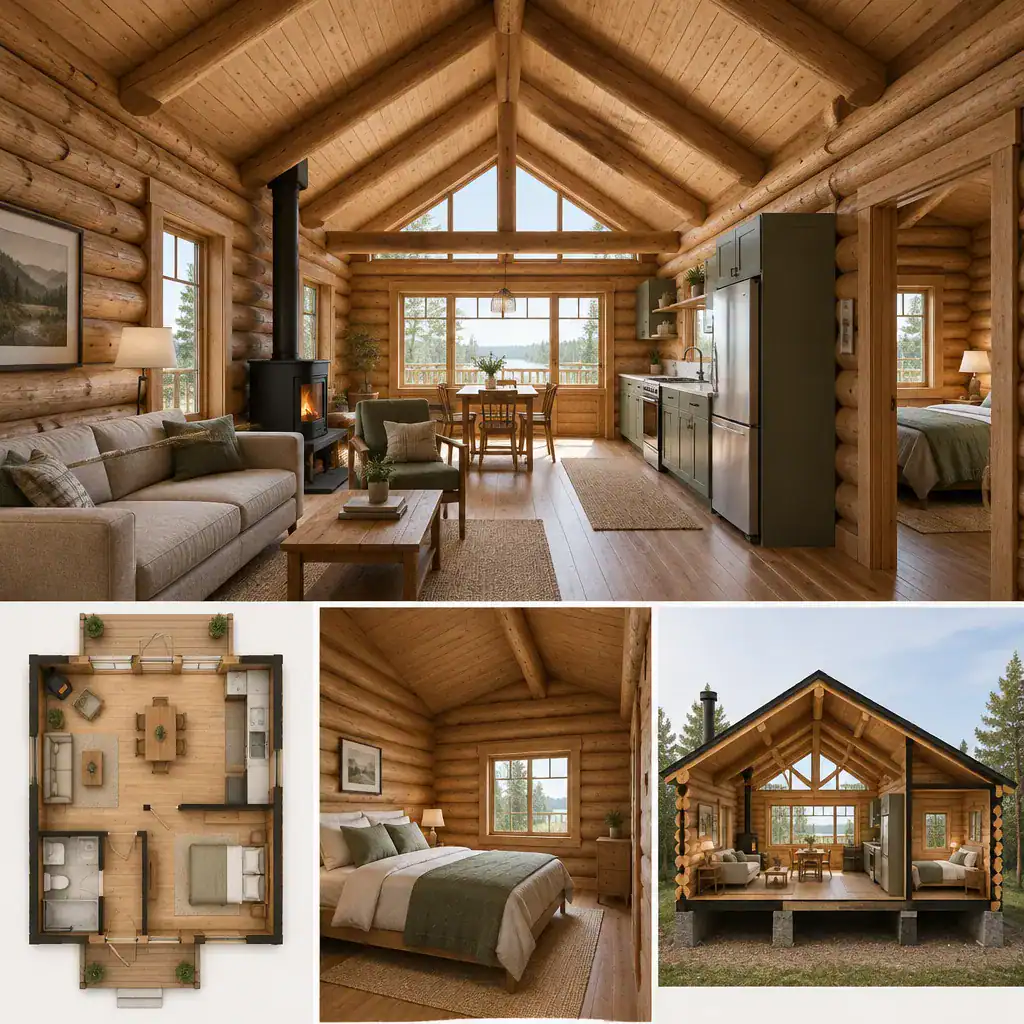
A vaulted ceiling can give the shared living area of a one-bedroom log cabin a more open visual character. In a compact plan, vertical space may make the living room, kitchen, or dining area feel less confined, particularly when the ceiling shape draws attention toward windows, exposed wood elements, or a central gathering space.
This feature affects more than appearance. The ceiling form needs to coordinate with the roof structure, insulation approach, lighting layout, heating and cooling strategy, acoustic conditions, and future maintenance access. In log construction, the ceiling and roof assembly should also be detailed in a way that works with the selected structural system and the cabin’s overall design.
A vaulted ceiling may be most appropriate where the main living area is intended to be the visual center of the cabin. It should still be assessed against the need for storage, mechanical routes, ceiling-mounted fixtures, and the climate of the site. An architect, engineer, designer, or experienced builder can help determine whether the roof and ceiling approach is suitable for the project.
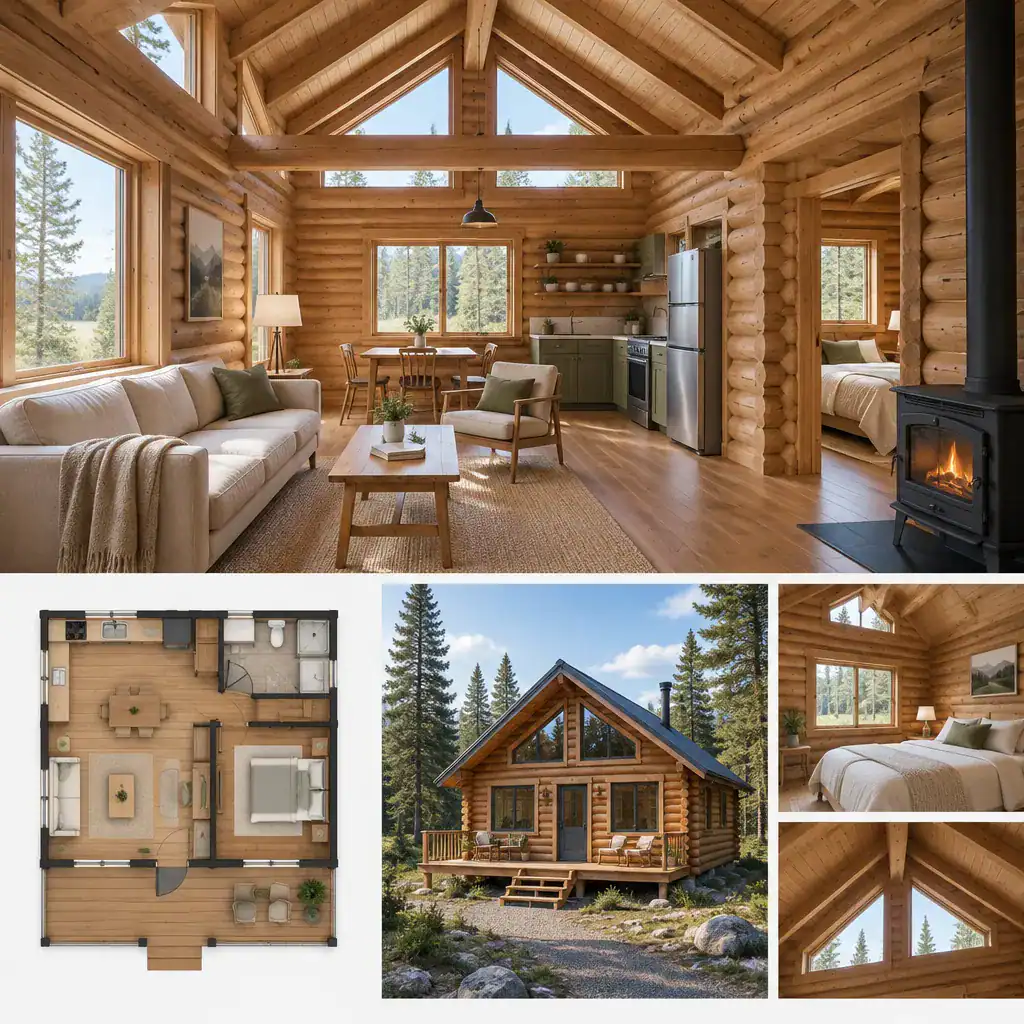
1 Bedroom Log Cabin Plans With Walk-In Closet
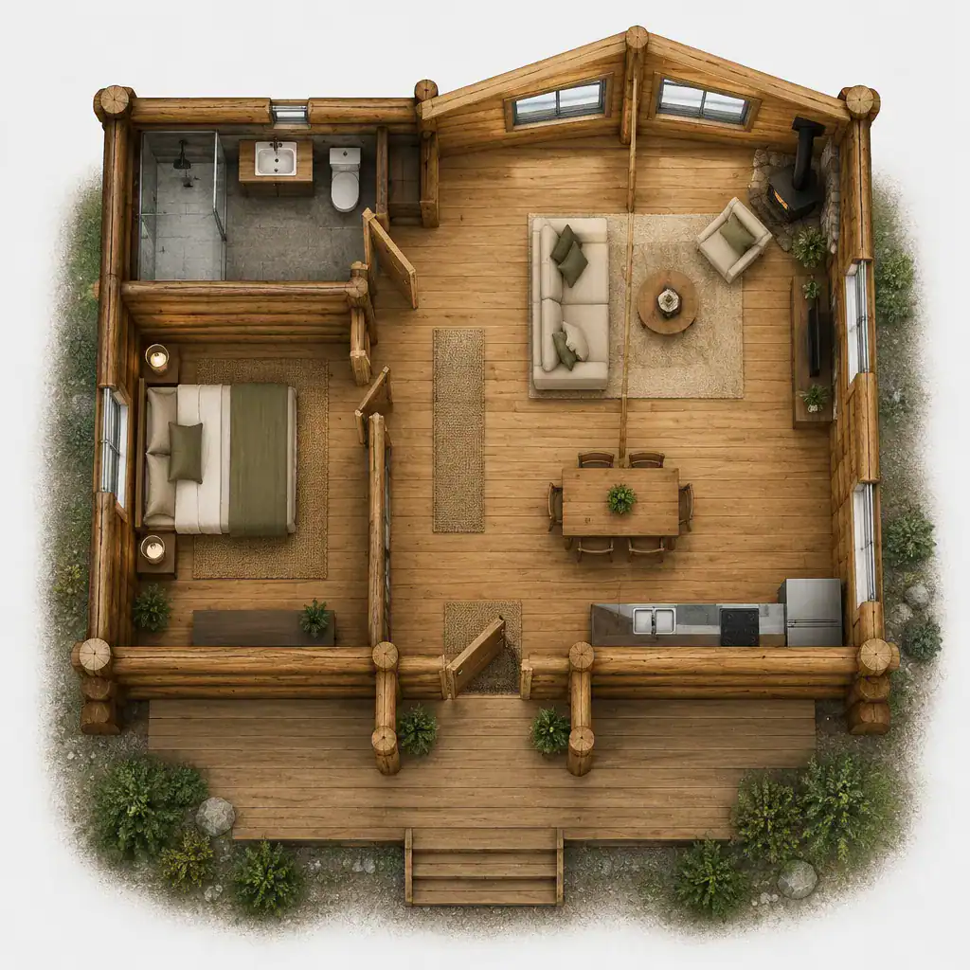
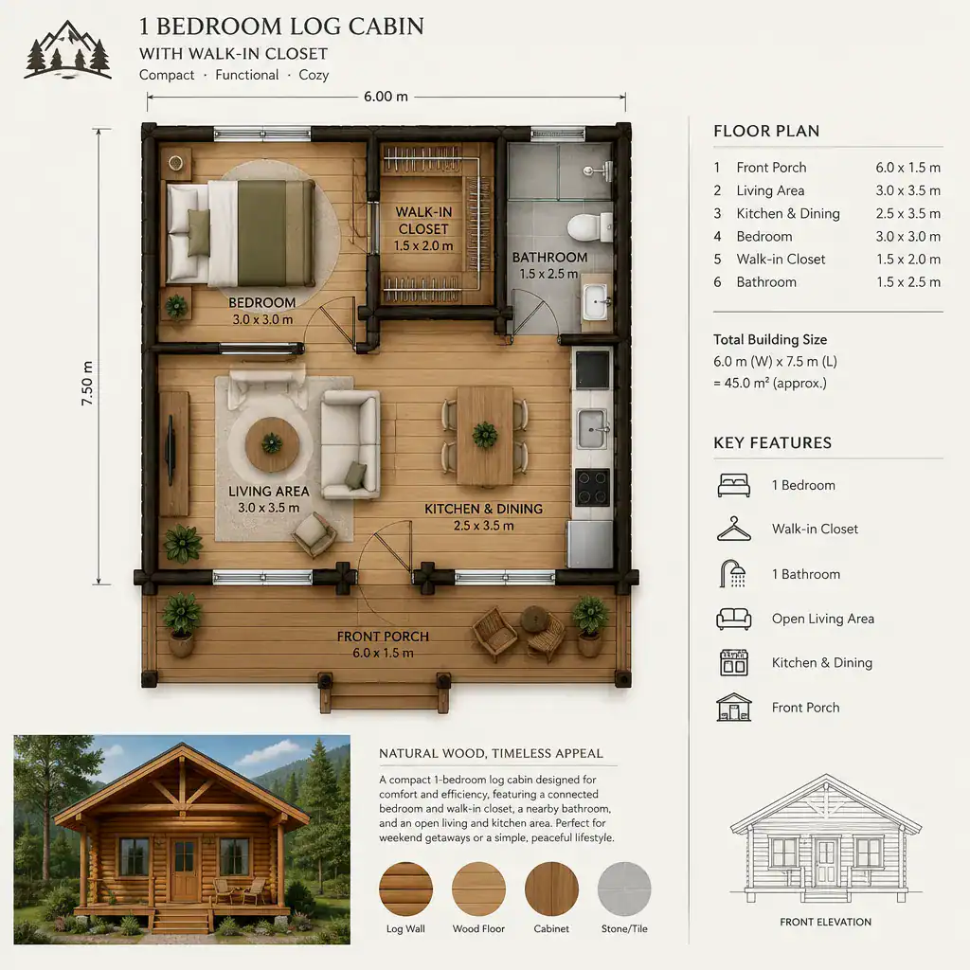
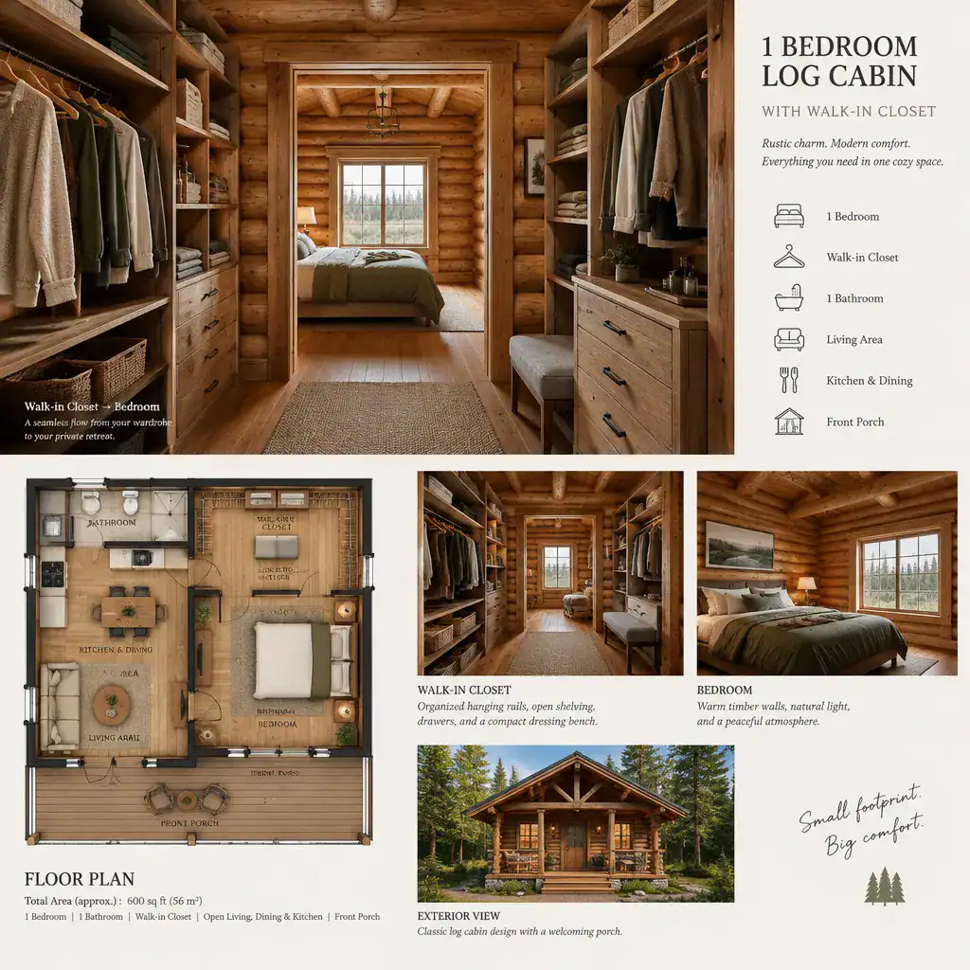
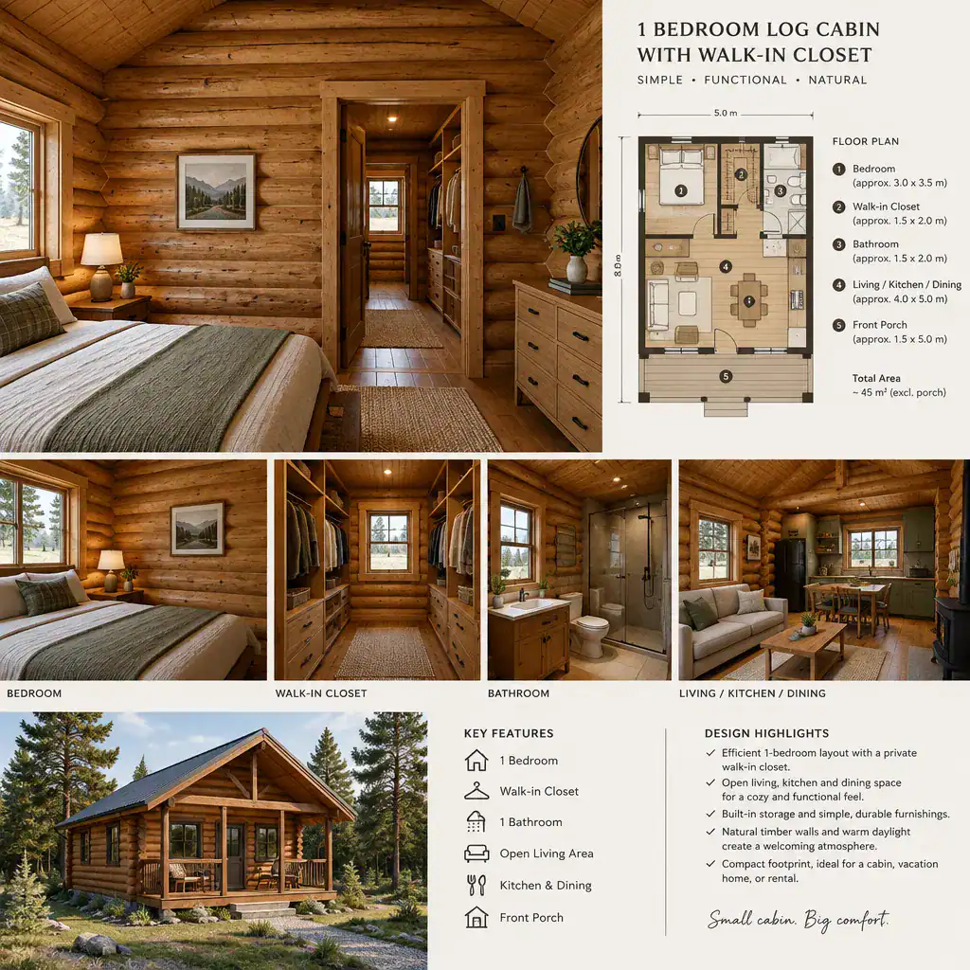
A walk-in closet gives the bedroom a dedicated storage zone for clothing, linens, luggage, and other personal items. In a one-bedroom cabin, this can reduce the need for freestanding wardrobes or large dressers, helping the sleeping area remain more flexible for a bed, side tables, seating, or access to windows.
The closet location matters as much as its presence. A walk-in closet may sit between the bedroom and bathroom, along an interior wall, or beside a laundry area, and each arrangement changes privacy and circulation. A direct connection to the bathroom can support a simple daily routine, while a closet placed away from the bedroom entrance may offer a quieter and more private dressing area.
Because one-bedroom log cabin plans are often compact, storage should be balanced against the size of the living room, kitchen, bathroom, and bedroom itself. Review how closet doors operate, whether the route through the bedroom remains comfortable, how natural light reaches the sleeping area, and whether the plan provides storage for items beyond clothing.
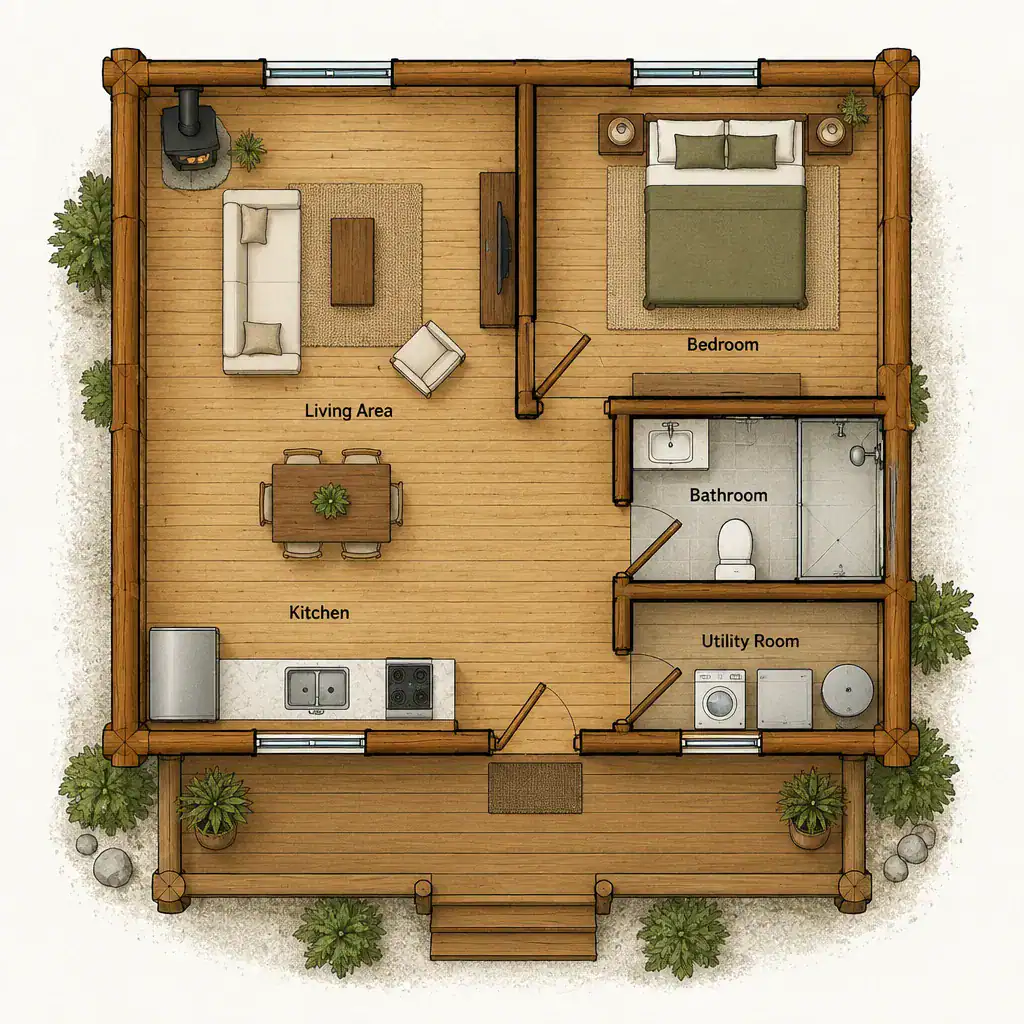
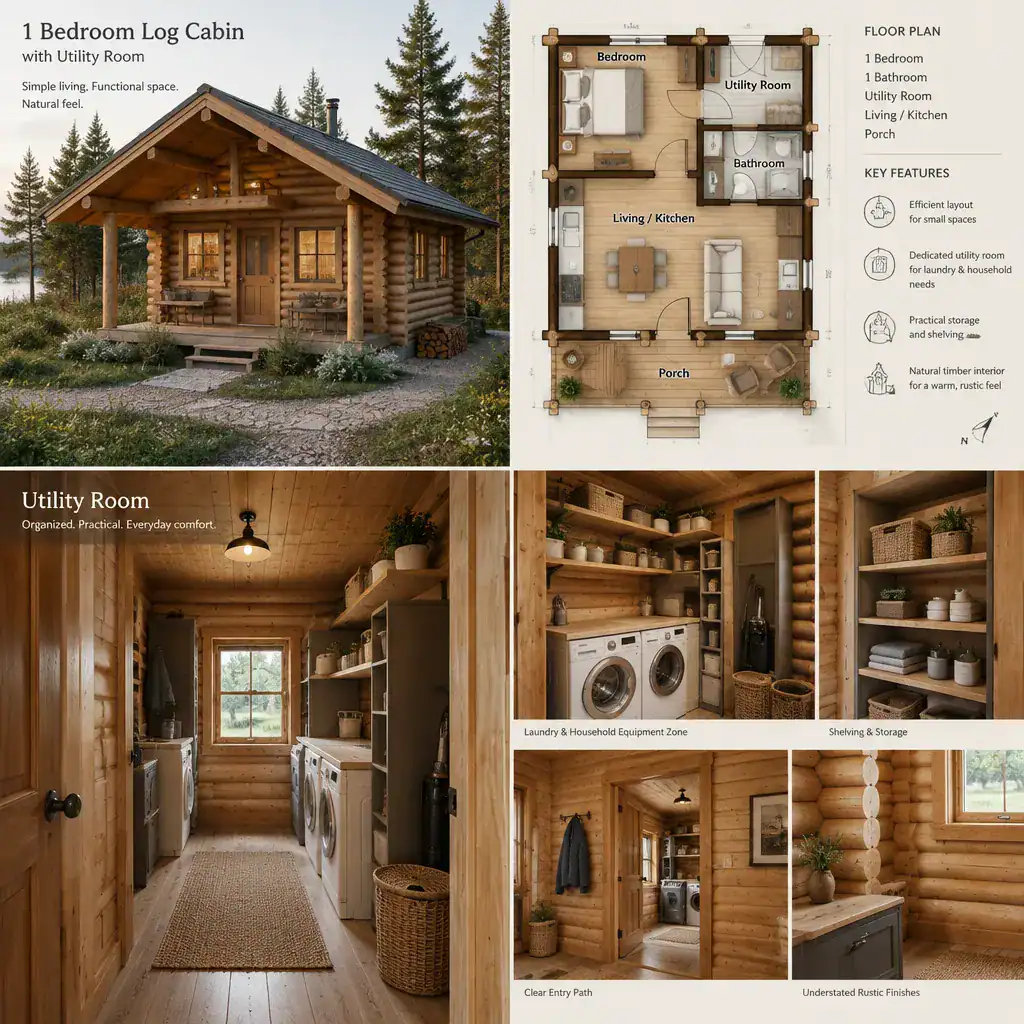
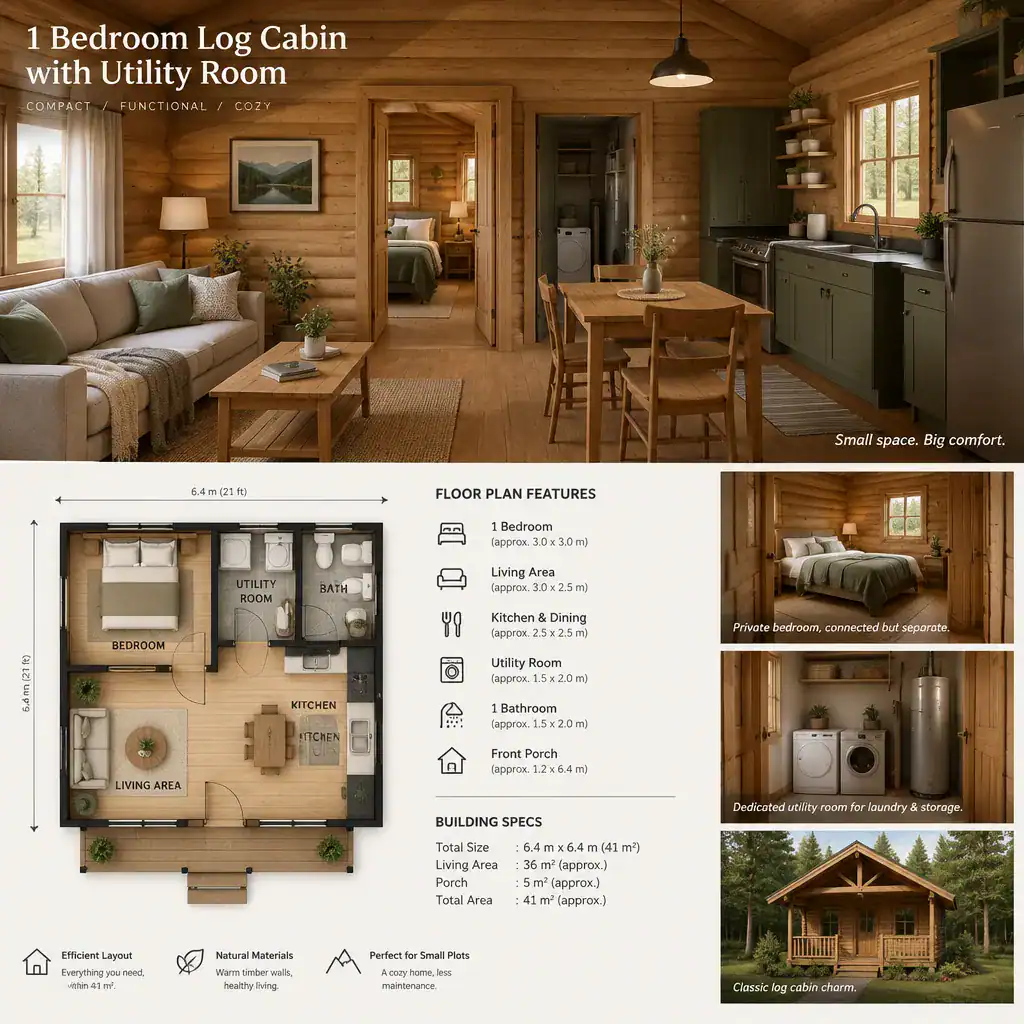
1 Bedroom Log Cabin Plans With Utility Room
A utility room organizes the working systems that support the cabin. Depending on the plan, it may accommodate laundry appliances, mechanical equipment, water-related components, electrical equipment, cleaning supplies, or household maintenance items. Keeping these functions in a defined service area can help protect the calm character of the main living and bedroom spaces.
In a small log cabin, the utility room should be evaluated for access as well as storage. Equipment may need room for installation, inspection, servicing, and replacement over time. Its location can affect plumbing and electrical routing, ventilation needs, drainage planning, noise transmission, and the convenience of bringing supplies into the cabin.
A utility room near the mudroom can support a practical service entry, while a location near the bathroom or kitchen may simplify some utility connections. Neither arrangement is automatically better; the right choice depends on the overall floor plan, site services, and project requirements. Local code, equipment specifications, and final service layouts should be verified with appropriate professionals and authorities.
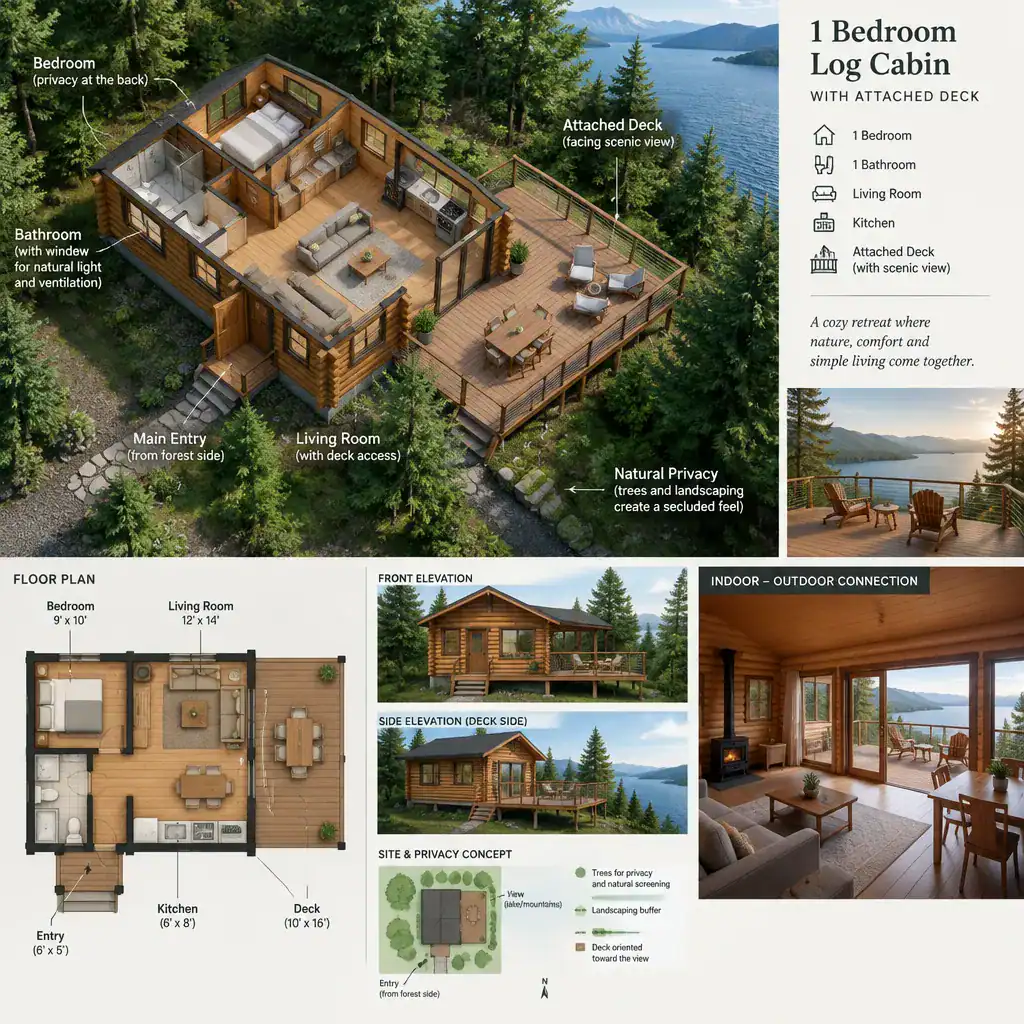
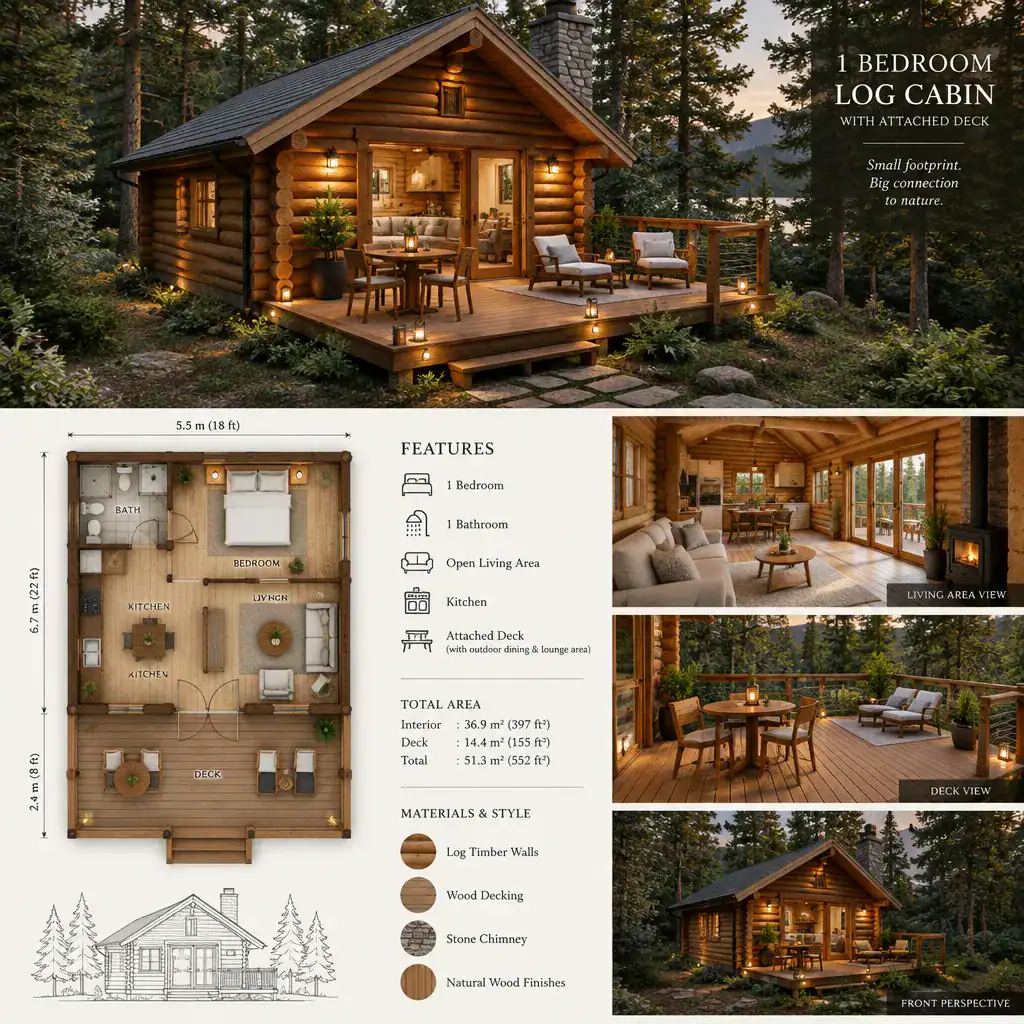
1 Bedroom Log Cabin Plans With Attached Deck
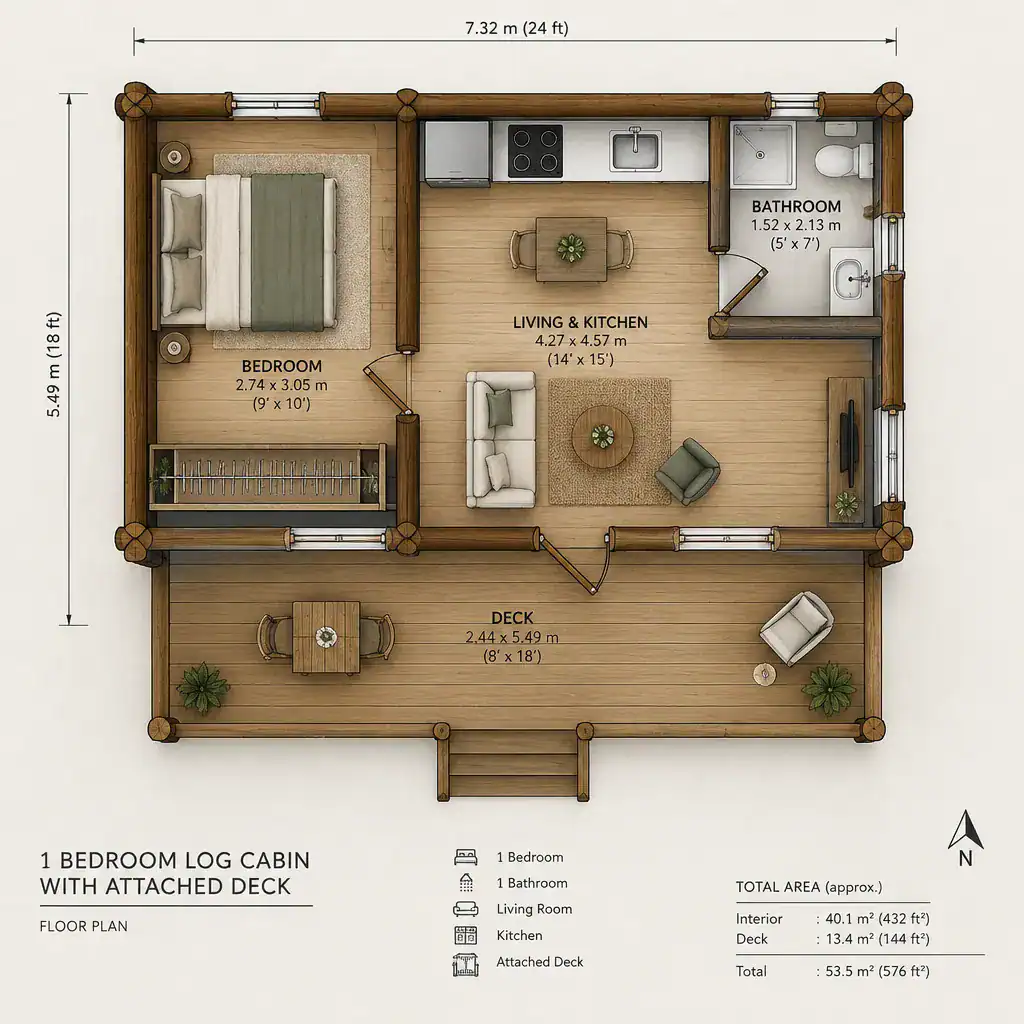
An attached deck creates an open-air extension of the cabin and can support outdoor dining, seating, views, entry circulation, or a transition to the surrounding landscape. In one-bedroom log cabin plans, the deck often connects to the living room, kitchen, screened porch, or primary entrance so it becomes part of the daily movement through the home.
Deck placement should respond to the site rather than simply attach to the most convenient wall. Consider sun exposure, views, privacy, slope, drainage, snow or weather exposure, access from interior rooms, and the route between the deck and outdoor features such as parking, paths, or a fire area. A deck beside a screened porch may offer both protected and open-air options, but the two spaces should be planned as a coordinated outdoor living sequence.
The deck structure, attachment details, railings, stairs, and relationship to the cabin foundation require project-specific review. Planning it with the cabin from the start can create a more coherent connection between the wood cabin, its entries, and the landscape than treating it as an unrelated platform added later.
How to Compare One-Bedroom Log Cabin Plans
Compare each plan by identifying the primary need it solves. A mudroom supports entry organization and outdoor gear storage. A screened porch provides protected outdoor living. A vaulted ceiling changes the character of the shared interior. A walk-in closet strengthens bedroom storage, while a utility room organizes the cabin’s service functions. An attached deck provides open-air access and can connect the main living spaces to the site.
Then review how those features work together. For example, a cabin used mainly for weekend recreation may benefit from a clear mudroom-to-utility route and outdoor spaces that support changing weather. A compact full-time residence may place greater emphasis on bedroom storage, laundry access, utility organization, and a layout that protects privacy. A guest cabin may prioritize a welcoming living room, a simple bedroom arrangement, and a porch or deck that makes the small footprint feel connected to its setting.
Before selecting or modifying a plan, consider occupancy, frequency of use, climate, site orientation, privacy, maintenance capacity, budget scope, utility availability, and accessibility needs. Review circulation from parking to entry, from the bedroom to the bathroom, from the kitchen to outdoor dining, and from service areas to equipment access. The most useful one-bedroom log cabin plan is usually the one whose spaces operate as a connected system rather than one chosen solely for a single visual feature.
A successful one-bedroom log cabin balances the bedroom and shared living spaces with practical transitions, storage, household systems, and outdoor areas. Mudrooms, screened porches, vaulted ceilings, walk-in closets, utility rooms, and attached decks each address different planning priorities, and each can involve trade-offs in space allocation, complexity, privacy, maintenance, and site response. Before construction or major changes, confirm the selected plan against the site, local regulations, structural requirements, utilities, accessibility considerations, and advice from qualified designers, engineers, contractors, and local authorities.