
A cabin mudroom is more than a small drop zone. For a property used for hiking, fishing, snowy weekends, rainy arrivals, or rural everyday life, it creates a buffer between the outdoors and the spaces where people relax, cook, and sleep. It can contain damp boots, bulky coats, pet supplies, and trail gear before they spread through the cabin.
The challenge in a compact home is giving this hardworking entry enough purpose without taking too much area from bedrooms, bathrooms, or the shared living zone. This guide explores circulation, zoning, storage, utility considerations, and customization questions for cabins of approximately 1,000 square feet. These are planning ideas, not construction-ready architectural documents.
Start With the Mudroom as the Cabin’s Transition Zone
In 1000 sq ft cabin floor plans with mudroom, the mudroom should work as a deliberate transition between outside conditions and the cabin interior. A door from parking, a path, a deck, or a trail can lead into this space, allowing residents and guests to remove wet footwear, hang outerwear, and set down gear before entering the main living area.
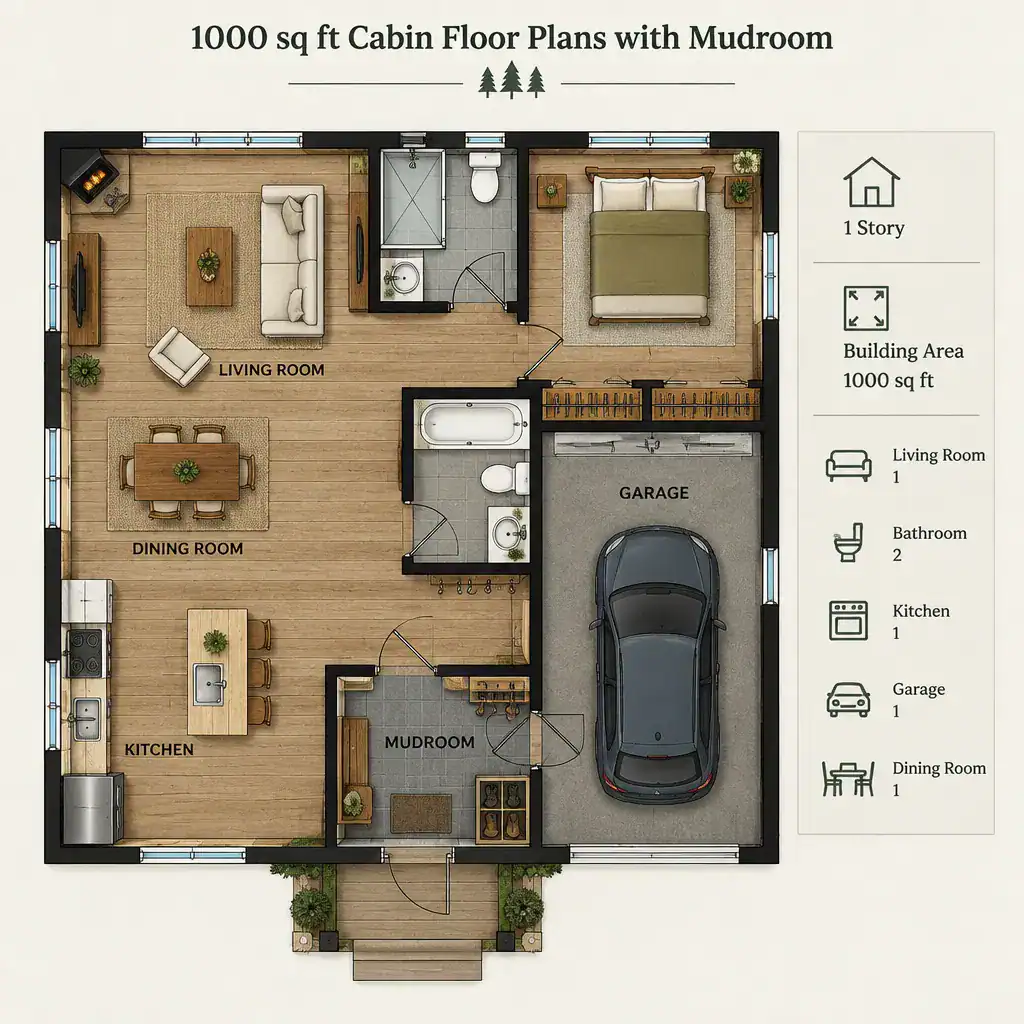
Its exact location can vary. A mudroom may connect directly to the living area, sit near a bathroom for quick cleanup, share a wall with laundry functions, or lead toward the kitchen for easier grocery unloading. Nearby closets, pantry storage, or a utility area can also make the entry more useful without forcing every item into one room.
Choose practical finishes and fixtures that match real use: durable, easy-clean flooring; a threshold that handles dirt and moisture; hooks at accessible heights; a bench for changing shoes; boot shelves or trays; and ventilation that helps wet items dry. The appropriate size and level of outfitting depend on local climate, the number of occupants, outdoor activities, and the floor area available.
Compare Efficient 1000 Sq Ft Cabin Layout Approaches
Rather than looking for one universally correct plan, compare a few zoning approaches. An open living core places the kitchen, dining area, and lounge in a shared central space, with the mudroom feeding into that core. This approach can reduce hallway area and make the cabin feel socially connected.
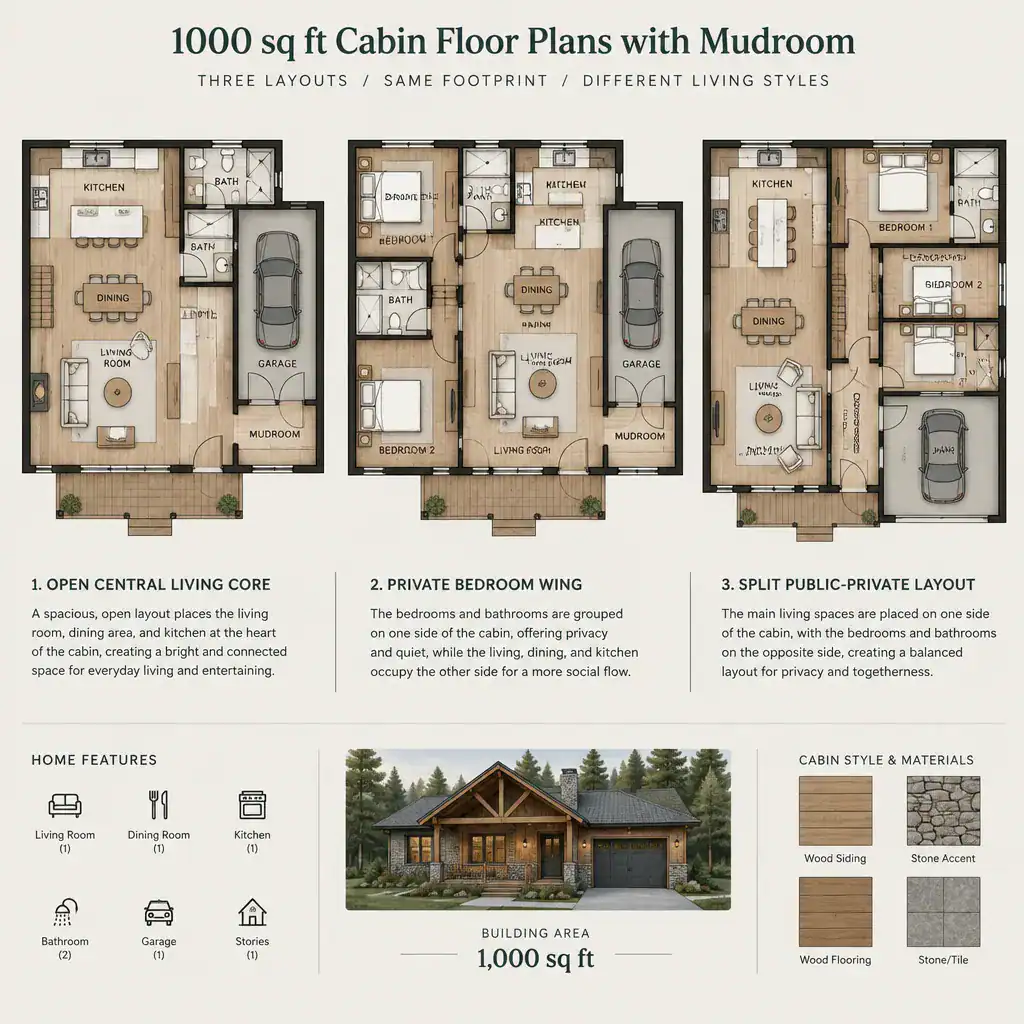
A bedroom-focused arrangement places sleeping rooms away from the busiest entry and living spaces, which can improve privacy for families or overnight guests. A split-zone layout separates public rooms from bedrooms, sometimes using the bathroom, storage, or service spaces as a buffer. Each option can include a mudroom, but the daily path from door to seating, kitchen, bathroom, and bedrooms will feel different.
When evaluating 1000 sq ft cabin floor plans with mudroom, trace the arrival route with bags, groceries, boots, or recreation equipment. Then consider furniture placement, daylight, view corridors, and the connection to porches, decks, or fire-pit areas. A compact layout works best when these everyday movements do not create bottlenecks.
Make the Main Living Area Feel Open and Connected
An open kitchen, dining, and living arrangement can support the shared routines that make cabin life enjoyable. Fewer partitions can provide flexible seating options, allow a small dining table to serve multiple purposes, and help people remain connected while meals are prepared or games are played.
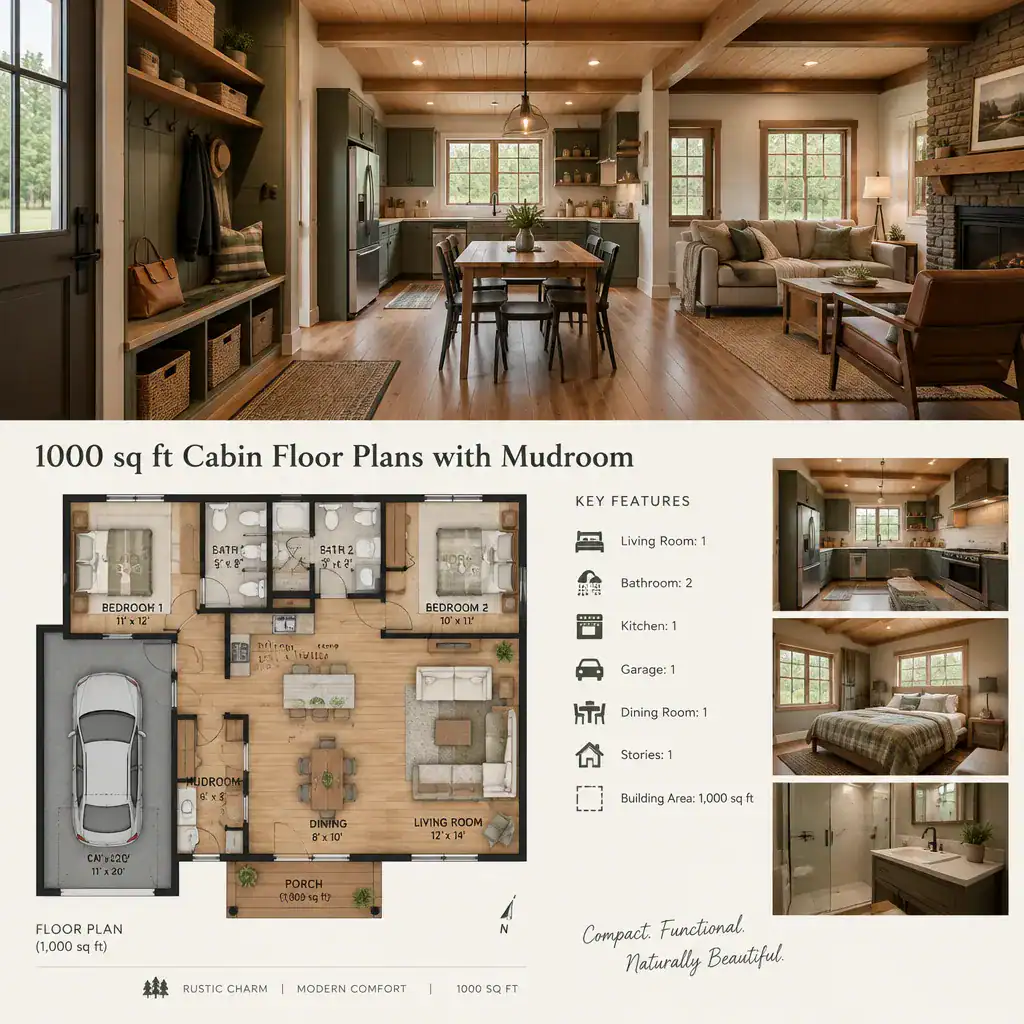
A clear sightline from the entry or mudroom toward the main living zone can make a cabin easier to understand at first glance. At the same time, the view should not put boots, coats, and bags on display. A partial wall, cabinetry, a turn in the entry path, or well-organized mudroom storage can keep clutter visually contained while preserving an open feeling.
Built-in cabinets, window benches, nesting tables, sleeper seating, and other multifunctional pieces can reduce the need for extra rooms. Keep circulation paths restrained but comfortable, especially between the entry, kitchen, and bathroom. Window placement, structure, views, daylight, heating needs, and site conditions should guide the final arrangement rather than a generic layout concept alone.
Plan Storage and Utility Functions Around Real Cabin Use
Storage planning starts with an honest inventory. The mudroom may need to accommodate coats, footwear, bags, dog supplies, hand tools, fishing equipment, helmets, cleaning supplies, or seasonal recreation gear. A household that arrives for weekend skiing will have different needs from one using the cabin as a summer retreat or a full-time rural home.
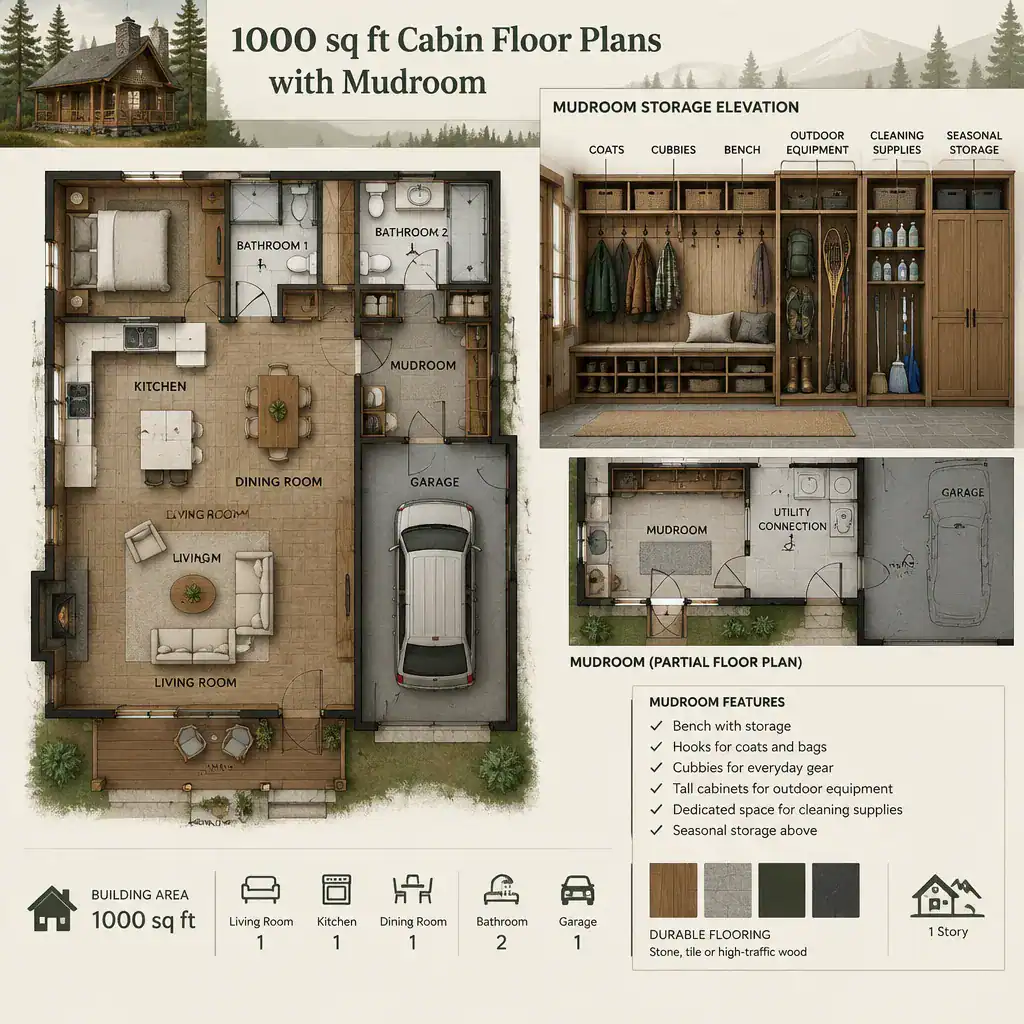
Keep frequently used items closest to the door and use vertical storage for less frequent belongings. Hooks, cubbies, tall cabinets, upper shelves, and labeled bins can create distinct places for everyday items and seasonal equipment. If the mudroom is small, a nearby closet, pantry, laundry provision, or utility cabinet can absorb overflow without making the entry feel crowded.
Many 1000 sq ft cabin floor plans with mudroom benefit from considering laundry, plumbing, electrical outlets, ventilation, and moisture management early in the planning process. These systems and any local building requirements should be reviewed by qualified design, engineering, and construction professionals before work begins.
Use a Planning Checklist Before Choosing or Customizing a Cabin Plan
Before selecting a plan, check how the mudroom door relates to the parking area, trail access, outdoor living spaces, and the primary entrance. The best arrival path may differ by season, especially where snow, rain, mud, or strong sun affects how people approach the cabin.
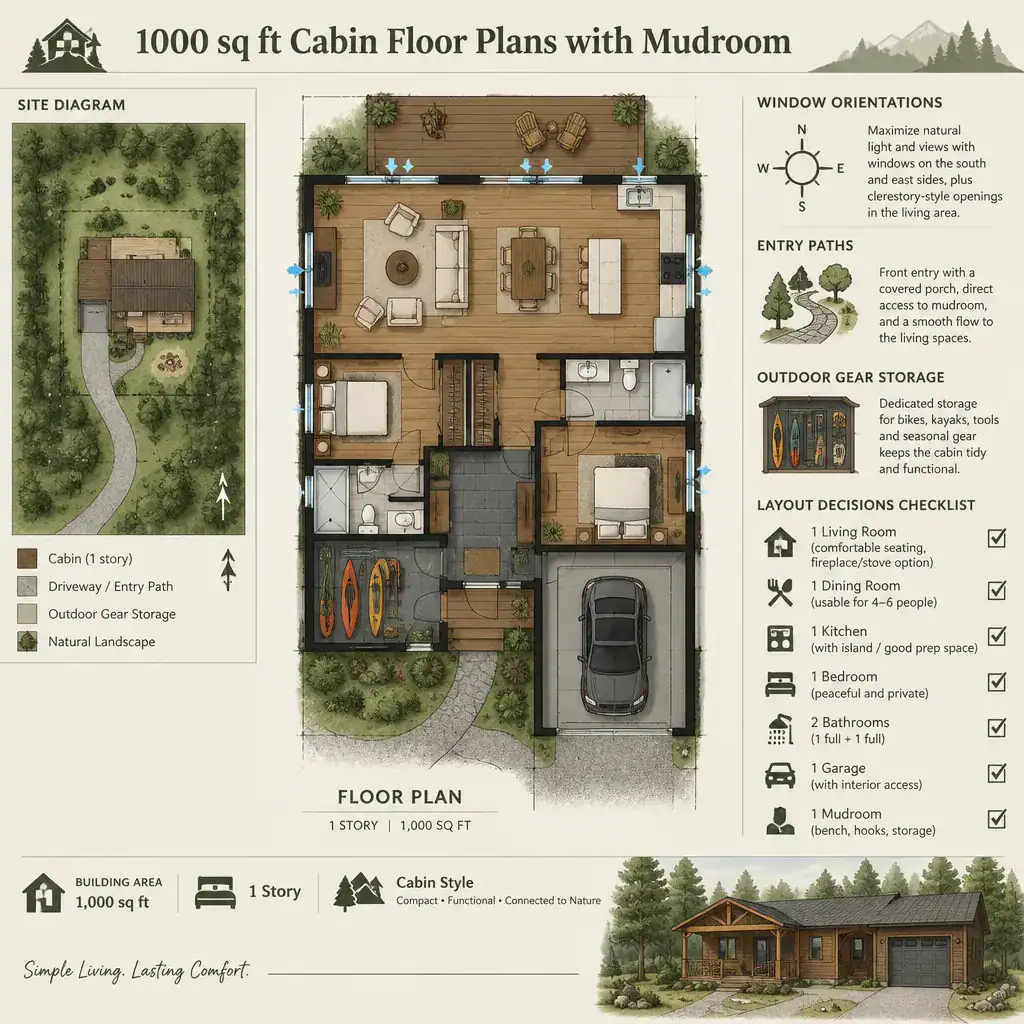
Confirm the priorities for bedrooms, bathrooms, kitchen workflow, living space, storage, and circulation before becoming attached to a particular drawing. Also consider site orientation, window exposure, prevailing weather, accessibility needs, heating equipment, expected changes in household size, and the need for future flexibility. These questions can reveal whether a layout supports actual routines rather than only looking appealing on paper.
Inspirational plan research is useful for comparing ideas, but it is not the same as construction documentation. A selected plan may require adaptation for the site, local regulations, structural design, mechanical systems, and the specific needs of the people who will use it.
A well-positioned mudroom helps protect the main living spaces, supports better organization, and makes a compact cabin more comfortable after time outdoors. The right approximately 1,000-square-foot layout will depend on household routines, climate, site conditions, and the spaces that matter most. Compare layouts, write down must-have features, and review your preferred option with qualified design and construction professionals before moving forward.