
A cabin of about 1,000 square feet can feel remarkably generous when its shared spaces are organized around a vaulted great room. This practical guide helps you evaluate that approach through room relationships, everyday usability, and design questions to raise before selecting or adapting a plan. It is not a construction-ready drawing or a substitute for professional design review.
The vaulted great room often becomes the defining feature because it gives the cabin a spacious central gathering area without enlarging the footprint. The tradeoff is that an open social core must still coexist with private bedrooms, bathrooms, storage, circulation, and the constraints created by the roof and site. As you compare plans, look closely at how the living area joins the kitchen and dining space, where people enter, how private rooms are buffered, and whether furnishing and storage have been considered.
How a Vaulted Great Room Shapes a Compact Cabin Layout
In a compact cabin, the great room can serve as both the visual anchor and the functional hub, bringing living, cooking, and dining activities into one connected area. A vaulted ceiling adds vertical volume, making the interior feel more open and airy without adding square footage to the building footprint. This is why 1000 sq ft cabin floor plans with vaulted great room layouts often place the most-used shared functions along the central zone.
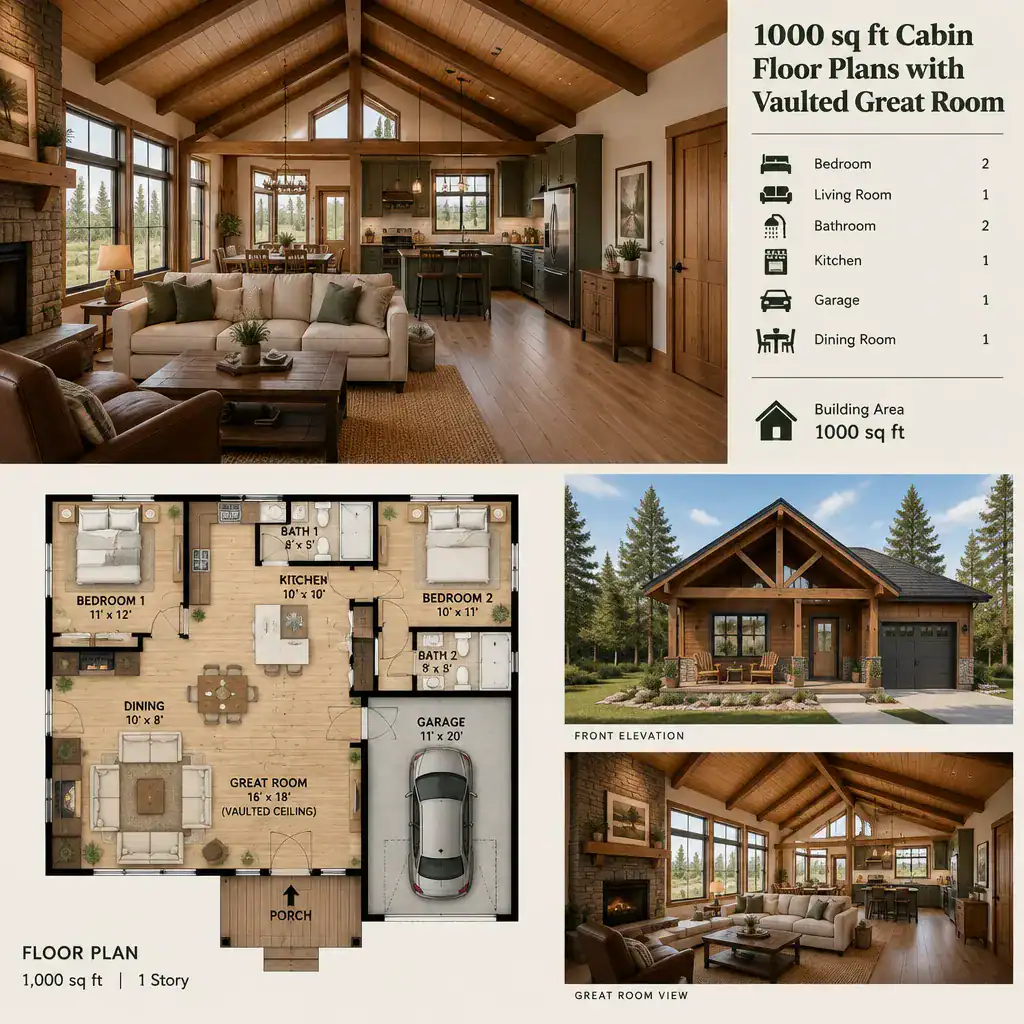
Openness works best when it does not compromise movement. Leave logical routes between seating, the kitchen work area, dining chairs, exterior doors, and hallways to private rooms. A room may look spacious on paper yet feel difficult to use if someone must cut through a cooking zone to reach a bedroom or if door traffic interrupts the seating area.
The ceiling also has practical implications beyond appearance. Its roof form can affect structural design, insulation continuity, heating approach, lighting placement, ventilation, and access for future maintenance. Those choices should be reviewed by qualified design and building professionals for the specific plan, climate, and project conditions.
Recommended Room Relationships for a 1000 Sq Ft Cabin
A strong arrangement generally lets the living area face the cabin’s best view, a fireplace, or another focal point while keeping it visually connected to dining and kitchen functions. This supports conversation and shared use, but furniture should not block the main path through the room. When reviewing 1000 sq ft cabin floor plans with vaulted great room options, consider whether the central space has a clear purpose rather than acting as an oversized passageway.
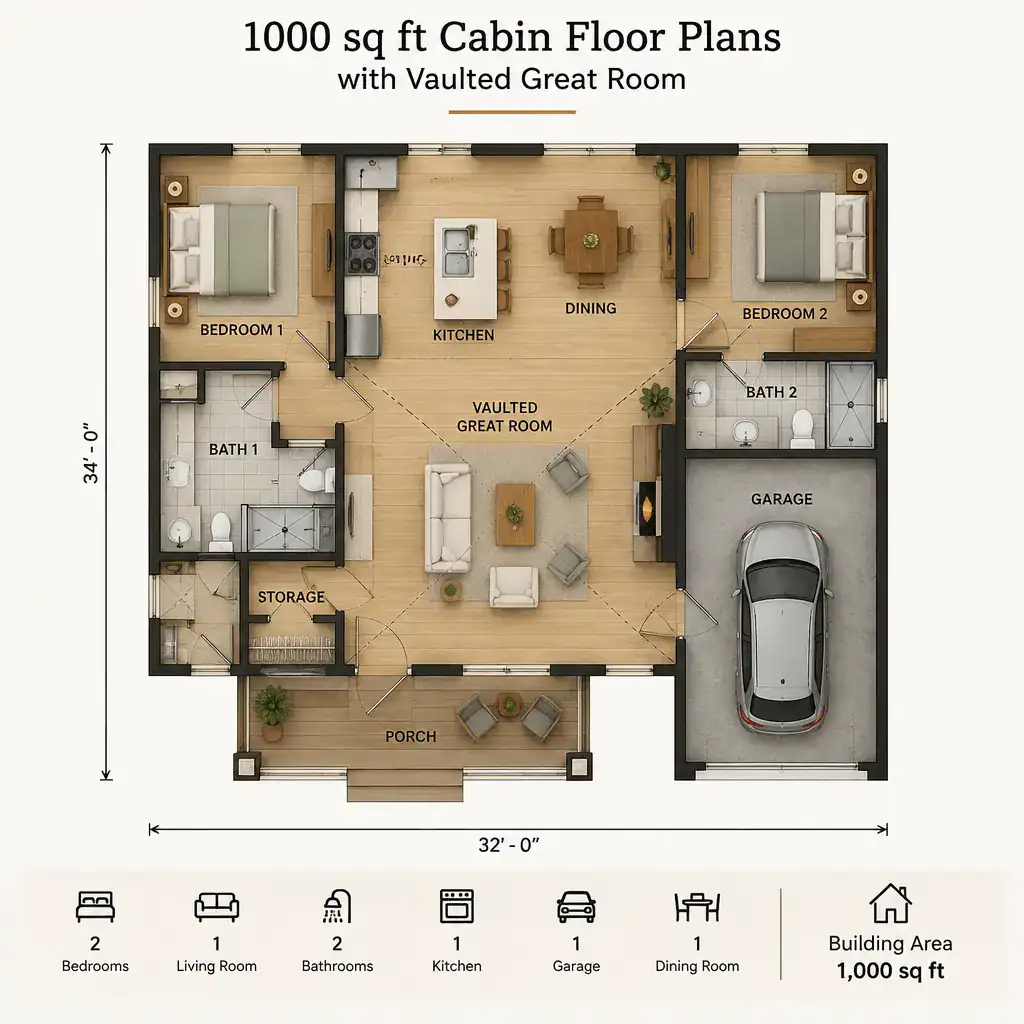
Place the kitchen close to the dining area and near entry-related circulation where possible. This makes groceries, meal service, and cleanup more direct, while reducing the need to carry items through sleeping areas. The kitchen should remain connected to the great room without allowing appliance doors, cabinets, or active work zones to interfere with through-traffic.
Bedrooms and bathrooms are usually more comfortable in a quieter zone away from the social core. A short hall, a change in orientation, or a small transition area can provide useful separation when the footprint permits. Also consider whether the cabin needs a compact entry, mudroom, or utility transition for boots, outdoor clothing, bags, and equipment; without one, these items can quickly spill into the great room.
Making the Great Room Feel Comfortable Rather Than Empty
Volume alone does not make a room comfortable. Define the living, dining, and kitchen areas with intentional furniture groupings, area rugs, and layered lighting so the open plan has order without needing walls. Ceiling-height changes, beams, or finish transitions can also help signal different uses while preserving the openness that makes a vaulted room appealing.
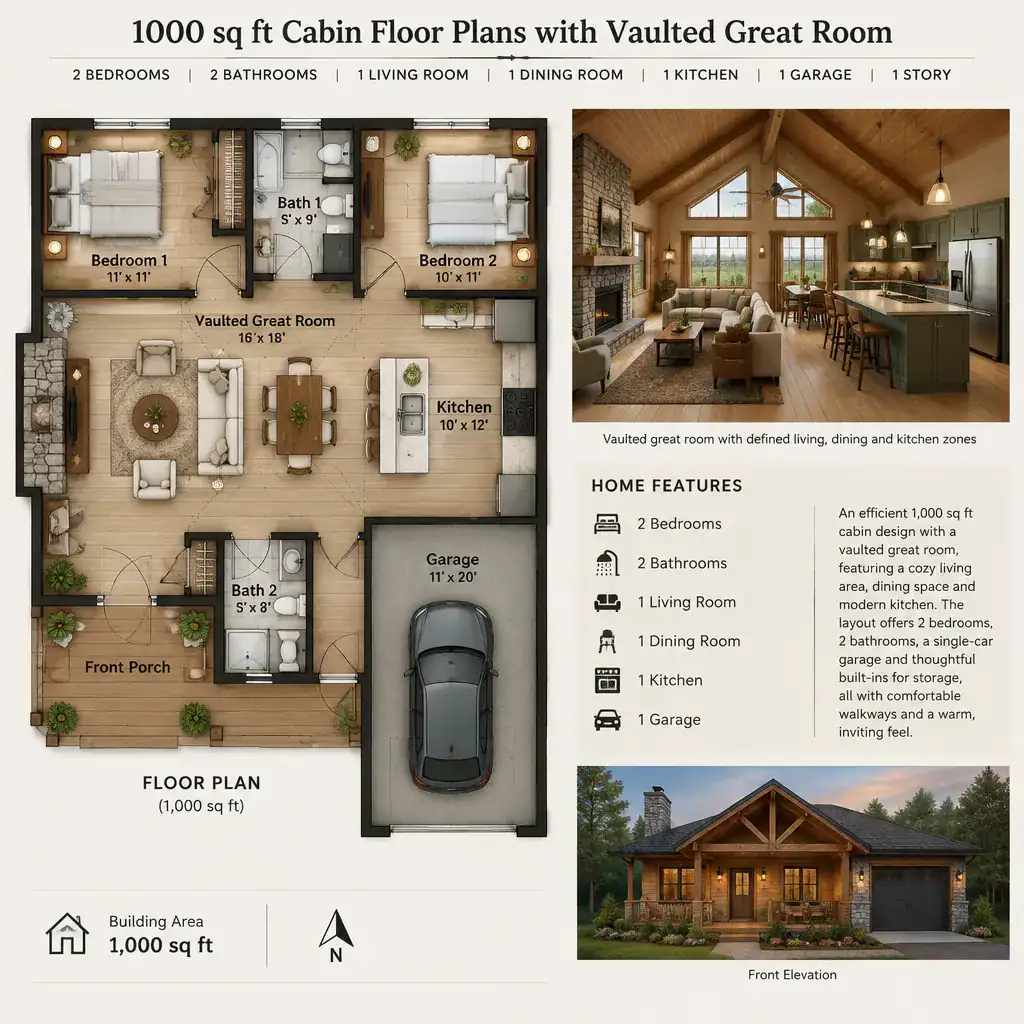
Choose furniture that suits the footprint rather than treating the high ceiling as a reason to use oversized pieces. Seating should maintain views, allow people to move past it comfortably, and leave practical walkways to the kitchen, dining table, and exterior doors. A fireplace, large windows, or exposed ceiling materials can create a strong focal feature, but each should support the planned arrangement and fit the overall budget.
Storage is especially important in an open cabin because visual clutter is always on display. Use wall-based cabinets, built-ins, entry storage, and, where applicable, storage beneath stairs to keep daily items out of the central room. Well-planned storage helps the vaulted great room feel calm and welcoming rather than sparse in some areas and crowded in others.
Key Floor Plan Checks Before Choosing or Modifying a Cabin Plan
Before committing to a plan, confirm what the stated 1,000-square-foot area actually includes. Plan providers may treat porches, decks, lofts, garages, unfinished areas, and enclosed interior rooms differently. Comparing like for like is essential when assessing 1000 sq ft cabin floor plans with vaulted great room designs and deciding whether the usable enclosed space meets your needs.
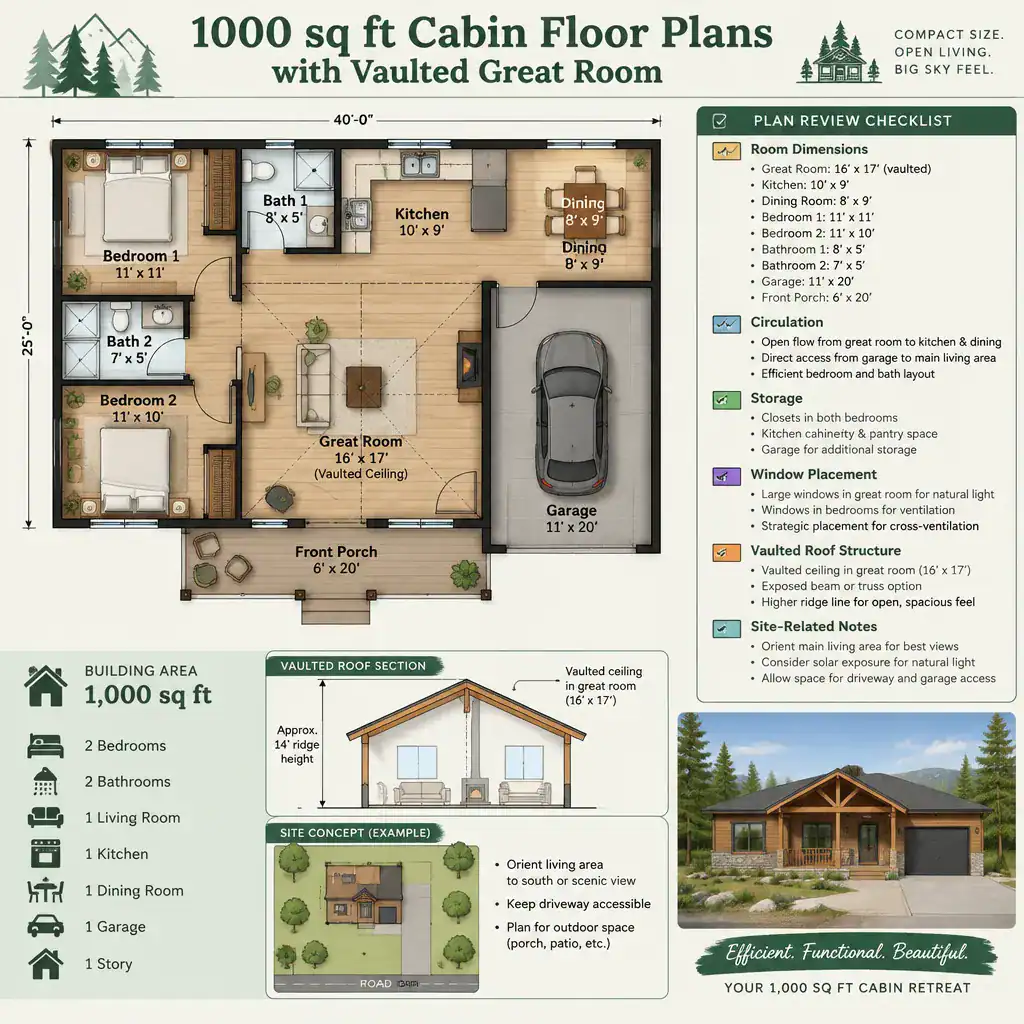
Review door swings, window locations, furniture clearances, and storage capacity as carefully as room labels. Trace the route from the entry to the kitchen, bedrooms, bathrooms, and outdoor areas. Then consider whether the relationship between private rooms and the great room gives household members the privacy and noise separation they expect.
Ask how the vaulted roof affects structural design, energy performance, ventilation, lighting access, and long-term maintenance. Finally, verify that local building requirements, site conditions, accessibility needs, and any needed architectural or engineering review are addressed before construction. A concept plan can be a useful starting point, but it must be adapted to the actual property and project.
The best compact cabin plans use a vaulted great room as an intentional organizing element, not simply as extra ceiling height. Compare the social core, bedroom and bathroom placement, entry storage, circulation routes, and roof implications together. By evaluating these relationships, 1000 sq ft cabin floor plans with vaulted great room can be judged for how they will support everyday living as well as visual appeal. Before building, have the selected concept verified and adjusted by appropriate professionals for local conditions and your project-specific requirements.