
Adding a dedicated work area to a compact cabin takes more than placing a desk in an unused corner. In roughly 1,000 square feet, the office must coexist with daily living, sleeping, cooking, arrival routines, and storage without making the cabin feel crowded. Thoughtful zoning helps the workspace feel intentional while preserving the relaxed character that draws many people to cabin living.
This guide examines office location, privacy, natural light, storage, circulation, and future flexibility for 1000 sq ft cabin floor plans with home office. These are planning concepts to help you compare options and prepare for conversations with a designer, architect, or builder; they are not construction-ready drawings or code-approved plans.
Start With the Core Zones of a 1,000-Square-Foot Cabin
A practical compact cabin plan begins by grouping the home into broad zones: living and dining, kitchen, sleeping, bathing, entry, and work. Shared activities generally work best when the kitchen, dining area, and living room are near one another, while bedrooms and bathrooms can form a quieter private zone. The office deserves its own place in this relationship rather than being treated as leftover space.
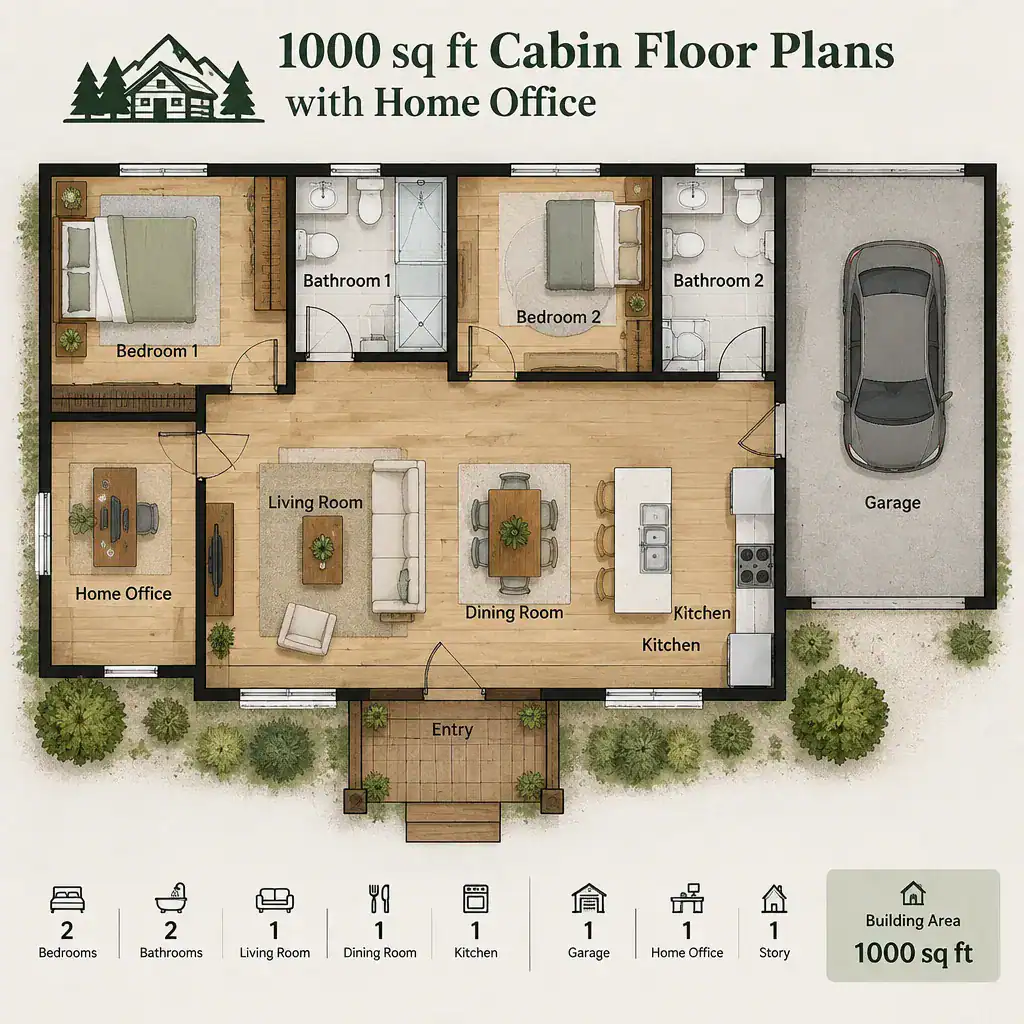
Use the office location to shape the rest of the plan. An office near the entry may be convenient for receiving deliveries or meeting a visitor without bringing them through the whole cabin. An office closer to bedrooms may feel calmer, but it should not turn the sleeping area into a passageway. Placing it beside the living room can keep the interior visually connected, provided that noise and sightlines are managed.
Before choosing finishes or decorative features, map furniture footprints and the paths people take through the cabin. Account for a sofa, dining chairs, kitchen use, beds, bathroom access, and a workstation with chair movement. A layout that looks spacious on paper can feel constrained when a desk chair backs into a main route or when a bedroom door opens into a work zone. 1000 sq ft cabin floor plans with home office are strongest when every zone has a clear purpose and a comfortable route between it and the next.
Choose the Best Home Office Location for Work and Privacy
The right office location depends on how often it will be used and how much separation the work requires. A dedicated enclosed office gives the clearest boundary for calls, focused tasks, and equipment that should remain set up. A semi-open nook can suit occasional work while allowing the cabin to feel larger. A flexible room offers a middle ground when the same area must serve more than one household need.
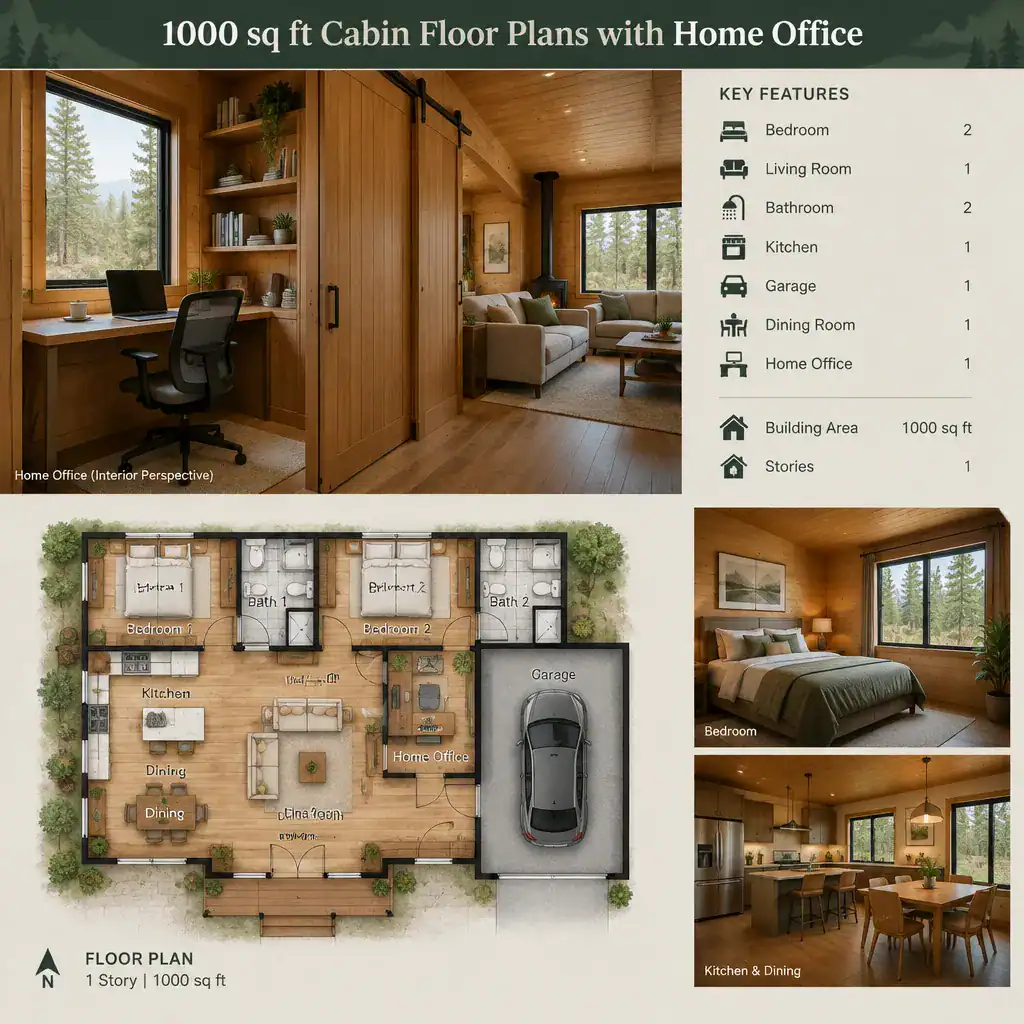
An office near the entry can support work-related arrivals and reduce the need for visitors to cross private living areas. However, that position may also expose the workspace to door noise, wet outerwear, and interruptions from people coming and going. Consider whether an entry buffer, storage wall, or interior door could create a calmer transition.
A window or exterior wall can bring useful daylight and an outward view, subject to the chosen plan and site conditions. Position the desk so daylight supports the task without creating persistent screen glare. Door placement also matters: a door that opens directly toward a desk can limit furniture choices, while a door placed off to one side can preserve a more usable work wall. If the office shares space with the living area, sliding doors, partial partitions, shelving, or a change in ceiling and lighting can create visual boundaries. Acoustic separation should be considered early, especially for video calls and households with different schedules.
Explore Compact Layout Approaches That Keep the Cabin Flexible
There is no single best arrangement for a cabin office. The most suitable approach reflects work frequency, equipment needs, household routines, and how often guests stay overnight. Comparing a few common models can clarify which compromises are acceptable before a plan is selected or modified.
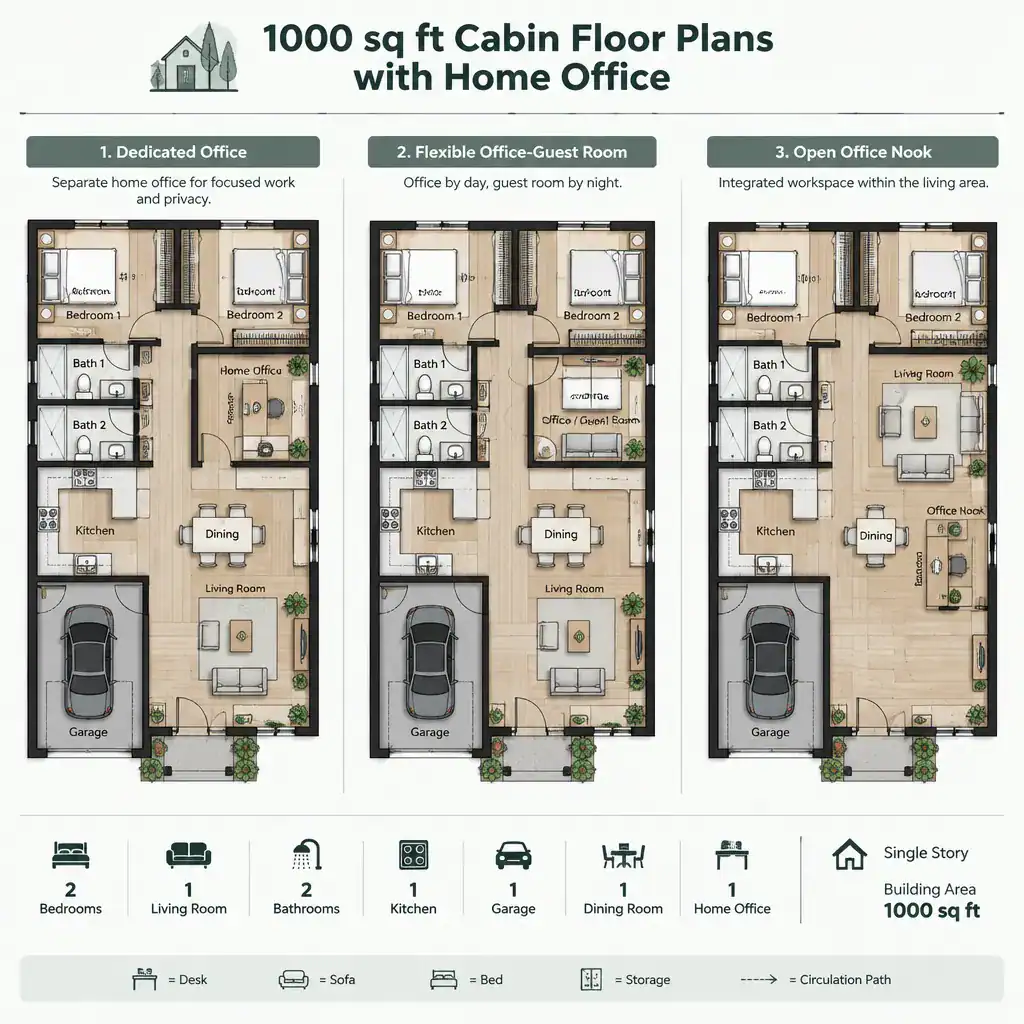
A dedicated-office layout reserves a separate room primarily for work. This option is useful for people who work remotely most days, take frequent calls, or need permanent monitors, files, and specialized equipment. Its trade-off is that the cabin gives up some area that could otherwise expand a bedroom, living room, or guest space.
A flex-office layout uses a room that can become a guest room, hobby room, or reading room when work is not happening. A compact desk, closed storage, and a sleeping solution that fits the room’s secondary role can help this approach work. It is a practical choice when overnight guests are occasional and the office does not need to remain completely private at all times.
An open work-zone layout places the desk along a living-area wall, near the kitchen, or in a carefully planned alcove. It preserves a larger shared space and may benefit a solo cabin owner who works intermittently. The compromise is reduced privacy, more exposure to household noise, and a greater need to keep the workspace orderly. When reviewing 1000 sq ft cabin floor plans with home office, test each approach against the real rhythm of weekday work and weekend cabin life.
Make a Small Cabin Office More Functional Without Overcrowding It
A small office can work well when it accommodates the actual workstation rather than an idealized sketch. Allow for a realistic desk footprint, a comfortable chair position, and clear access to the seat. Plan power and lighting locations around where work will happen, not only around open wall space, so cords and lamps do not compete with circulation.
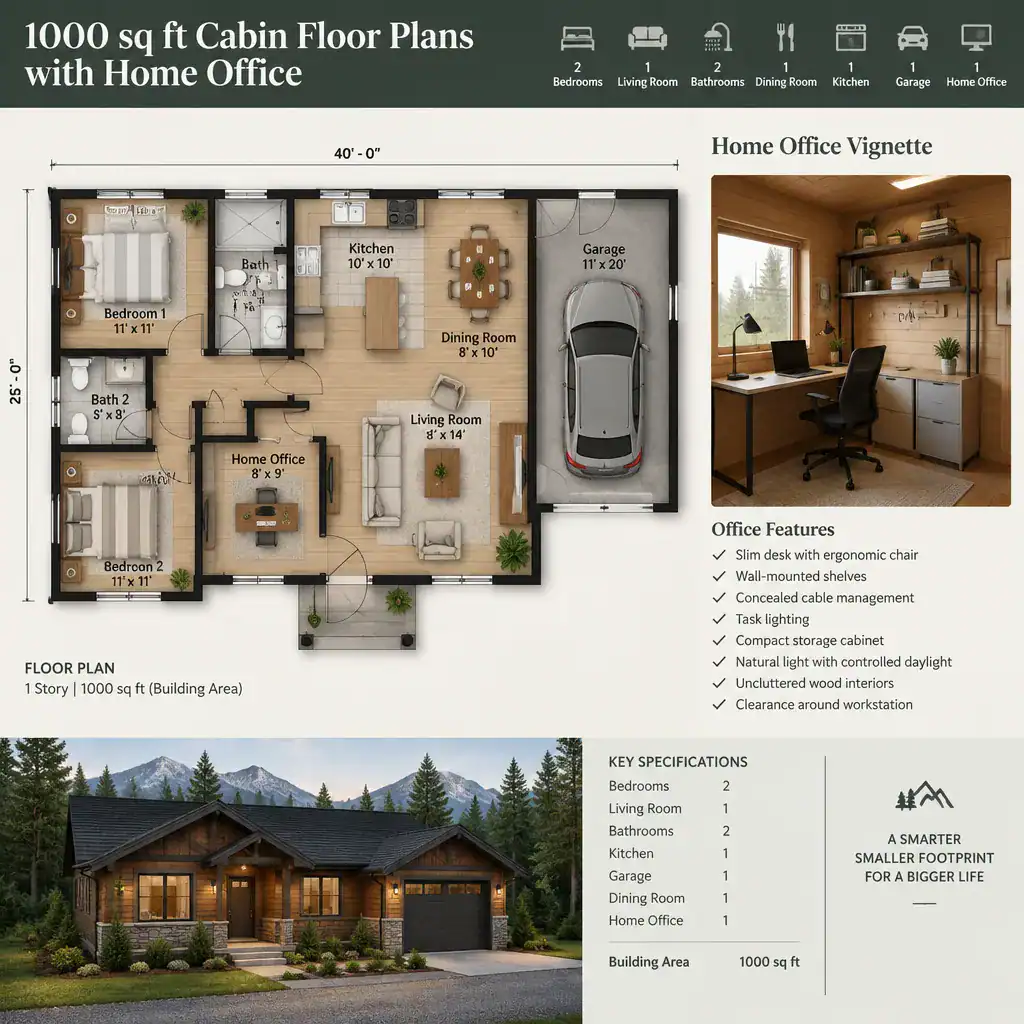
Vertical storage is especially valuable in a compact cabin. Built-in shelves, wall-mounted organizers, and shallow cabinets can hold supplies without consuming much floor area. A desk with integrated drawers or a cabinet that supports a printer may reduce the number of separate pieces needed. If the office has a secondary role, select furniture that supports that role clearly instead of filling the room with loosely related items.
Visual calm has a practical benefit in a small space. Keep only furniture that supports work, storage, or a defined second use, and give frequently used items an assigned place. Consider how heating, cooling, ventilation, daylight control, glare, and cable management will affect the finished room. Review these topics with qualified professionals or the plan provider before construction, particularly when equipment, windows, or partitions are being changed.
Use a Floor Plan Review Checklist Before Choosing a Cabin Design
Reviewing a plan methodically can reveal problems before they become expensive changes. Start by asking whether the office has sufficient separation from kitchen activity, living-room conversations, entry traffic, and sleeping routines for the intended workday. The answer may differ for a writer working alone, a person on frequent video calls, and a household with children or regular guests.
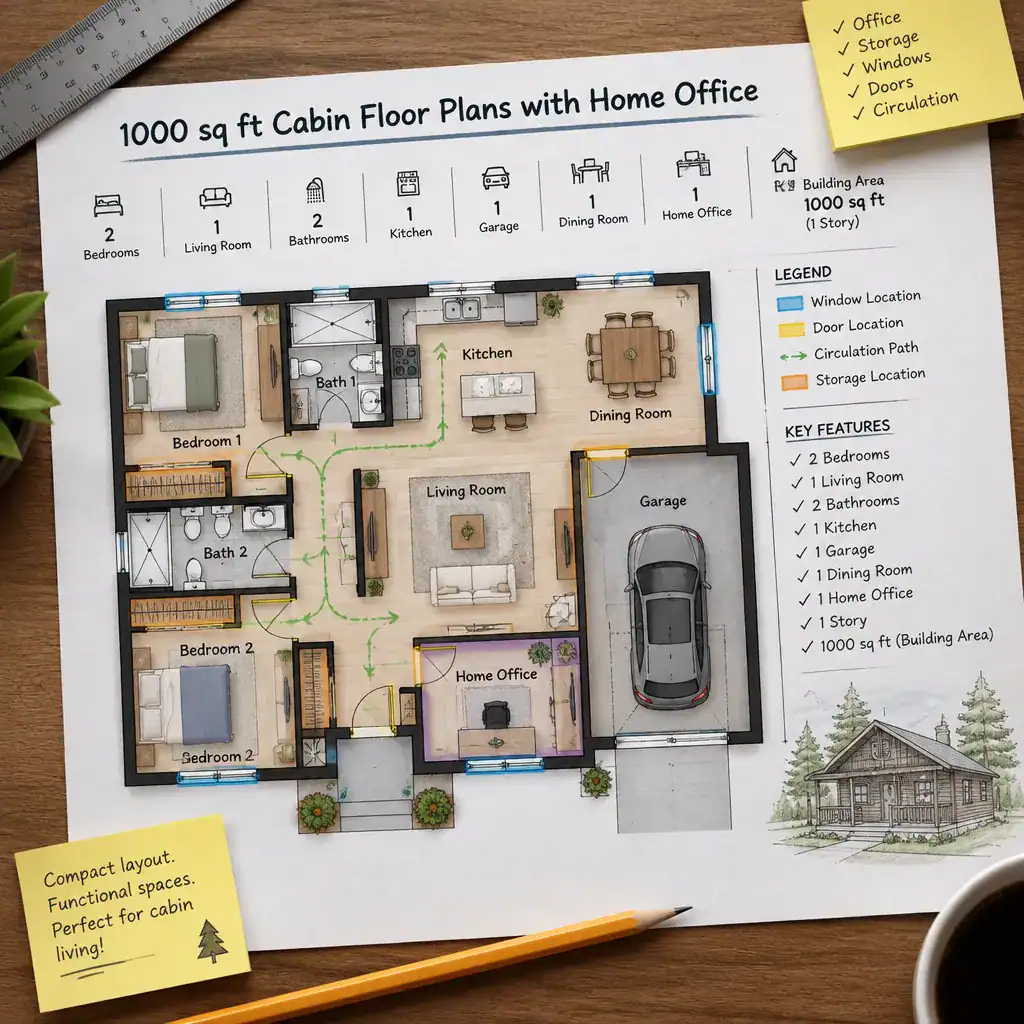
Trace each door swing and walking route on the drawing. Check that doors do not conflict with the desk, chair, storage, bed, or bathroom access. Confirm that storage can be reached without blocking a passage and that window positions support furniture placement as well as daylight. It is also useful to picture everyday tasks, such as bringing in groceries, answering the door during a call, or moving from the bedroom to the bathroom early in the morning.
Confirm that the layout can accommodate necessary work equipment, internet access, lighting, and a future change in use. A room that begins as an office may later need to serve a guest, hobby, or caregiving function. Finally, ask the designer, architect, or builder to verify local building requirements, structural conditions, accessibility considerations, and site-specific constraints. 1000 sq ft cabin floor plans with home office should be evaluated as starting points that must be adapted to the property and project team.
A successful 1,000-square-foot cabin office depends on how its zones relate to one another, not simply on whether there is room for a desk. Privacy, circulation, daylight, storage, and flexibility all influence whether the cabin supports both concentrated work and restorative downtime. Compare several layouts against your actual work habits, guest needs, and cabin priorities, then seek professional review before moving toward a final design.