
A compact home can combine the familiar comfort of a farmhouse silhouette with the clarity of contemporary design. When comparing small modern farmhouse plans, the most successful options do more than present a charming exterior: they organize daily life efficiently, bring in useful daylight, and make limited square footage work harder.
Because every room and passage matters in a smaller footprint, circulation, storage, furniture placement, and the relationship between public and private spaces deserve careful attention. This guide outlines practical criteria for assessing layouts, exterior character, flexibility, and site fit before selecting or adapting a plan.
What Defines a Small Modern Farmhouse Plan?
A small modern farmhouse plan typically pairs recognizable farmhouse references with a simplified, less ornate design approach. A straightforward gable roof, modest porch, vertical or horizontal siding, warm wood accents, and dark window frames may suggest farmhouse character, while clean lines, restrained trim, and uncluttered façades give the home a more current appearance.
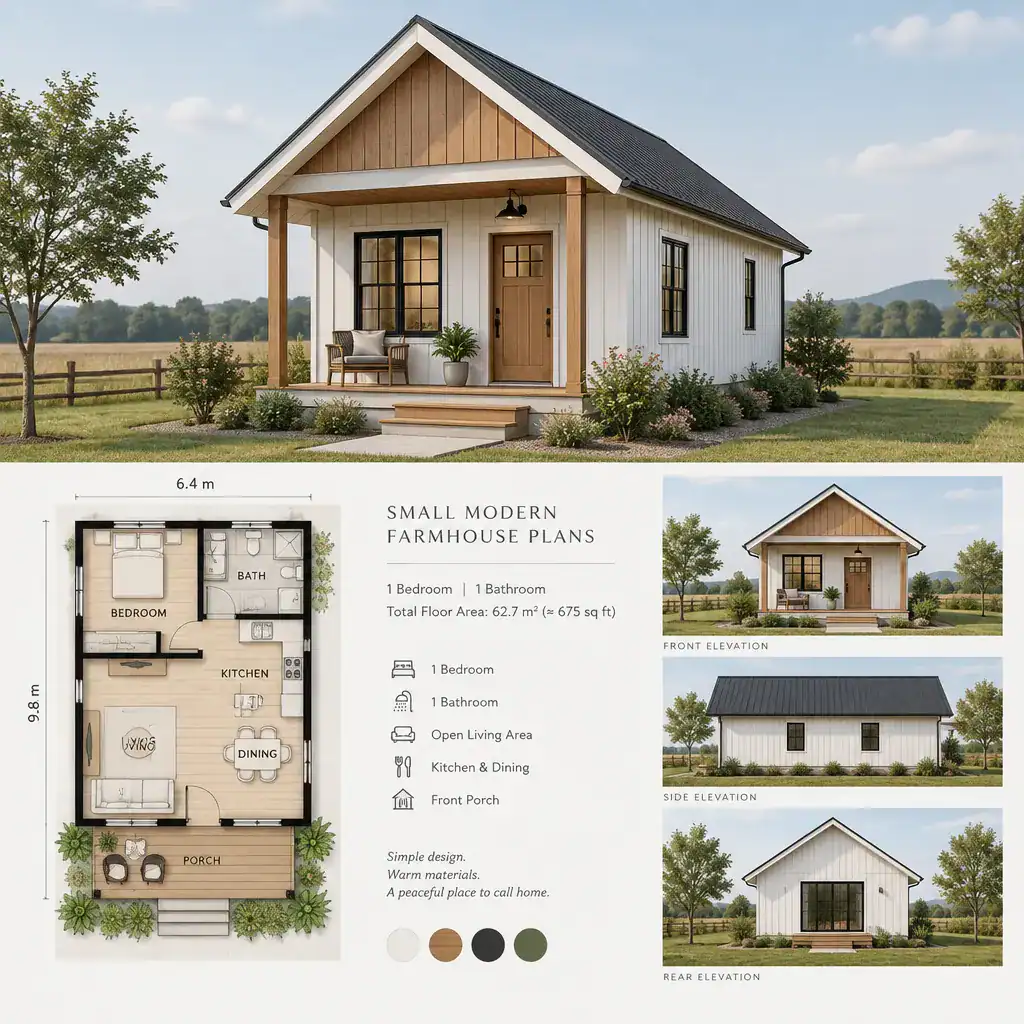
The modern farmhouse label does not prescribe one universal layout. Many small modern farmhouse plans use visually connected living, dining, and kitchen areas to support shared activities, along with a practical entry point and direct circulation. Other households may value more separation between rooms, a quieter bedroom wing, or a covered transition space for outdoor gear.
It helps to separate visual identity from functional requirements. A board-and-batten exterior or a front porch may create the desired look, but the plan still needs to support how the household cooks, relaxes, works, entertains, and stores everyday items. Evaluate the exterior appeal alongside the routines the home must accommodate.
Layout Features to Prioritize in a Compact Footprint
An open or visually connected living, dining, and kitchen arrangement can make a compact home feel sociable and easy to use. It can also allow daylight and views to travel across the shared area. However, openness works best when each activity has a clear zone, such as a defined dining location, adequate kitchen work surfaces, and seating that does not block main pathways.
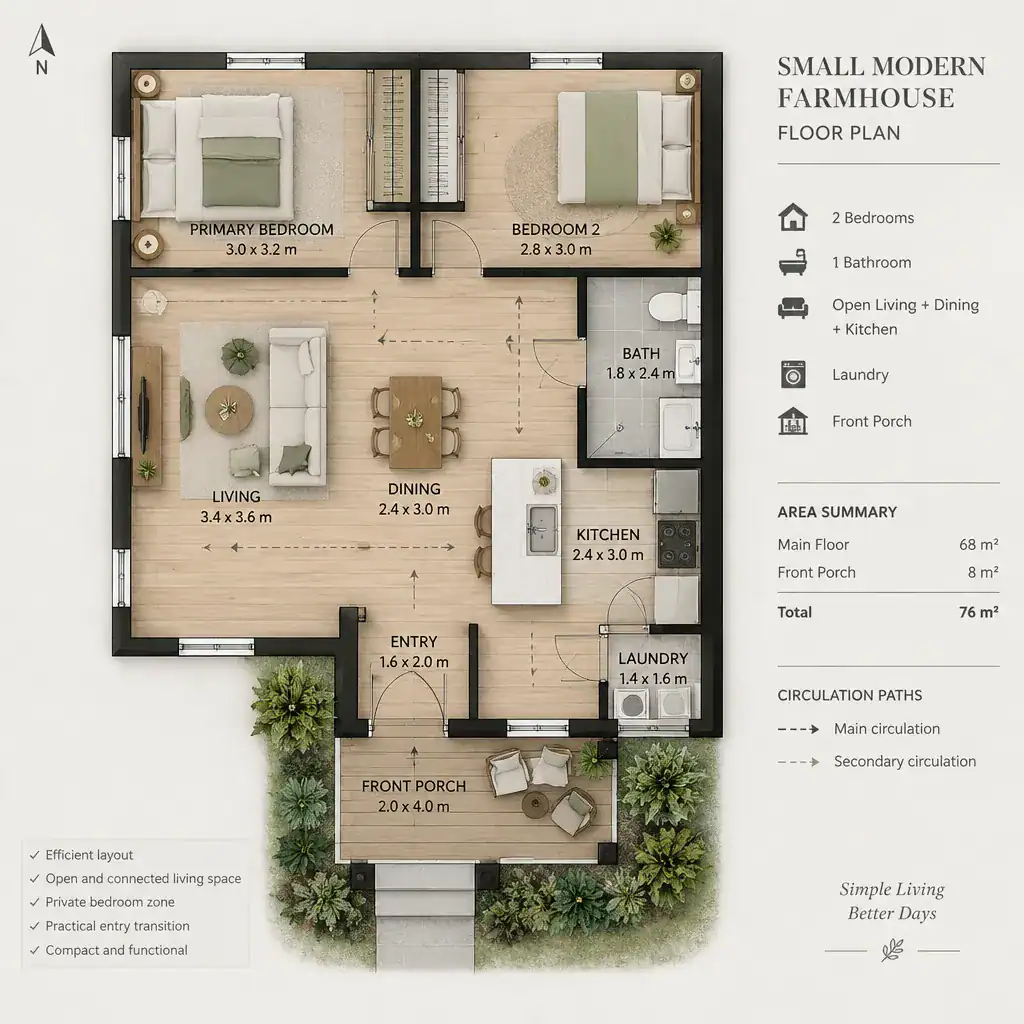
Bedroom and bathroom placement should reflect privacy, noise, and traffic patterns. For example, a bedroom directly beside a busy living room may need thoughtful buffering, while a bathroom near shared spaces can be convenient for guests but should not interrupt the route between the entry and main living area. In small modern farmhouse plans, short circulation paths can be useful, provided they do not force people through private rooms.
Consider whether an entry alcove, mudroom, laundry zone, pantry, or combined utility area matches the household’s lifestyle. A rural household with pets, boots, or garden supplies may benefit from a dedicated transition zone, while another household may prefer that area to become pantry storage or a flexible closet. Before deciding, review door swings, appliance access, furniture clearances, and every common route through the plan.
Exterior Design Ideas for a Modern Farmhouse Look
Farmhouse character often begins with the overall roof form and massing. A simple gable, a balanced porch, and a clear front entry can give a small home a recognizable profile without adding unnecessary complexity. Window placement, trim proportions, siding direction, and porch supports can then reinforce that identity at a scale appropriate to the home.
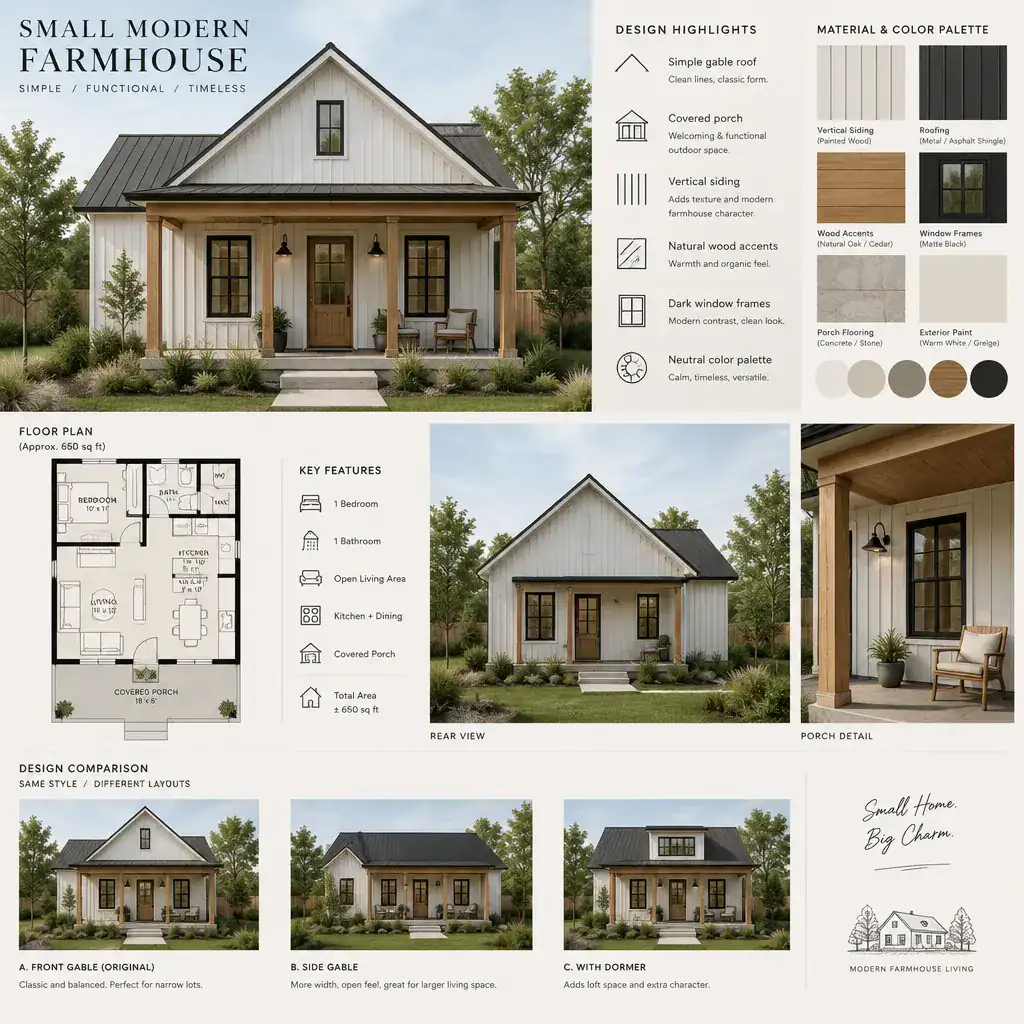
A restrained palette can keep traditional references looking current. Light neutral siding, natural wood details, and darker window frames or accents are one possible combination, but the best selection should relate to the landscape, available light, and the desired level of contrast. Limiting the number of exterior materials can also create a calmer, more cohesive composition.
Exterior choices should be reviewed in relation to the site rather than in isolation. Orientation can affect where shade, views, and larger openings are most useful, while local weather exposure and maintenance expectations may influence detailing choices. Confirm that porch additions, roof changes, windows, finishes, and other proposed details work with the selected plan, the budget approach, and applicable local requirements.
Making a Small Farmhouse Feel More Spacious
Perceived spaciousness often comes from visual continuity rather than from adding rooms. Coordinated finishes, a limited color range, and consistent flooring across appropriate connected areas can reduce visual interruption. Openings placed to frame a view or connect interior spaces can also make a compact home feel less confined.
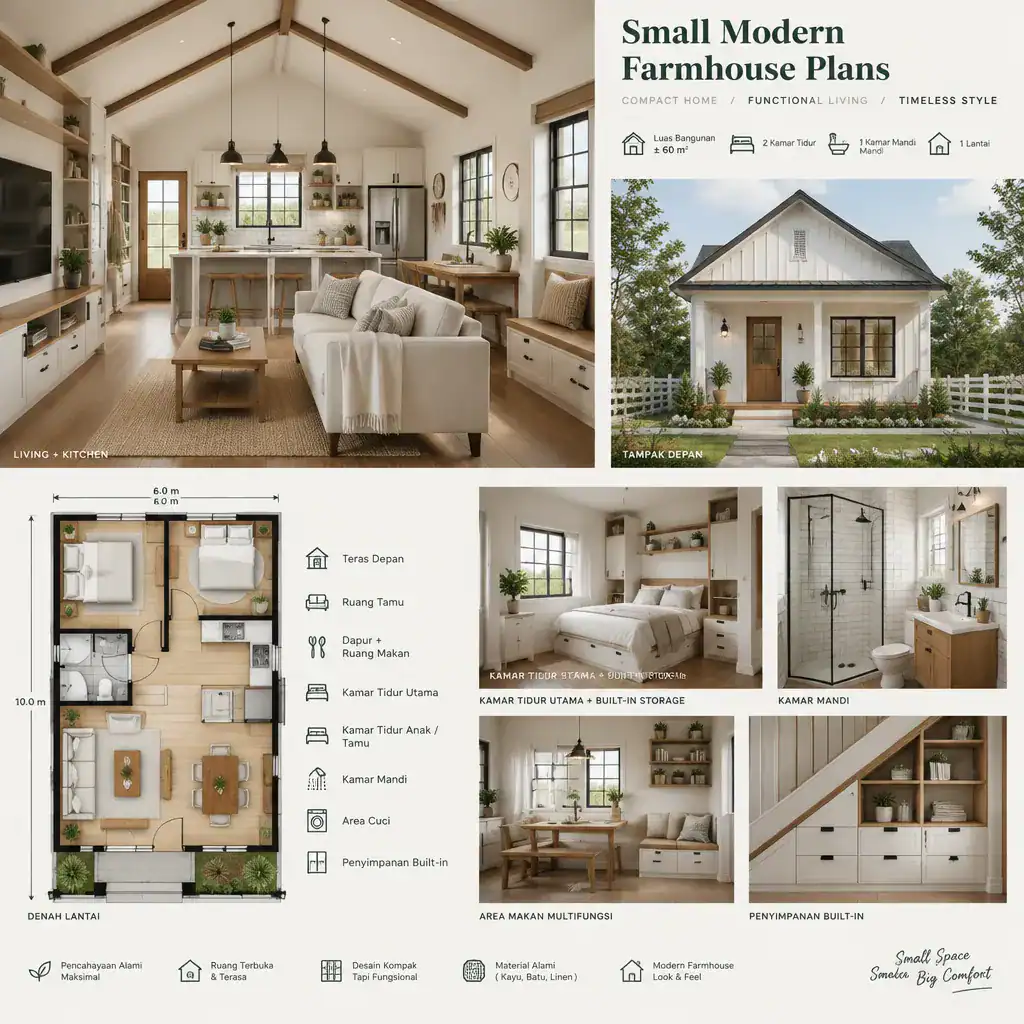
Natural light and sightlines deserve close review on the plan. Windows on more than one side of a shared room can create a brighter impression, while a carefully considered ceiling treatment may add visual lift. These features should still be balanced with privacy, glare control, furniture placement, and the practical needs of each room.
Storage is equally important because clutter can quickly diminish the openness of a smaller home. Built-in benches, wall cabinets, under-stair storage where applicable, and furniture with more than one purpose can help keep rooms organized. A clear entry drop zone for shoes, bags, and outerwear is especially useful. The goal is not simply to make the home look larger, but to preserve comfort, privacy, and usable storage in everyday life.
Questions to Ask Before Choosing or Customizing a Plan
Before committing to a plan, compare its room relationships with your actual routines. Ask where groceries enter the home, where coats and shoes land, whether the dining area fits the table you expect to use, and how furniture will sit within each room. Consider present storage needs as well as possible future changes, such as working from home, hosting visitors, or accommodating a changing household.
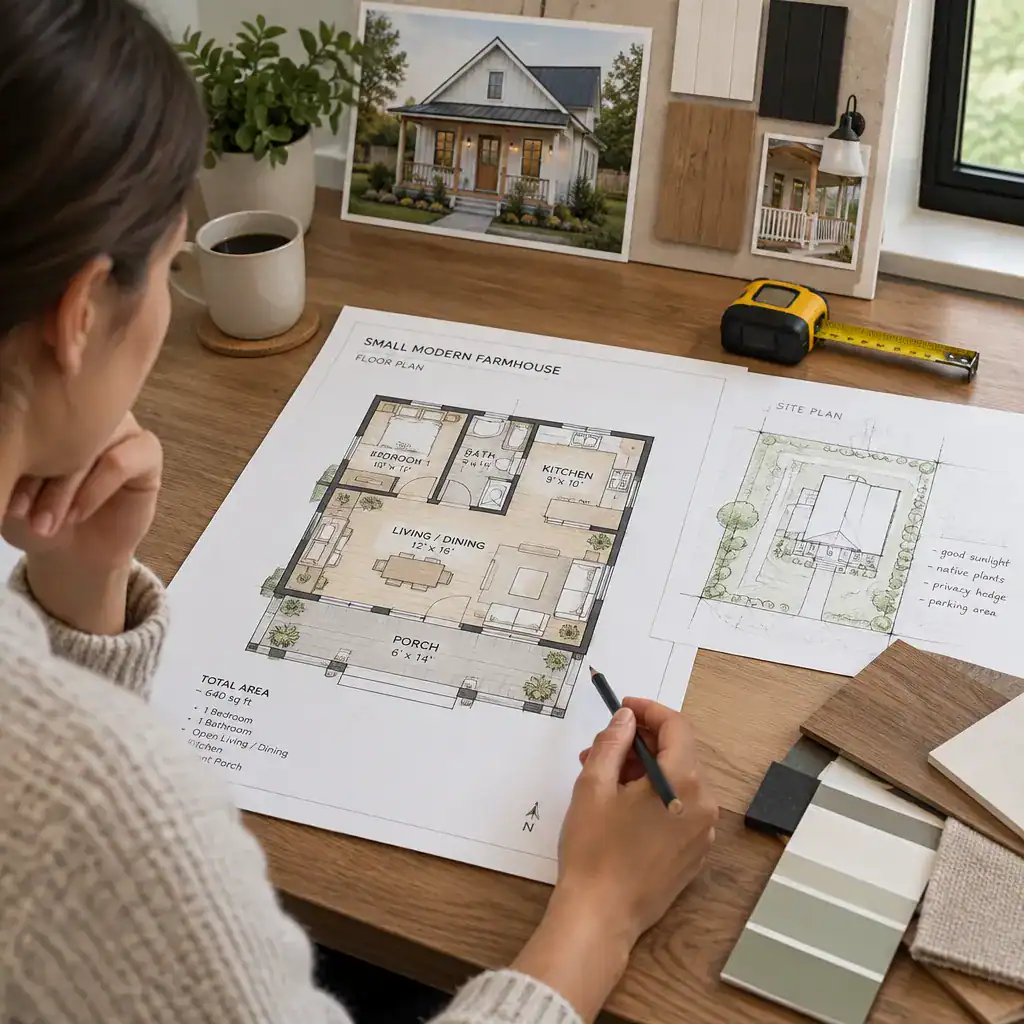
Site conditions should guide the decision as much as the floor plan itself. Review orientation, vehicle and pedestrian access, setbacks, utilities, drainage, and applicable building requirements with qualified local professionals. These factors can affect entry placement, window locations, outdoor living areas, and whether a preferred version of small modern farmhouse plans is suitable for the property.
Make a clear distinction between features that are essential, desirable, and easy to change. Then review plan dimensions, the documentation included, customization terms, and the responsibilities of the professionals involved before purchase or construction. This process can reveal whether a revision is genuinely useful or whether a different plan is a better starting point.
The strongest compact farmhouse design aligns a welcoming exterior with efficient, comfortable daily living. Review circulation, storage, daylight, privacy, site fit, and customization options together rather than treating them as separate decisions. Use these criteria as a comparison checklist when reviewing potential plans, and discuss final choices with qualified professionals who understand the property and local requirements.