
Compact farmhouse homes can feel warm, familiar, and highly functional when the garage is planned as part of the home rather than an afterthought. This guide explores planning ideas and comparison criteria for homeowners researching a small farmhouse with integrated vehicle storage. It is not a construction-ready architectural drawing or a substitute for professional design, engineering, or local approval.
Combining a smaller farmhouse layout with a garage calls for careful attention to circulation, storage, daylight, and the transition from vehicle space to daily living areas. The following sections cover overall layout organization, garage placement, farmhouse character, and the practical questions to ask when comparing plans.
What Makes a Small Farmhouse Plan Feel Practical
A practical compact plan gives priority to the spaces used every day and avoids devoting too much floor area to long hallways or rarely used corners. In well-organized small farmhouse plans with garage, the kitchen, dining area, and living room often have close, easy connections, while circulation remains clear around furniture, doors, and main entries.
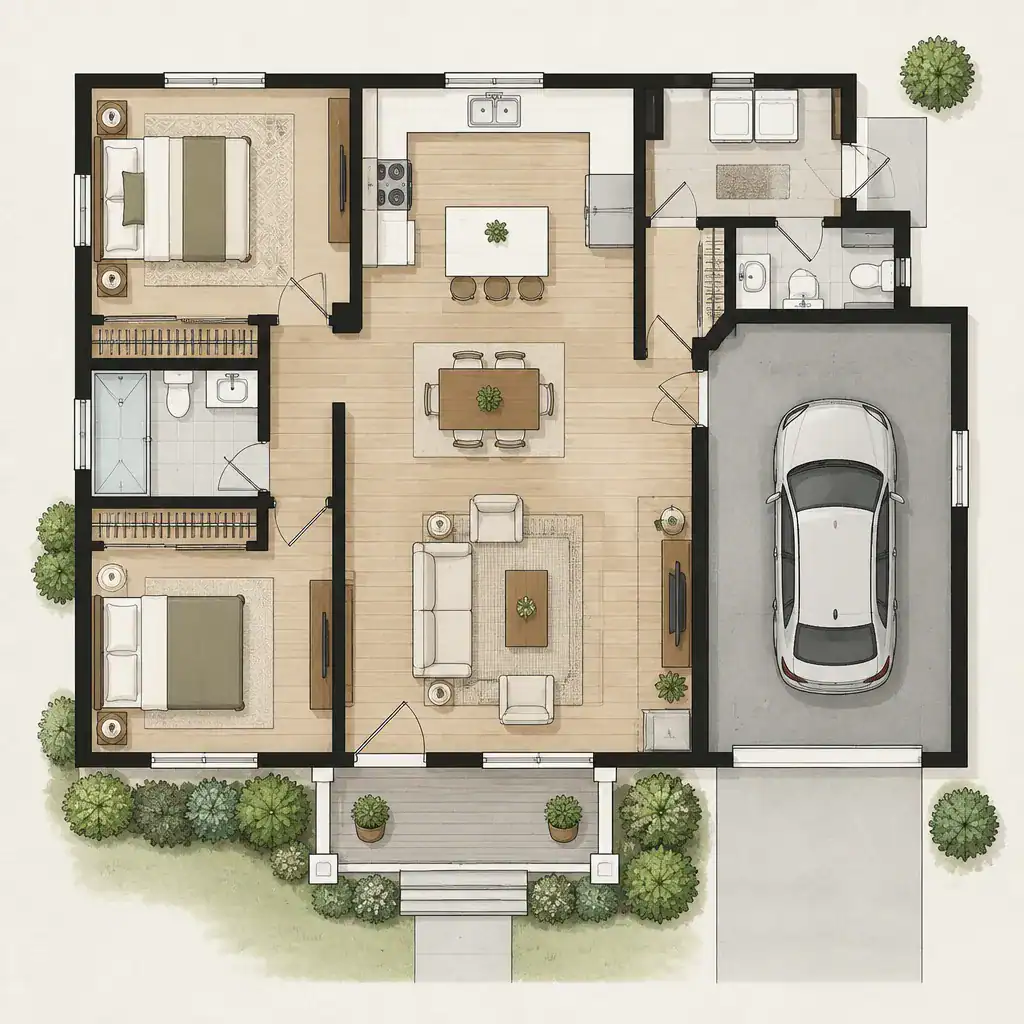
Farmhouse-inspired planning does not require a large footprint. A welcoming front entry, a kitchen with a logical relationship to dining, and visual connections between shared rooms can create a relaxed, sociable atmosphere. An open layout may work well, but it should still provide recognizable zones for cooking, eating, relaxing, and storing daily items.
Before favoring any arrangement, consider how the household actually lives. Morning routines, guests, remote work, children’s privacy, grocery unloading, hobbies, and seasonal belongings all affect whether a layout will remain useful. Site conditions, including views, sun exposure, access, and neighboring properties, should also shape the final room arrangement.
Garage Placement and Entry Circulation
The garage location has a major effect on the appearance and movement patterns of a compact home. A garage beside the main house volume can preserve a more balanced front facade, while a front-positioned garage may simplify driveway access but can become visually dominant. Positioning it slightly behind the main volume can reduce its street presence, although that approach depends on the lot and available access.
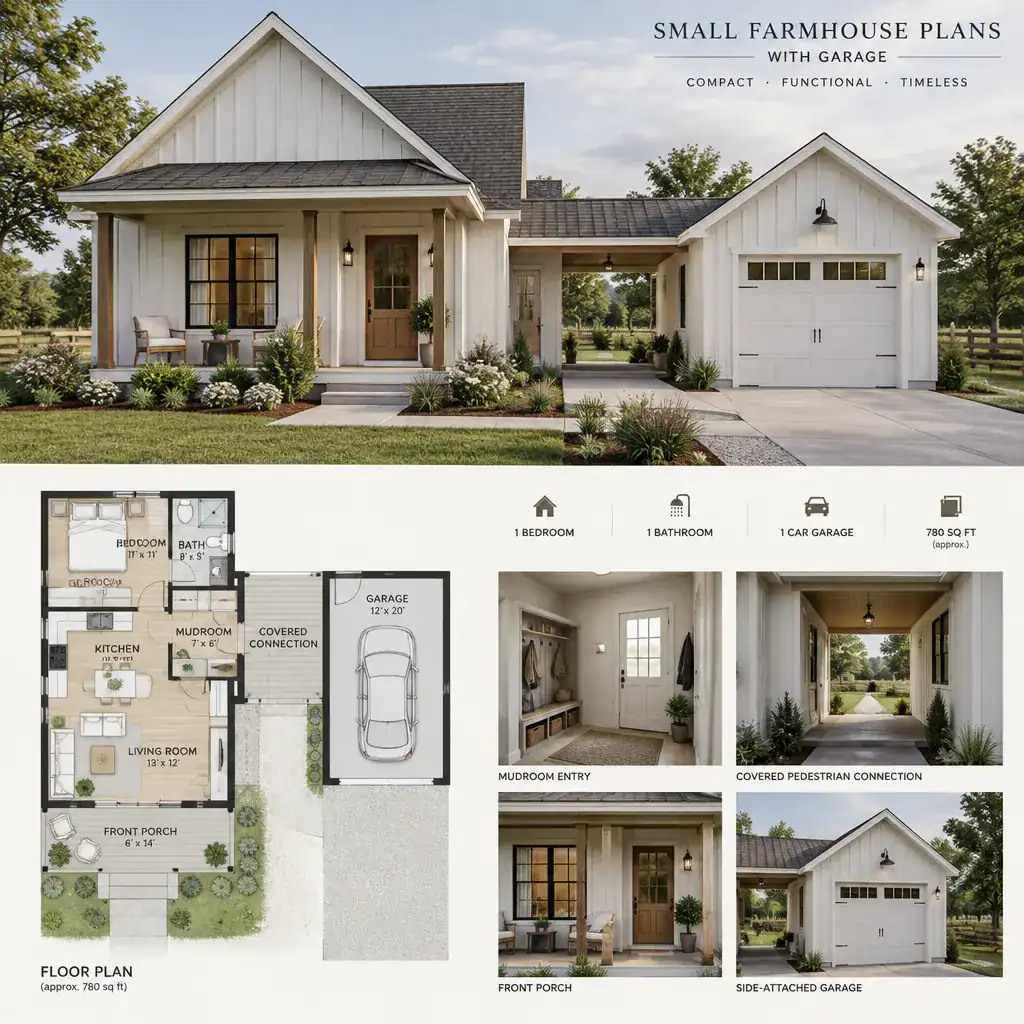
A direct connection from the garage to a mudroom, laundry area, pantry, or similar transition zone can keep shoes, bags, outerwear, and groceries from passing through the main living room. This route is especially useful in small farmhouse plans with garage, where every circulation path should serve more than one purpose. A mudroom can also provide a convenient place for hooks, closed storage, cleaning supplies, and pet-related items.
Review vehicle turning movement, pedestrian paths, door swings, storage needs, and the separation between garage and occupied rooms. Ventilation, fire separation, garage capacity, and garage dimensions are subject to local requirements and project-specific conditions. Confirm these details with local authorities and qualified design or building professionals rather than assuming a published plan meets every requirement.
Room Organization for Compact Farmhouse Living
Many compact homes work best when shared spaces are grouped on the more social side of the plan and sleeping spaces are placed where they receive greater privacy. This can help the living room, kitchen, and dining area feel connected while allowing bedrooms and bathrooms to remain calmer and less exposed to entry activity.
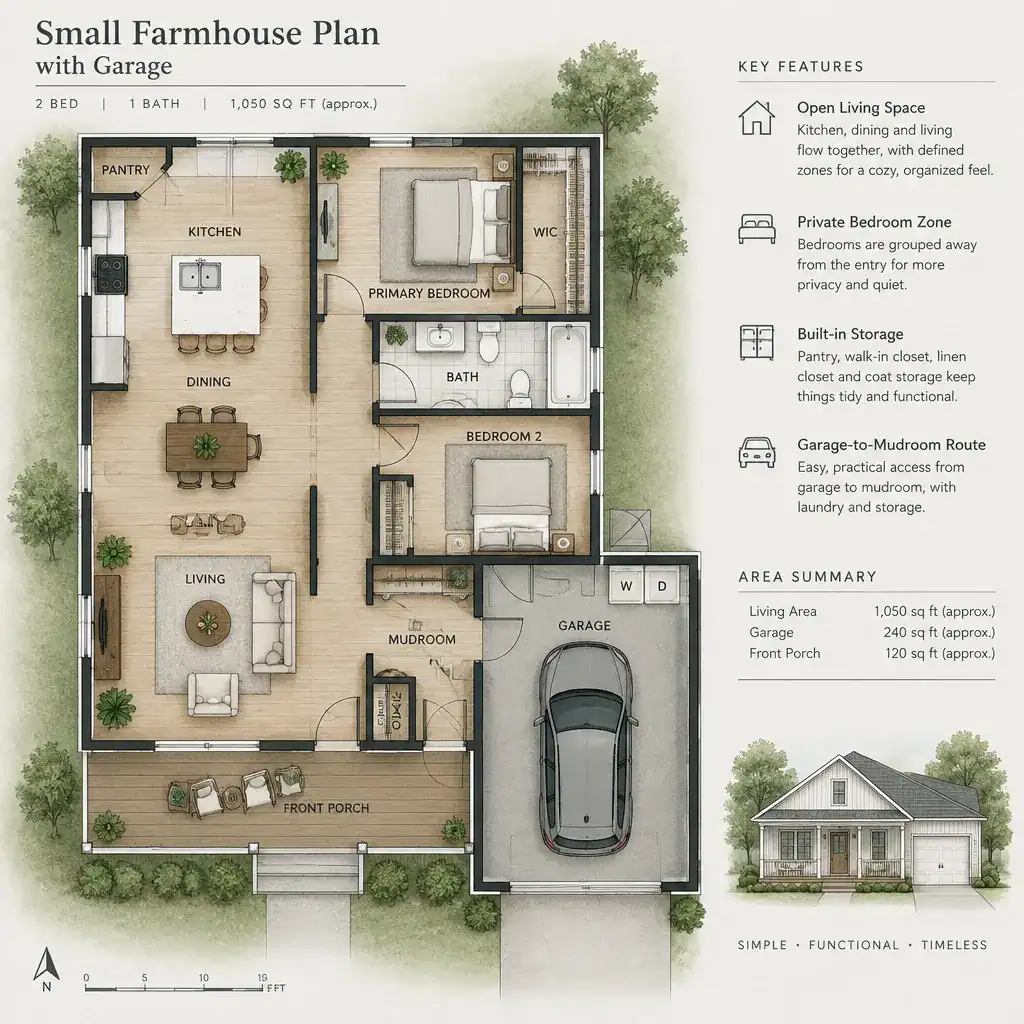
The kitchen should be evaluated as part of the entire living zone, not as an isolated room. Consider sightlines to dining and living areas, access to daylight, room for appliance doors and chairs, and the route between cooking, serving, and cleanup. Furniture placement matters as well: a comfortable living area needs circulation that does not cut directly through seating, while dining needs adequate space to use the table without blocking nearby paths.
Storage deserves equal attention. Useful locations include the garage entry, kitchen, bedroom areas, bathrooms, and utility zones. A closet near the entry, pantry storage near food preparation, linen storage near bathrooms, and built-in or flexible storage in bedrooms can reduce clutter. Rather than maximizing room count, select room placement and quantity according to the household’s real routines and priorities.
Farmhouse Design Details That Work in a Smaller Footprint
Smaller farmhouse homes usually benefit from restraint. A simple roof form, balanced window placement, natural-looking exterior materials, and a modest porch or inviting entry can express farmhouse character without overwhelming the home’s proportions. The garage should read as a cohesive part of the composition rather than a competing facade element.
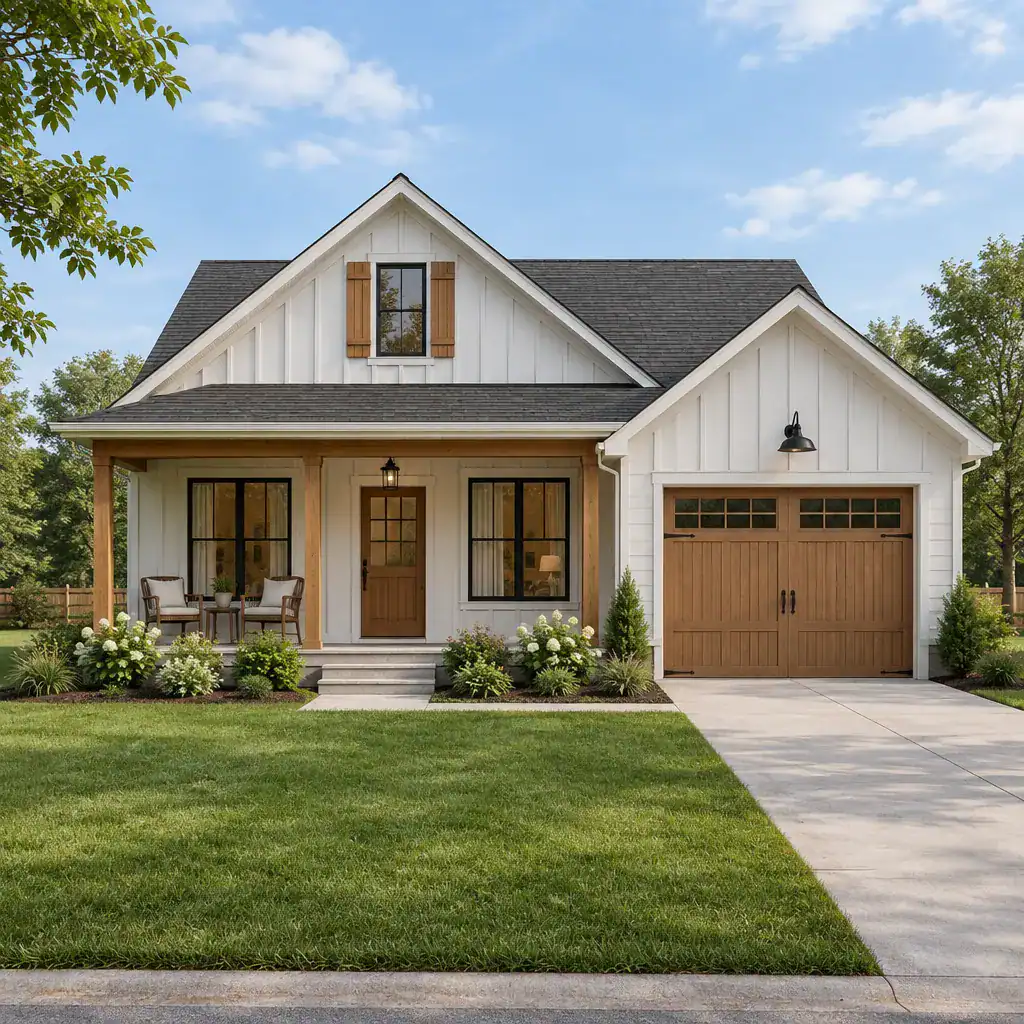
Exterior details should support the scale of the building. Too many contrasting finishes, decorative roof changes, oversized trim elements, or competing gables can make a compact house appear busy. In contrast, a limited palette of siding, wood accents, and straightforward forms can create a calm and welcoming result.
Inside, farmhouse character can come from practical choices: durable flooring, functional cabinetry, visible wood accents, and furnishings that can adapt as needs change. These visual references are distinct from structural decisions. Roof framing, foundations, wall systems, energy performance, and other technical elements need professional documentation and project-specific review.
How to Compare Small Farmhouse Plans With Garage
When comparing small farmhouse plans with garage, use a consistent checklist rather than focusing only on exterior style. Start with site fit and driveway access, then assess garage position, the route from parking to the house, room relationships, storage, daylight, privacy, and the ability of the plan to adapt over time. A visually appealing plan may still be inconvenient if the daily path from the car to the kitchen crosses the living room or lacks a place for coats and supplies.
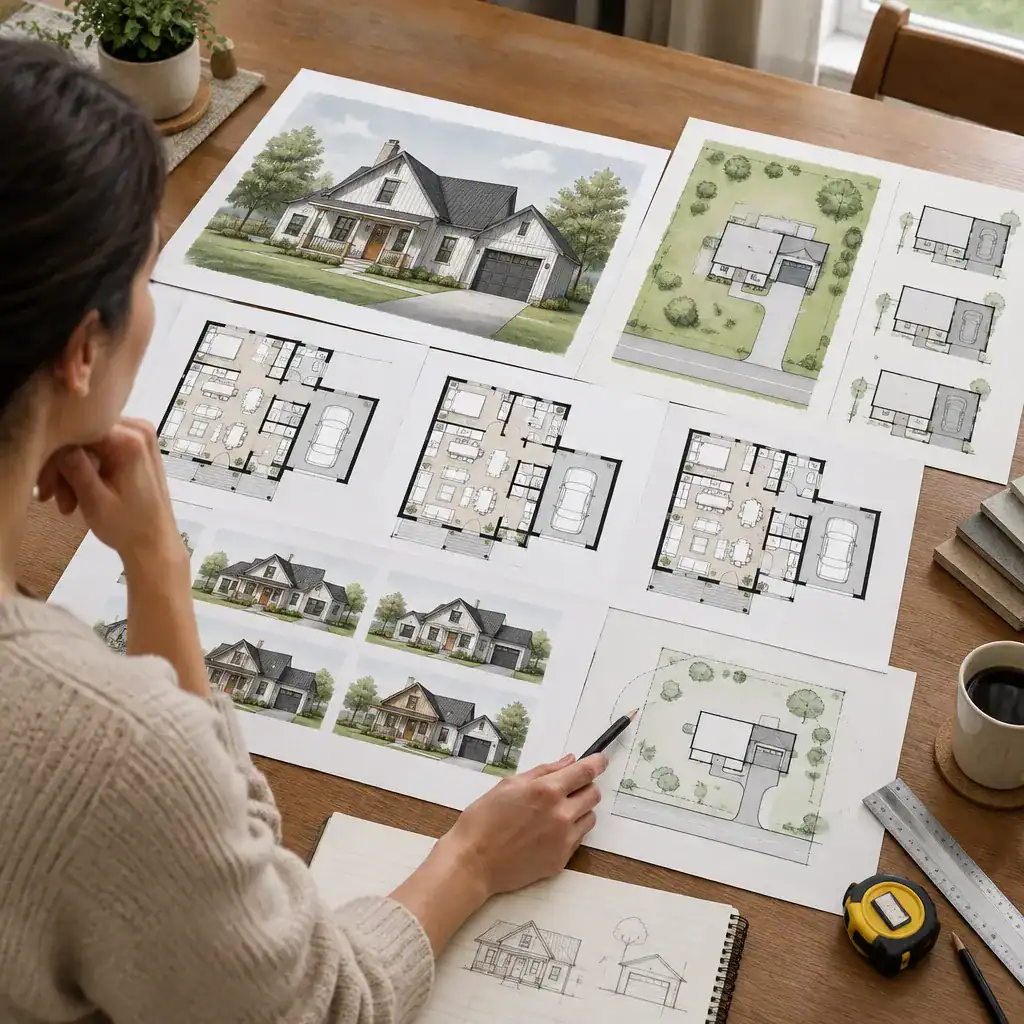
Check whether a plan can be adapted to the shape, slope, orientation, setbacks, and access conditions of your lot. Window locations, porch orientation, garage doors, and outdoor connections may need adjustment to respond to sun, views, drainage, and neighboring buildings. Local planning rules can also influence what is possible on a particular property.
Before choosing a plan, review the drawings, dimensions, structural information, energy considerations, and revision policies with the plan provider or a qualified professional. Published images and layouts can be conceptual and do not confirm that a design is buildable on a specific site. This review is essential before construction decisions are made.
The strongest small farmhouse plans with garage balance an efficient interior with a well-connected garage entry, useful storage, and farmhouse proportions that suit a compact home. Compare each option against the household’s routines and the realities of the site, then verify technical, structural, and regulatory details with qualified professionals before moving toward construction.