
Combining a horse barn with living quarters appeals to owners who want everyday access to their animals while staying close to the land they manage. It can support a practical rural routine, whether the home is intended for full-time use, guests, or occasional stays. The challenge is creating a building that handles agricultural activity while still feeling safe, private, orderly, and comfortable.
This guide looks at zoning, horse-care circulation, residential comfort, site-responsive layouts, and early decisions to make before choosing a design. These ideas are planning inspiration rather than a construction-ready solution; local regulations, property conditions, and advice from qualified professionals should shape every final plan.
Start With a Clear Separation Between Barn and Living Zones
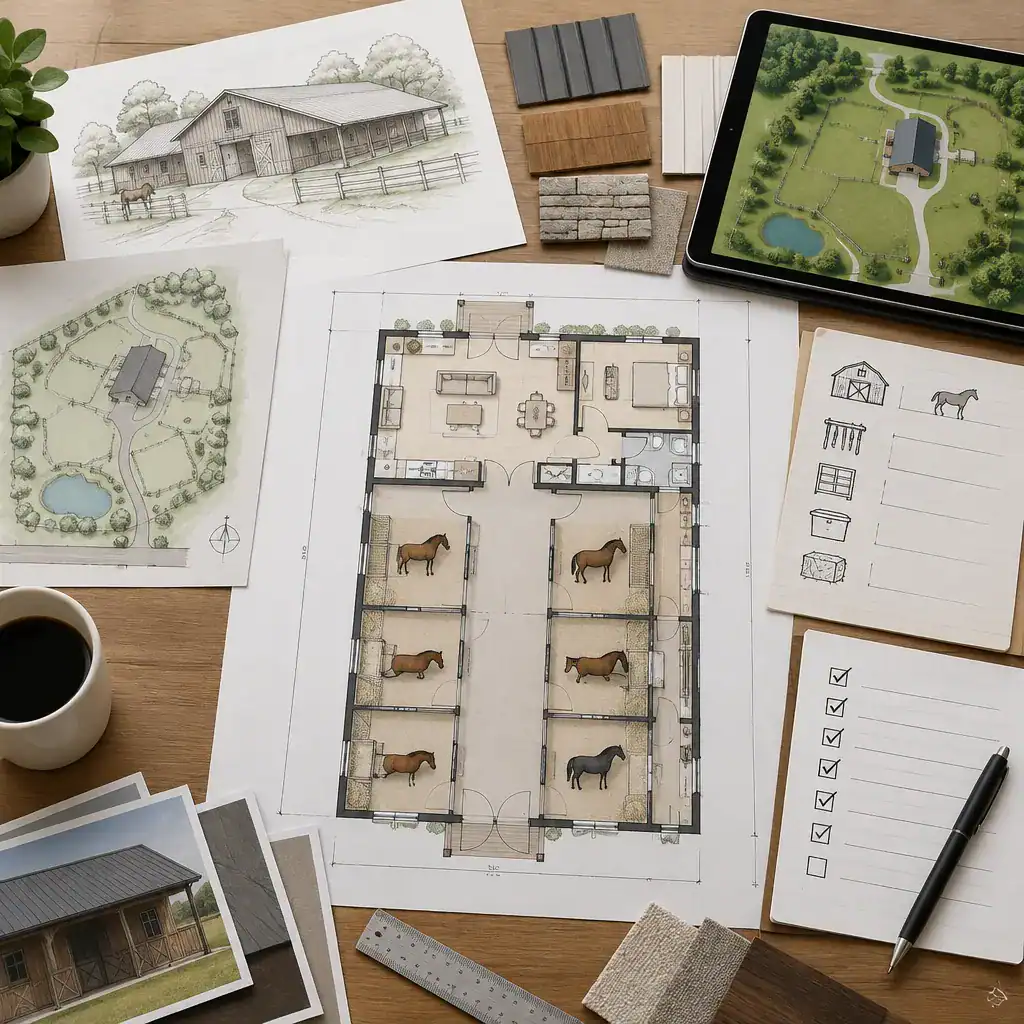
A useful barn house concept begins by treating the horse area and the home as distinct zones within one overall structure. Stalls, feed and tack storage, grooming or wash areas, and work circulation belong on the barn side, while the residential side can contain the entry, living spaces, kitchen, bathrooms, and bedrooms. A deliberate separation helps each area serve its primary purpose without making daily use feel complicated.
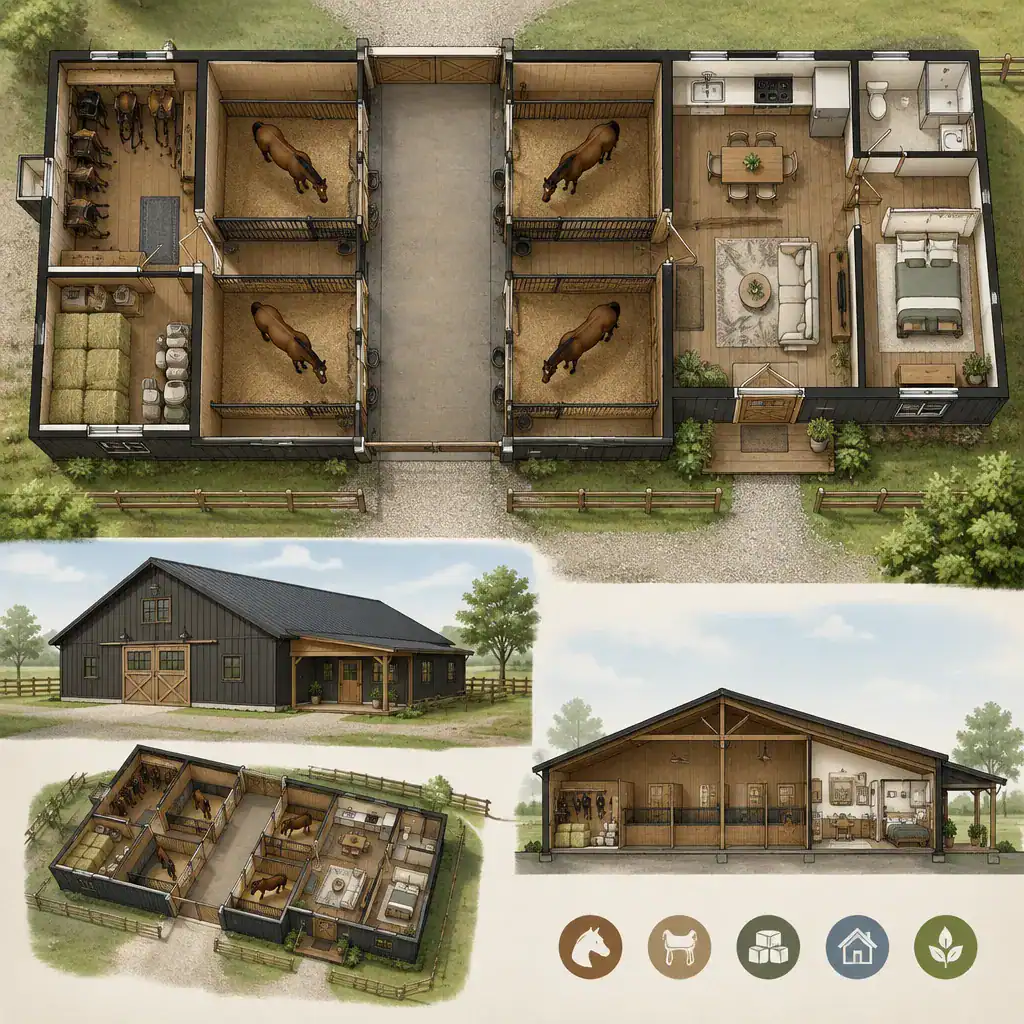
Transition points deserve special attention. For example, a dedicated residential entrance can preserve privacy, while an internal connection can provide convenient access when needed. A hall, enclosed connector, mudroom-like transition, or other buffered area may help organize movement between the working and living portions. This is also a practical opportunity to consider dust, odors, moisture, noise, cleaning routines, and the storage of outdoor clothing before it reaches the home.
When reviewing simple horse barn with living quarters plans, consider whether the residence works best beside the barn, behind it, or above it. The answer depends on the property, desired views, terrain, access patterns, and how independently the household wants the two zones to function. A designer can help translate that preference into a site-appropriate arrangement.
Organize the Horse Barn for Efficient Daily Care
The barn zone should support the sequence of ordinary horse-care tasks. Positioning stalls, feeding areas, tack storage, grooming or wash space, and exterior access in a logical relationship can reduce unnecessary back-and-forth during feeding, cleaning, grooming, and turnout. The aim is not a single universal configuration, but clear routes that remain as open and easy to manage as possible.
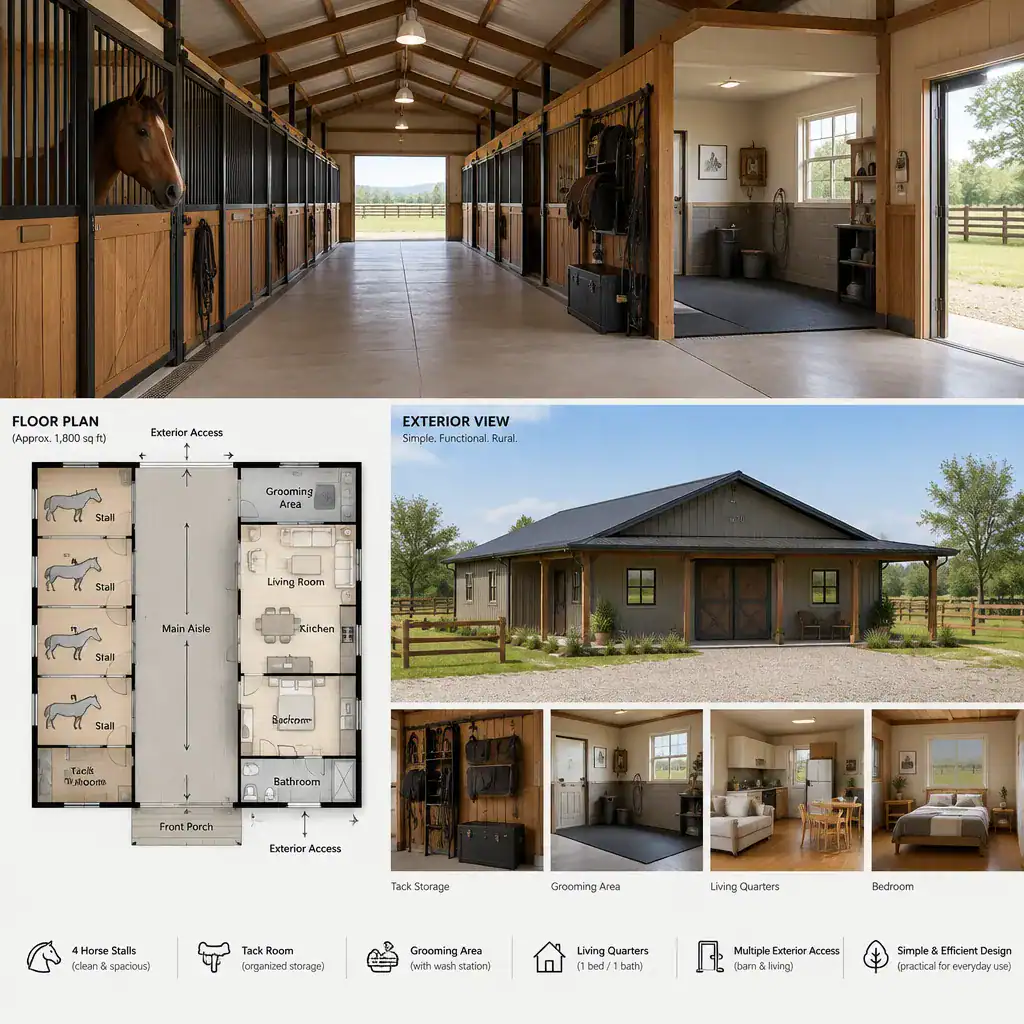
Think through the route from supplies to the horses, from stalls to turnout areas, and from grooming space to the exterior. Equipment, hay, tools, and animal-care supplies need accessible homes that do not obstruct primary circulation. Planning these storage needs early can prevent a compact barn from feeling crowded after move-in.
Visibility, natural light, ventilation planning, drainage, and door placement also affect how the barn works day to day. These are important topics for discussion with qualified design, engineering, and building professionals, particularly because site conditions and local requirements vary. Reviewing them early helps ensure that a preferred layout is evaluated beyond its visual appeal.
Design Comfortable and Private Living Quarters
The living quarters should be approached as a compact home, not simply leftover space beside the barn. A practical arrangement can provide a clear entry, an everyday living area, a kitchen, bathrooms, and bedrooms while keeping circulation simple. In a modest footprint, rooms that support daily routines and useful storage often matter more than unnecessary complexity.
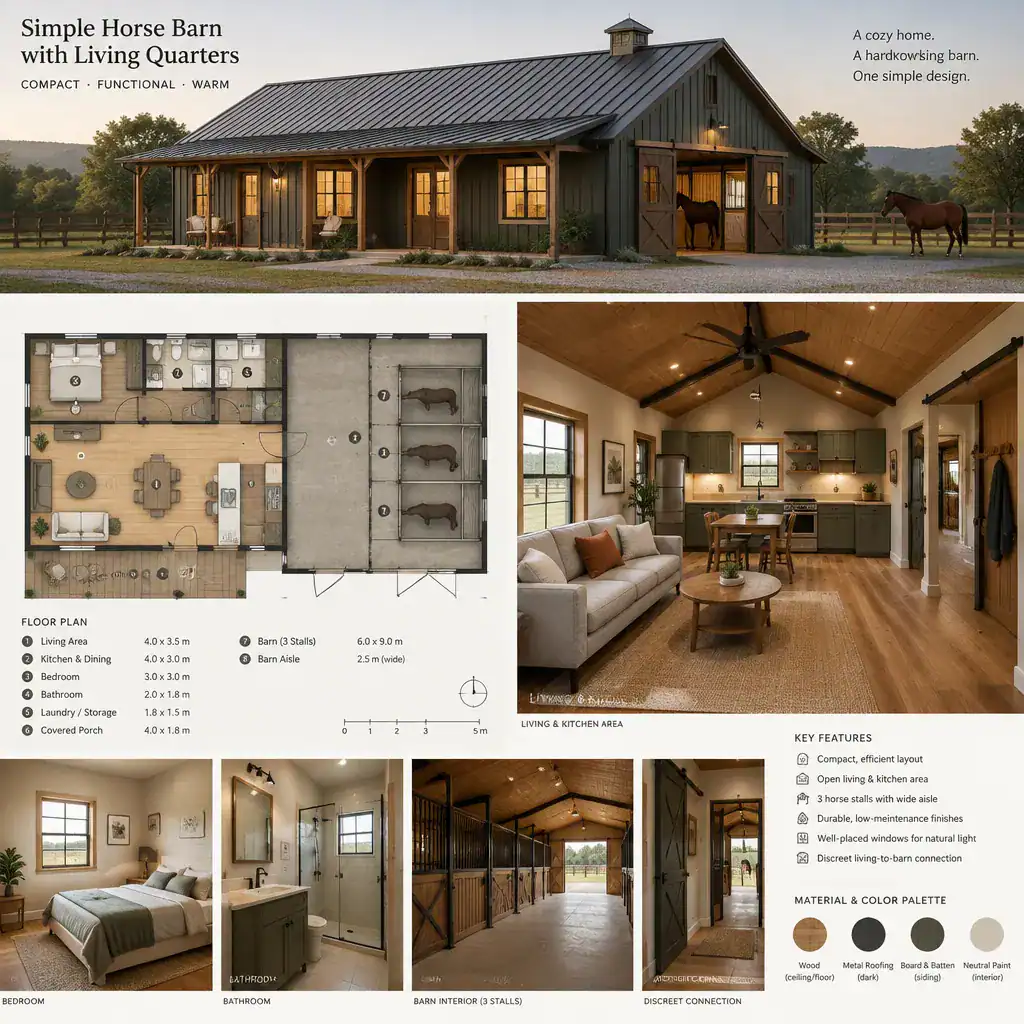
Privacy can come from the placement of entries, windows, interior doors, and the connection between the residential and barn zones. Windows may frame pasture views and bring in daylight, but their location should also reflect the active areas outside. The residential design brief can include sound separation, durable easy-care finishes, storage for rural living, and a sense of retreat from the working side of the building.
The expected use changes the level of detail to prioritize. Full-time living may call for more robust everyday storage and a more complete kitchen and living environment. Guest accommodation may place greater emphasis on privacy and straightforward access, while occasional use may favor a simpler arrangement. Comparing simple horse barn with living quarters plans through the lens of actual occupancy helps keep the residential side aligned with long-term needs.
Compare Simple Layout Approaches for Different Sites
Side-by-side, end-to-end, and living-above-barn arrangements are broad ways to organize a combined barn house. A side-by-side concept places the residential and horse functions next to one another. An end-to-end approach extends them along a shared building line. A living-above-barn concept places the home over the barn area. Each can be worth exploring as an early planning option rather than as a fixed construction recommendation.
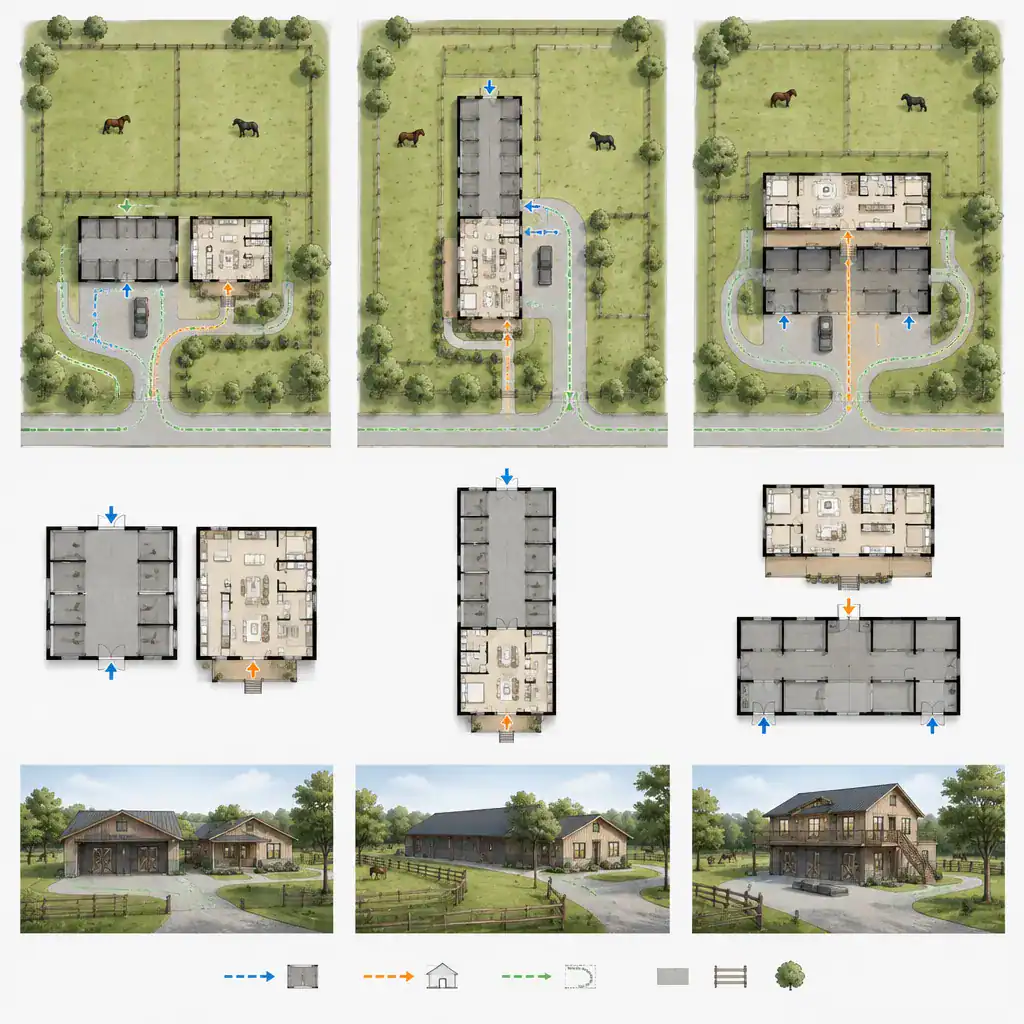
The site often determines which arrangement feels most natural. Access roads, pasture direction, sunlight, views, prevailing weather, utility locations, and topography can all influence where barn doors, home entries, and outdoor work areas should face. Before settling on an option, map the anticipated movements of vehicles, horses, pedestrians, deliveries, and routine service activities across the property.
It is equally important to verify zoning, building codes, fire-safety requirements, agricultural rules, and permit requirements with local authorities before design development. A layout that looks efficient on paper may require adjustment once setbacks, access needs, and site-specific constraints are understood. This due diligence is essential when narrowing down simple horse barn with living quarters plans.
Build a Planning Checklist Before Choosing or Customizing a Plan
Before selecting or adapting a layout, prepare a concise brief that defines the number of horses, daily care routines, storage needs, desired use of the living quarters, accessibility priorities, and possible future expansion. Clarifying these decisions turns general inspiration into a more useful conversation with a design professional.
Evaluate the property as carefully as the building. Note drainage patterns, road access, utility availability, setbacks, sunlight, wind exposure, and the relationship between the proposed structure and pasture areas. Also consider materials that suit the expected wear in each zone, cleaning requirements, insulation goals, and realistic maintenance expectations for both the home and barn portions.
Bring the completed brief, a site sketch, and any preferred simple horse barn with living quarters plans to a qualified architect, designer, engineer, or local building authority. They can review the concept against the specific property and help address structural, drainage, ventilation, fire-safety, and permitting issues that cannot be resolved by a general planning guide.
The strongest simple barn house concepts balance attentive animal care with residential comfort, safety, privacy, and a sound response to the site. Clear separation between zones, direct daily circulation, and well-defined requirements give owners a stronger starting point when comparing layouts. Adapt the concept to the way your property and household will actually operate, then confirm every technical and regulatory detail with qualified professionals before moving forward.