
A contemporary two-story villa can make daily life easier by placing social activity and private retreat spaces on separate levels. This guide offers planning inspiration rather than a construction-ready solution: every final layout should respond to the site, local regulations, budget, climate, and the requirements of qualified design professionals.
From the character of the architecture to room zoning, stair placement, and garden access, a thoughtful contemporary 2 floor villa plan design brings visual clarity and everyday usability together. The following ideas cover contemporary design principles, floor-by-floor zoning, circulation, indoor-outdoor relationships, and the practical checks to make before commissioning detailed drawings.
Core Characteristics of a Contemporary Two-Floor Villa
Contemporary villa planning often starts with clean geometry, purposeful spaces, restrained detailing, and a strong relationship between the interior and its surroundings. Simple forms do not have to feel plain; carefully layered volumes, recessed entries, terraces, and framed openings can create depth while preserving a calm, coherent appearance.
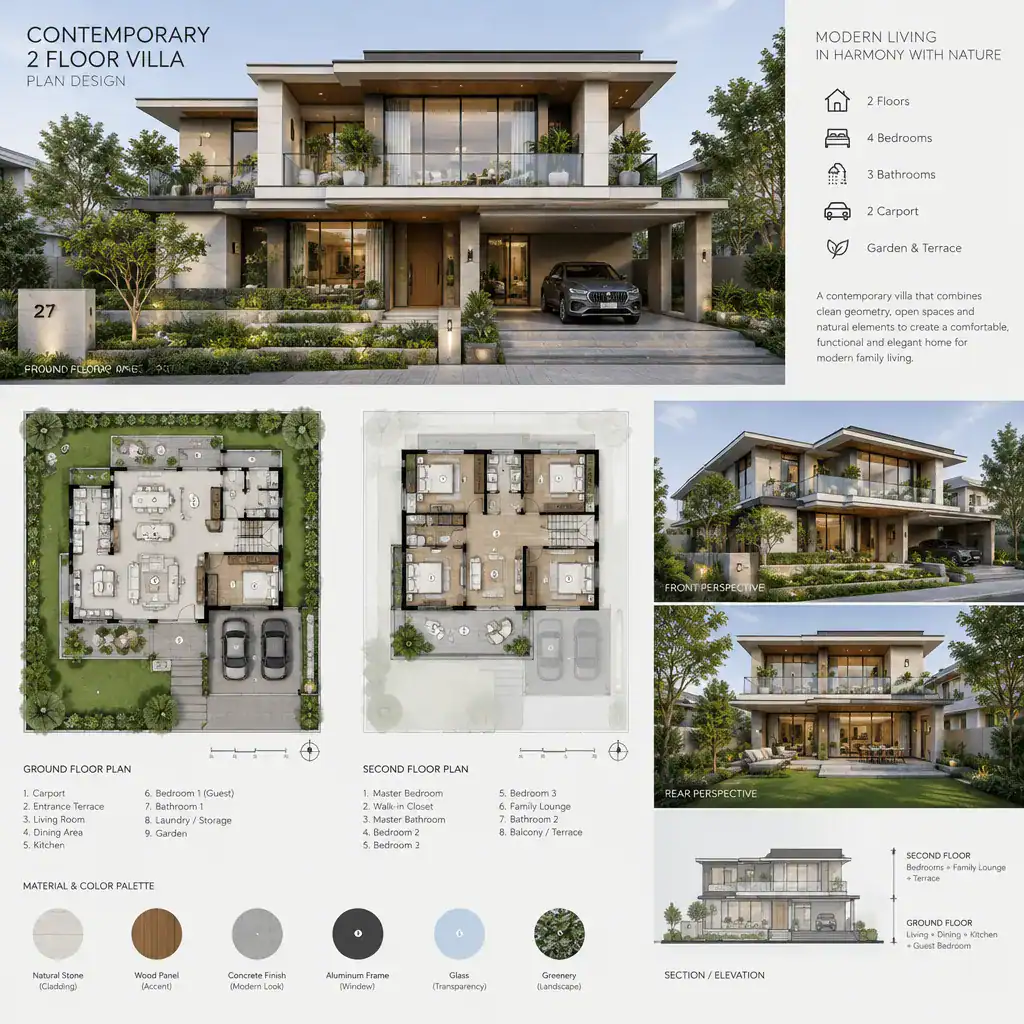
Proportion is central to this approach. The height and width of each volume, the scale of glazing, and the transition from enclosed rooms to outdoor areas should support one another. Daylight should be considered early, with openings positioned for useful light and selected views rather than distributed only for facade effect. A plan also benefits when it identifies where privacy is needed and where a more open outlook is desirable.
Materials, windows, shading devices, and massing should be designed as a coordinated system. For example, a broad glazed wall may suit a garden-facing living room, but it may also require overhangs, screens, planting, or other climate-responsive measures. When these choices are considered together, the result is more likely to feel visually simple while remaining comfortable and practical.
Ground-Floor Planning for Shared Living
The ground floor is often the natural location for arrival, shared living, dining, cooking, guest accommodation, and supporting service areas. It can establish a welcoming sequence from driveway or pedestrian approach to entry foyer, then toward the main communal rooms. This gradual transition helps avoid the feeling of stepping directly from outside into the busiest part of the home.
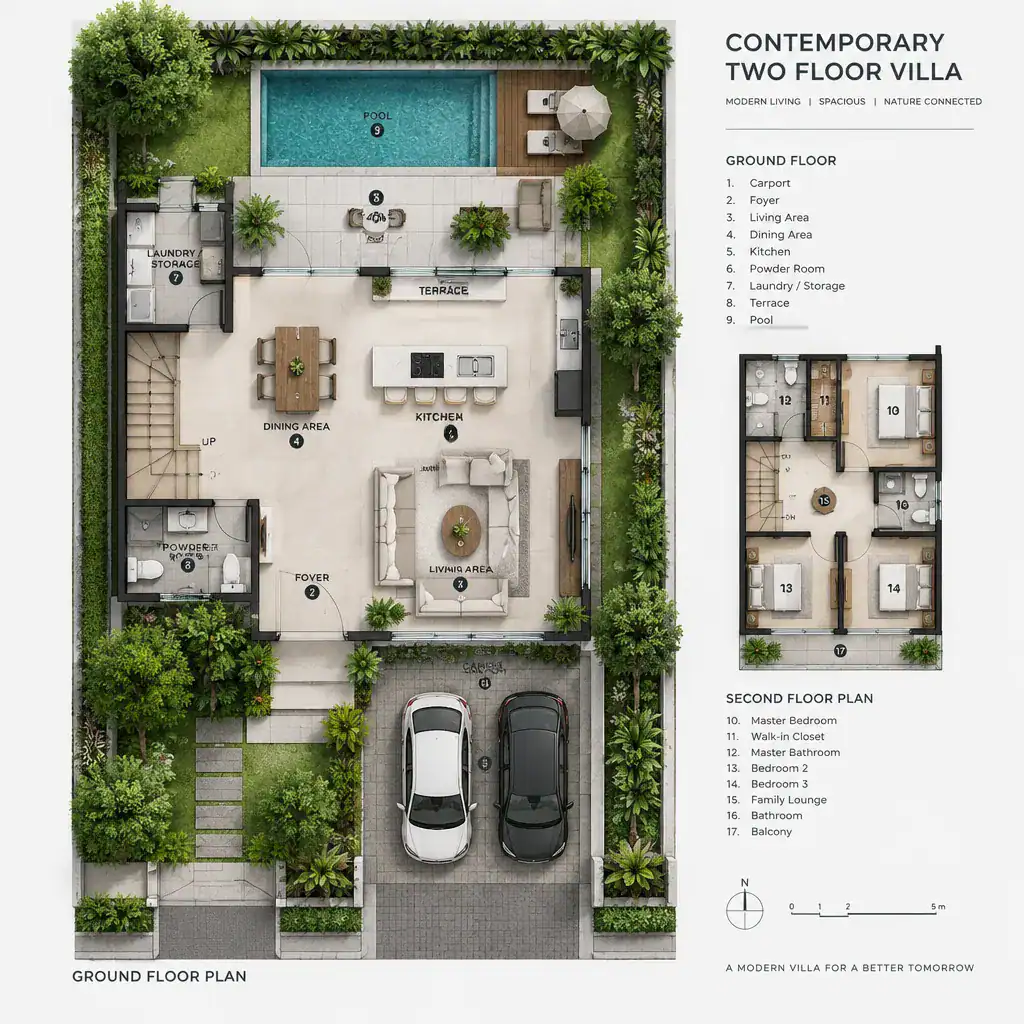
Living, dining, and kitchen zones can be fully open or partially connected according to household preferences. A partially separated kitchen, for instance, can preserve connection while reducing cooking noise and visual clutter. In either arrangement, allow clear pathways around furniture, provide storage near the entry and kitchen, and avoid forcing people to cross the center of a conversation area to reach another room.
Where the site permits, orient shared rooms toward a terrace, courtyard, garden, or pool area. Large openings can make outdoor living feel like an extension of the interior, especially when floor levels, shade, and seating areas are coordinated. A contemporary 2 floor villa plan design should also consider how doors, glazing, and outdoor circulation affect privacy from nearby properties and how frequently used exterior areas will be maintained.
Upper-Floor Zoning for Privacy and Comfort
The upper floor commonly serves as the quieter part of the villa, with bedrooms, bathrooms, wardrobes, and possibly a small reading or family area. Separating these rooms from the active ground floor can help residents rest, work, or study with fewer interruptions while allowing the lower level to remain available for shared activity.
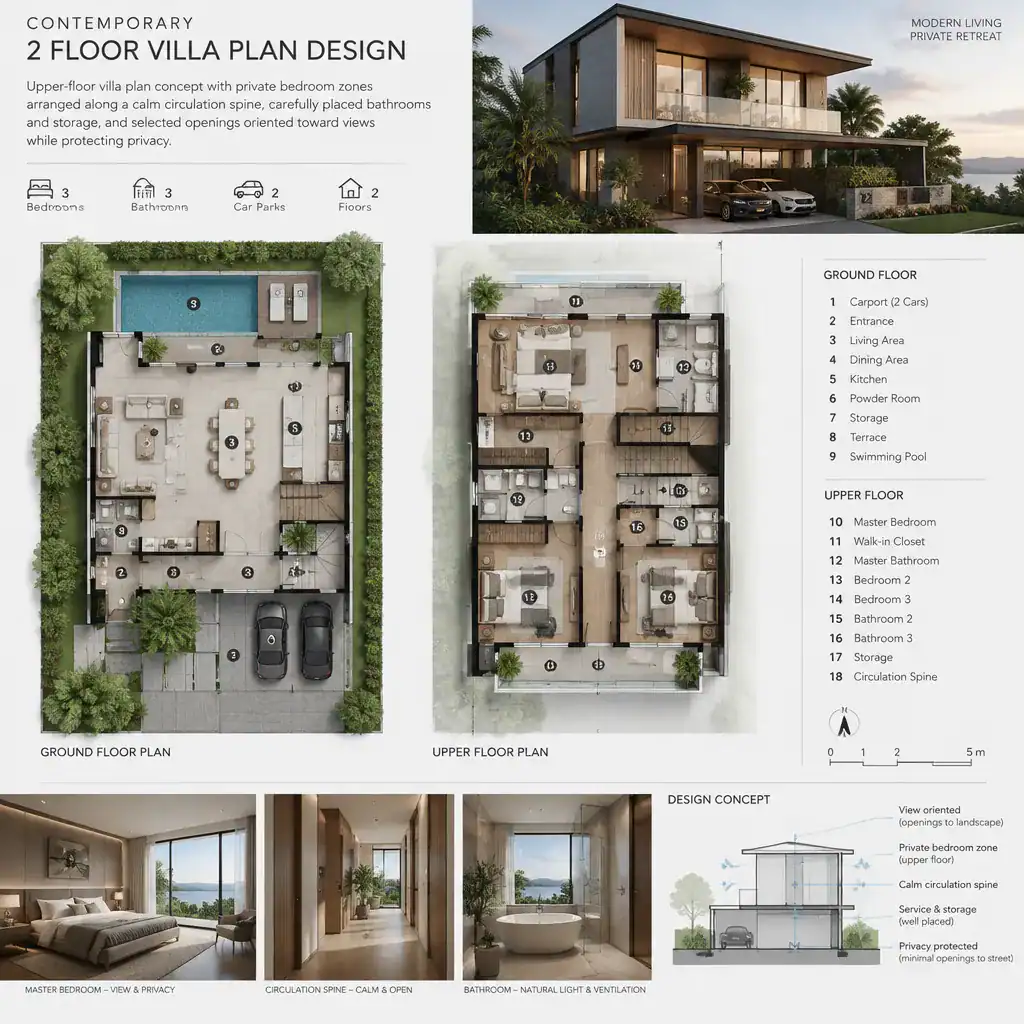
Bedroom placement should respond to views, sunlight, ventilation, and privacy. A room facing a desirable outlook may need screening if it also faces neighboring windows, while a sunny facade may benefit from external shade. Locating bedrooms away from the noisiest edges of the property and from especially active spaces below can further improve comfort.
A well-positioned stair landing can organize the entire level. It should provide intuitive access to rooms without wasting excessive area in corridors or creating direct views into private sleeping spaces. Plan shared bathrooms, linen storage, and wardrobes where they are easy to use, and consider how plumbing zones can relate to rooms below. The number and size of bedrooms and other rooms should come from the household brief and site constraints, not from a predetermined template.
Connecting the Two Floors and the Outdoors
A stair is more than a route between levels: in a contemporary villa, it can become a visible architectural feature that anchors the plan. Its location influences how easily people move through the home, how guests understand the layout, and whether the two levels feel connected or entirely separate.
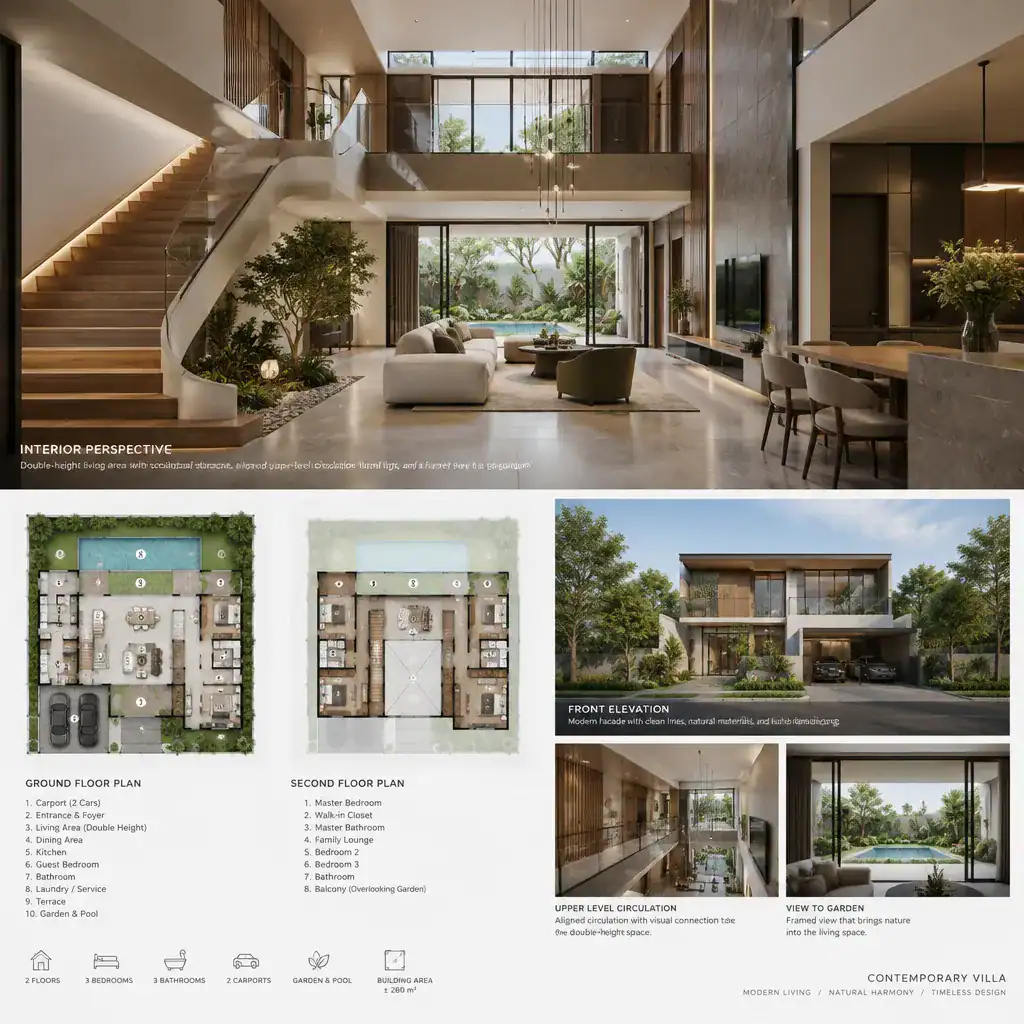
Aligning key elements vertically can simplify planning. Stacked bathrooms and service zones may assist coordination of building services, while a stair placed near the center of the plan can shorten travel between public and private rooms. This does not dictate one universal solution, but it is a useful question to test when reviewing a concept.
Double-height spaces, internal voids, balconies, and framed garden views can add a sense of openness between floors. They should be used selectively, however. More open volume can affect heat control, acoustic separation, cleaning, safety, and long-term maintenance. The strongest contemporary 2 floor villa plan design balances dramatic spatial connections with the quieter, more protected conditions needed for bedrooms and everyday routines.
Contemporary Villa Design Checklist Before Finalizing the Plan
Before moving from an early concept to detailed design, review the property as carefully as the rooms. Site orientation, access points, existing views, neighboring buildings, privacy conditions, local climate, and the likely use of outdoor areas all influence whether the layout will work in practice.
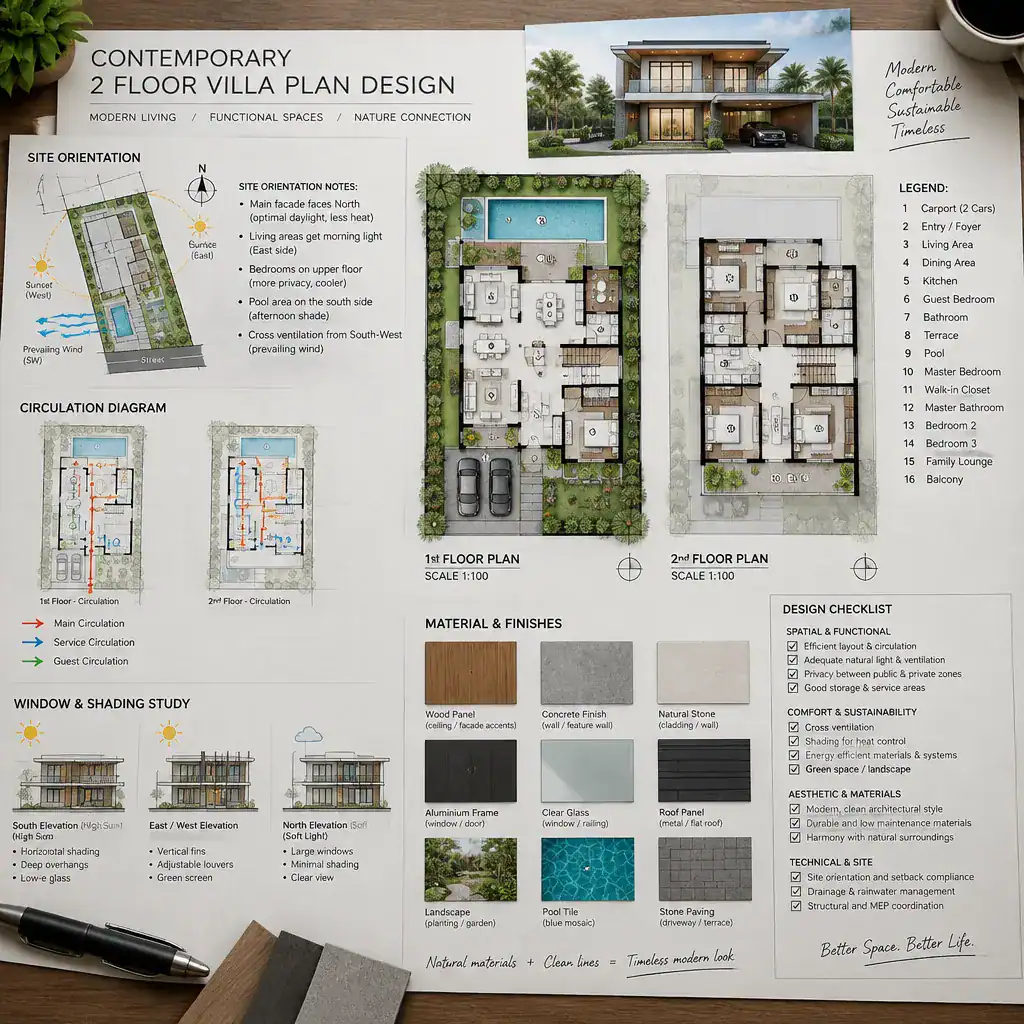
Test circulation by imagining daily routines: arriving with groceries, welcoming visitors, moving from bedrooms to bathrooms, carrying laundry, and accessing outdoor spaces. Shared, private, and service areas should be logically separated without making routes unnecessarily long. Check whether furniture can be arranged flexibly and whether storage is available where it will actually be needed.
Review window positions for daylight, cross-ventilation potential, views, privacy, and the need for shading. Also consider access for cleaning and maintenance, especially around high glazing, balconies, roof edges, and exterior screens. Finally, take the concept to a qualified local architect, designer, engineer, or other appropriate professional to assess code compliance, structure, building services, accessibility, and construction feasibility.
A successful contemporary two-floor villa combines a consistent visual language with clear zoning, comfortable circulation, and a meaningful connection to the outdoors. Use this planning framework to create a site-specific brief, then work with qualified professionals to develop the detailed drawings and documentation needed for your project.