
A porch is more than a decorative threshold: it manages the transition from driveway, garden, or walkway to the interior while giving the facade a more welcoming, usable edge. For a modern barn-inspired home, the goal is to preserve the straightforward, hard-working character of barn architecture while using cleaner lines, edited finishes, and comfortable everyday features. Before choosing a concept, consider the porch’s relationship to the facade, how people will approach the door, the amount of shelter needed, the materials already used on the house, and how the space will be furnished and maintained.
Choose a Modern Barn House Porch Direction
Start by deciding what role the porch should play. A simple covered entry porch suits homes where arrival is the priority and helps emphasize a strong front door or gable. A full-width front porch creates a broader social edge and can visually soften a long facade. A side or rear gathering porch may be the better choice when the best views, privacy, or outdoor living opportunities sit away from the street. In each case, a modern barn house porch works best when its roofline, scale, and placement feel like part of the original house massing rather than a separate attachment.
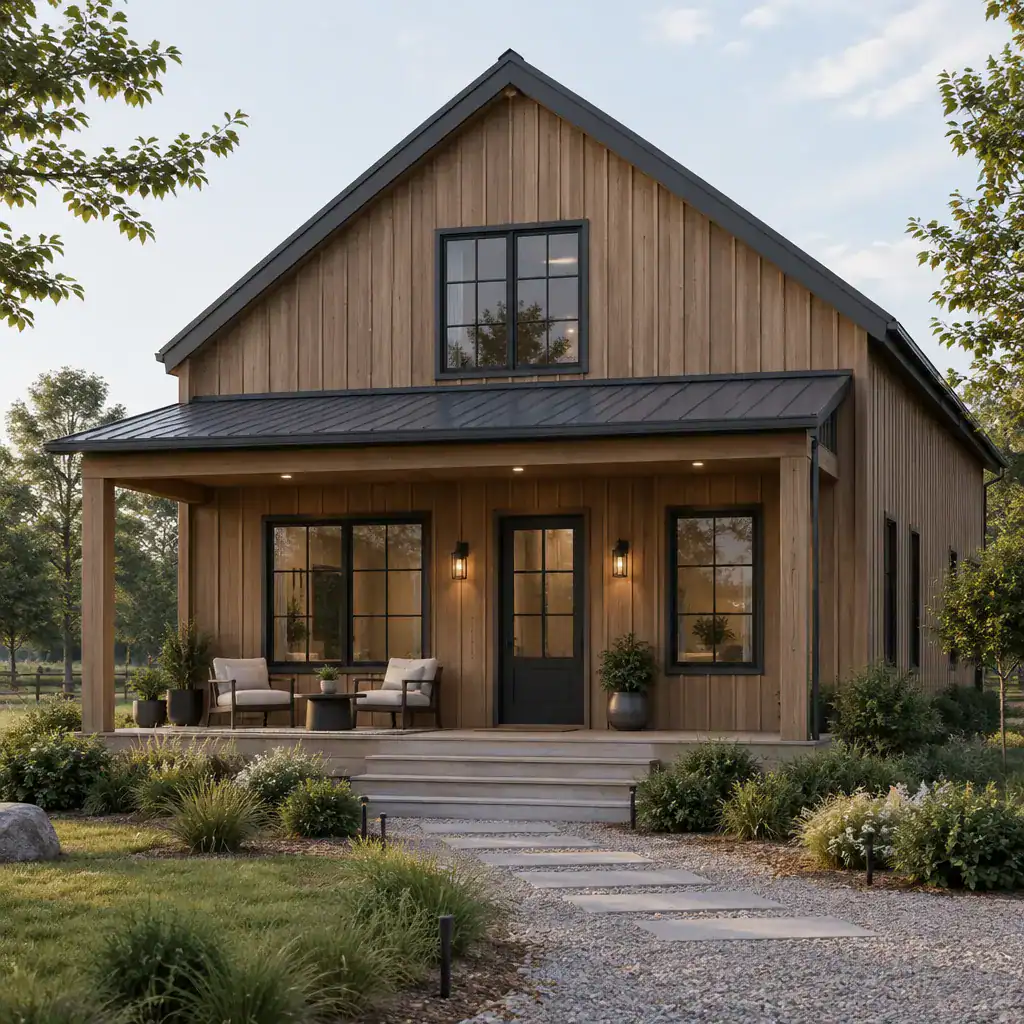
Keep the contemporary expression focused: use clean roof planes, minimal trim, and uncluttered proportions. Barn references can still appear in exposed-looking beams, simple posts, vertical siding, or direct geometric forms. Repeat key facade cues, such as window frame color, roof material, or siding orientation, so the porch belongs to the larger composition.
Plan the Porch Layout for Arrival and Everyday Use
Map the route from the site walkway to the front door before adding seating or decor. The door swing, landing, steps, and route along the porch should remain easy to use for residents and guests. This planning approach prevents an attractive modern barn house porch from becoming awkward at the exact point where people carry groceries, welcome visitors, or move between indoors and outdoors.
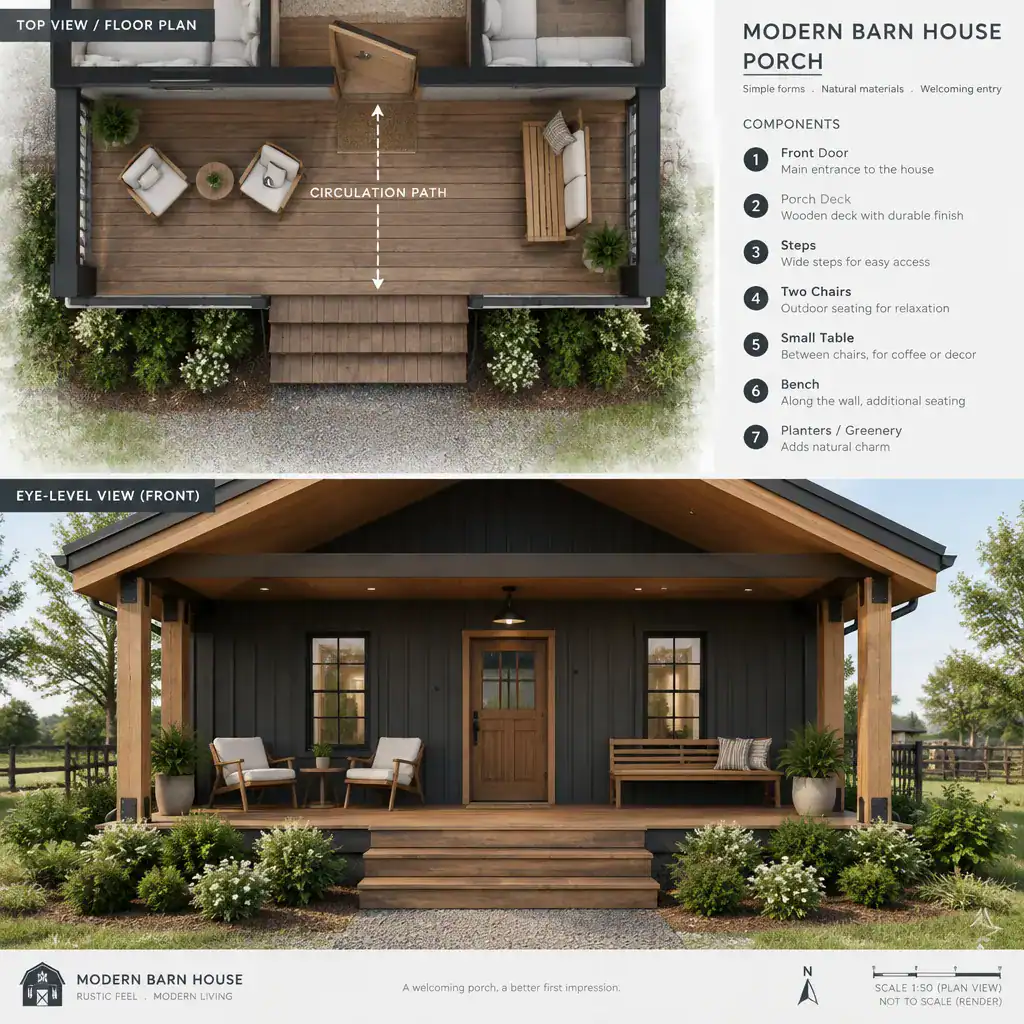
Place furniture according to the intended experience. Two chairs and a small table can create a calm greeting spot, while a bench may suit a narrow entry that needs a place to pause without taking over the walking zone. For a landscape-facing porch, orient seats outward while keeping the access route clear. Coordinate porch depth, stair placement, and any railings with the entry elevation and site conditions; these functional elements should guide the layout, not be treated as afterthoughts.
Select Materials and Architectural Details
Build a cohesive palette by coordinating porch flooring, siding, posts, and ceiling finishes with the home exterior. Natural wood can bring warmth to a restrained facade, while dark metal, charcoal paint, or quiet neutral finishes can sharpen the contemporary side of the design. A modern barn house porch does not need every surface to be rustic; a selective contrast between textured wood and simple dark accents is often more effective.
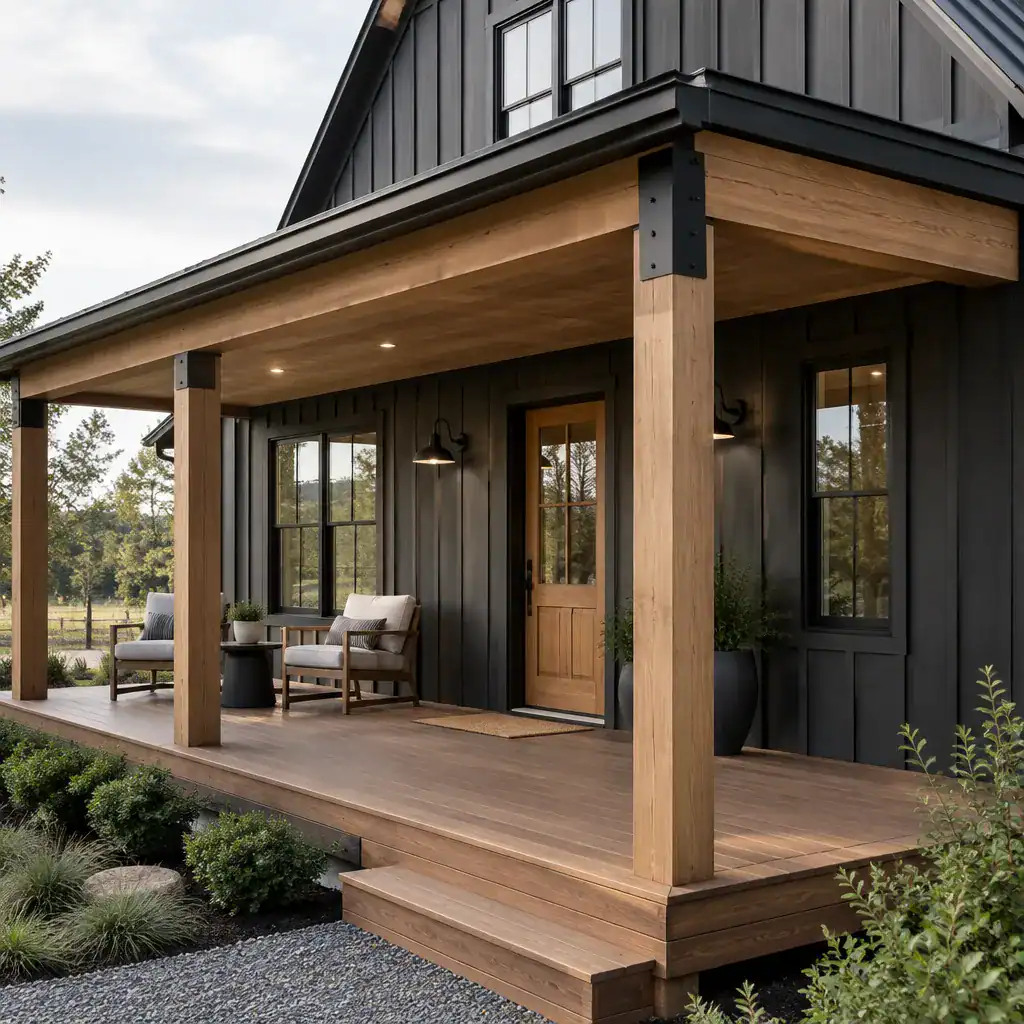
Posts, beams, roof supports, railings, and trim all influence the barn-inspired identity. Favor straightforward connections and forms rather than overly ornate profiles. Material selection should also reflect local exposure and upkeep: consider how sun, rain, wind, drainage, and moisture will affect flooring, finishes, metal hardware, and ceiling materials over time.
Layer Lighting, Furniture, and Decor
Lighting should make the entry easy to recognize and use after dark, then add a softer layer for relaxed evening time. Wall sconces near the door can provide practical illumination, while discreet ceiling or overhead fixtures can extend the porch’s comfort without creating visual clutter. Choose fixture shapes and finishes that echo the home’s simple architecture rather than competing with it.
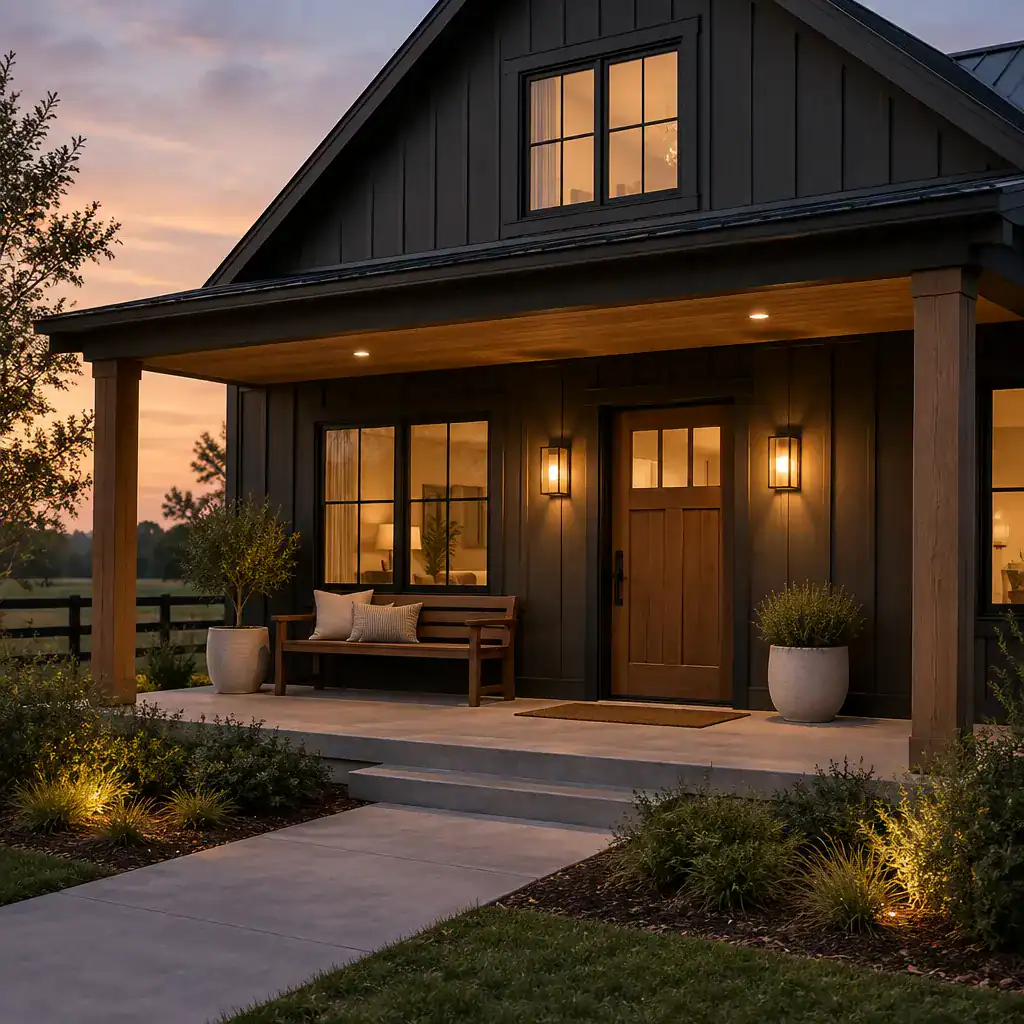
Select weather-appropriate chairs, benches, and compact tables that fit the available porch scale. Wood, metal, and neutral textiles create a calm palette that supports the modern barn character. Planters, a durable doormat, and a small seasonal textile can add personality, but keep accessories limited so the entry path stays open. This restraint helps a modern barn house porch feel intentional rather than over-decorated.
Review Comfort, Weather Protection, and Maintenance
Review the porch against real site conditions before finalizing its form. Observe where sun, rain, and wind reach the entry, and consider whether roof coverage, screening, or a revised furniture position would improve the desired level of comfort. Ensure drainage is planned to move water away from the entry area, while finishes and furnishings are chosen for the exposure they will receive.
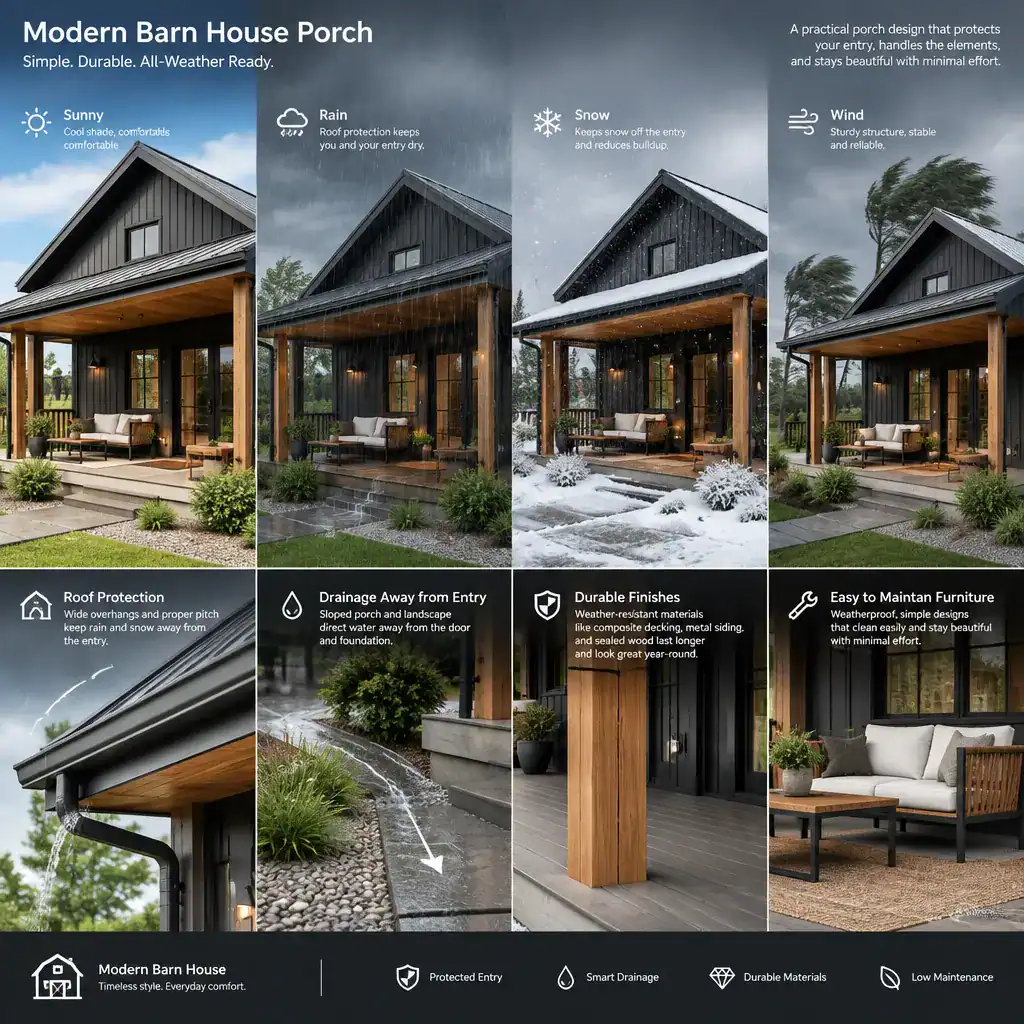
Make maintenance part of the design decision. Exposed surfaces may need routine cleaning, wood finishes may require periodic refinishing, and hardware, lighting, cushions, and planters should be easy to inspect or replace. Consult qualified local professionals to confirm applicable structural, electrical, railing, stair, and permit requirements before construction or major renovation.
A successful porch balances modern simplicity with recognizable barn character and supports the way the household actually arrives, relaxes, and uses the exterior. Finalize the layout and material palette alongside the full house facade so every element feels connected. Before moving forward, check entry flow, weather exposure, lighting, furniture scale, maintenance needs, and local professional requirements.