
A plantation-house-inspired exterior can offer a memorable sense of arrival, while an open kitchen brings the main floor in line with how many households live today. The goal is not to reproduce a historic house exactly, but to pair familiar proportions and porch presence with rooms that feel connected, bright, and easy to use.
The most successful approach coordinates appearance with circulation, natural light, privacy, and daily usability. As you compare modern antebellum plans with open kitchen layouts, focus on overall organization, kitchen integration, architectural character, and the changes that will make the plan work for your household.
Define the Modern Antebellum Design Direction
A modern antebellum direction typically borrows the visual order associated with plantation house design: a balanced facade, a clear entry sequence, generous windows, and a prominent front porch. Inside, however, the plan can be far more adaptable, with fewer rigidly separated rooms and stronger connections among the spaces used throughout the day.
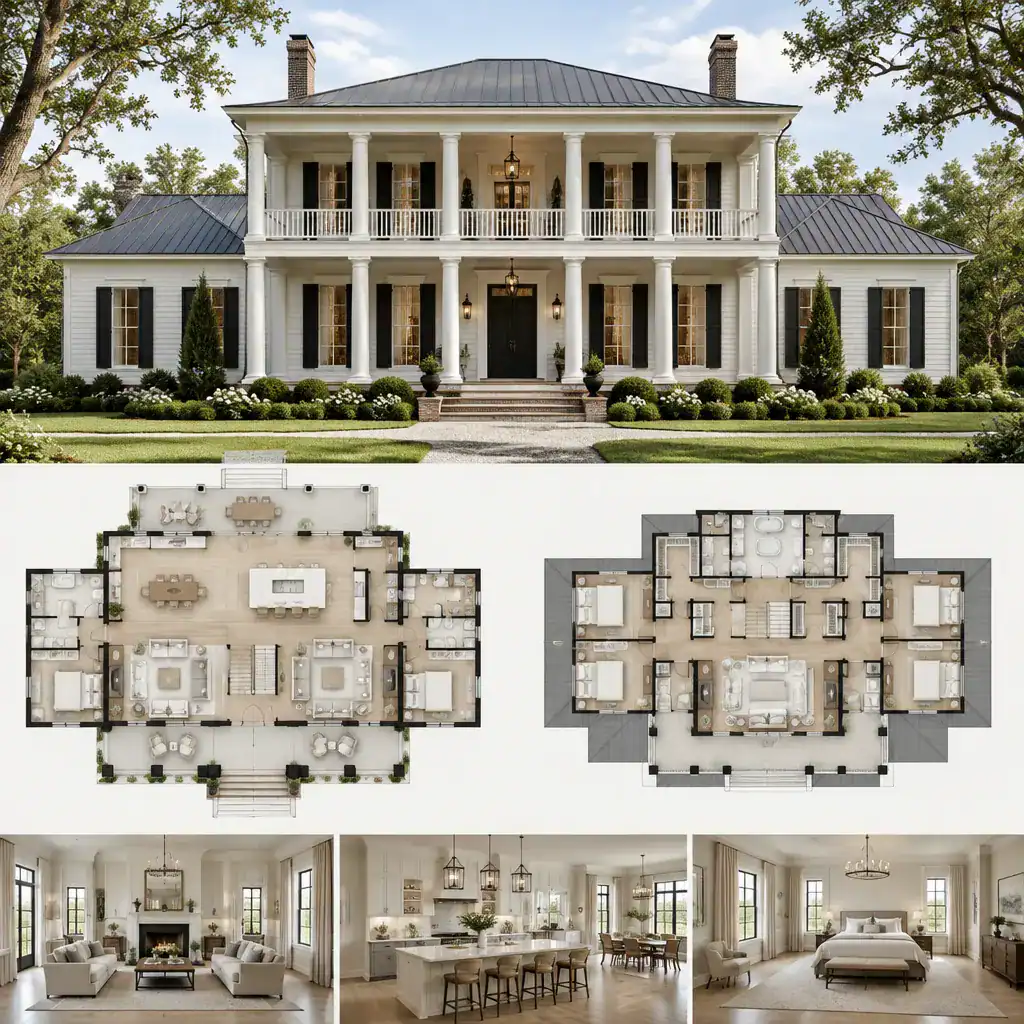
It helps to distinguish historical inspiration from historical reconstruction. A home may reference traditional symmetry and porch-based outdoor living without requiring period construction methods, exact historic materials, or elaborate ornament. Cleaner lines, restrained decorative elements, and intentionally placed openings can make the architecture feel current while preserving a recognizable plantation house identity.
Consider which exterior cues matter most to you before evaluating interior options. A symmetrical front elevation and centered entry may be essential visual anchors, while the rear of the house can accommodate wider openings, more casual outdoor connections, and a layout shaped around present-day routines.
Organize the Open Kitchen Around Daily Circulation
In an open main floor, the kitchen works best as a connector between the dining area and living room rather than as a pass-through that everyone must cross. The layout should provide direct, understandable routes from the entry, porch, garage, and outdoor areas while keeping the main cooking and cleanup zones out of the busiest traffic paths.
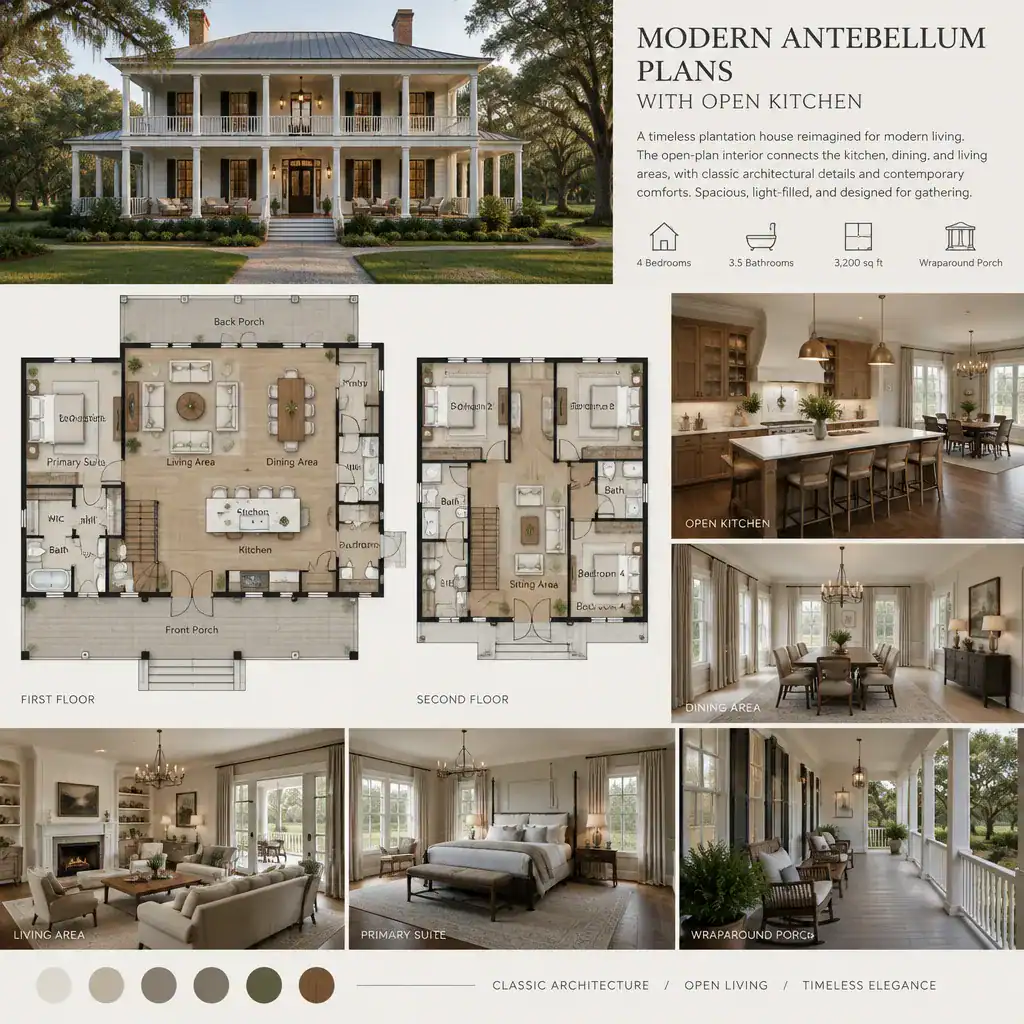
An island can support food preparation, casual seating, serving, and conversation. It should also leave enough visual and physical room for people to move around it comfortably. Review whether the island improves the relationship among kitchen, dining, and living zones or unintentionally blocks access to appliances, storage, or adjacent rooms.
Before finalizing cabinet walls, appliances, and service areas, study sightlines from the entry, dining table, and primary seating area. A view toward the kitchen may be desirable in a social home, but highly visible cleanup areas or crowded work surfaces may need more screening. Well-considered modern antebellum plans with open kitchen arrangements separate routine travel from the cook’s primary work area, allowing entertaining and everyday meals to happen at the same time.
Balance Formal Plantation Character With Flexible Interior Zones
A plan can preserve a formal sense of arrival or a more deliberate dining experience while allowing the kitchen and living area to operate as an informal shared zone. For example, the entry can establish symmetry and a composed first impression before the plan opens toward the social rooms at the back or center of the house.
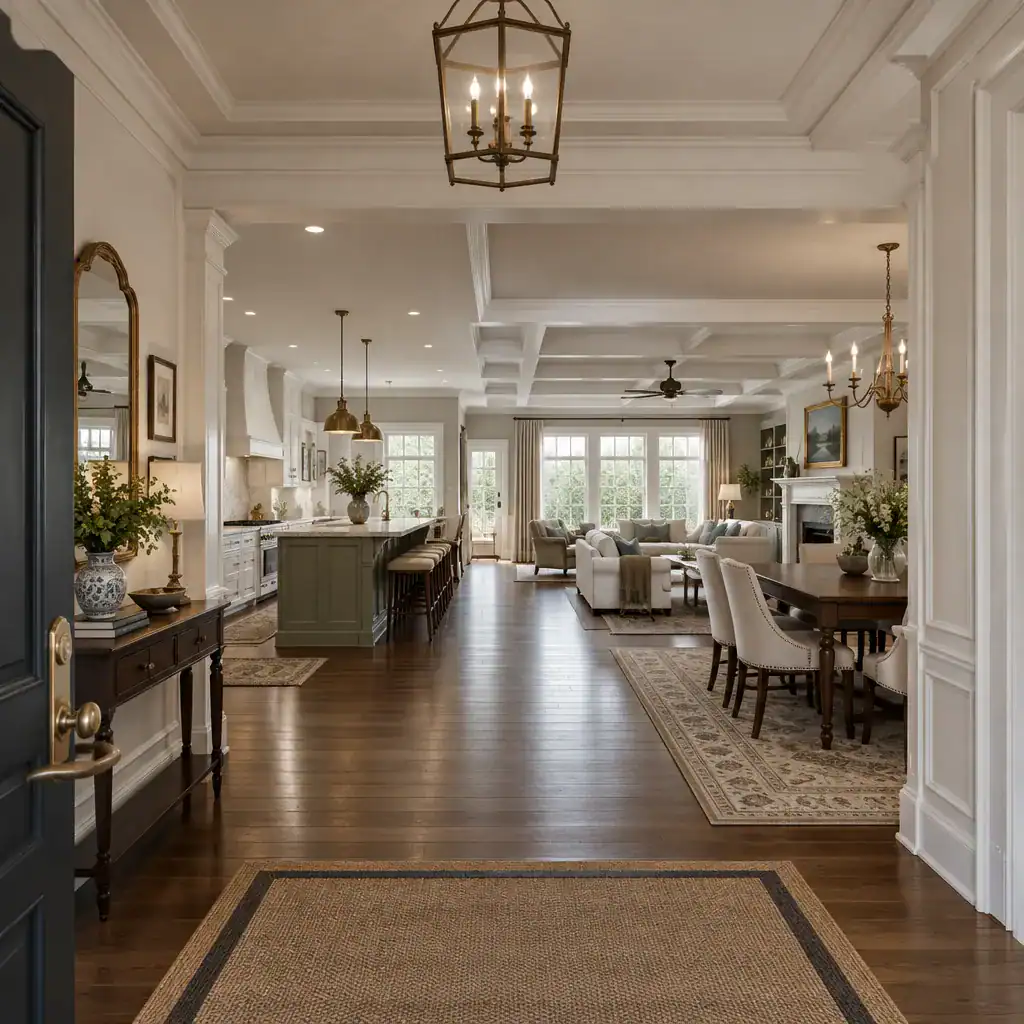
Layered privacy is especially important in an open design. Bedrooms, bathrooms, and utility areas should not be immediately exposed from the most active entertaining spaces. Hallways, short vestibules, storage zones, and thoughtful door placement can create separation without making the main level feel fragmented.
Subtle transitions can define individual zones while keeping the kitchen open. Changes in ceiling treatment, flooring, cabinetry finish, trim, or the width of an opening can signal a shift from dining to living without adding walls. When comparing plans, place furniture on the drawing and check door swings as carefully as you assess the exterior elevation. A beautiful facade is only one part of a home that must support seating, storage, movement, and privacy.
Select Architectural Details That Support the Plan
Porch depth, window rhythm, entry placement, roof form, and facade symmetry should be evaluated as connected planning decisions rather than isolated decorative choices. A broad porch can strengthen the front elevation and create a useful outdoor threshold, while tall or carefully aligned windows can support both the exterior composition and the daylight needs of interior rooms.
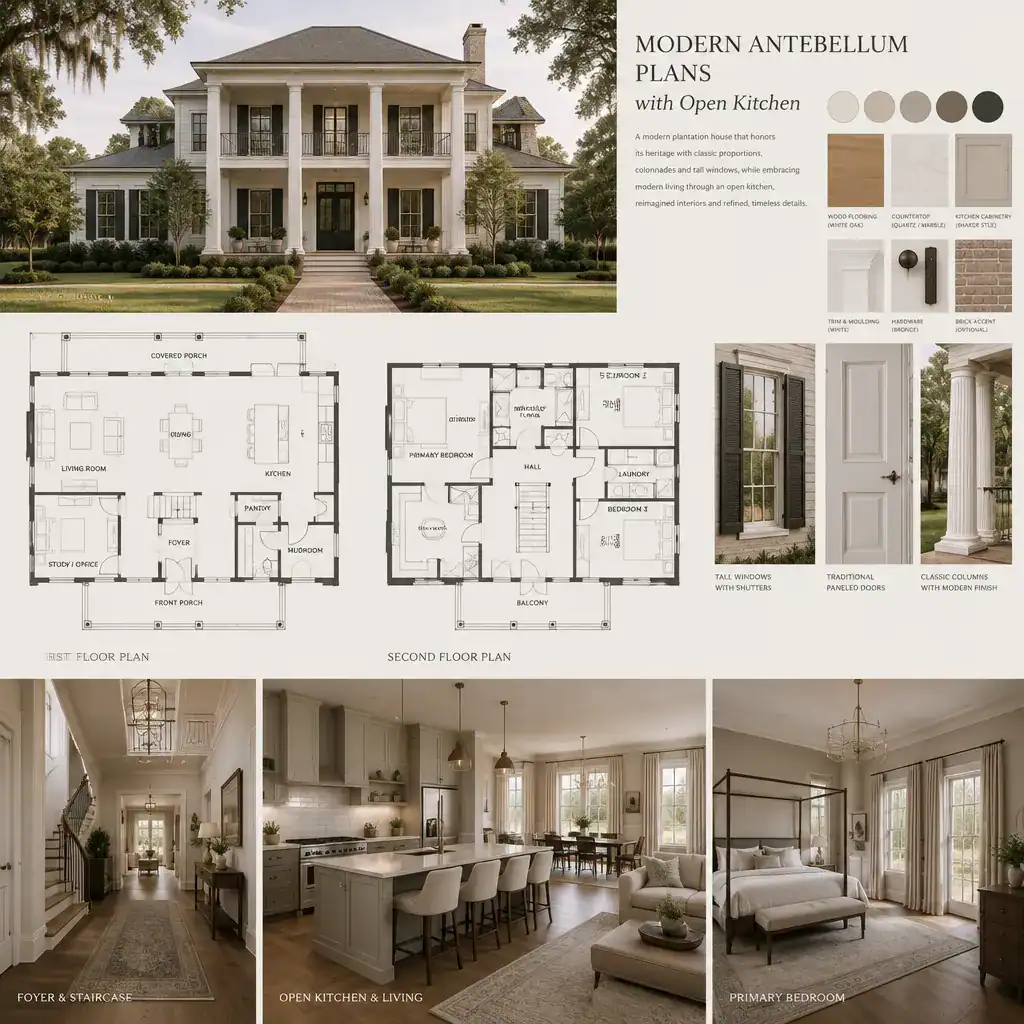
Inside, trim profiles, ceiling treatments, paneled doors, and flooring can reinforce the exterior direction without competing with an open layout. Choose a restrained hierarchy of details: distinctive elements at the entry or major living spaces can coexist with simpler finishes around everyday work areas.
Because cabinetry is visible from nearby living and dining spaces, kitchen finishes should belong to the same overall palette. Warm wood flooring, neutral wall colors, painted trim, and contemporary cabinetry can work together when their undertones and visual weight are coordinated. Treat the kitchen, dining room, living room, and entry as one connected material composition, not as separately decorated rooms.
Evaluate and Customize a Modern Antebellum House Plan
Use a practical review checklist before selecting or modifying a plan. Confirm the relationships among rooms, the efficiency of kitchen work zones, the amount and location of storage, access to natural light, privacy from shared areas, furniture dimensions, and the connection between interior spaces and porches or other outdoor areas.
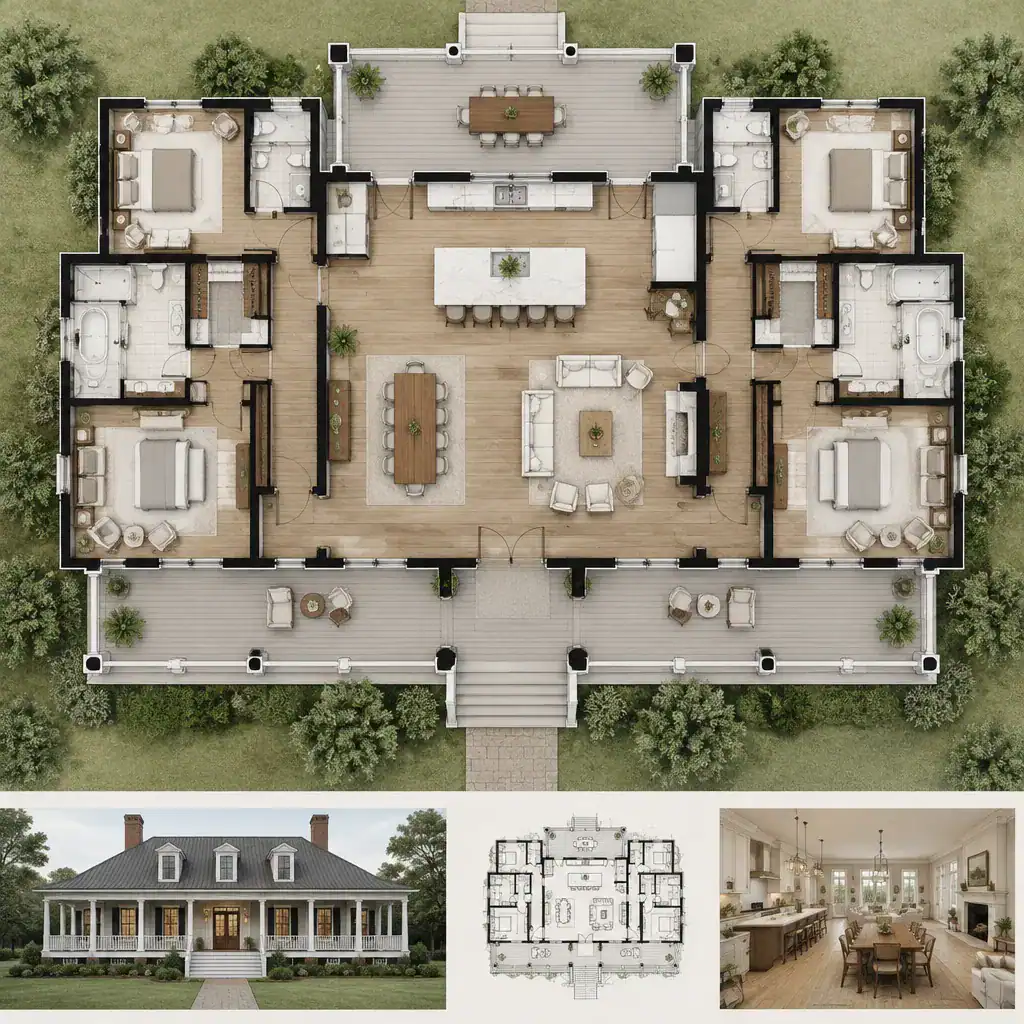
Also test the design against the actual site. Orientation, setbacks, access, and local building or preservation-related considerations may affect how a facade, porch, windows, and main living spaces can be arranged. Verify these conditions locally before committing to a design direction.
Identify the elements that should remain visually consistent, such as the main facade, entry sequence, and key proportions, then separate them from elements that can adapt to household routines. Storage, service access, interior openings, kitchen configuration, and room use may offer flexibility without weakening the overall character. For modern antebellum plans with open kitchen concepts, qualified local professionals should confirm structural, code, accessibility, energy, and detailed design requirements.
The strongest modern antebellum plans with open kitchen layouts bring exterior character and interior circulation into the same design decision. Treat the kitchen as part of a connected living system with the dining area, living room, entry, and outdoor spaces, rather than as an isolated room. Finally, test every appealing plan against your lifestyle, site conditions, local requirements, and professional review before moving forward.