
A courtyard can become the quiet hinge between a plantation-inspired home and the wider landscape: a place to arrive, pause, entertain, and enjoy changing light. The challenge is to retain the calm order, generous veranda presence, and balanced composition associated with the house style while making the space feel comfortably current rather than overly themed. This guide covers layout, architectural language, materials, planting, shade, furniture, privacy, lighting, and the practical checks that should shape the design from the start.
Establish a Balanced Courtyard Layout
Start with the house facade and let it organize the courtyard. A centered entry path, a restrained focal point, and planting or seating arranged around a visual axis can give modern plantation house courtyard planning a composed, welcoming rhythm. The focal point might be a simple specimen tree, a low fountain, a sculptural vessel, or a clear view toward the garden; it should support the architecture rather than compete with it.
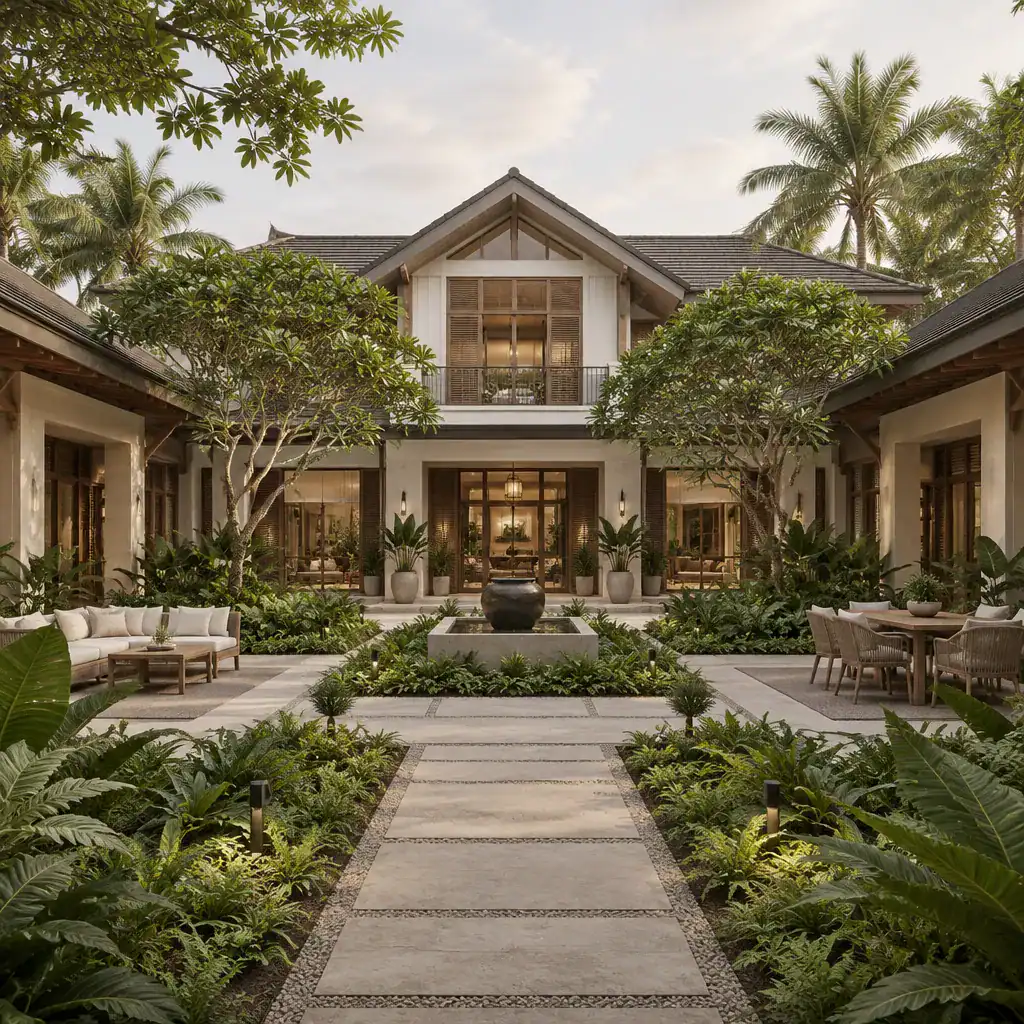
Balance does not require rigid mirroring. Matching bed widths, repeated paving lines, or paired planters can establish order while allowing one side to hold a more relaxed lounge area or a wider garden outlook. Keep enough open ground around the central route so the courtyard reads as an outdoor room, not a collection of objects.
Separate arrival, relaxation, and planting zones according to use, but connect them through shared paving, aligned edges, and continuous views. Ensure people can move easily from doors to seating, dining, and garden routes without cutting through planted beds or squeezing around furniture. Final dimensions, slopes, thresholds, and accessibility details should be adapted to the site and verified by a qualified professional.
Blend Plantation Character With Modern Architectural Details
Plantation character is often best expressed through proportion and repetition rather than elaborate decoration. A shaded veranda, tall openings, simple shutters, painted timber, brick, stone, or columns can provide familiar architectural cues. In an modern plantation house courtyard, these elements can be simplified into clean column profiles, broad uncluttered wall planes, and carefully edited trim.
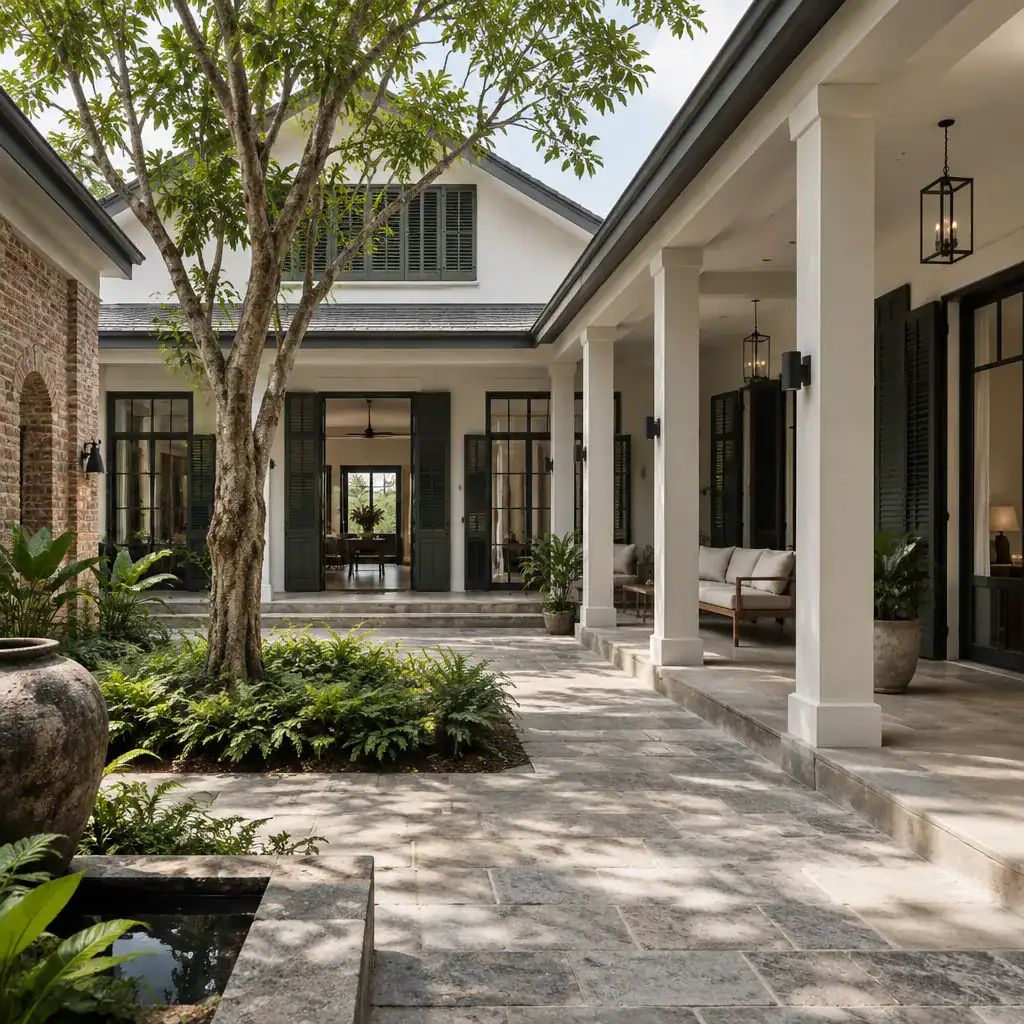
Pair traditional forms with contemporary restraint. For example, pale rendered walls may sit beside natural stone paving and dark metal lighting, while a timber ceiling under the veranda adds warmth without introducing unnecessary ornament. Repeating only a few exterior finishes from the main house helps the courtyard feel integrated rather than attached as a separate decorative scene.
Choose references that belong to the architecture already present. Authenticity is not about copying every historical motif; it is about understanding which elements, such as shade, vertical rhythm, and measured symmetry, create the desired character. Decorative imitation can quickly make a calm space feel busy, especially when several competing period details are used together.
Choose Materials, Planting, and Shade for a Cohesive Setting
Materials should establish a quiet backdrop for outdoor life. Brick can introduce texture and visual weight, natural stone offers an enduring, grounded surface, concrete can deliver crisp contemporary planes, timber softens seating or pergola areas, and metal provides useful contrast in screens, edging, and fixtures. Coordinate their tones and textures with the house exterior instead of treating each surface as a separate feature.
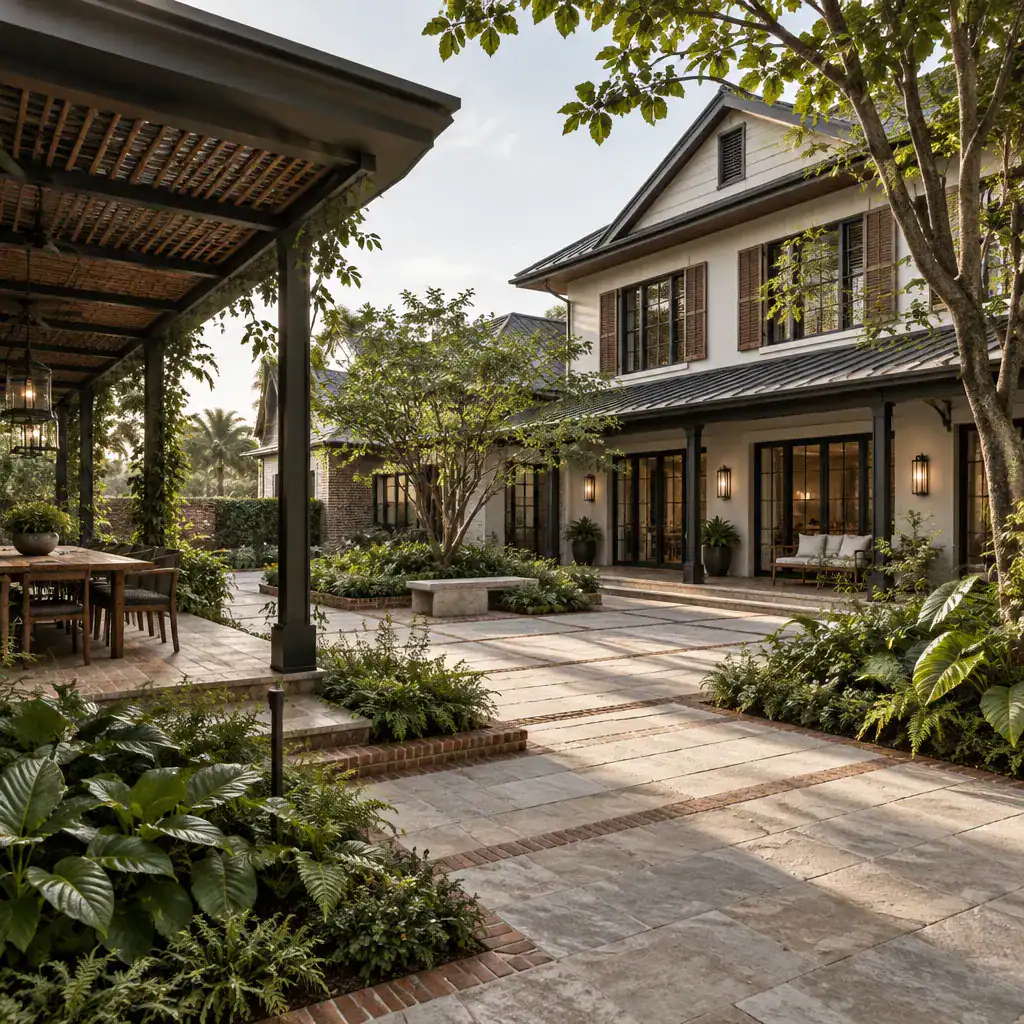
Build planting in layers: structural evergreen or architectural greenery for year-round form, softer understory planting to soften edges, and a small number of focal specimens to draw the eye. Select every plant for the actual climate, sun exposure, soil conditions, and maintenance capacity of the household. A limited planting palette usually feels more intentional than an assortment of unrelated species.
Shade is equally important to the experience of a modern plantation house courtyard. Existing trees, veranda overhangs, pergolas, and other structures can create comfortable pockets for sitting while keeping brighter areas available for circulation and planting. Confirm plant suitability, drainage behavior, paving performance, and local water requirements with regional landscape and building professionals before committing to a final scheme.
Design Comfortable Outdoor Living and Privacy Zones
Plan seating around real routines before selecting furniture. A pair of chairs may suit quiet morning coffee near the veranda, while a deeper sofa arrangement can support conversation and an adjacent table can serve casual meals. If entertaining is important, create a dining area with a direct, clear connection to the kitchen or indoor living spaces where possible.
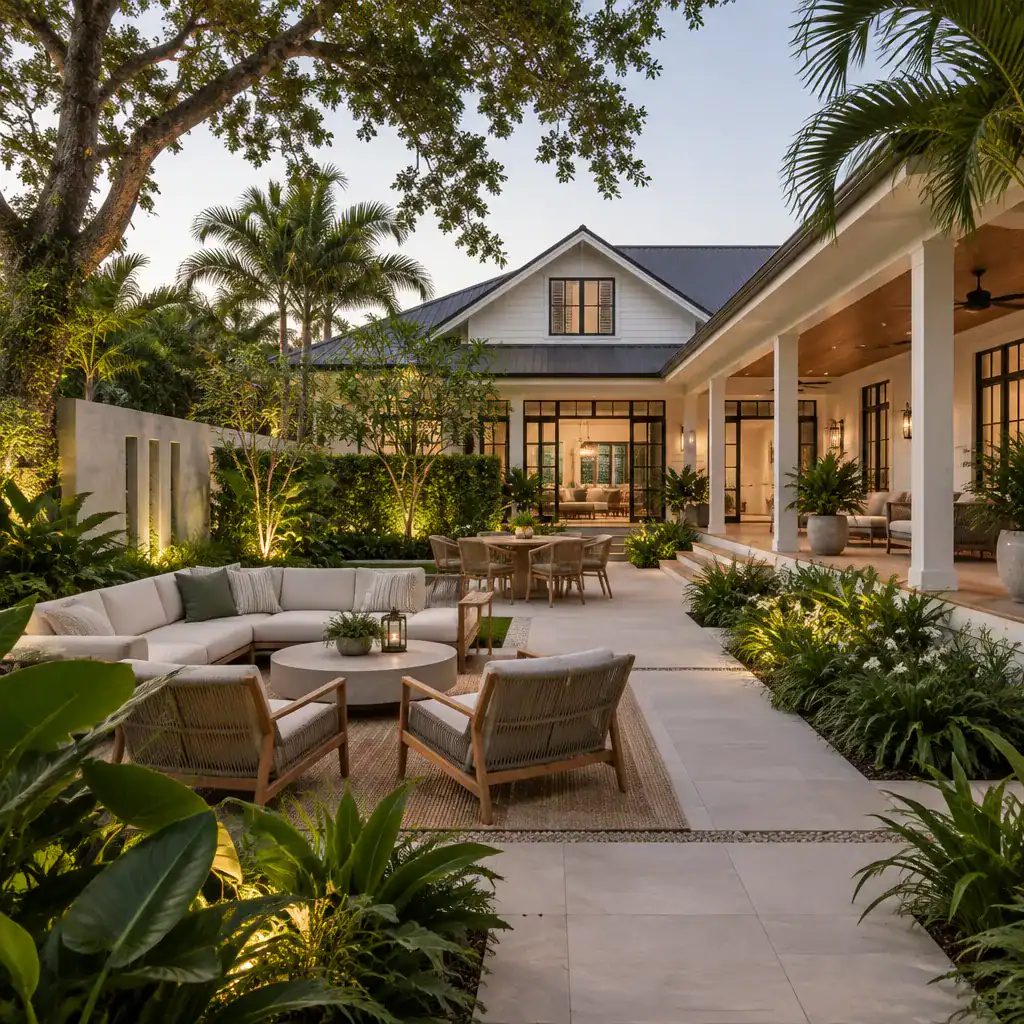
Select outdoor furniture with straightforward silhouettes and durable finishes that relate to both the house and landscape. Woven textures, timber, powder-coated metal, and neutral cushions can feel warm without becoming overly formal. Keep the scale appropriate: oversized pieces can overwhelm a structured courtyard, while very small furniture may look lost against tall columns or broad facades.
Privacy can be shaped with layered planting, low walls, open screens, or pergola structures instead of solid barriers. These elements should filter views while preserving daylight, ventilation, and important sightlines toward the garden and house. Maintain clear routes around every seating group so the indoor-outdoor connection remains easy and the courtyard continues to function as a shared space rather than a set of isolated corners.
Finish the Courtyard With Layered Lighting and a Practical Review
Lighting should extend the courtyard’s usefulness after dusk without flattening its atmosphere. Combine ambient light near seating, low-level pathway lighting for safe movement, and selective accents for a tree canopy, textured wall, column line, or focal object. Warm, discreet sources generally allow the architecture and planting to remain the visual focus.
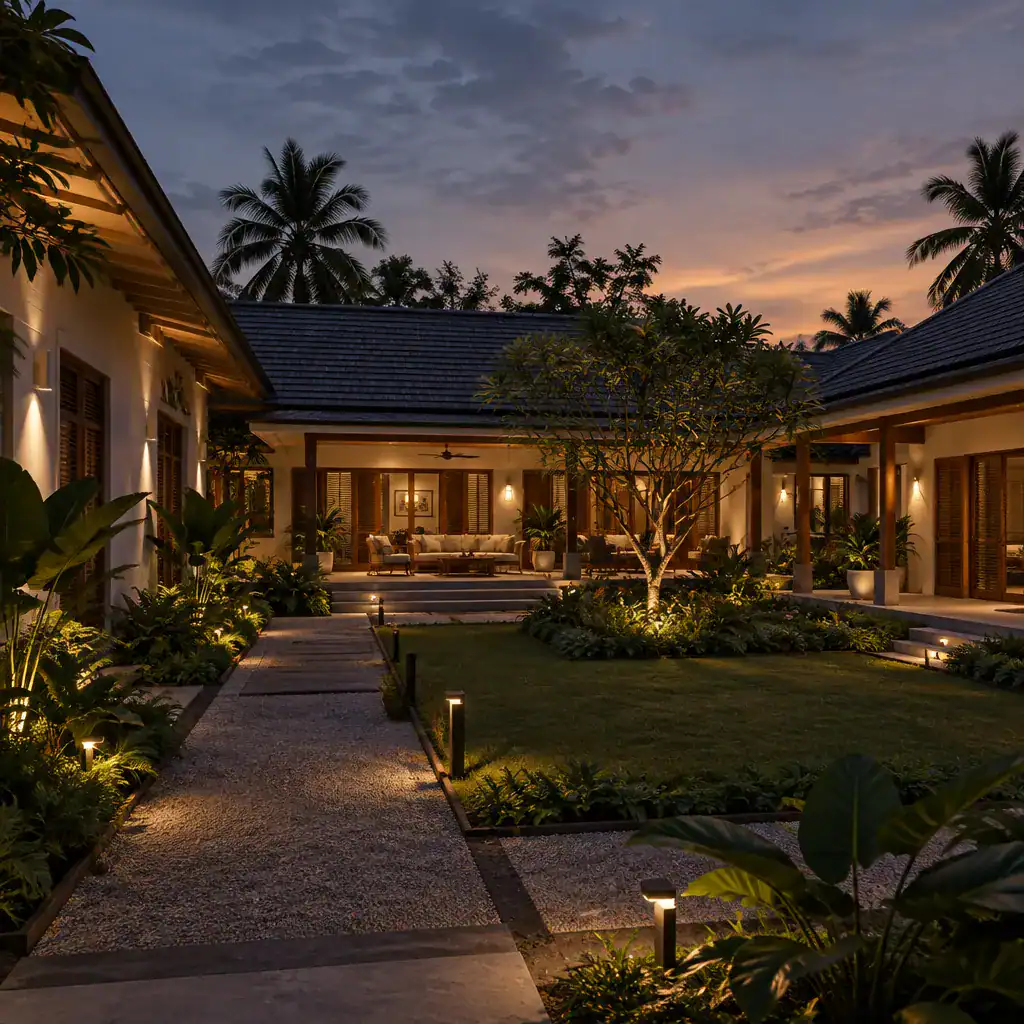
Avoid treating every surface as a feature to illuminate. Excessive brightness can make the courtyard feel harsh, reduce the contrast that gives night scenes depth, and compete with the facade. Test the lighting strategy as a composition: paths should be readable, seating should feel inviting, and architectural highlights should be intentional rather than uniform.
Before finalizing an modern plantation house courtyard, review how water drains away from the home, how planting and paving can be maintained, where irrigation equipment will sit, and how furniture will be protected or stored during weather exposure. Use a concise final checklist: confirm the layout and circulation, coordinated materials, suitable planting, effective shade, balanced privacy, layered lighting, and a professional review of site-specific conditions.
The strongest courtyards connect architectural character with practical circulation, structured landscape, and everyday comfort. Begin with the facade, the site’s conditions, and the way the household intends to use the space; decorative details should come later. Before construction or planting begins, ask qualified local professionals to verify structural, drainage, electrical, accessibility, and planting decisions.