
A Hawaiian plantation-style home can be planned as a contemporary, comfortable response to tropical living rather than a literal reconstruction of a historic building. Its strongest visual anchors are a clearly expressed corrugated roof and generous covered outdoor areas that make arrival, lounging, and everyday circulation feel easy and sheltered. Final plans should always be shaped by local regulations, the individual site, and review by qualified design professionals.
This style appeals to homeowners who want a casual, welcoming house with a relaxed connection to gardens, breezes, and outdoor gathering areas. The following ideas focus on roof form, floor plan organization, materials, and the transitions between interior rooms and a lanai or veranda. They are conceptual planning references, not construction documents or substitutes for architectural, engineering, or permitting advice.
Defining Features of a Hawaiian Plantation-Style House Plan
The character begins with simple, readable massing: often a single-story main volume, broad covered transitions, generous openings, and an informal residential scale. A veranda, lanai, or covered porch should feel like an extension of the home instead of a decorative afterthought. Timber posts, louvered or operable windows, and uncluttered exterior walls can support an open, approachable impression.
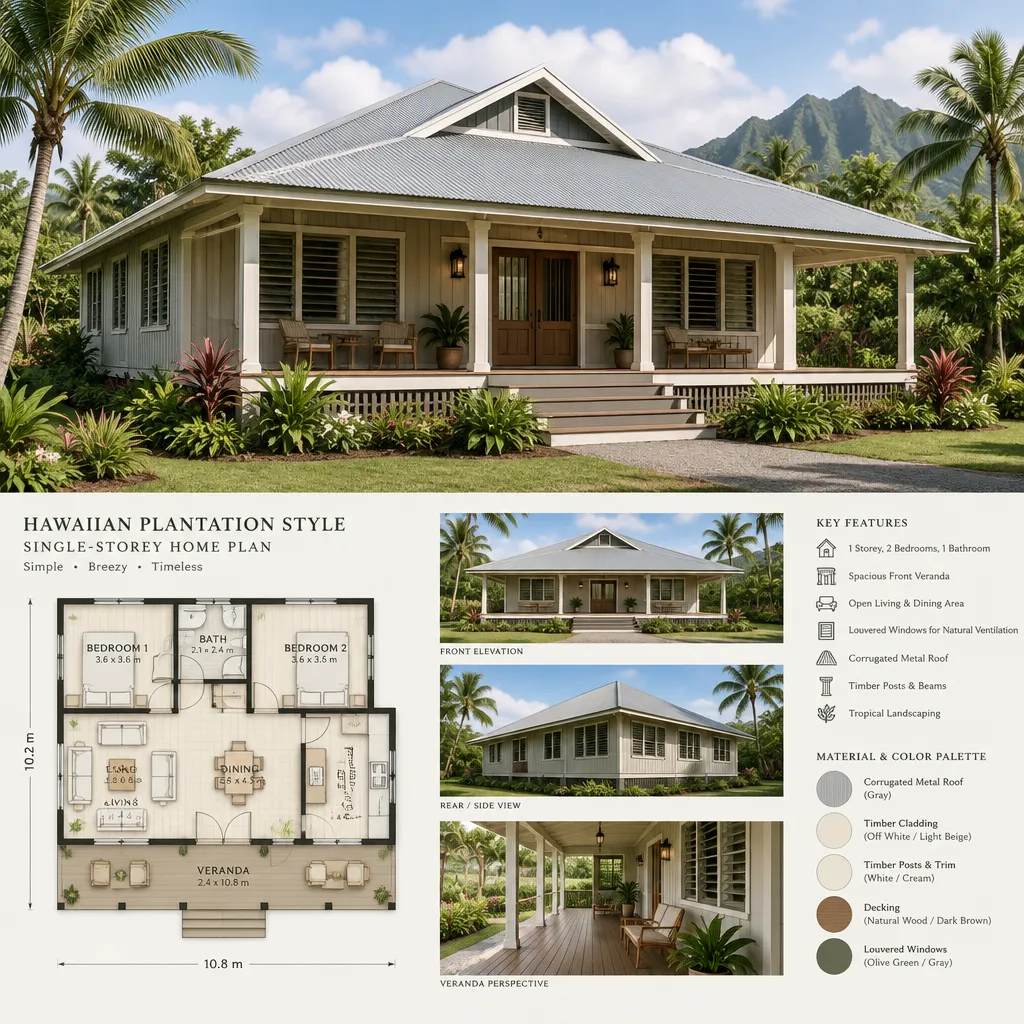
Symmetry can make the front elevation feel settled and calm, although a balanced asymmetrical composition may work better on a sloped lot or around views. Porch placement, the visible proportion of the roof, the spacing of posts, and the relationship between walls and openings all influence whether the design feels cohesive. When reviewing hawaiian plantation style house plans with corrugated roofs, focus on these relationships rather than relying on a single decorative feature.
Recognizable style cues can inform a new home without copying a particular historic property. Contemporary kitchens, accessible entries, efficient storage, updated bathrooms, and discreet technology can be incorporated behind the simple exterior language. The goal is a home that supports present-day routines while retaining a relaxed, lightly detailed plantation-inspired character.
Corrugated Roof Ideas for the Exterior Design
A corrugated roof can give the exterior a practical, distinctive rhythm while helping establish the home’s overall silhouette. A simple gable roof often reads as direct and modest, a hip roof can create a more wrapped and grounded profile, and a combined arrangement can distinguish the main house from a porch or secondary wing. No one configuration is right for every lot, climate, or architectural composition.
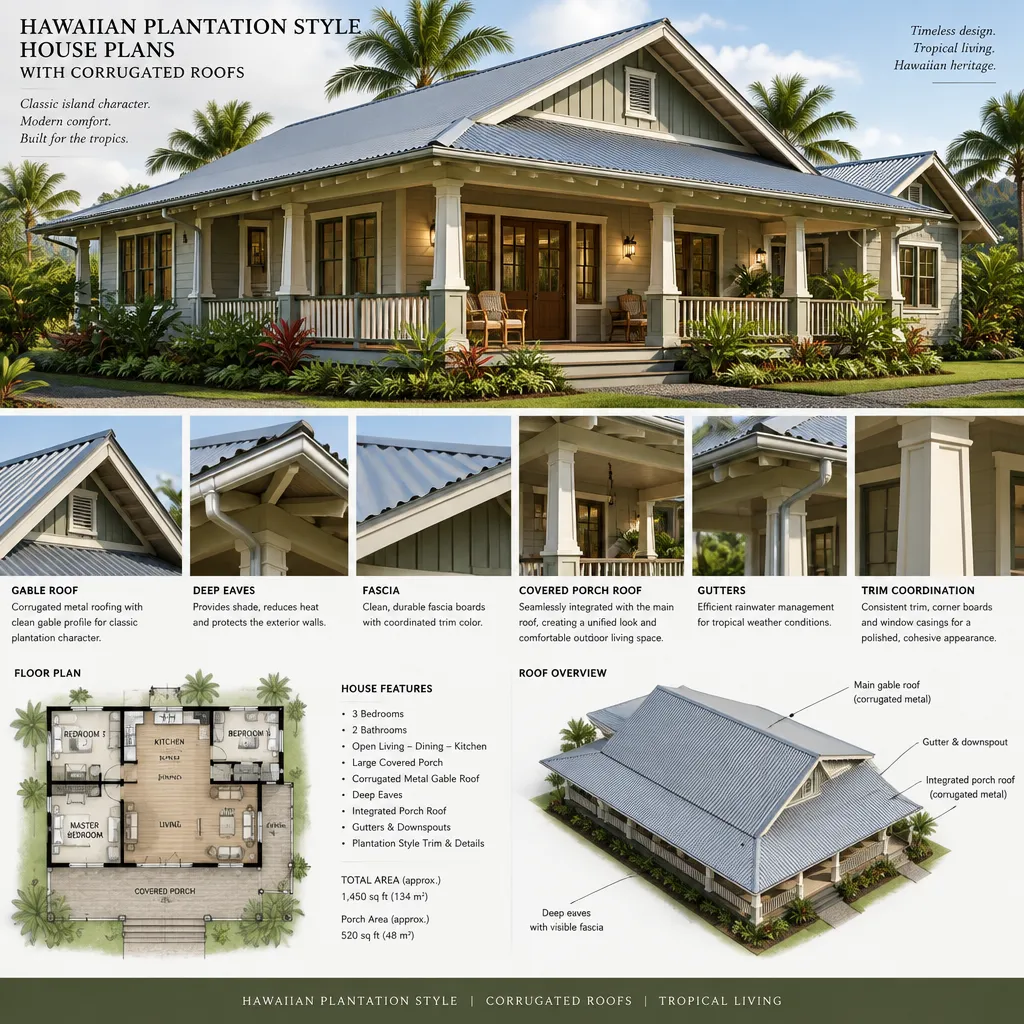
Coordinate roof pitch, overhang depth, gutters, fascia, and porch-roof connections as a single composition. Deep eaves can visually shade the walls and make the roof feel protective, while a carefully aligned porch roof avoids a pieced-on appearance. In hawaiian plantation style house plans with corrugated roofs, the roof should remain visible enough to define the style without overpowering the windows, posts, and covered living areas below.
Choose a corrugated roofing finish in relation to the siding, trim, doors, and surrounding planting. Soft gray, weathered metallic, muted green, or dark neutral finishes may complement a restrained palette, but the best selection depends on the intended contrast and local conditions. Local professionals should verify wind resistance, rain management, drainage details, corrosion exposure, installation methods, and applicable code requirements before a product is specified.
Floor Plan Strategies for Indoor-Outdoor Living
Place the living room, dining area, and kitchen around a clear connection to a covered lanai or veranda. This shared core can make daily meals, entertaining, and quiet outdoor time feel naturally linked, particularly when doors and openings align with useful views or a sheltered garden. The covered area should be planned as an actual living threshold, with enough purpose to support seating, dining, or both.
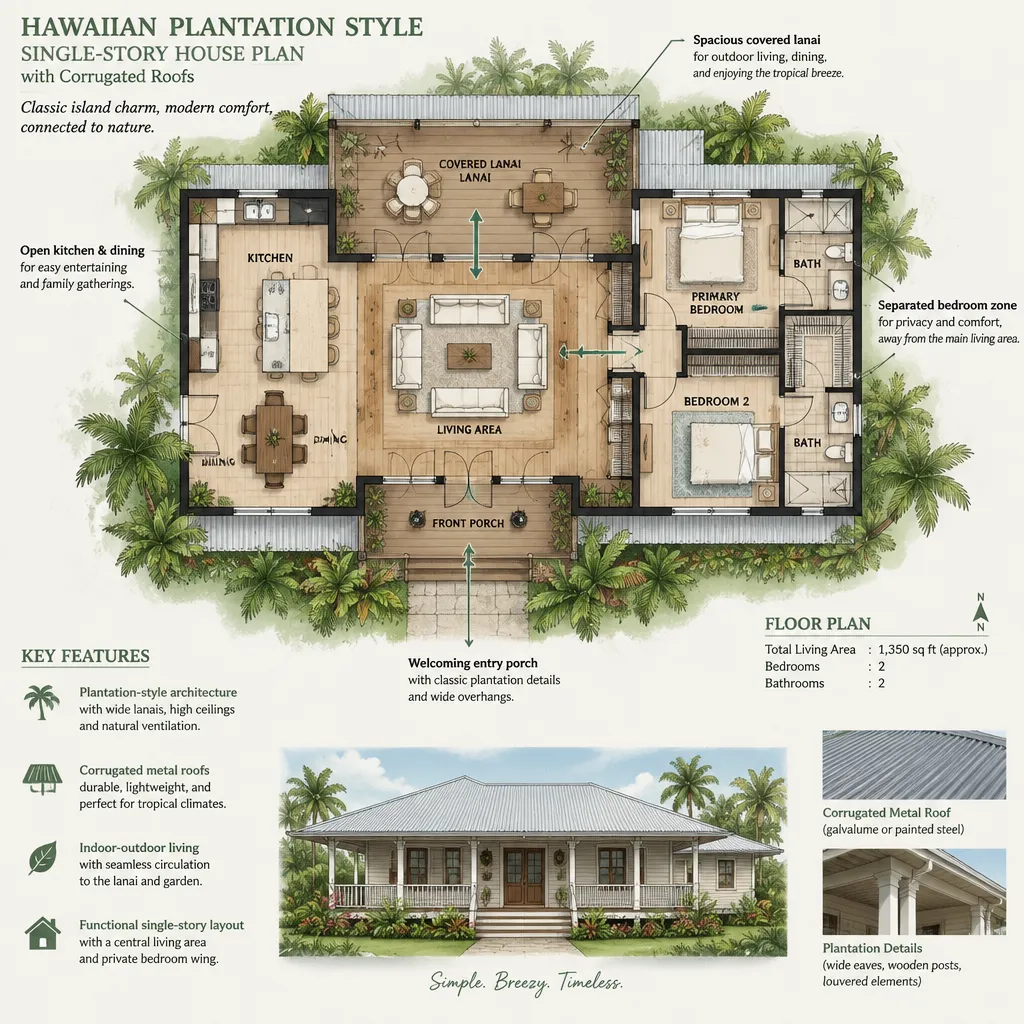
Separate private bedrooms from the shared gathering spaces where possible, using a hall, short wing, or change in orientation to provide a quieter retreat. This organization supports a two-bedroom, two-bath layout especially well: the social spaces remain central, while each bedroom has a more protected relationship to noise and guests. A home office or flexible room may also be placed away from the busiest indoor-outdoor route.
Orient openings and shaded transitions to encourage useful daylight, views, and natural airflow where site conditions permit. Service functions still need deliberate planning: locate storage, laundry, pantry space, and service access so they are convenient but do not interrupt the open social core. A garage or parking connection should also provide a practical path for groceries and daily arrivals without compromising the veranda’s welcoming role.
Materials, Colors, and Details That Support the Style
Pair corrugated metal roofing with compatible siding, wood-toned accents, simple trim, and exterior finishes selected for durability. Painted board-style siding or other clean cladding profiles can provide a calm backdrop for the roof, while natural wood at posts, entry doors, or ceiling details adds warmth. Material choices should be edited rather than overly layered, allowing the building form and covered transitions to remain the focus.
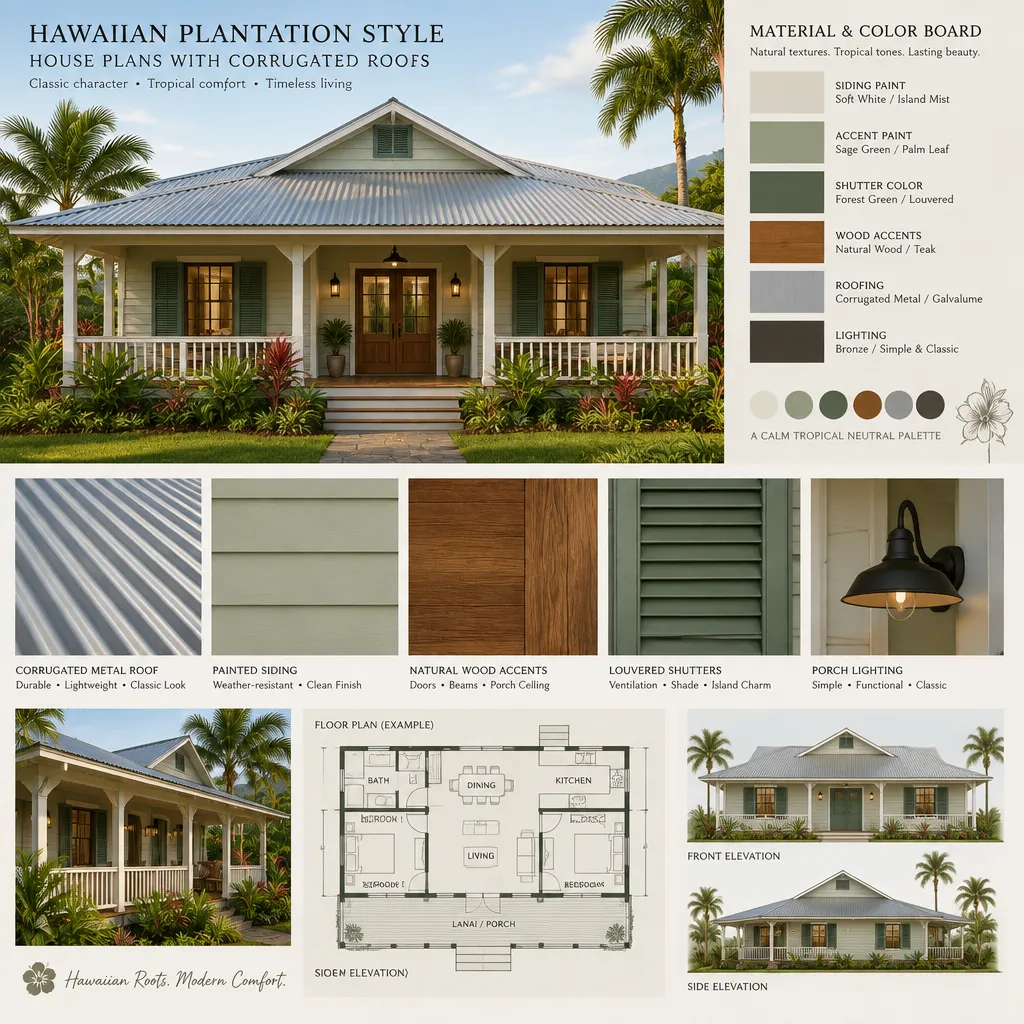
A restrained palette of warm neutrals, softened whites, muted greens, and natural wood tones can feel appropriate, but it is not a mandatory formula. Consider how the roof color will appear beside landscape greens, paving, neighboring homes, and changing daylight. Homeowners comparing hawaiian plantation style house plans with corrugated roofs can use a small material board to judge whether the roof, siding, trim, and accents create a calm visual hierarchy.
Porch posts, shutters, screens, doors, railings, and lighting provide opportunities to reinforce the architectural language. Simple profiles and thoughtfully scaled fixtures generally work better than ornate additions. Prioritize local availability, expected maintenance, moisture exposure, and professional suitability for the site when selecting any exterior material or finish.
Planning Considerations Before Finalizing the House Plan
Before finalizing a plan, review lot orientation, views, prevailing weather exposure, drainage patterns, privacy needs, and the relationship to neighboring properties. A lanai that captures a valued view may need a different location than one designed primarily for privacy or afternoon shade. Existing trees, access routes, and grade changes can also affect the placement and shape of the house.
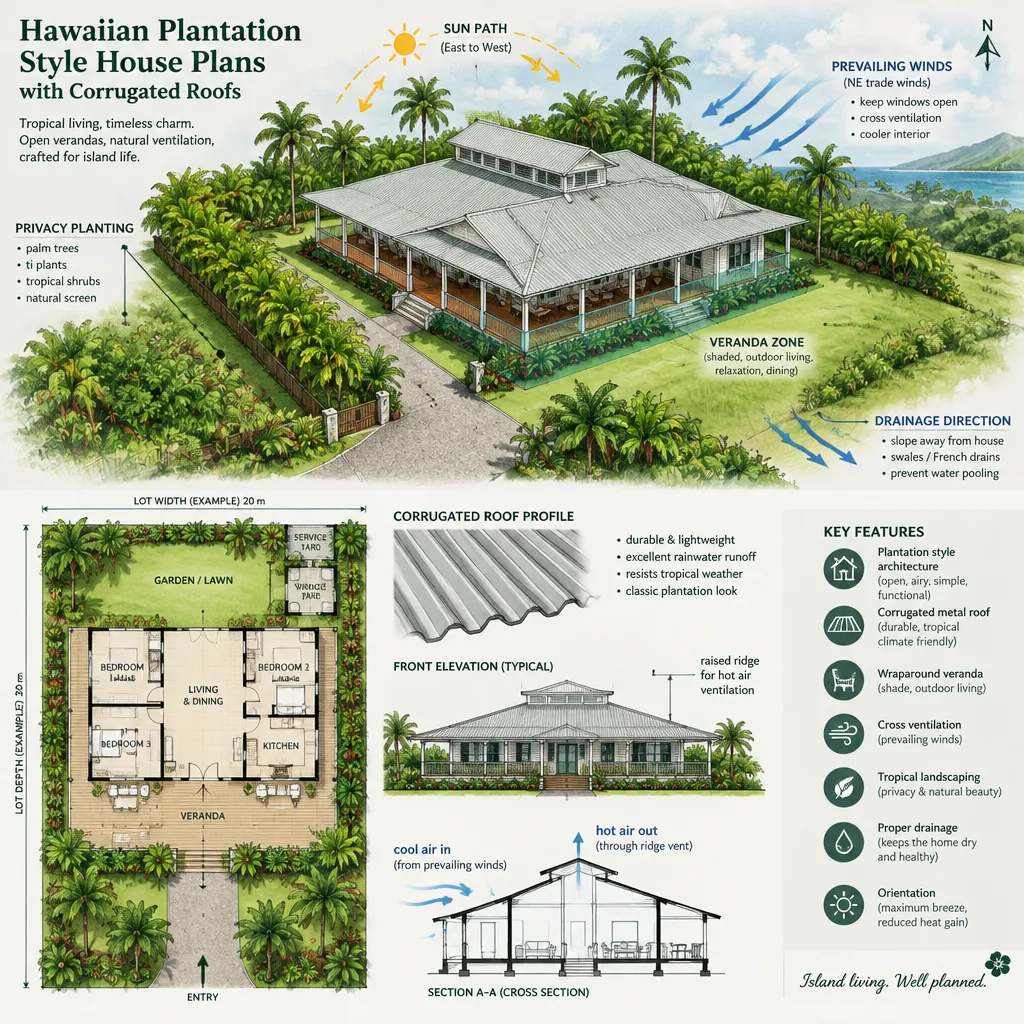
Confirm planning rules, structural requirements, roof specifications, and permitting conditions before construction begins. The desired appearance must be balanced with veranda size, glazing placement, shading, maintenance access, and storm-readiness. These decisions are interconnected; for example, the roof edge, guttering approach, and outdoor ceiling design should be considered together rather than selected independently.
Ask the architect or builder to document how the selected design responds to the specific lot and climate. This discussion should cover roof and drainage coordination, material suitability, privacy, outdoor circulation, and the maintenance implications of each major choice. A clear project brief built around hawaiian plantation style house plans with corrugated roofs gives the design team a useful starting point while leaving room for site-specific solutions.
The strongest concept brings together a coherent corrugated roof, welcoming covered transitions, and a practical floor plan that supports everyday living. Adapt visual references to the lot, climate exposure, budget, regulations, and realistic maintenance expectations instead of treating style features as fixed rules. Use these planning questions and cues as a brief for a qualified architect, designer, or builder who can develop a safe, code-conscious response for your property.