
Hawaiian plantation-inspired design pairs an approachable, porch-centered character with a home that feels connected to its setting. A raised foundation can strengthen that impression by lifting the living level above the ground plane while addressing site conditions that may involve moisture, uneven terrain, drainage, or flood-related concerns. This guide is a planning reference for comparing ideas and discussing them with qualified professionals, not a universal construction prescription.
Elevation affects more than the structure below the floor. It influences the front approach, the shape of the entry, the location of outdoor rooms, and how comfortably the house meets its landscape. When reviewing hawaiian plantation style house plans with raised foundations, consider the floor plan, porch sequence, ventilation opportunities, and exterior proportions as connected decisions.
Core Characteristics of Hawaiian Plantation-Inspired House Plans
Plantation-inspired homes often use simple, readable massing, a welcoming front approach, and generous covered spaces that soften the transition between indoors and out. Broad porches, lanais, or breezeways can create useful arrival and gathering areas, while evenly arranged windows, straightforward roof forms, and modest decorative detailing keep the overall composition calm and practical.
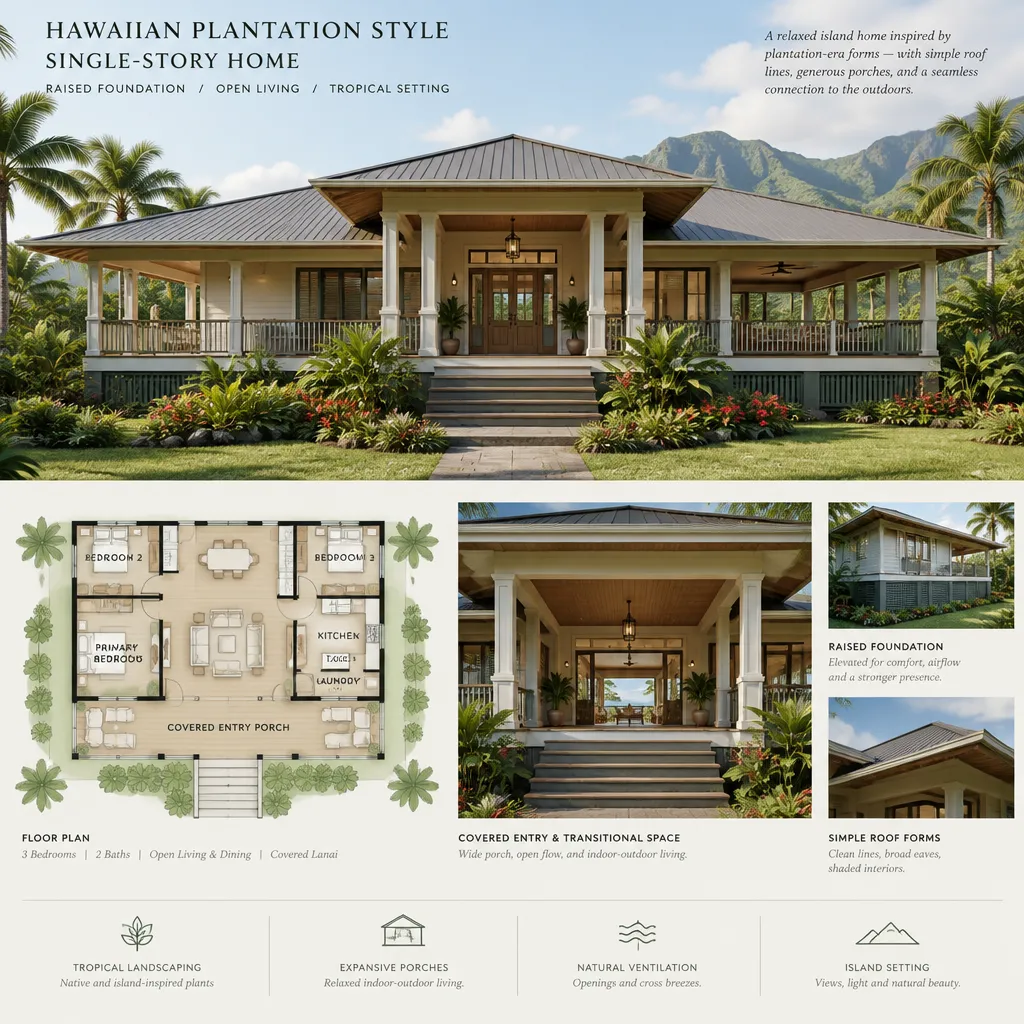
A functional floor plan supports the informal, climate-conscious character of this style. Shared spaces generally benefit from direct connections to porches and outdoor living areas, while private rooms can sit farther from active social zones. Clear circulation matters: residents and guests should be able to move from entry to living areas and outside spaces without passing awkwardly through work zones or bedrooms.
Historical references can provide visual inspiration, but a modern home does not need to replicate a period building. Some owners may prioritize the elevated appearance, simple roofline, and shaded porch; others may focus on open living areas and contemporary accessibility. Identifying which characteristics are essential helps a designer adapt the style to current needs, local rules, and the realities of the site.
How a Raised Foundation Shapes the Plan
A raised foundation establishes a clear relationship between the living floor and the land. That separation affects the number and placement of entry steps, the need for a ramp or alternative accessible route, the arrival sequence, and the apparent height and proportion of the house. On sloping land, the visible foundation may vary around the perimeter, making early coordination between the plan, elevation, and grading especially important.
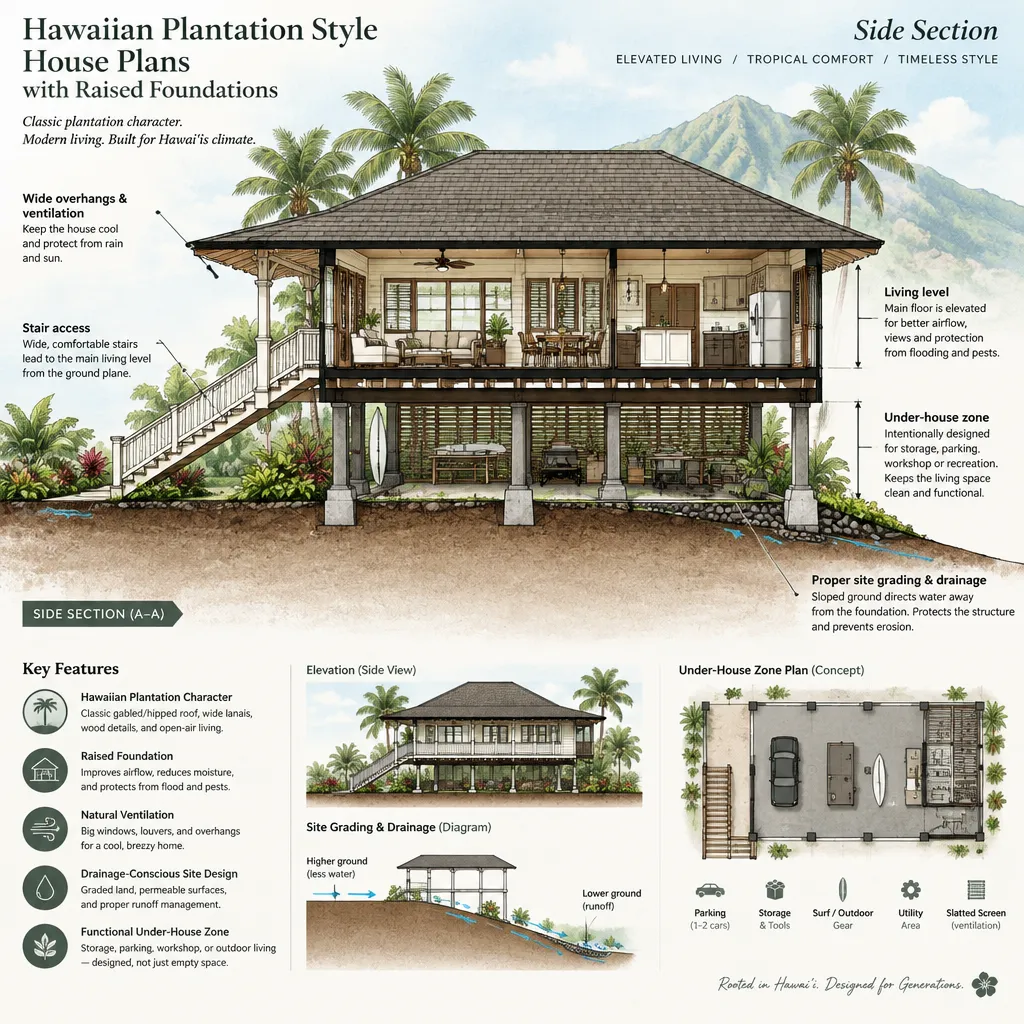
The under-house area can be treated in different ways at the planning stage. It may remain visually open where appropriate, be screened to create a more finished base, or accommodate limited utility-related functions where this is permitted and properly designed. Its intended use should never be assumed; local restrictions, flood conditions, access requirements, ventilation needs, and structural design all require project-specific confirmation.
Integrate the raised base into the architecture rather than treating it as an afterthought. Compatible foundation-facing materials, carefully proportioned skirting or screening, coordinated railings, and a deliberate stair sequence can make elevation feel inherent to the design. Drainage, foundation selection, structural requirements, and regulations must be evaluated by qualified local professionals for the actual property.
Floor-Plan Priorities for Everyday Living
Begin with a clear arrival path. From the raised entry, visitors should understand where to go next, whether that is a front porch, a central living room, or a sheltered outdoor transition. In well-organized hawaiian plantation style house plans with raised foundations, the shared living zone often becomes the natural center, with the kitchen and dining area placed to support everyday use and easy hosting.
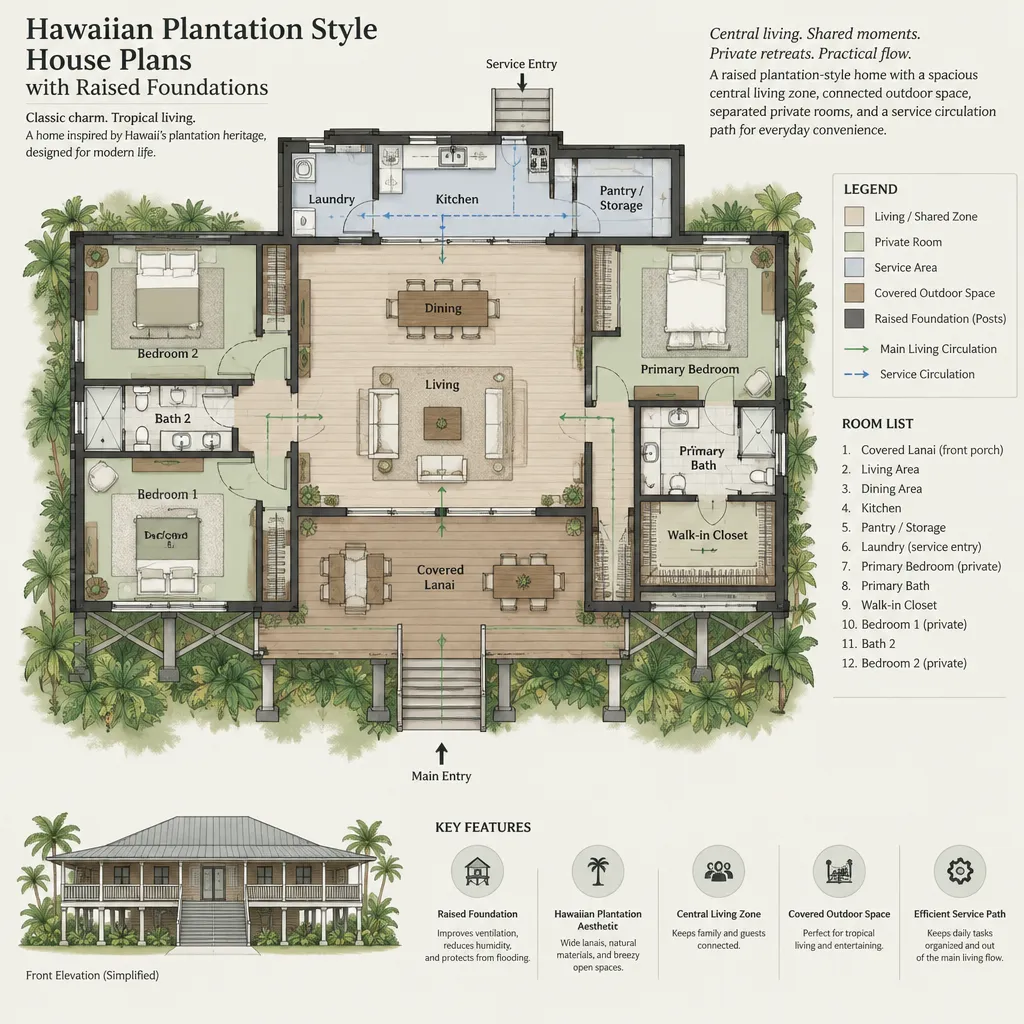
Living, dining, and kitchen areas can open toward a covered porch or lanai without sacrificing privacy. Consider sightlines from the entry, routes between the kitchen and outdoor dining, and whether guests must cross a work area to reach the exterior. Covered connections can extend daily living space, but their placement should also account for rain exposure, wind, sun, and the degree of privacy desired from neighboring properties.
Private rooms and service functions need their own logic. Bedrooms may benefit from quieter sides of the home or preferred views, while laundry, storage, and utility areas should be convenient to access without dominating the social spaces. Breezeways, porches, and other flexible transitions can separate zones gracefully, provided circulation remains direct and weather exposure is considered.
Exterior Details That Reinforce the Plantation Character
The strongest exterior designs coordinate roof silhouette, porch depth, window rhythm, doors, stairs, railings, and the foundation treatment as one visual system. A simple roof form and repeated opening pattern can complement a raised porch, while stairs that align with the main entry make the approach feel intentional rather than attached after the plan is complete.
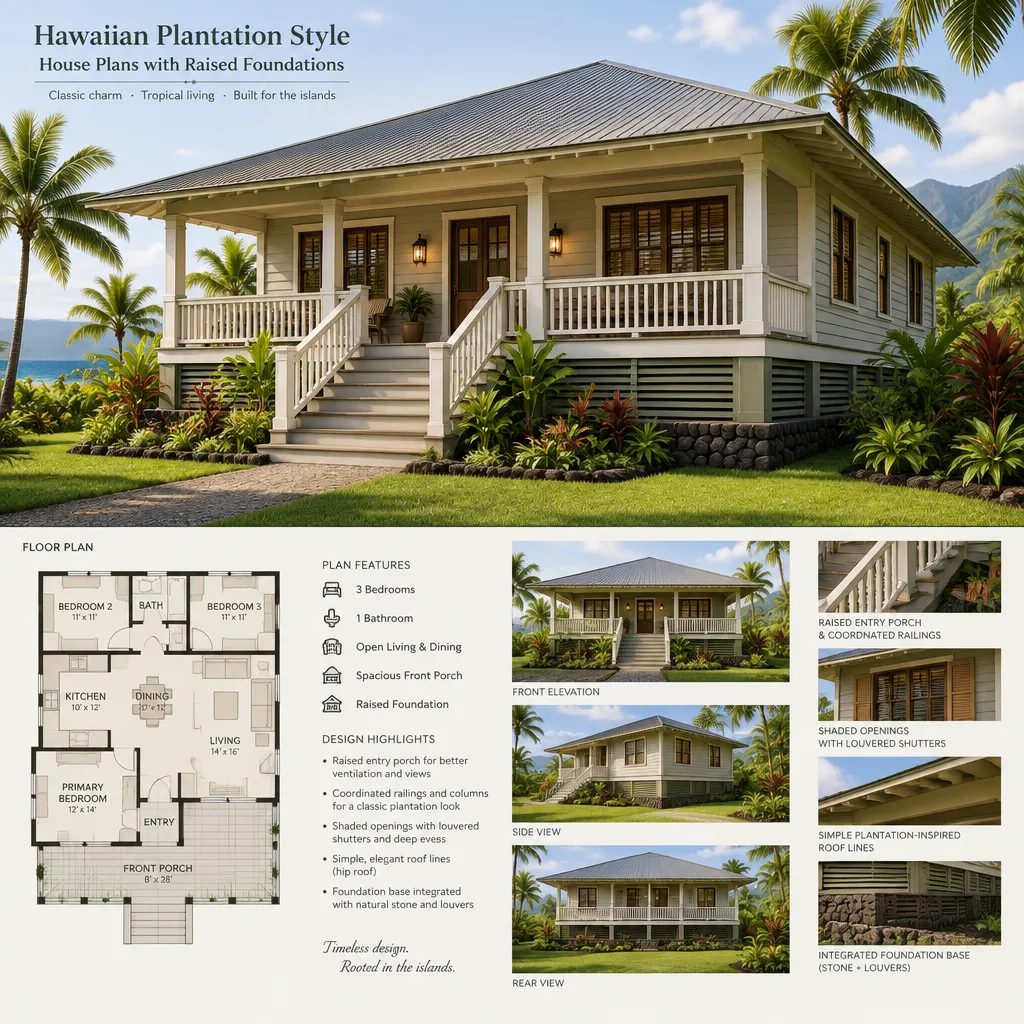
Shaded openings and covered transition areas are central visual features, and they can make exterior spaces more usable in changing weather. Their actual comfort and performance depend on orientation, local weather, detailing, and site conditions, so they should not be treated as a guaranteed cooling solution. Review exterior finishes for their suitability to the local climate, expected maintenance, available budget, and applicable building requirements.
Details added for safety, storage, screening, or access should appear integrated rather than unrelated. Railings can echo porch proportions, screens can follow the window rhythm, and accessibility features can be incorporated into the larger arrival sequence. This coordinated approach helps hawaiian plantation style house plans with raised foundations retain a cohesive, elevated character.
Planning Checklist Before Choosing or Customizing a House Plan
Before committing to a stock plan or customization, review the property with qualified local professionals. Discuss slope, drainage paths, entry access, views, prevailing weather exposure, and any flood, coastal, or other site restrictions. These early observations can determine whether a desired raised-floor concept suits the land and where the principal porch, entry, and outdoor living areas should face.
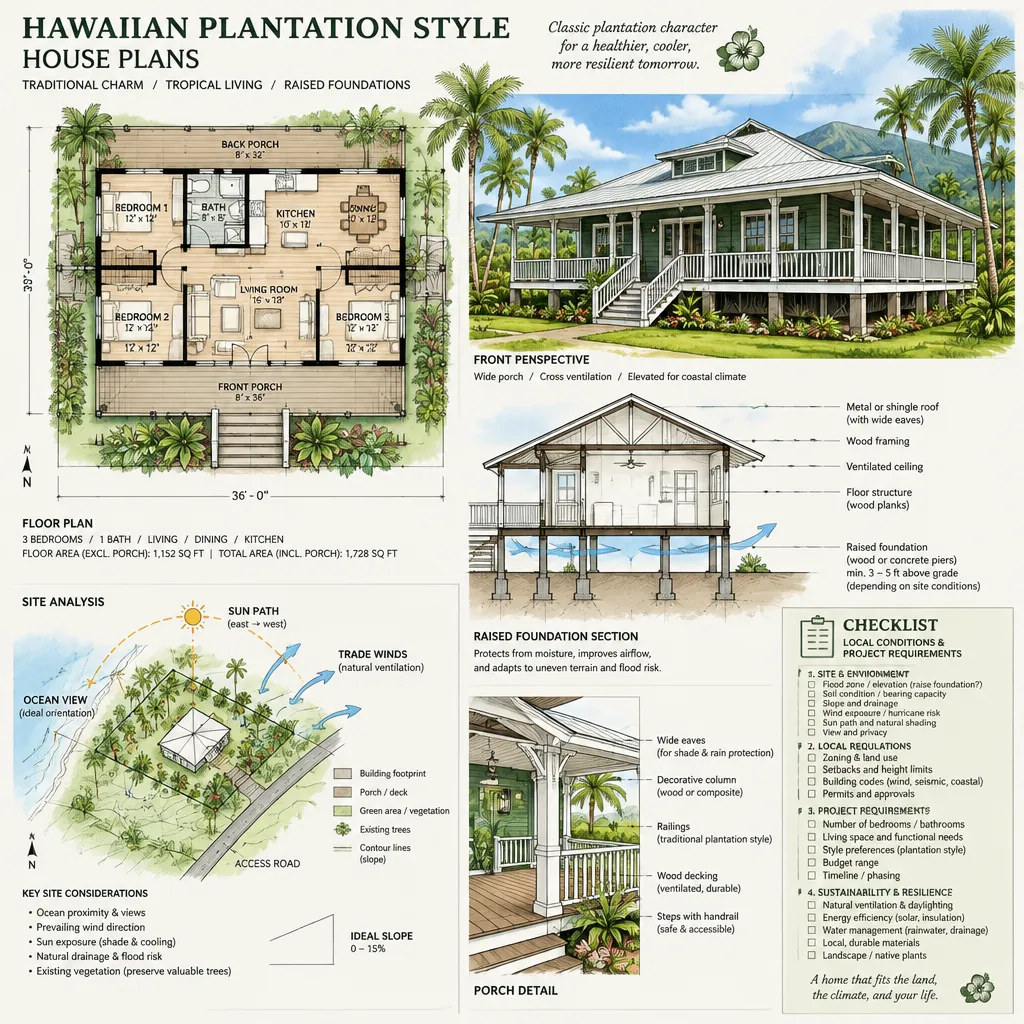
Confirm the proposed foundation approach, structural design, utilities, stair or ramp needs, and limitations on the under-house area with the project team and local authority. A visually appealing plan may need substantial adaptation if its access sequence, utility routing, or foundation assumptions do not match the property. Ask how the house will meet the site rather than evaluating the floor plan in isolation.
Finally, test whether the room arrangement supports the intended lifestyle. Review porch depth, window placement, kitchen-to-outdoor connections, bedroom privacy, service circulation, and future flexibility. Include long-term maintenance, accessibility, and adaptation costs in the comparison, especially when selecting hawaiian plantation style house plans with raised foundations that were originally drawn for a different setting.
The best result balances plantation-inspired identity with a responsive site strategy, practical daily circulation, and local compliance. Use this checklist when comparing stock plans or preparing a brief for an architect, designer, builder, or other qualified professional so the raised foundation and the home above it are planned as one complete design.