5 Bedroom 2 Story Barndominium Floor Plans
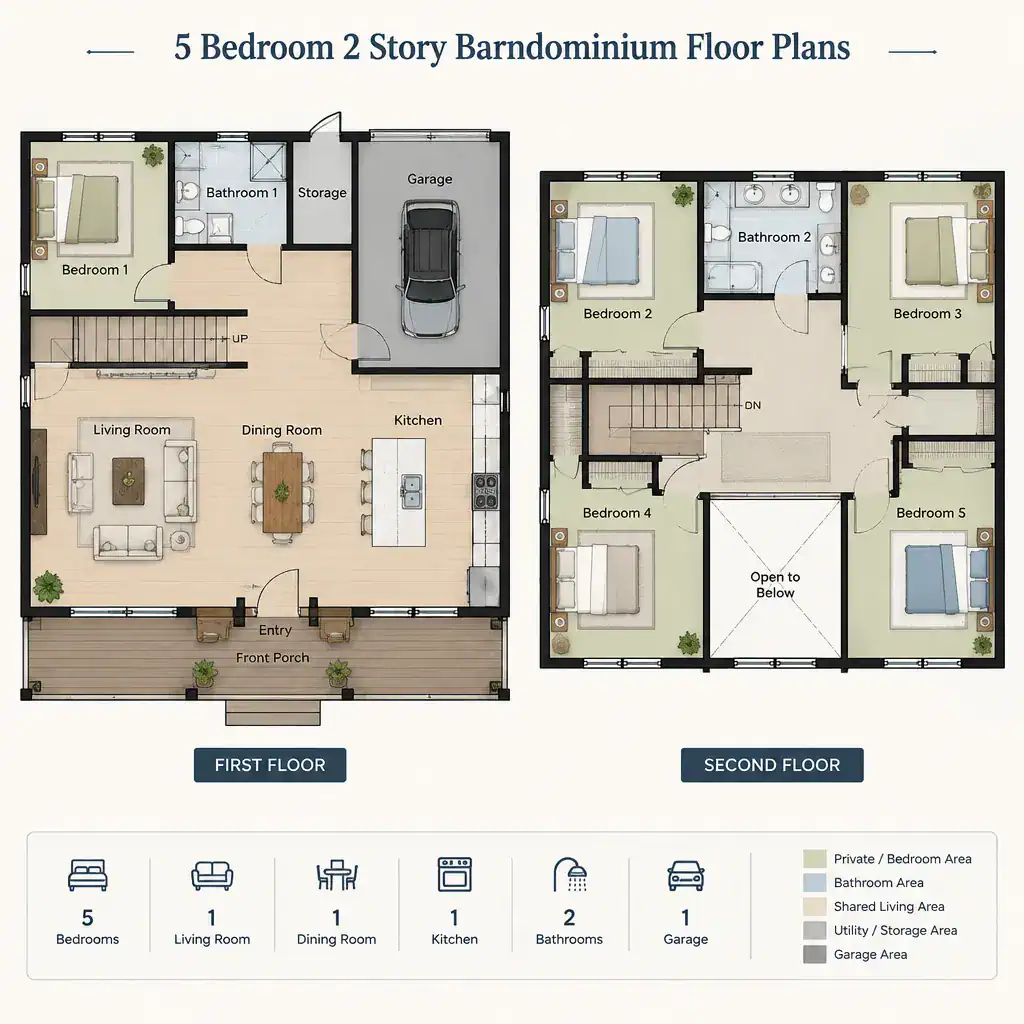
five-bedroom-two-story-barndominium-floor-plan-overview

A five-bedroom layout spread over two stories can give a larger household room to grow, welcome guests, create a dedicated work area, or support multigenerational living. The most successful plan is not necessarily the one with the most open space or the shortest bedroom list. It is the one that matches everyday routines, desired privacy, … Read more
3 Bedroom Barndominium Floor Plans

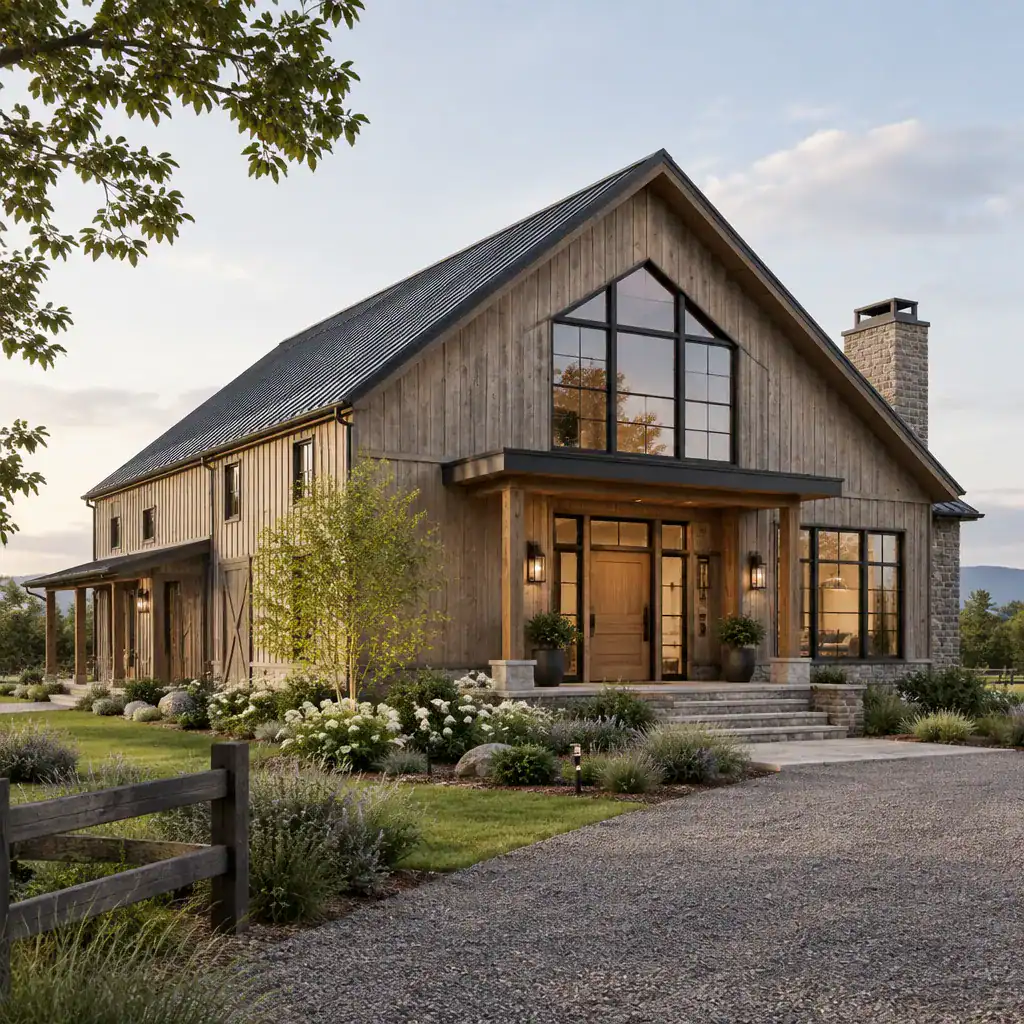
Modern barn house exterior with rustic and contemporary design elements

Three-bedroom barndominium floor plans offer a flexible starting point for households that want practical living space within a barn-inspired home form. The right layout is not simply a matter of adding three bedrooms to an open interior. It depends on how the household uses shared rooms, how much separation is needed between private and active … Read more

One-Story 3 Bedroom Barndominium Floor Plans: Layout Ideas and Planning Guide

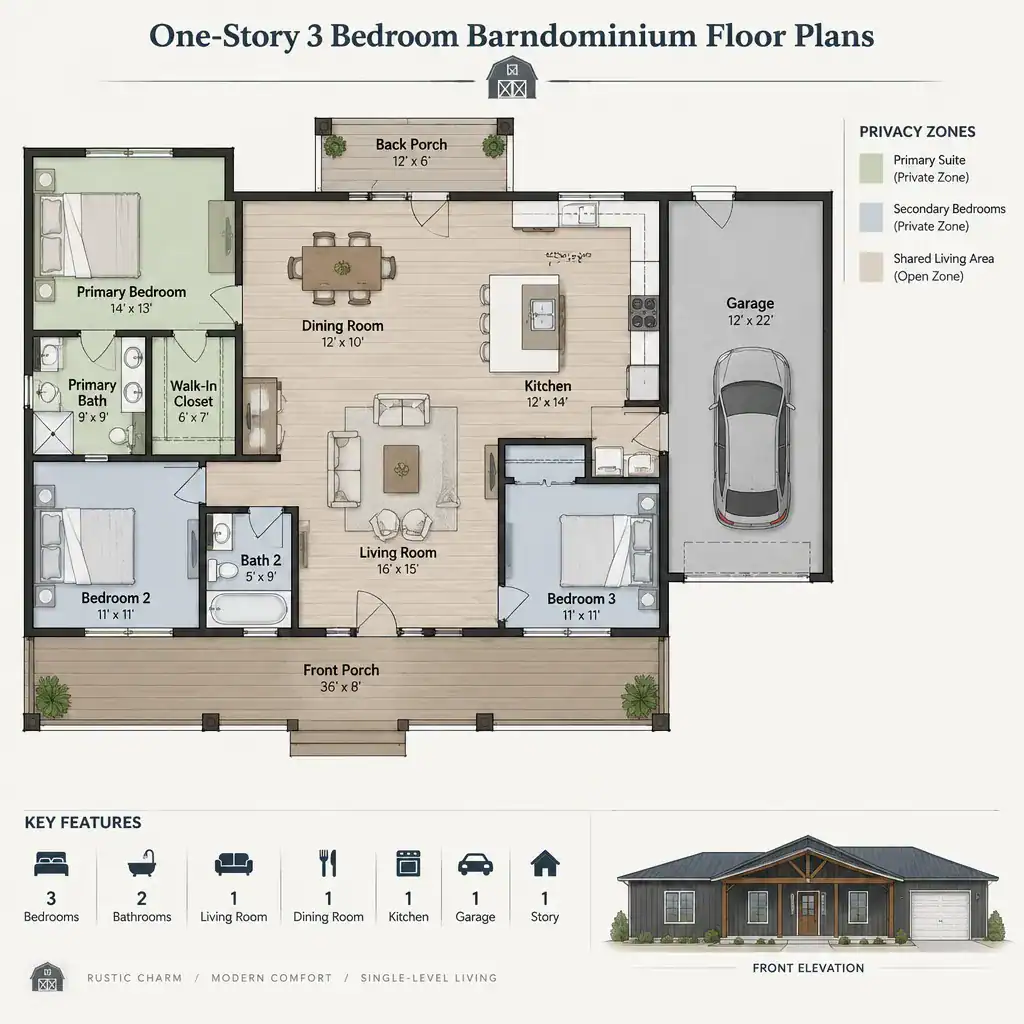
One-story three-bedroom barndominium floor plan with separated bedroom zones

Choosing among one-story 3 bedroom barndominium floor plans is less about finding a universally perfect arrangement and more about matching the layout to everyday life. Household routines, the character of the site, accessibility priorities, and local review requirements all shape which plan will work best. Use this guide to compare bedroom zoning, shared spaces, circulation, … Read more

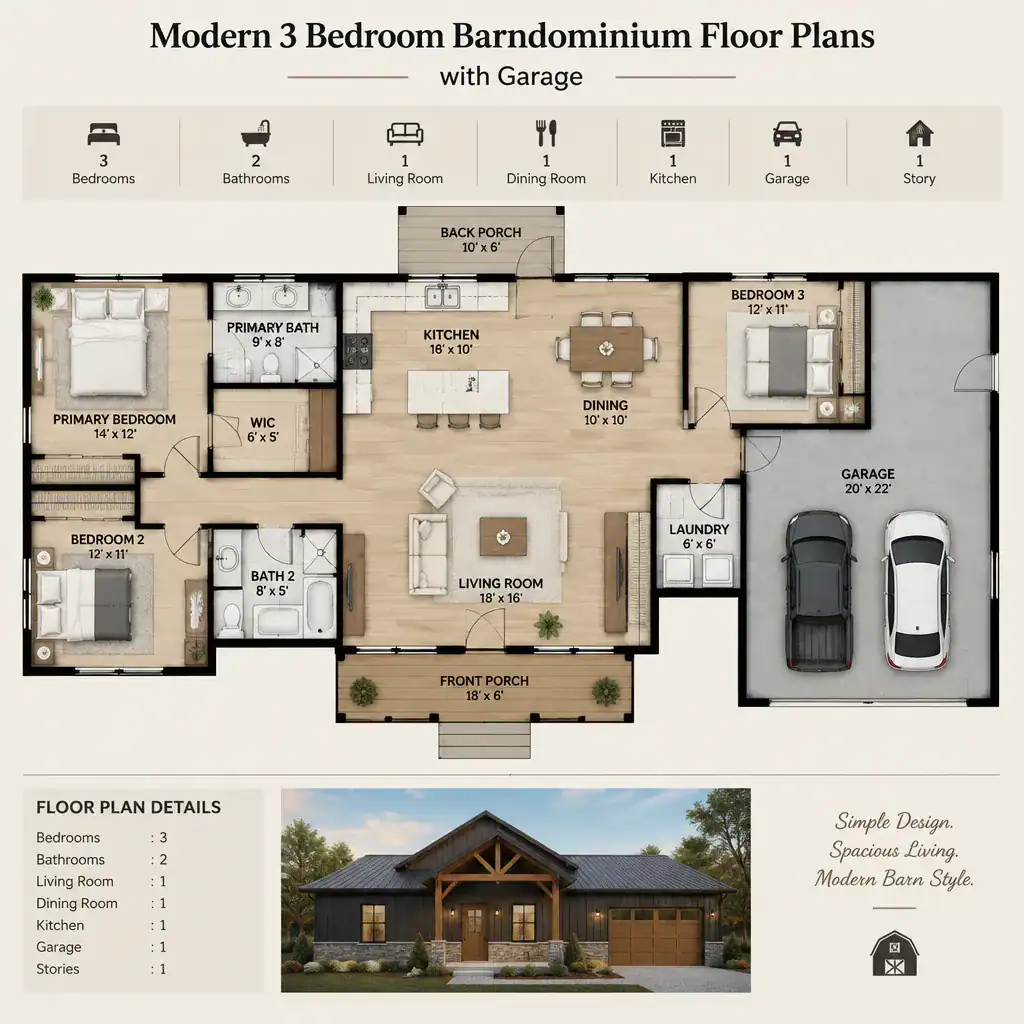
Modern 3 Bedroom Barndominium Floor Plans With Garage

Modern three-bedroom barndominium floor plan with open living area and garage

Choosing among modern 3 bedroom barndominium floor plans with garage begins with how daily life moves through the home. The connection between living areas, sleeping spaces, and vehicle access can affect convenience, privacy, noise, and storage from the first day of use. A successful layout balances the openness associated with modern barn-inspired homes with bedroom … Read more

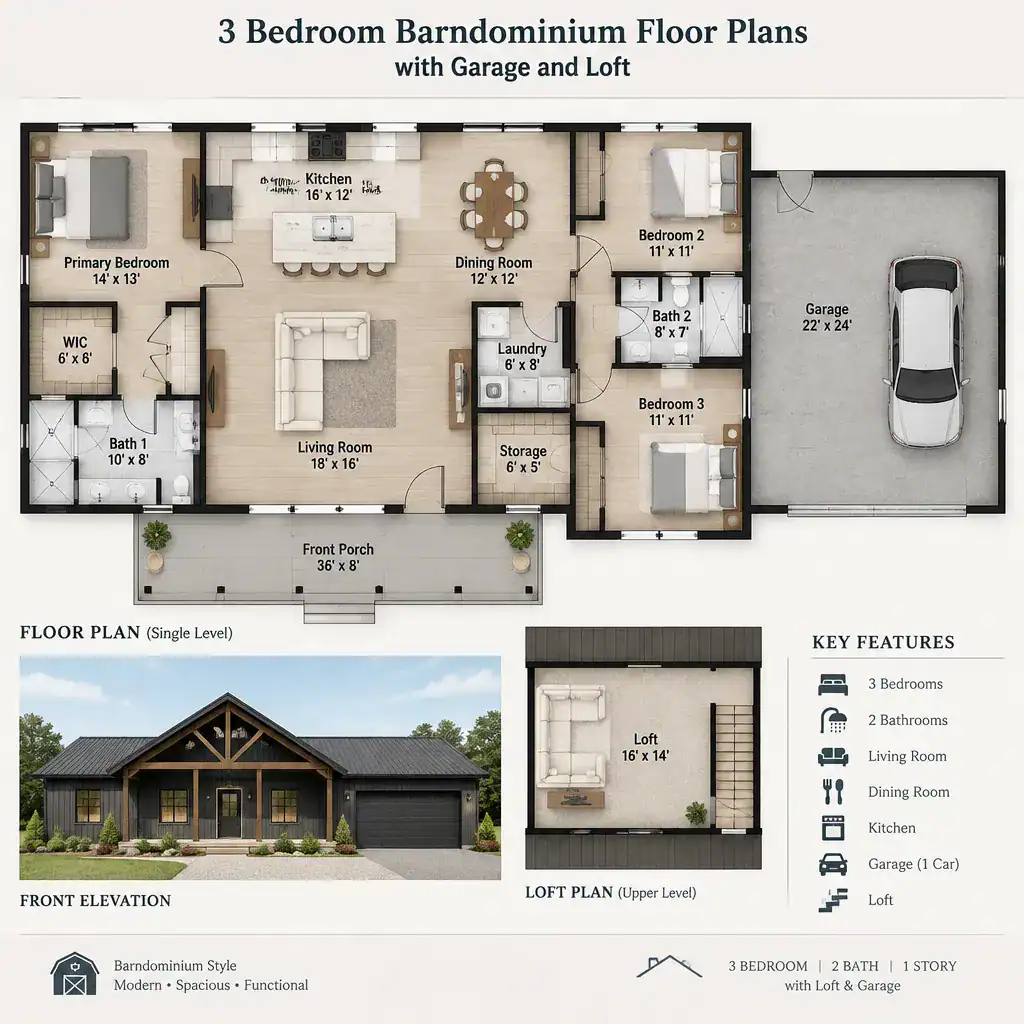
3 Bedroom Barndominium Floor Plans With Garage and Loft

3 bedroom barndominium floor plan with central living area and private bedroom wing

A three-bedroom barndominium with an attached garage and a loft can give a household private sleeping space, protected vehicle storage, and an adaptable bonus area within a barn-inspired home. This guide is intended to help you compare layout concepts and organize priorities; it is not a construction-ready plan. When reviewing 3 bedroom barndominium floor plans … Read more

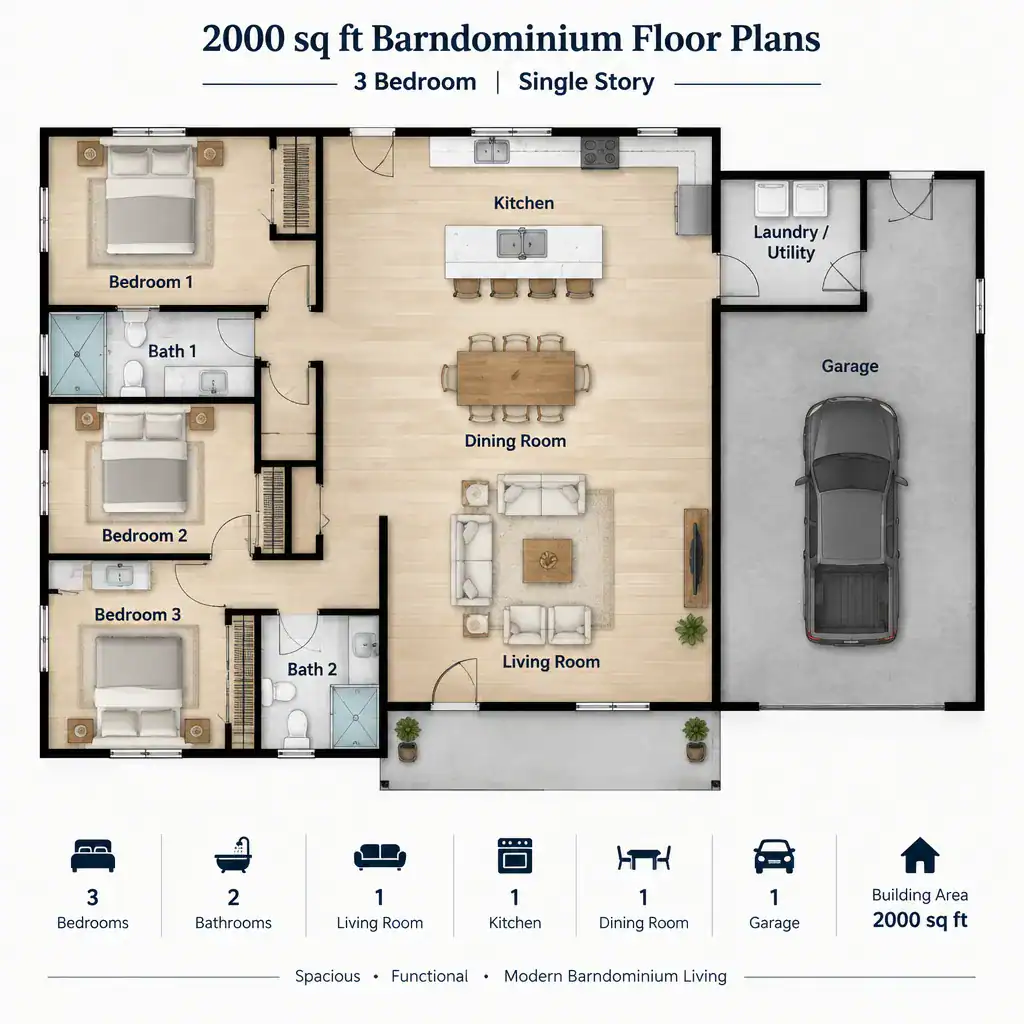
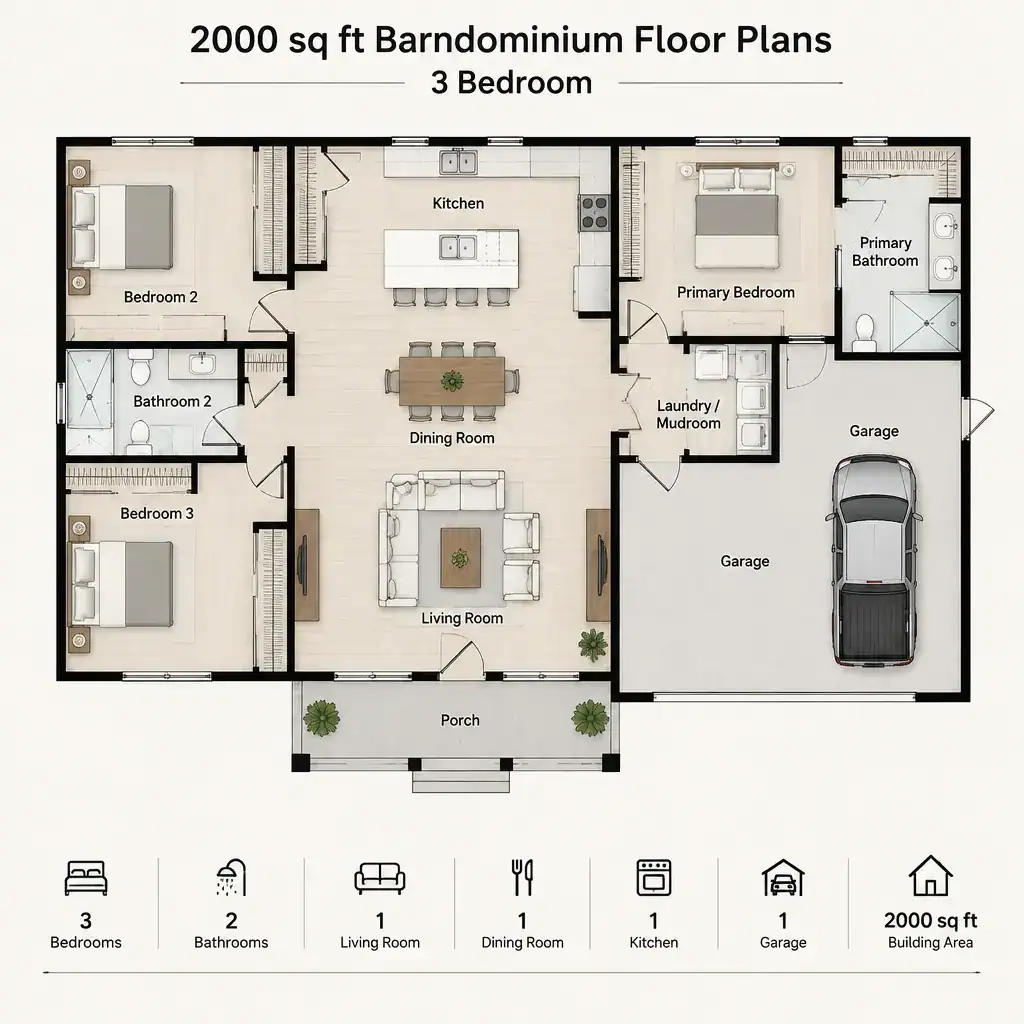
2000 Sq Ft Barndominium Floor Plans With 3 Bedrooms: Single-Story Layout Ideas

single-story 2000 sq ft barndominium floor plan with three bedrooms

A single-story barndominium can be especially appealing for households that want easy movement between bedrooms, shared spaces, and outdoor connections without stairs. When researching 2000 sq ft barndominium floor plans 3 bedroom single story, treat each drawing as a starting point for planning rather than a stamped construction document. The right arrangement depends on who … Read more

500 Sq Ft 3 Bedroom Barndominium Floor Plans: Compact Layout Ideas and Planning Considerations

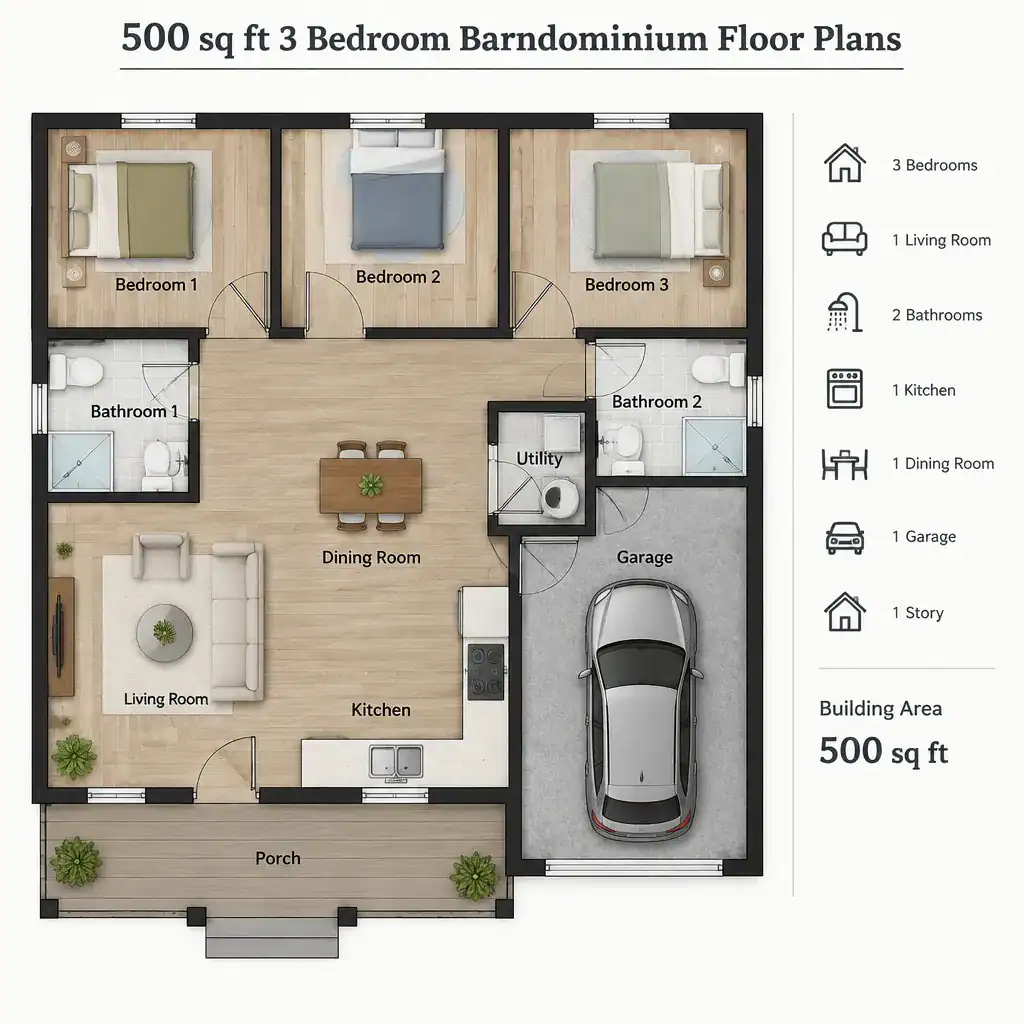
500 sq ft 3 bedroom barndominium zoning concept floor plan

This guide explores planning concepts, not a stamped drawing or construction-ready plan. Fitting three sleeping rooms into a compact barndominium requires careful trade-offs among circulation, bathroom access, kitchen tasks, storage, and a shared place to live. A workable concept must do more than label three rooms on paper; it should support the household’s daily routines. … Read more

4 Bedroom Barndominium Floor Plans

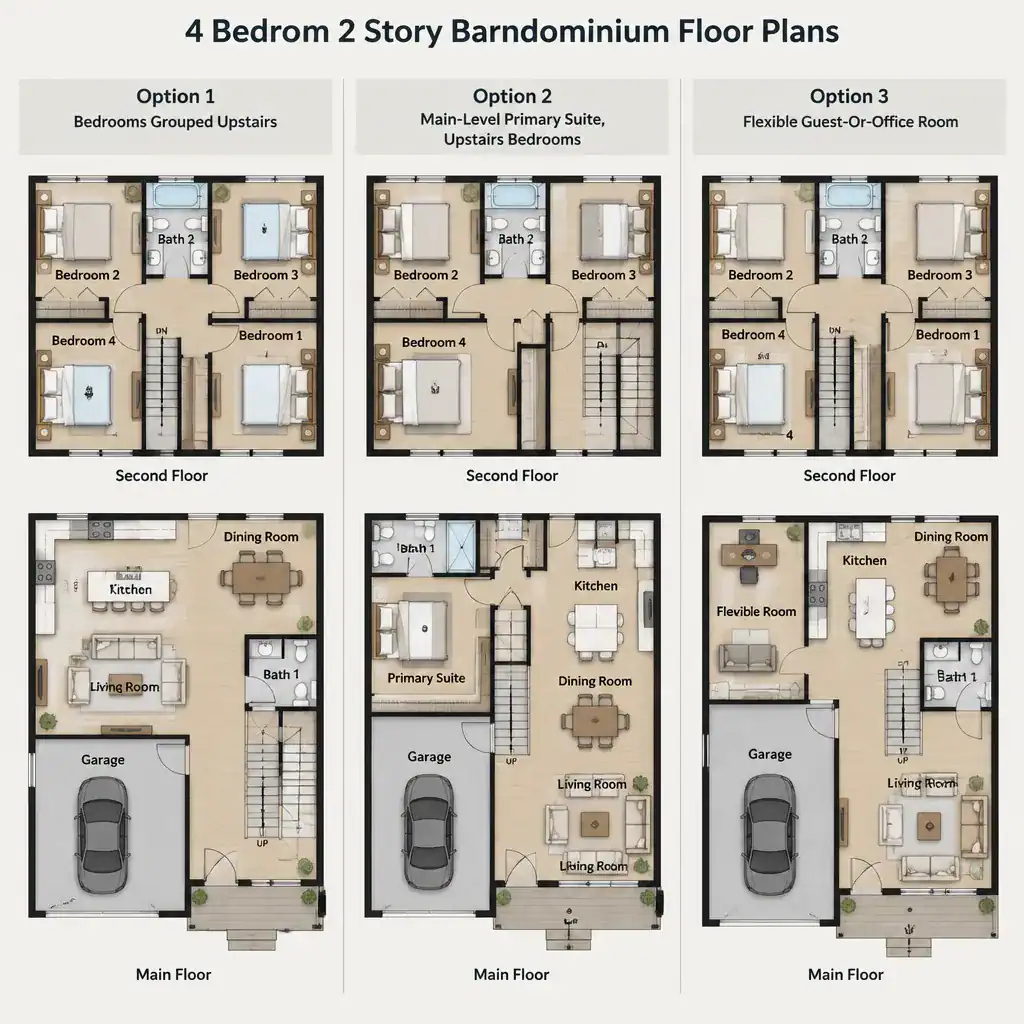
three four bedroom two story barndominium floor plan layout approaches

A four-bedroom barndominium can accommodate a growing family, frequent overnight guests, a dedicated office, or a flexible mix of private rooms. The most successful plan is not defined by bedroom count alone. It balances shared living areas, quiet zones, storage, circulation, and the practical transitions that make a barn-inspired home comfortable for everyday use. As … Read more

Modern Barndominium Floor Plans With 4 Bedrooms

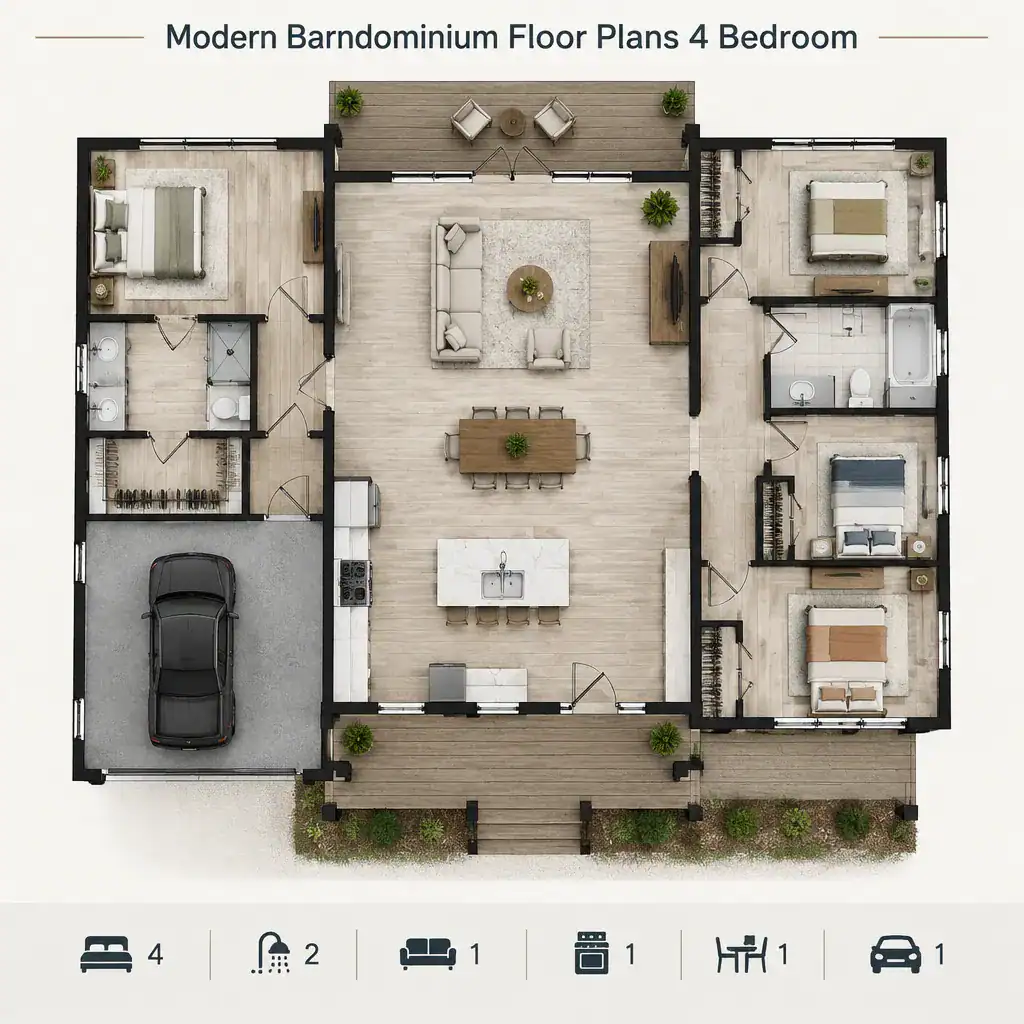
modern four bedroom barndominium split bedroom floor plan

This guide approaches modern barndominium floor plans 4 bedroom as a planning exercise for a contemporary barn-inspired home, not as a construction-ready drawing. It focuses on the relationships between rooms and the questions that help a household compare ideas with confidence. A final plan still needs to respond to the people who will live there, … Read more