
Planning two independent homes on a tight site calls for more than fitting rooms into a small footprint. The best concepts balance each household’s daily comfort with a clear site strategy, while leaving technical decisions to qualified local professionals. The ideas below are planning references, not construction-ready drawings: they must be adapted to the actual parcel, regulations, structural approach, utilities, and design brief.
Narrow lots make width, circulation, daylight, privacy, and service placement especially important. A corridor, window, driveway, or shared wall can affect both units at once. This guide reviews unit arrangements, efficient two-bedroom zoning, light and ventilation options, site coordination, and the information to prepare before meeting an architect or home designer.
Choose a Layout Strategy for Two Independent Units
When reviewing 2 unit 2 bedroom townhouse plans for narrow lots, begin with the overall arrangement rather than individual room placement. Side-by-side units can create a familiar townhouse relationship, with separate front doors and a shared dividing wall. This approach may simplify independent addresses and give each household a direct connection to the street, but it can leave each unit quite narrow. A front-to-back arrangement places one home toward the street and the other behind it, which can work where access can be resolved, although the rear household needs a clear private path. A vertically organized solution can preserve more ground area but requires careful stair, entry, privacy, and accessibility planning.
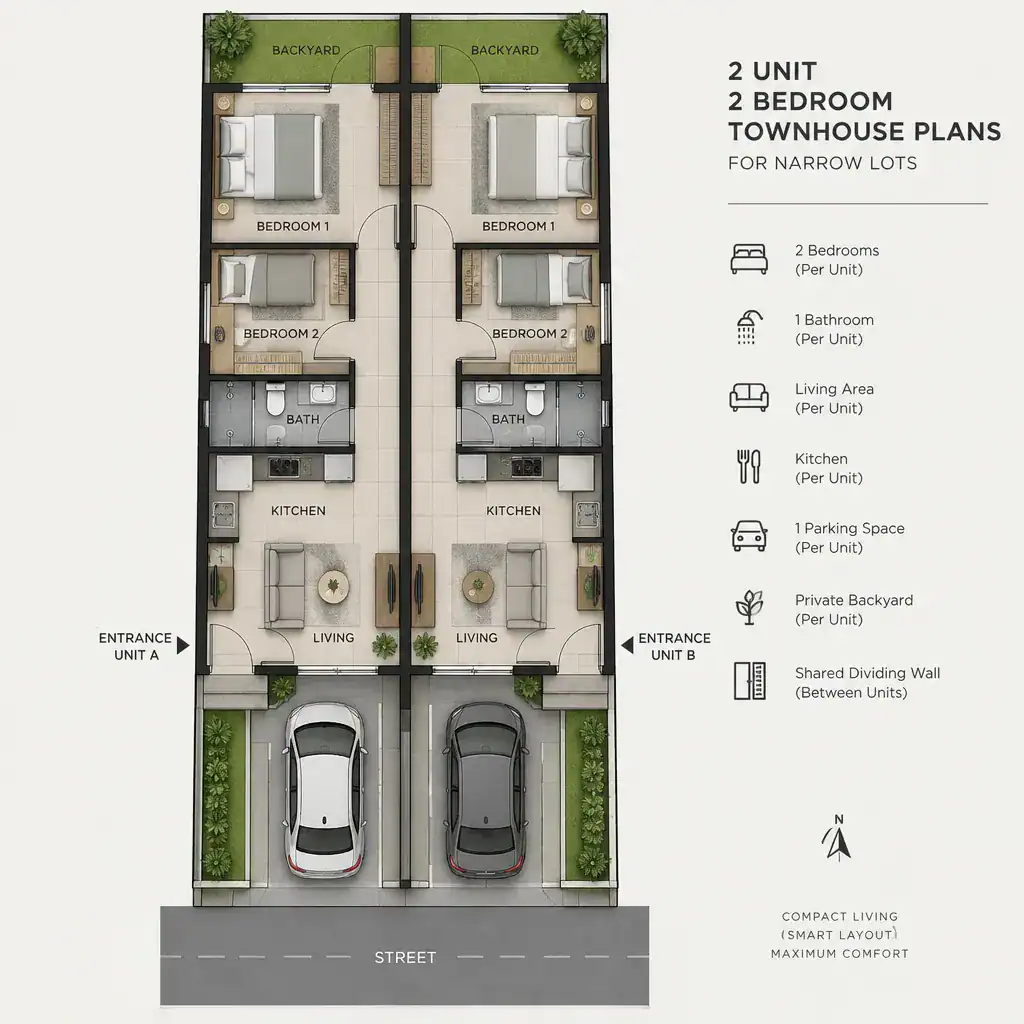
Regardless of the arrangement, each household should function as a complete home with its own entrance, living area, kitchen, two bedrooms, bathroom provision, and practical utility functions. The choice should follow a review of lot width and depth, street and rear access, setbacks, parking expectations, and local planning requirements. A layout that appears efficient on paper may not suit the site once those constraints are understood.
Organize Each Two-Bedroom Unit for Efficient Daily Living
A compact unit works best when the living room, dining area, and kitchen are connected rather than separated by unnecessary hallways. An open or visually linked shared zone near the entrance can make a narrow interior feel easier to use and can give residents a straightforward route from the front door to the main living space.
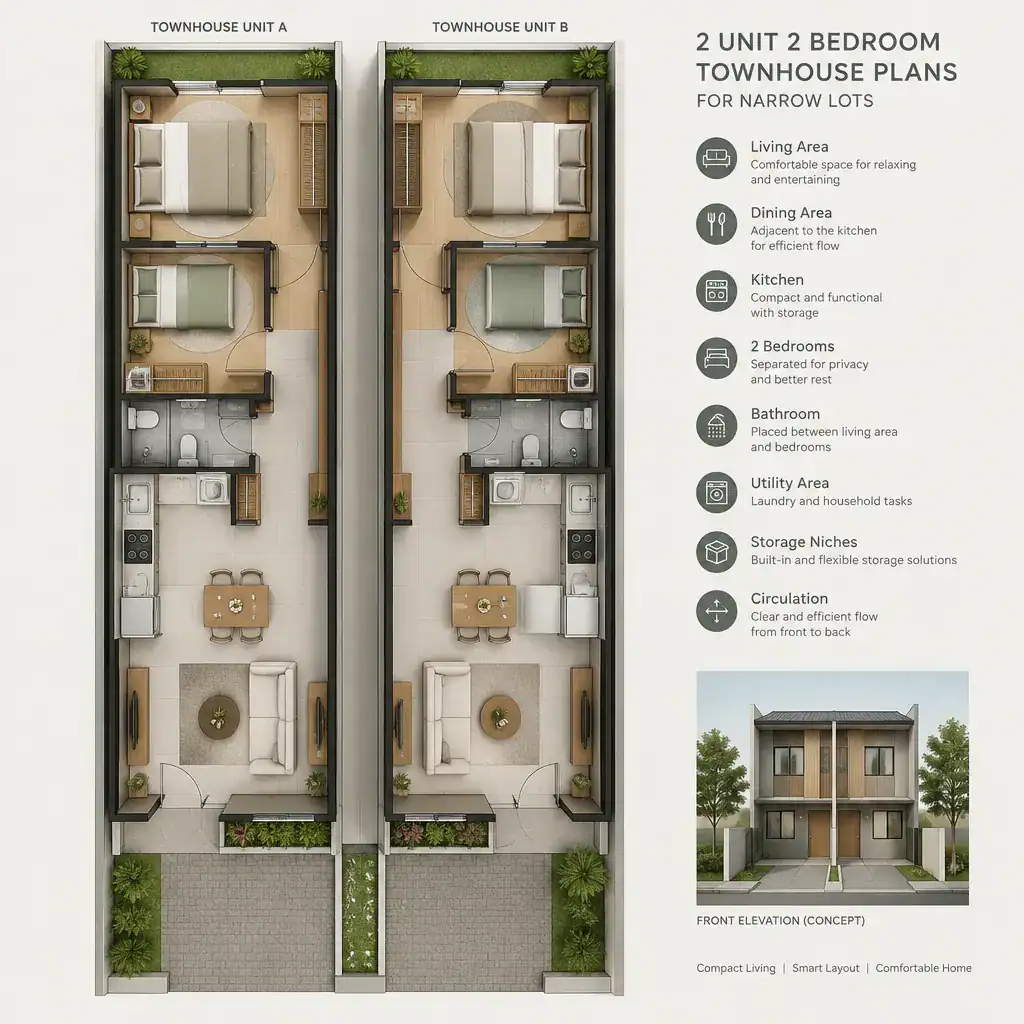
Place the two bedrooms in a quieter part of the unit whenever the site and chosen arrangement allow. One room may be treated as a primary bedroom and the other as a secondary bedroom, but that distinction should only be emphasized if it supports the intended occupants, such as a couple with a child, roommates, or a small household needing a guest room. Bathrooms and utility areas are often easier to coordinate when located near kitchen plumbing zones, yet their doors and walls should protect bedroom privacy. Built-in wardrobes, linen storage, under-stair storage in multi-level concepts, and shallow storage niches can reduce reliance on bulky furniture in a restricted footprint.
In practice, 2 unit 2 bedroom townhouse plans for narrow lots benefit from giving every circulation path a purpose. Avoid routes that cut through a bedroom or require residents to pass through private spaces to reach a bathroom, laundry function, or outdoor area.
Improve Privacy, Daylight, and Ventilation on a Narrow Site
Limited side exposure can make environmental quality one of the central questions in a narrow townhouse concept. Depending on orientation, neighboring conditions, climate, and local rules, a design professional may investigate street- and rear-facing windows, higher clerestory openings, skylights, light wells, or a compact courtyard. These are options to test against the specific site, not universal solutions.
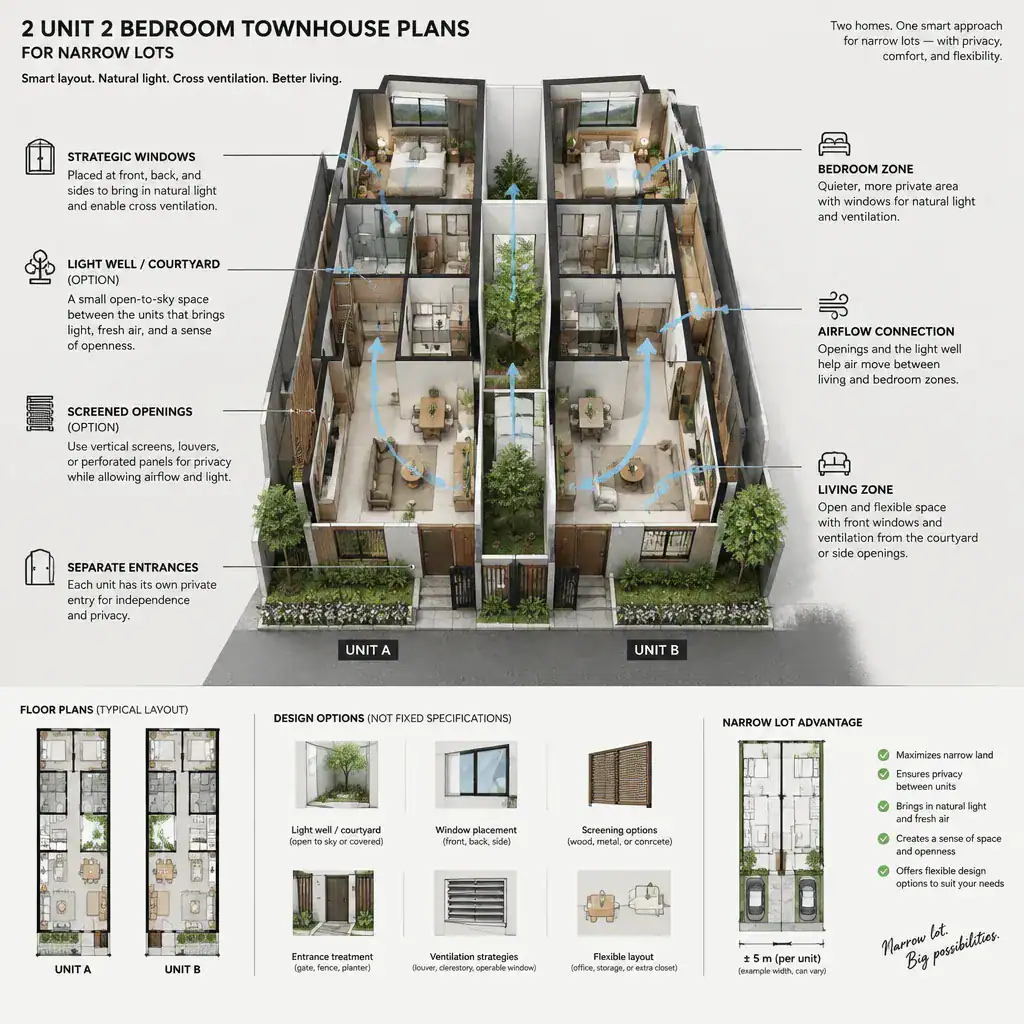
Openings should be positioned so the two households retain visual and acoustic separation, especially around bedrooms, bathrooms, and outdoor sitting areas. Shared walls, window placement, internal buffers such as closets or bathrooms, and screened glazing can all help shape privacy. Where direct side access is unavailable, a small screened patio, recessed entry, rear pocket garden, or internal light court may offer a more private connection to the outdoors.
Natural light and airflow should be assessed as part of the whole design. The success of windows, courtyards, and ventilation routes depends on the building orientation, surrounding structures, climate, and professional review of the applicable requirements.
Coordinate Entrances, Parking, and Shared Site Elements
Separate, easy-to-read front doors help two households feel independent and can reduce daily conflict over movement through the site. Paths should make it obvious which entry belongs to each home, while still providing practical access for guests, deliveries, and service needs. In 2 unit 2 bedroom townhouse plans for narrow lots, the arrival sequence deserves as much attention as the interior plan because a constrained frontage can quickly become congested.
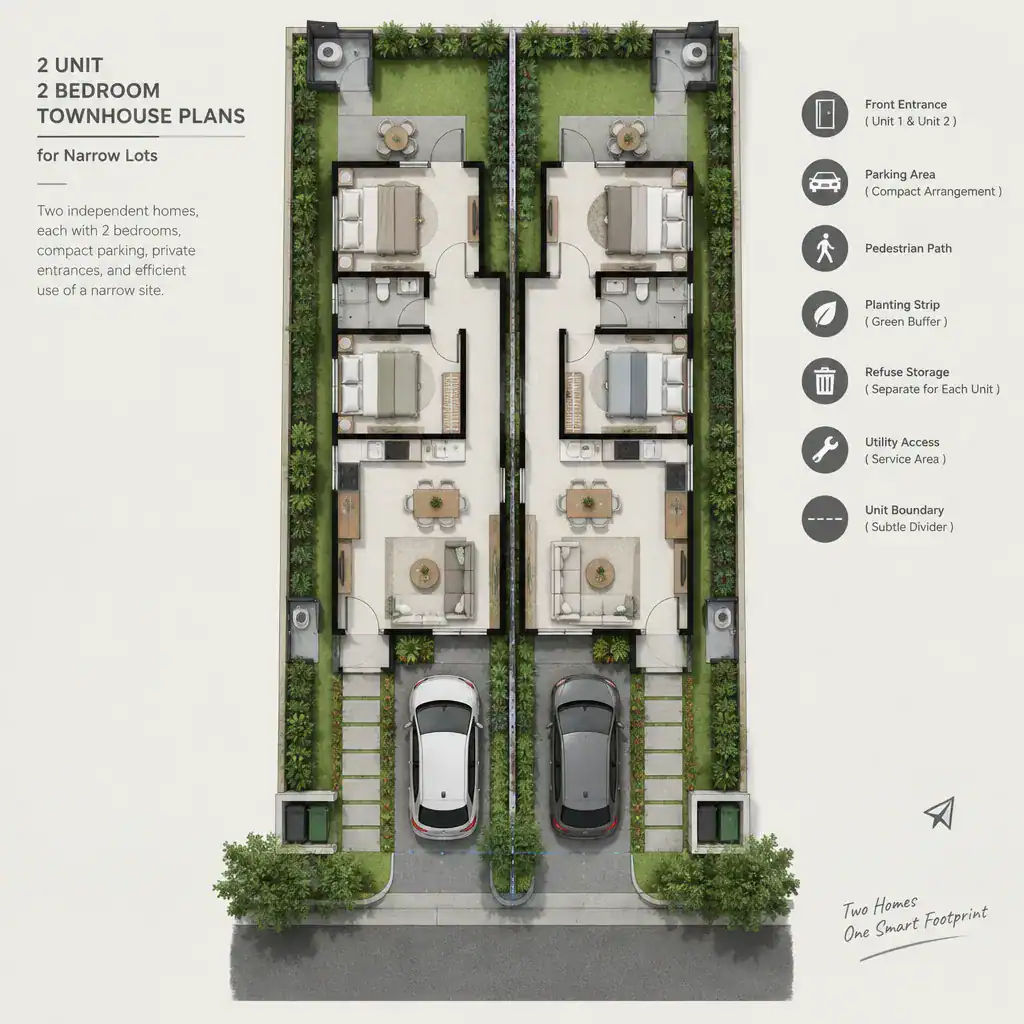
Assess parking alongside pedestrian movement rather than treating it as an afterthought. Vehicle spaces, drive access, refuse storage, mail delivery, utility meters, planting strips, and service routes all compete for limited exterior area. Clearly identifying shared versus private elements early also supports conversations about maintenance responsibilities, ownership boundaries, and access rights.
Parking counts, driveway configuration, turning access, and pedestrian requirements vary substantially by location. Confirm these items with relevant local authorities and qualified professionals before assuming that a conceptual site arrangement can be approved or built.
Adapt the Plan to the Actual Lot Before Design Development
Before advancing a preferred concept, collect reliable site information: lot width and depth, orientation, street and rear access, slope, easements, utilities, setbacks, and applicable planning rules. Neighboring buildings, mature trees, drainage patterns, and existing access conditions can also influence where each unit, opening, and outdoor area can reasonably go.
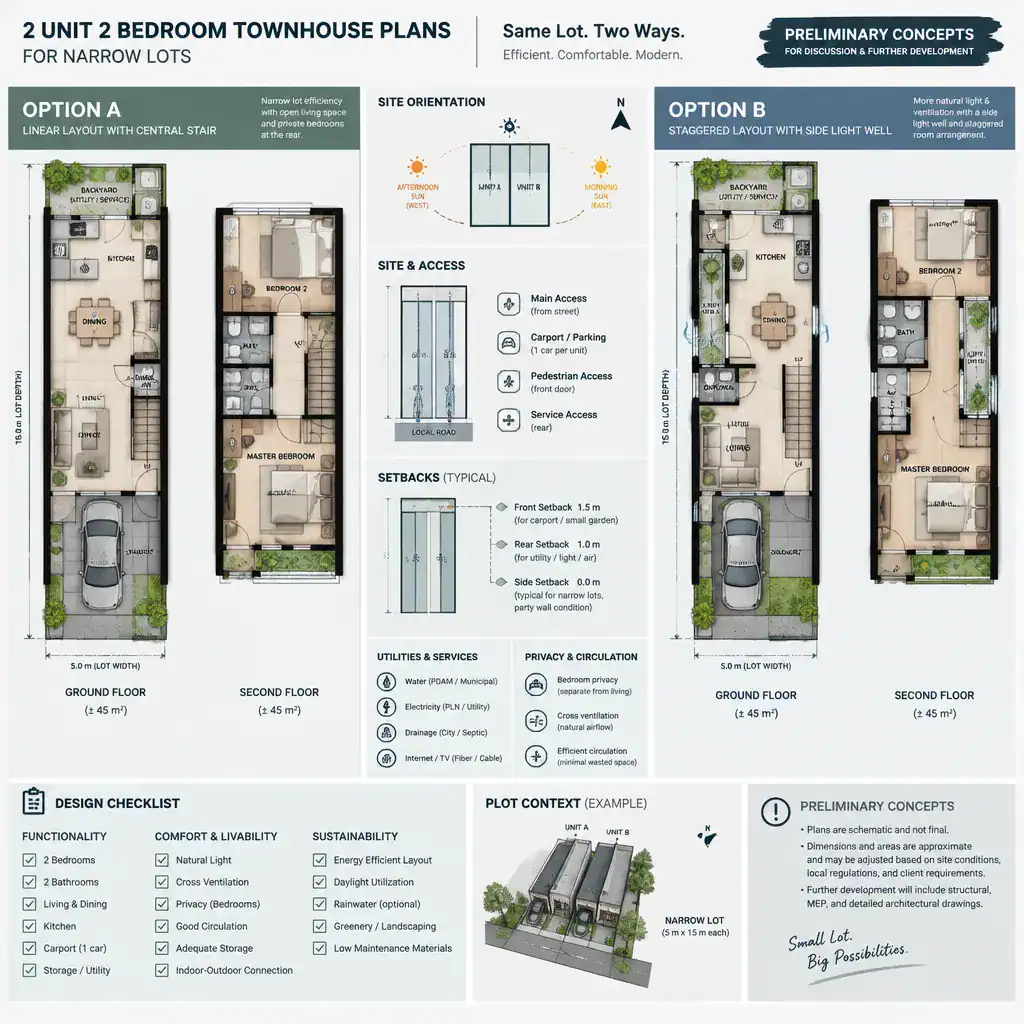
Technical matters require qualified review, including the structural system, separation between dwellings, acoustic treatment, drainage, energy performance, and any fire-related requirements. Compare at least two schematic arrangements before committing: for example, a side-by-side option against a front-to-back or vertically organized alternative. This comparison can reveal trade-offs in light, access, parking, privacy, and usable outdoor space.
The two-bedroom brief is a useful starting point, not a rigid outcome. One unit may suit a long-term owner while the other is planned for rental use, extended family, or a future changing household. 2 unit 2 bedroom townhouse plans for narrow lots are most resilient when the plan supports independent living now while leaving reasonable flexibility for future occupants.
A successful two-unit, two-bedroom townhouse concept depends on efficient zoning, independent access, privacy, daylight, and careful verification against the real site. Bring the preferred concept, complete site information, and local requirements to a qualified architect, designer, or building professional so the next design stage can respond to the conditions that matter most.