
This planning guide examines two attached townhouse units, each with two bedrooms and its own outdoor retreat. It is intended to help homeowners, small-scale developers, and investors compare layout concepts before moving into detailed design. Final dimensions, structural systems, parking arrangements, setbacks, utilities, and code compliance must always be confirmed for the specific property with qualified local professionals.
A two-unit townhouse can offer an efficient way to create independent homes within one attached building while still giving each household meaningful outdoor space. The best concepts balance unit privacy, bedroom placement, shared-wall planning, circulation, patio access, and the realities of the site. The ideas below are concept-level planning direction, not a construction-ready architectural plan.
Organizing Two Independent Townhouse Units
A side-by-side arrangement is often easy to understand because each home can face the street with its own entry and extend toward a separate rear patio. Other configurations may place units front to back, stagger them around a corner, or use different access points, but these approaches can make circulation and outdoor privacy more complex. When reviewing 2 unit 2 bedroom townhouse plans with private patios, look first for a clear identity for each home: a defined entrance, a living zone, a bedroom zone, and a direct connection to private outdoor space.
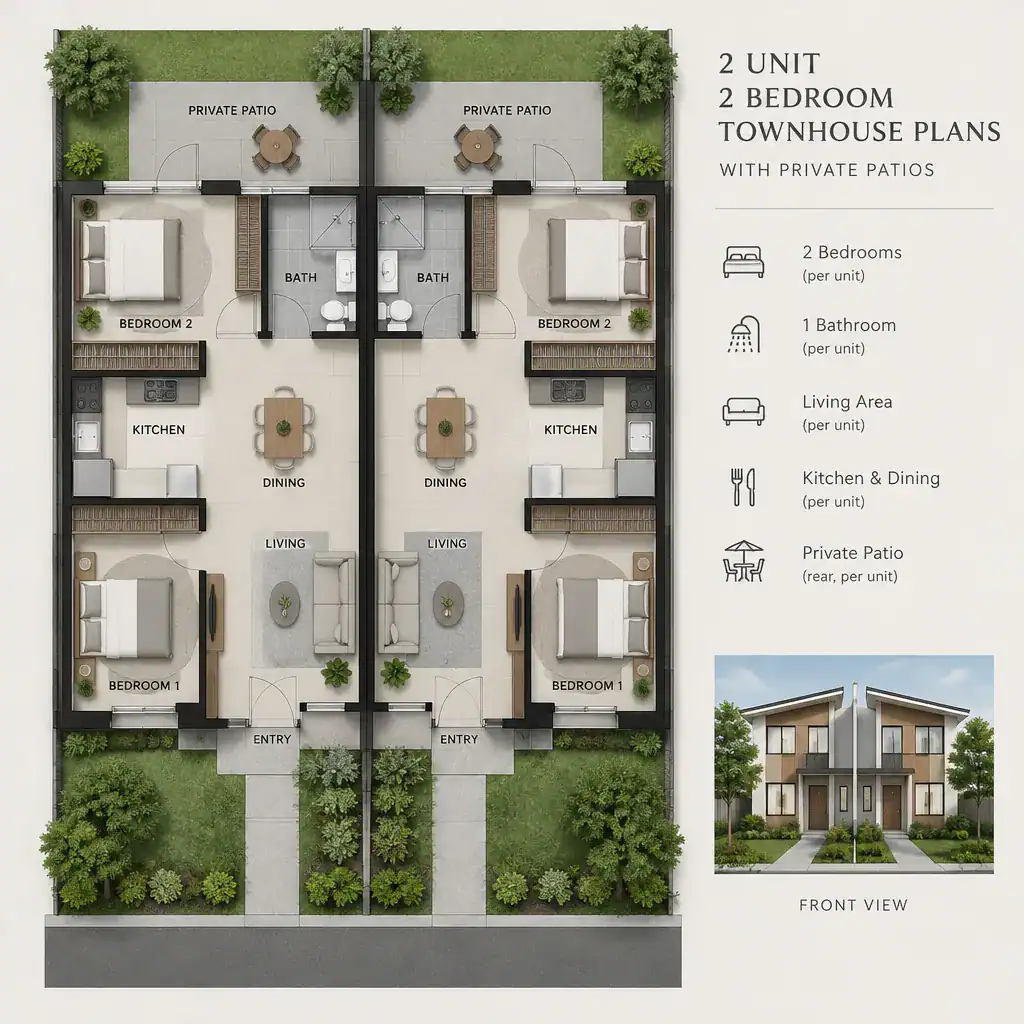
The shared wall is more than a boundary line. Its location can affect how sound travels, where plumbing may be coordinated, and how easily furniture can be arranged. Placing quieter rooms or storage areas along portions of the shared wall may support a more comfortable layout, while aligning certain service areas can simplify the overall concept. The proposed configuration should also be tested against lot width, depth, street access, utility locations, and local planning limitations before it is treated as a preferred option.
Planning the Two-Bedroom Layout Within Each Unit
Each unit benefits from a simple sequence of spaces that supports everyday routines. A common approach places the kitchen, dining area, and living room in the more active part of the home, with the bedrooms located in a quieter area or on another level when the overall plan allows. This can help separate entertaining, cooking, and patio use from rest and personal time.
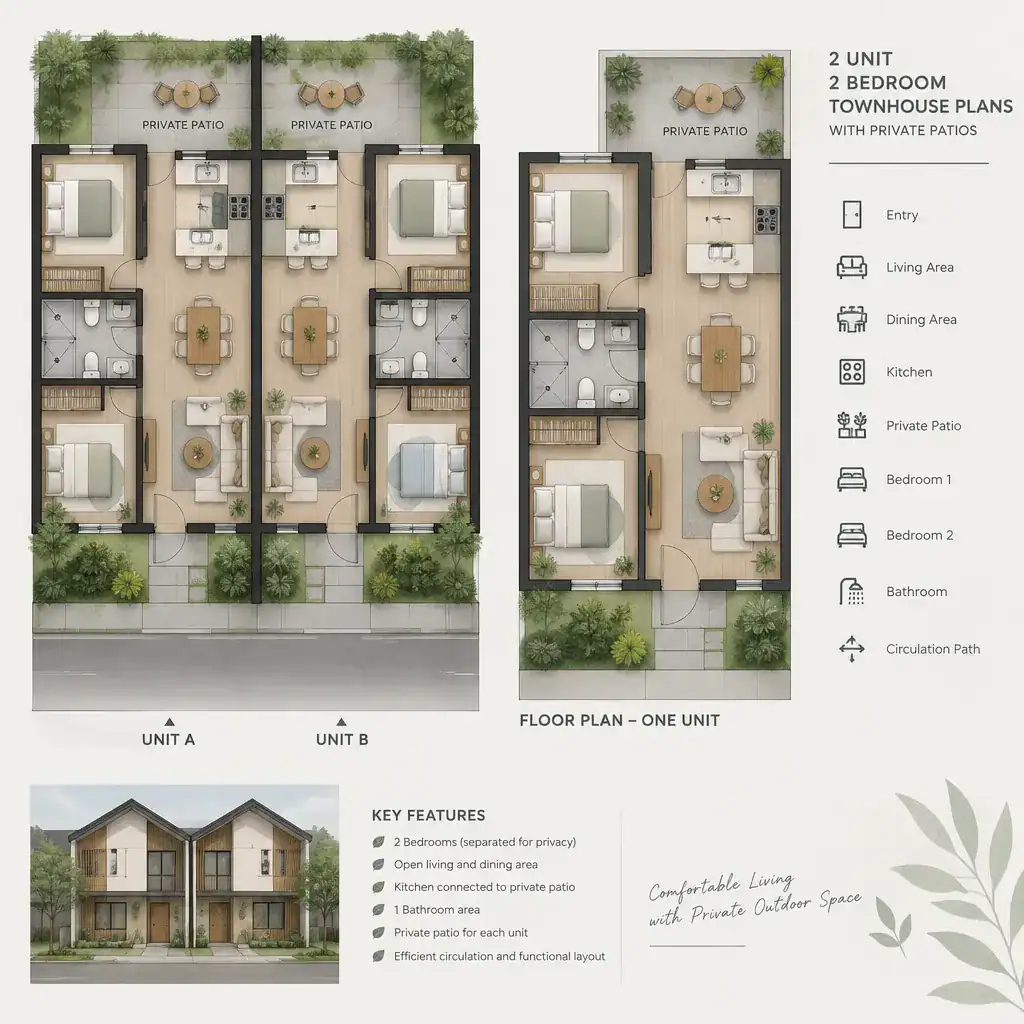
The kitchen should relate naturally to the dining and living spaces, while the patio connection should feel convenient rather than hidden at the end of a narrow route. A door from the living or dining area can make the patio feel like an extension of daily life. Stair placement, if included, should preserve usable wall space and avoid interrupting the main room.
Bedroom locations deserve equal attention. Bedrooms should be considered in relation to the entry, active living rooms, the neighboring unit, and likely patio activity. A plan can also reserve adaptable circulation and storage areas for coats, household supplies, linens, or laundry needs without assuming fixed room sizes. This creates flexibility while leaving detailed dimensions and building documentation to the design process.
Designing Private Patios for Everyday Use
A private patio works best when it feels connected to the home rather than like leftover exterior space. In 2 unit 2 bedroom townhouse plans with private patios, a patio beside the dining area or directly beyond the living room can support casual meals, quiet seating, gardening, or family time without requiring residents to pass through another household’s area.
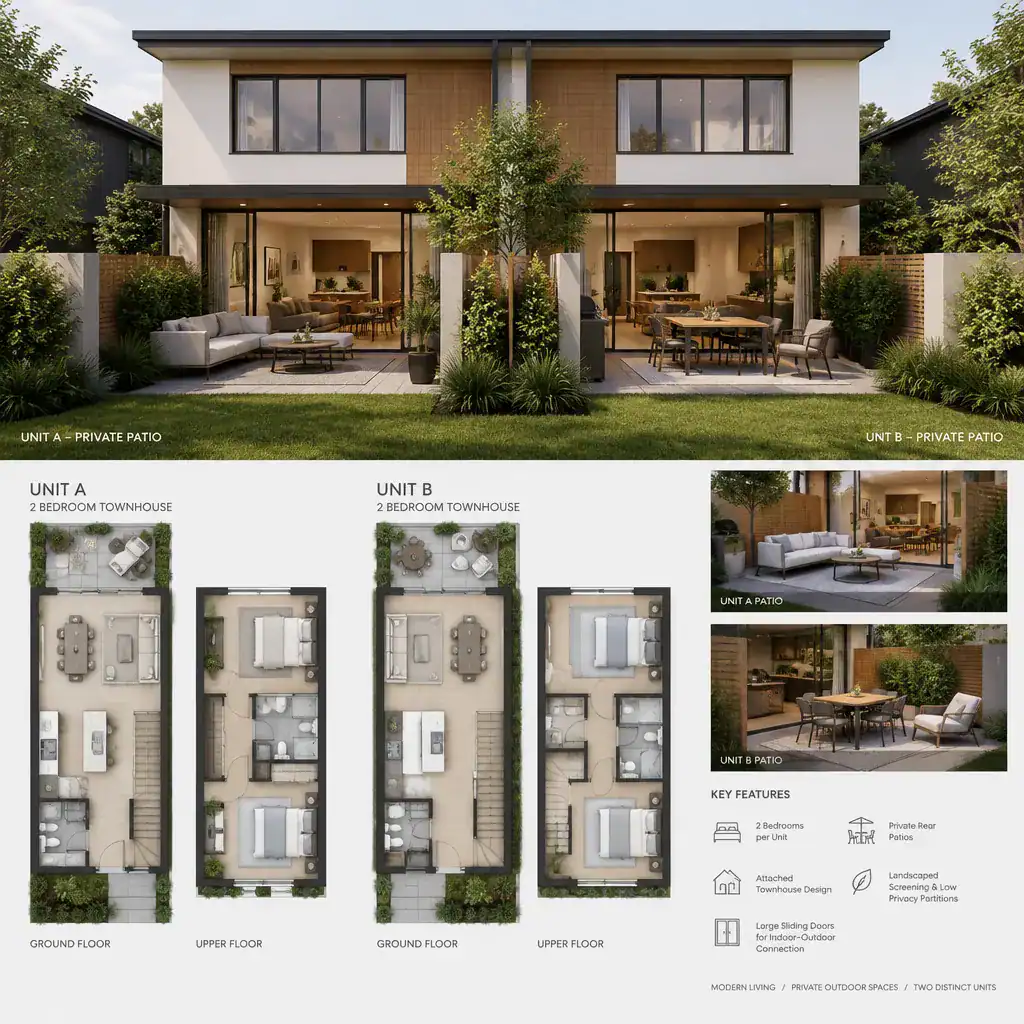
Rear-facing patios are a familiar choice for side-by-side units, especially when the street side is more public. Side-oriented patios may work on wider or irregular lots, while partially screened patios can create usable outdoor rooms where neighboring buildings are close. The best placement depends on access, building orientation, available yard area, and surrounding views.
Privacy can be improved through solid or slatted screens, layered planting, subtle level changes, and thoughtful window orientation. No single method is right for every property. Review drainage paths, maintenance needs, sunlight at different times of day, views from nearby windows, and the practical route from indoors to outdoors before committing to a patio concept.
Balancing Privacy, Shared Walls, and Circulation
Two attached homes need boundaries that are obvious and comfortable in daily use. Potential conflicts can occur near adjacent entrances, stairs, windows, service areas, and patio edges. A strong plan considers bedroom-to-bedroom, living-room-to-living-room, and patio-to-patio relationships instead of focusing only on the footprint of each unit.
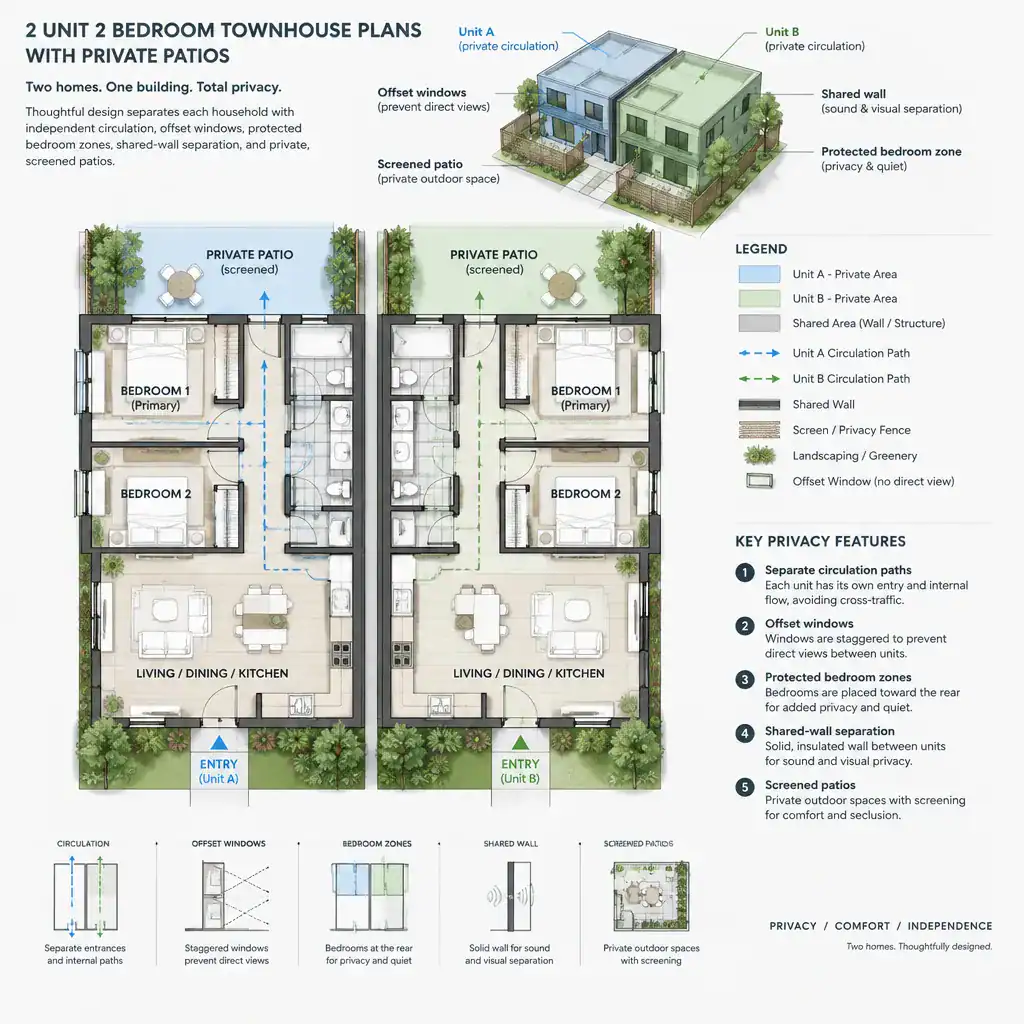
Separate entry paths help each household arrive home without crossing the other unit’s private outdoor zone. Windows can be positioned or offset to reduce direct views into a neighboring room or patio, while shared-wall furniture layouts should be considered early so beds, televisions, or major seating areas are not unintentionally concentrated against sensitive boundaries.
For 2 unit 2 bedroom townhouse plans with private patios, privacy goals should be checked alongside professional requirements for acoustic performance, fire separation, ventilation, and egress. These matters depend on local rules and the specific building design, so they require review by qualified designers, builders, and permitting authorities rather than assumptions from a concept plan.
Reviewing Site Fit and Plan Adaptability
A promising layout still needs to fit its actual site. Begin with a practical review of lot orientation, street access, utilities, outdoor drainage, parking expectations, setbacks, and applicable local development rules. This early review can reveal whether a side-by-side concept is appropriate or whether entrances, patios, and interior zones need to be adjusted.
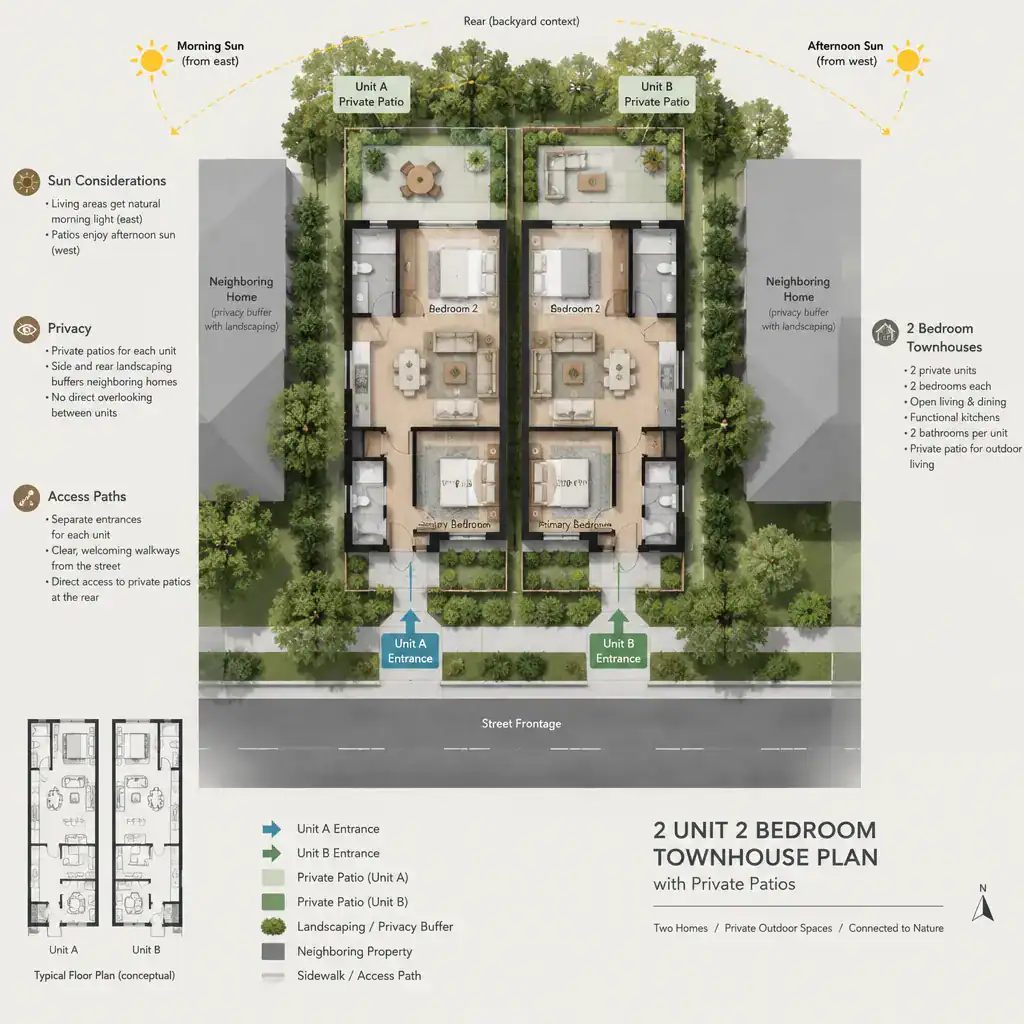
Patio orientation and window placement may change in response to sun exposure, neighboring buildings, views, prevailing conditions, and privacy concerns. A patio that appears ideal on a generic plan may receive too much afternoon sun, overlook an adjacent property, or conflict with a necessary access route on a particular lot. Comparing several options helps identify these trade-offs before detailed work begins.
Some choices are often adaptable, including interior partitions, storage placement, patio screening, and finish selections, subject to professional review. Other decisions require verification through a site survey, building documentation, and local approvals. Treat preferences such as room arrangement or landscape character differently from facts that must be confirmed, including property boundaries, access conditions, drainage strategy, and permit obligations.
The strongest 2 unit 2 bedroom townhouse plans with private patios coordinate efficient two-bedroom homes with clearly separated entrances, circulation routes, and outdoor areas. Compare several plan variations against the site, household needs, privacy priorities, and budget, then have the selected concept reviewed by qualified design and building professionals before making construction or permitting decisions.