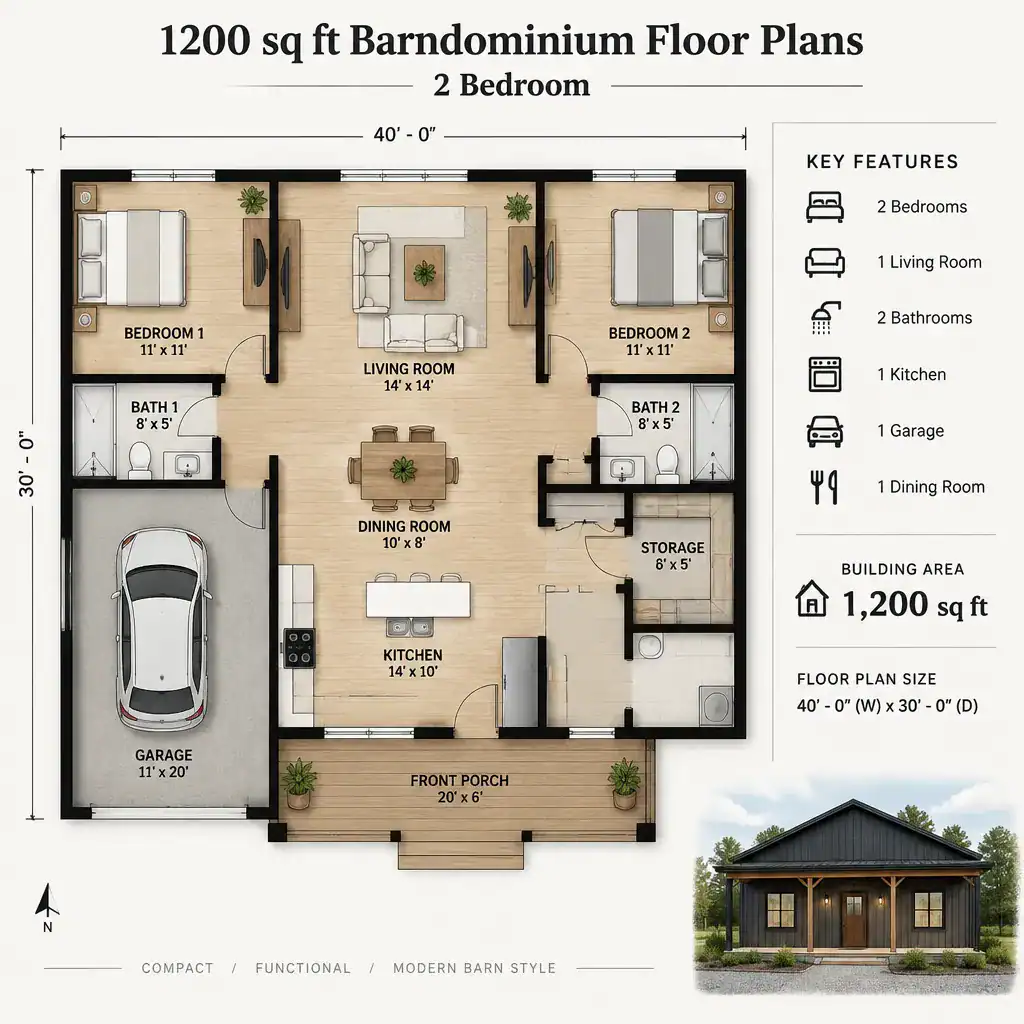
40×60 Barndominium Floor Plans With Loft: Practical Layout Ideas
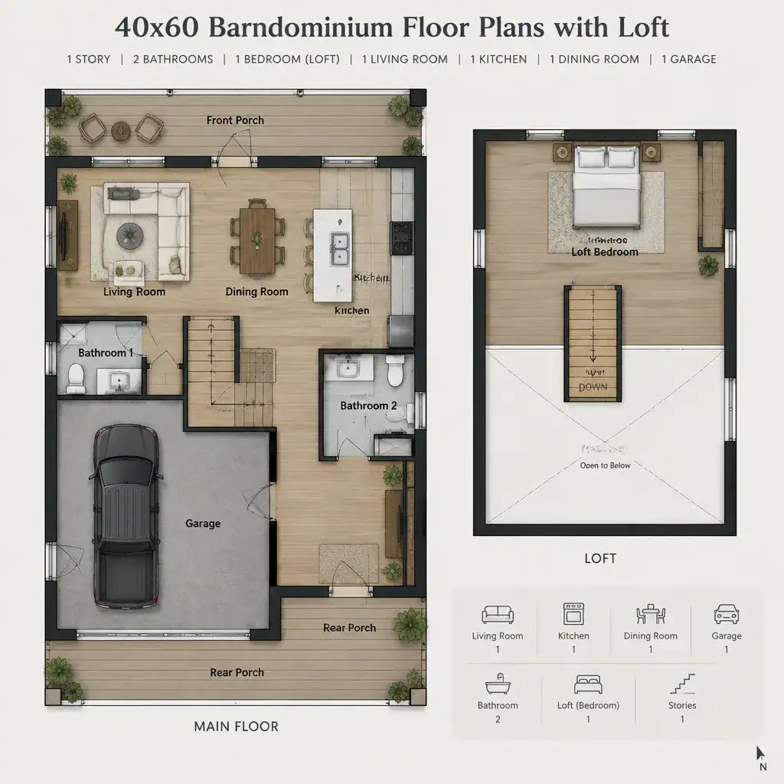
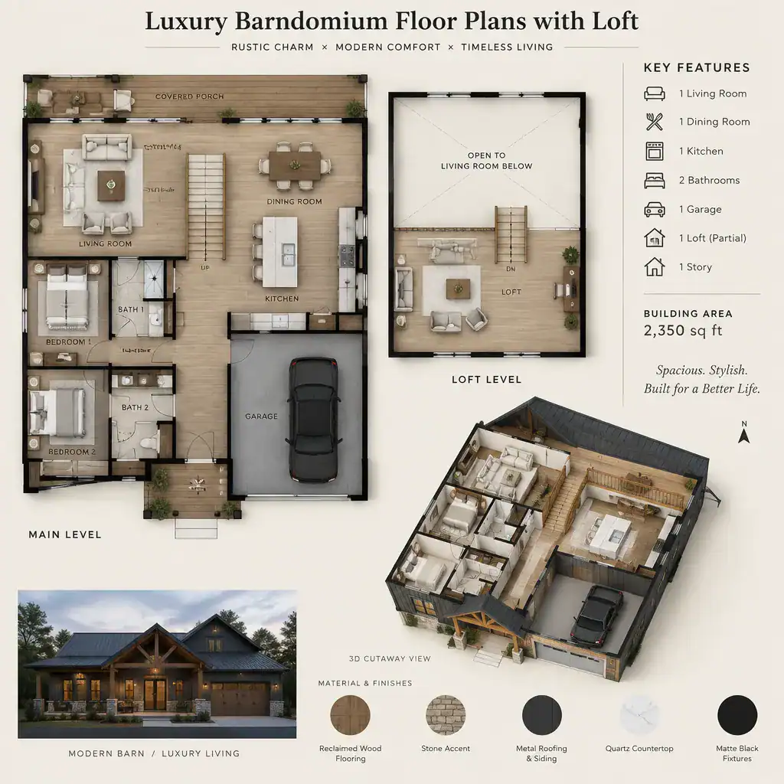
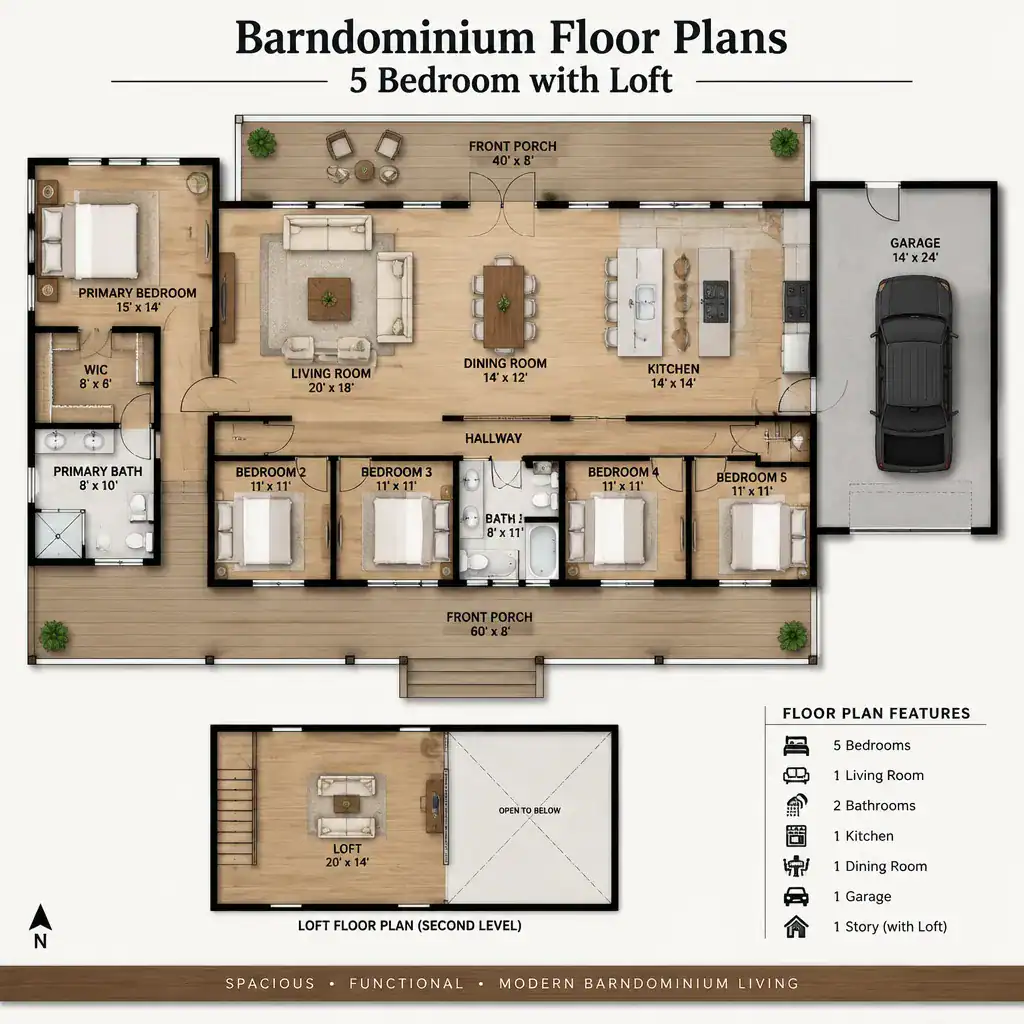
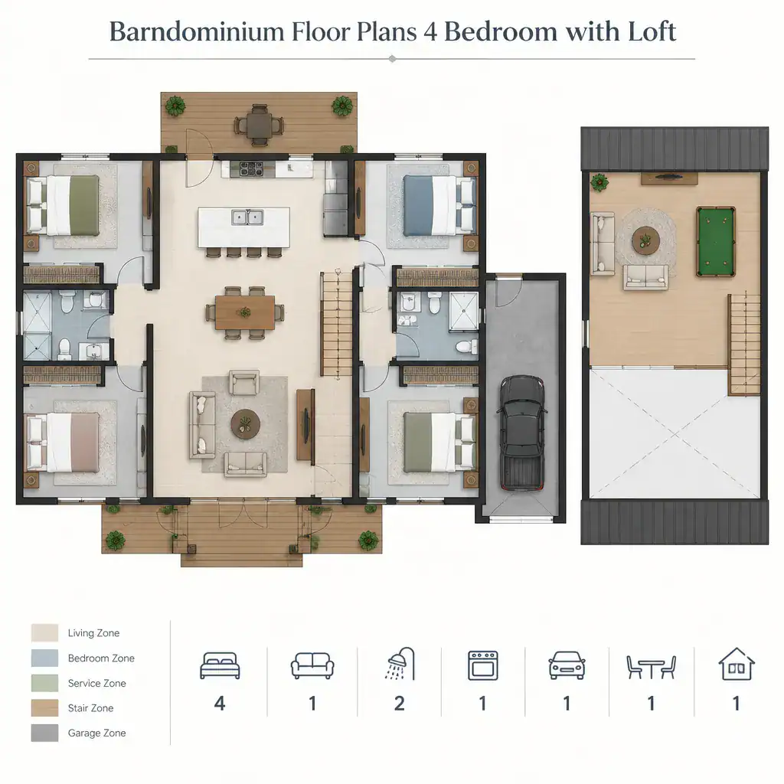
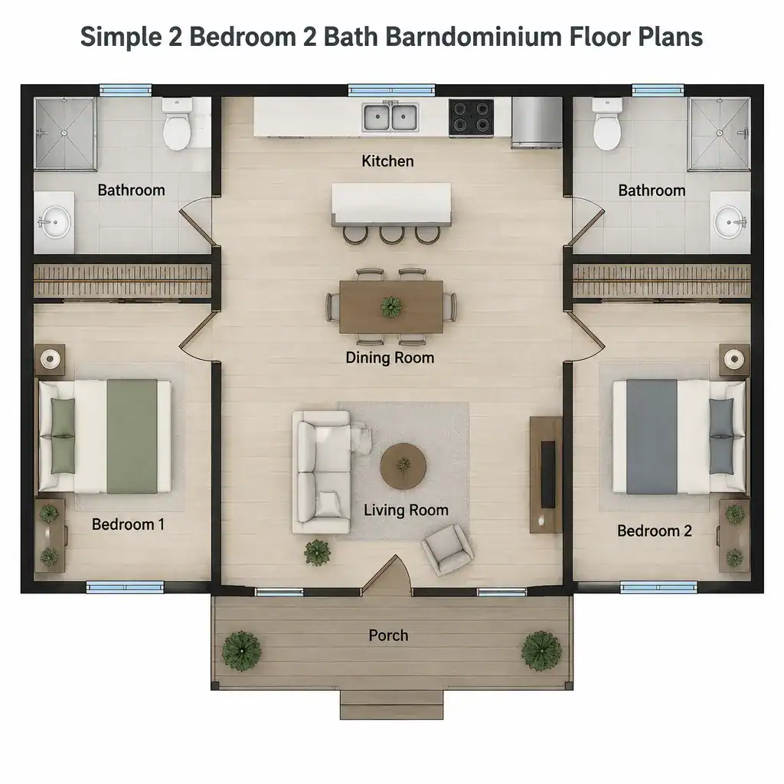
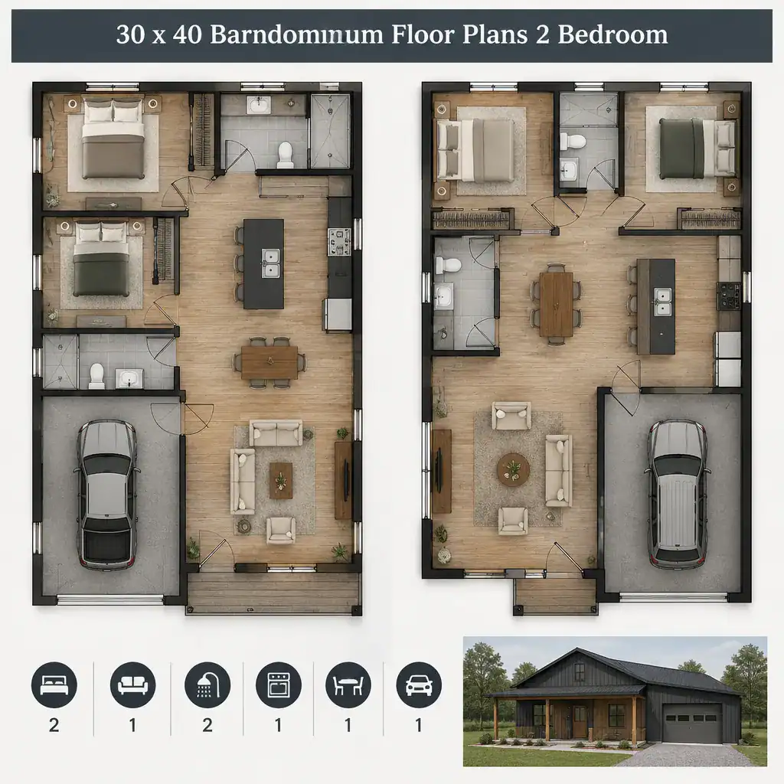
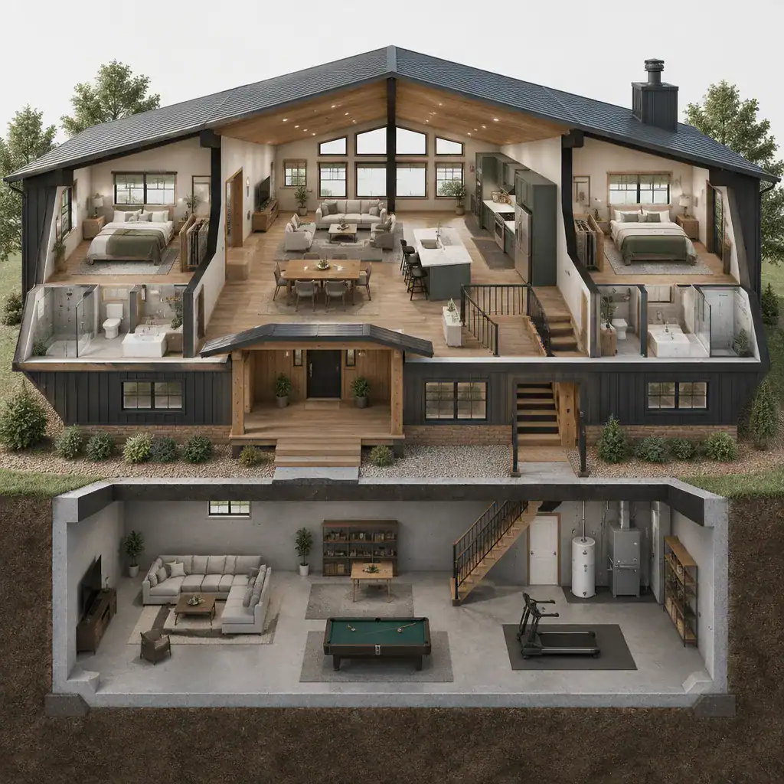
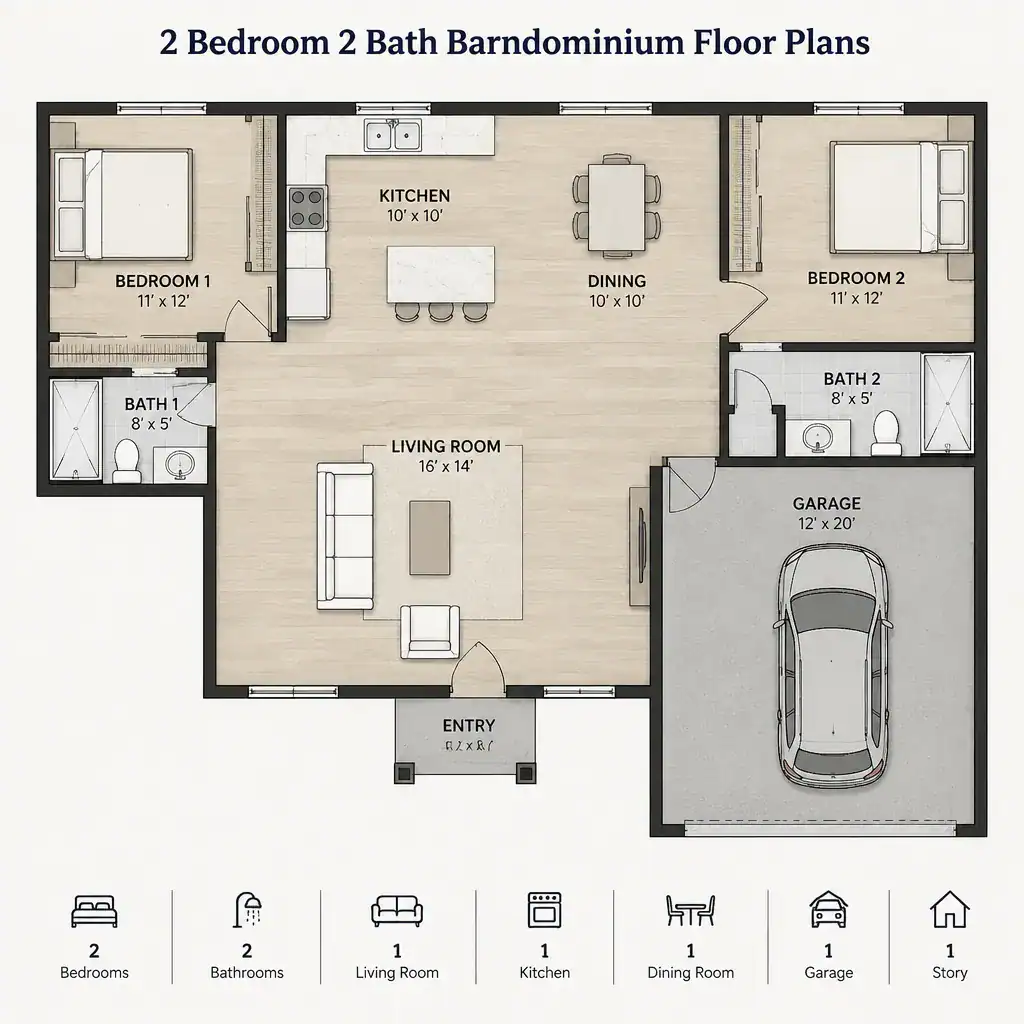
A 40×60 barn house footprint offers a broad rectangular starting point for organizing daily life on the main floor while reserving elevated space for a loft. The most useful layouts are not simply those that fit the most rooms, but those that make movement, privacy, storage, and shared time feel natural for the household. These … Read more